30

Upper Macungie, PA Homes for Sale under $800,000

Section Image Section Image
  • /98

    $774,900

    $60K PRICE DROP
    • 4 Beds
    • 4 Baths
    • 3,833 Sq Ft

    330 Indigo Way, Allentown, PA 18104

    First time ever offered in the highly sought-after Heatherfield subdivision of Parkland. This elegant brick-front Montclair model is beautifully set on a nearly half-acre lot in one of the Lehigh Valley’s most desirable locations. A covered front porch welcomes you into a dramatic 2-story foyer and impressive family room with soaring ceilings, gas fireplace, and scenic backyard views. The fully

    Humera Khawaja RE/MAX Unlimited Real Estate

    330 Indigo Way, Allentown, PA 18104
  • /24

    $658,490

    • 4 Beds
    • 2.5 Baths
    • 2,282 Sq Ft

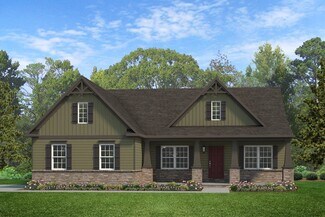
    777 Adams Rd, Breinigsville, PA 18031

    Tucked along a quiet country road, this 1.14-acre wooded homesite offers the rare opportunity to build a brand-new home in a setting that feels like a private retreat—yet remains just minutes from everyday conveniences. The proposed and featured home design, the Aberdeen, offers approximately 2,282 square feet of thoughtfully designed living space, blending a modern, open flow with bright and

    Nathan Guttman Keller Williams Allentown
    777 Adams Rd, Breinigsville, PA 18031
  • /203

    $769,205

    New Construction
    • 3 Beds
    • 2 Baths
    • 1,982+ Sq Ft

    Arcadia Plan at Millstone at Parkside, Quakertown, PA 18951

    The Arcadia is a 3-bed, 2 bath ranch floorplan featuring a spacious Family Room that flows into the Kitchen and Dining Area. The Owner’s Suite includes a walk-in closet and private bath. Two additional bedrooms, a full bath, and a Laundry Room offer convenient one-level living with an open layout ideal for entertaining and everyday comfort. The Arcadia can be personalized with a wide range of

    Keystone Custom Homes Builder
    2175 Foulkes Mill Rd Unit 36861238, Quakertown, PA 18951
  • /8

    $750,000

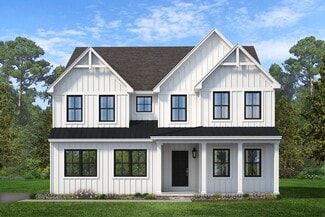
    715 Arrowhead Ln, Breinigsville, PA 18031

    Endless Potential on 6+ Acres. A Rare Opportunity Awaits!Discover this gem in the heart of Upper Macungie & the Parkland School District with over 6 acres of beautifully subdivided, mostly flat & highly buildable land. Whether you’re dreaming of constructing your ideal custom home, creating a multi-lot development, or simply investing in a valuable piece of real estate, this property offers

    Nathan Guttman Keller Williams Allentown
    715 Arrowhead Ln, Breinigsville, PA 18031
  • /205

    $790,442

    New Construction
    • 4 Beds
    • 2.5 Baths
    • 3,405+ Sq Ft

    Covington Plan at Millstone at Parkside, Quakertown, PA 18951

    The Covington is one of our most popular floorplans due to its beautiful open layout and spacious rooms. The front entry guides you into the heart of the home, passing a Study, Powder Room, and formal Dining Room. The Kitchen, Breakfast Area, and Family Room offer lots of space to live and entertain. The Kitchen boasts an eat-in island and large walk-in pantry. Upstairs, the luxurious Owner's

    Keystone Custom Homes Builder
    2175 Foulkes Mill Rd Unit 36861241, Quakertown, PA 18951
  • /46

    $749,012

    New Construction
    • 3 - 4 Beds
    • 2.5 - 5.5 Baths
    • 2,002+ Sq Ft

    Harrison Plan at Millstone at Parkside, Quakertown, PA 18951

    Step inside the Harrison floorplan! The exterior features a front porch and three elevation options, the Farmhouse, Traditional, and Heritage. Inside the Foyer you are greeted by two bedrooms, and a Family Bathroom. As you continue, you reach the entry area from the garage with a Laundry Room. Continuing into the home you meet the Kitchen, Family Room, and Dining Room all in one cohesive space.

    Keystone Custom Homes Builder
    2175 Foulkes Mill Rd Unit 36861244, Quakertown, PA 18951
  • /40

    $699,000

    $26K PRICE DROP
    • 4 Beds
    • 2 Baths
    • 3,376 Sq Ft

    222 Bastian Ln, Allentown, PA 18104

    Set on a one-acre lot in the desirable Parkland School District, this circa 1890’s farmhouse feels like a quiet step into another time, while still offering the comforts of everyday living. A classic exterior gives the home its timeless presence, and random-width pumpkin pine floors bring warmth, character, and history. A sophisticated kitchen renovation features Quartz countertops, shiplap and

    Kelly Burland Carol C Dorey Real Estate

    222 Bastian Ln, Allentown, PA 18104
  • /187

    $742,927

    New Construction
    • 3 Beds
    • 2.5 Baths
    • 1,819 Sq Ft

    Andrews Plan at Millstone at Parkside, Quakertown, PA 18951

    The Andrews features an open floorplan with an optional 2-story Family Room, ideal for entertaining. The Kitchen includes an eat-in island open to the Dining Area and Family Room, creating a seamless flow. The first-floor Owner’s Suite offers a spacious walk-in closet and a private bath with double vanities. A versatile Study, convenient Powder Room, and Laundry Room complete the main level.

    Keystone Custom Homes Builder
    2175 Foulkes Mill Rd Unit 36861237, Quakertown, PA 18951
  • /10

    $747,990

    New Construction $18K PRICE INCREASE
    • 4 Beds
    • 2.5 Baths
    • 2,603 Sq Ft

    5137 Schantz Rd Unit The Kennedy, Allentown, PA 18104

    Richard Carroll Jr Benchmark Real Estate Co. Inc.

    5137 Schantz Rd Unit The Kennedy, Allentown, PA 18104
  • /206

    $796,633

    New Construction
    • 4 - 6 Beds
    • 2.5 - 5.5 Baths
    • 3,646+ Sq Ft

    Hawthorne Plan at Millstone at Parkside, Quakertown, PA 18951

    The Hawthorne is a 4 bed, 2.5 bath home featuring an open floorplan with 2-story Family Room, Breakfast Area, and Kitchen with island and walk-in pantry. The first floor also has a Dining Room, Living Room, and private Study. The Entry Area has a walk-in closet and leads to the 2-car Garage. Upstairs, the hallway overlooks the Family Room below. The Owner's Suite features 2 walk-in closets and a

    Keystone Custom Homes Builder
    2175 Foulkes Mill Rd Unit 36861245, Quakertown, PA 18951
  • /37

    $749,900

    $15K PRICE DROP
    • 4 Beds
    • 2.5 Baths
    • 3,546 Sq Ft

    2165 Beechwood St, Orefield, PA 18069

    Enjoy a rare sense of privacy in this beautifully maintained brick front Colonial, ideally situated on a nearly one-acre, landscaped lot in the highly sought-after Parkland School District. This home offers a peaceful setting while remaining close to everyday conveniences by offering over 3,500 square feet of finished living space, 4 bedrooms, and 2.5 baths, it blends timeless charm with

    Carrie Perrucci Weichert Realtors

    2165 Beechwood St, Orefield, PA 18069
  • /204

    $751,649

    New Construction
    • 4 Beds
    • 2.5 Baths
    • 2,346+ Sq Ft

    Lachlan Plan at Millstone at Parkside, Quakertown, PA 18951

    The Lachlan is a 4 bed, 2.5 bath home with an open floorplan and lots of storage. The Family Room opens up to the Kitchen and Dining Area. The Kitchen features an eat-in island and walk-in pantry. Off the Kitchen, the Mud Room has a walk-in closet and access to the 2-car Garage. Study and Powder Room located at the front of the home. Upstairs, the Owner's Suite has 2 walk-in closets and a private

    Keystone Custom Homes Builder
    2175 Foulkes Mill Rd Unit 36861246, Quakertown, PA 18951
  • /53

    $510,000

    • 4 Beds
    • 3.5 Baths
    • 2,606 Sq Ft

    1020 Watson Ct, Fogelsville, PA 18051

    Welcome to 1020 Watson Court in the sought-after Lehigh Hills community of Upper Macungie Township. This attractive home showcases a stone and vinyl exterior, a paved asphalt driveway, a two-car garage with automatic opener, and a prime location on a sidewalk-lined residential street. Conveniently located near major highways, shopping centers, restaurants, and everyday amenities, this home offers

    Paveet Bali Coldwell Banker Hearthside

    1020 Watson Ct, Fogelsville, PA 18051
  • /19

    $624,999

    $10K PRICE INCREASE
    • 4 Beds
    • 2.5 Baths
    • 3,846 Sq Ft

    1649 Thorndale Rd, Breinigsville, PA 18031

    Step into the timeless elegance of your dream home located in the prestigious Coldwater Crossing community, part of the esteemed Parkland School District. From the moment you enter, you’re greeted by a breathtaking foyer with elegant chair railing molding and polished hardwood floors, setting the stage for what lies beyond.The heart of this home is its impressive kitchen, featuring a cozy

    Tiffanie Romey Bailey Bairo Real Estate

    1649 Thorndale Rd, Breinigsville, PA 18031
  • /48

    $570,000

    • 4 Beds
    • 3 Baths
    • 3,296 Sq Ft

    214 Burrell Blvd, Allentown, PA 18104

    Welcome to this beautifully updated home in the sought-after Cameo Woods community, located in the highly desirable Parkland School District. Thoughtfully designed for both everyday living and entertaining, this home offers the perfect blend of comfort, space, and style. The updated kitchen serves as the heart of the home and opens to a massive sunroom filled with natural light, creating the

    Taylor Ferretti Keller Williams PlatinumRealty

    214 Burrell Blvd, Allentown, PA 18104
  • /207

    $777,700

    New Construction
    • 4 - 5 Beds
    • 2.5 - 3.5 Baths
    • 2,789+ Sq Ft

    Augusta Plan at Millstone at Parkside, Quakertown, PA 18951

    The Augusta features an open floorplan and first-floor Owner’s Suite. An eat-in Kitchen and Breakfast Area are open to the Family Room. The Owner’s Suite has a full bath and large walk-in closet. A Study and formal Dining Room are off the front Foyer. The Laundry Room leads to a 2-car Garage. A Loft Area, full bath, and 3 additional bedrooms with walk-in closets are located upstairs. The Augusta

    Keystone Custom Homes Builder
    2175 Foulkes Mill Rd Unit 36861239, Quakertown, PA 18951
  • /56

    $786,917

    New Construction
    • 3 Beds
    • 2.5 Baths
    • 2,837 Sq Ft

    Kipling Plan at Millstone at Parkside, Quakertown, PA 18951

    Welcome to the Kipling, a 1.5-story customizable floorplan! Enjoy first-floor living starting as you walk through the Foyer, with a Study at the front of the home which can be customized to accommodate a first-floor Guest Suite and Bathroom. The staircase is through the Foyer, taking you to the second floor. Through the Foyer is the Kitchen, Family Room, Dining Room, and Pantry. From the Garage

    Keystone Custom Homes Builder
    2175 Foulkes Mill Rd Unit 37233986, Quakertown, PA 18951
  • /19

    $624,999

    • 4 Beds
    • 2.5 Baths
    • 3,846 Sq Ft

    1649 Thorndale Rd Unit LOT 70, Breinigsville, PA 18031

    *Pictures and Video coming soon* Step into the timeless elegance of your dream home located in the prestigious Coldwater Crossing community, part of the esteemed Parkland School District. From the moment you enter, you're greeted by a breathtaking foyer with elegant chair railing molding and polished hardwood floors, setting the stage for what lies beyond.The heart of this home is its

    Tiffanie Romey Bailey Bairo Real Estate - Bartonsville

    1649 Thorndale Rd Unit LOT 70, Breinigsville, PA 18031
  • /8

    $787,990

    New Construction $18K PRICE INCREASE
    • 4 Beds
    • 2.5 Baths
    • 2,793 Sq Ft

    5137 Schantz Rd Unit The Madison, Allentown, PA 18104

    This grand home of approximately 2,973 square feet features a two-story foyer, spacious family room, study, and dining room. A spacious kitchen with an attached breakfast area completes the first floor. The master suite on the second floor boasts two walk-in closets, private master bath with a soaking tub and a separate shower. Three additional large bedrooms and a full bath complete the second

    Richard Carroll Jr Benchmark Real Estate Co. Inc.

    5137 Schantz Rd Unit The Madison, Allentown, PA 18104
  • /3

    $736,641

    New Construction
    • 3 Beds
    • 2 Baths
    • 1,664+ Sq Ft

    Caldwell Plan at Millstone at Parkside, Quakertown, PA 18951

    Step inside the Caldwell floorplan! The exterior features a front porch and three elevation options, the Farmhouse, Traditional, and Heritage. Inside the Foyer you are greeted by two bedrooms, and a Family Bathroom. As you continue, you reach the entry area from the garage with a Laundry Room. Continuing into the home you meet the Kitchen, Family Room, and Dining Room all in one cohesive space.

    Keystone Custom Homes Builder
    2175 Foulkes Mill Rd Unit 36861240, Quakertown, PA 18951
  • /208

    $781,947

    New Construction
    • 4 - 6 Beds
    • 2.5 - 4.5 Baths
    • 3,211+ Sq Ft

    Ethan Plan at Millstone at Parkside, Quakertown, PA 18951

    The Ethan is a great floorplan to call home! The eat-in Kitchen with pantry and Breakfast Area opens up into the adjacent Family Room. Also on the first floor is a formal Dining Room, Study, and Powder Room. The large Owner’s Suite is located at the top of the stairs and has an attached full bathroom and walk-in closet. The Laundry Room, 3 additional bedrooms with walk-in closets, and a full bath

    Keystone Custom Homes Builder
    2175 Foulkes Mill Rd Unit 36861243, Quakertown, PA 18951
  • /87

    $761,205

    New Construction
    • 3 - 5 Beds
    • 2.5 - 4.5 Baths
    • 2,468+ Sq Ft

    Woodford Plan at Millstone at Parkside, Quakertown, PA 18951

    Experience the beauty of the Woodford floorplan! The exterior features a front porch and three elevation options, the Cottage, Heritage, and Traditional. Inside the Foyer you are greeted by a private Study space on one side, the stairs to the second floor and Basement as well as a Powder Room on the other side. As you continue, you reach a spacious Family Room and Kitchen with a pantry and Dining

    Keystone Custom Homes Builder
    2175 Foulkes Mill Rd Unit 36861252, Quakertown, PA 18951
  • /8

    $769,824

    New Construction
    • 3 Beds
    • 2.5 Baths
    • 2,404 Sq Ft

    Berkeley Plan at Millstone at Parkside, Quakertown, PA 18951

    Meet the Berkeley, a single-story floorplan designed for everyday luxury. Centered around an expansive kitchen that delivers everyday function and entertaining, the Berkeley offers an oversized Family Room with an optional 12-foot ceiling and a semi-formal dining area that can extend to an outdoor living space. The private Owner's Suite features a convenient connection to the laundry room with

    Keystone Custom Homes Builder
    2175 Foulkes Mill Rd Unit 41862208, Quakertown, PA 18951
  • /73

    $600,000

    • 4 Beds
    • 2.5 Baths
    • 2,282 Sq Ft

    1500 Windmill Ln, Breinigsville, PA 18031

    Welcome home to 1500 Windmill lane! This well maintained home offers an opportunity to establish your roots within Upper Macungie Township and Parkland School District. This property serves as a blank canvas, ready to accommodate your lifestyle and personal design preferences. Inside, the residence features gas heat and central air for year-round comfort. Fresh paint throughout the first floor

    Jennifer Schimmel Keller Williams Real Estate - Northampton Co

    1500 Windmill Ln, Breinigsville, PA 18031
  • /205

    $775,825

    New Construction
    • 4 - 5 Beds
    • 2.5 - 5.5 Baths
    • 2,953+ Sq Ft

    Magnolia Plan at Millstone at Parkside, Quakertown, PA 18951

    The Magnolia is a brand new plan featuring 4 beds, 2.5 baths, and lots of structural customizations options available! The open floorplan features a 1.5-story Family Room with a vaulted ceiling open to the Kitchen with spacious and walk-in pantry. The Dining Room is a defined space at the front of the home, but easily accessible to the Kitchen. Entry area off the Kitchen has a walk-in closet and

    Keystone Custom Homes Builder
    2175 Foulkes Mill Rd Unit 36861247, Quakertown, PA 18951
  • /204

    $762,804

    New Construction
    • 4 Beds
    • 2.5 Baths
    • 2,595+ Sq Ft

    Addison Plan at Millstone at Parkside, Quakertown, PA 18951

    The Addison is a 4 bed, 2.5 bath home that features an open floorplan with Family Room and Kitchen with eat-in island, butler's pantry, walk-in pantry, and Breakfast Area. A formal Dining Room and Study offer additional living space on the first floor. Entry area off the Kitchen has Powder Room and access to the oversized 2-car Garage. Owner's Suite has a large walk-in closet and private bath. 3

    Keystone Custom Homes Builder
    2175 Foulkes Mill Rd Unit 36861236, Quakertown, PA 18951
  • /204

    $764,427

    New Construction
    • 4 Beds
    • 2.5 - 4.5 Baths
    • 2,701+ Sq Ft

    Sebastian Plan at Millstone at Parkside, Quakertown, PA 18951

    The Sebastian is a 4 bedroom, 2.5 bath home featuring an open floorplan with Family Room, Kitchen with eat-in island and walk-in pantry, and Dining Area. Inside the spacious Foyer, there is a Study to the side, offering additional living space on the first floor. Off the Dining Room is an entry area with double-door closet, Powder Room, and access to the 2-car Garage with storage area. Upstairs,

    Keystone Custom Homes Builder
    2175 Foulkes Mill Rd Unit 36861251, Quakertown, PA 18951
  • /23

    $629,900

    • 3 Beds
    • 2 Baths
    • 2,887 Sq Ft

    8157 Century Blvd, Breinigsville, PA 18031

    Discover a rare opportunity in Hamilton Walk, a desired 55+ community, where refined design, thoughtful enhancements, and an enviable location converge. This highly upgraded D.R. Horton Azalea ranch model occupies a truly premium homesite, positioned directly across from the community’s resort-style clubhouse and its impressive collection of amenities. This home warmly greets you with a welcoming

    Nathan Chaney BHHS Fox & Roach Macungie

    8157 Century Blvd, Breinigsville, PA 18031
  • /205

    $763,875

    New Construction
    • 4 Beds
    • 2.5 Baths
    • 2,748+ Sq Ft

    Savannah Plan at Millstone at Parkside, Quakertown, PA 18951

    The Savannah features an open floorplan with a 1.5-story Family Room and vaulted ceiling along with a first-floor Owner's Suite. Inside the Foyer, there is a Study and stairs to the second floor. The hallway leads to the main living space with Kitchen, Dining Area, and Family Room. The Kitchen features an eat-in island and double-door closet. The Entry Area off the Kitchen has a double-door

    Keystone Custom Homes Builder
    2175 Foulkes Mill Rd Unit 36861250, Quakertown, PA 18951
  • /206

    $762,834

    New Construction
    • 4 Beds
    • 2.5 Baths
    • 2,705+ Sq Ft

    Parker Plan at Millstone at Parkside, Quakertown, PA 18951

    The Parker offers plenty of space to live and entertain in its open floorplan. An eat-in Kitchen with walk-in pantry and Breakfast Area opens to the Family Room. Enjoy a Study and formal Dining Room for extra living space on the first floor. Oversized 2-car Garage. The Owner’s Suite is located at the top of the stairs, with a large walk-in closet and spacious full bath. 3 additional bedrooms with

    Keystone Custom Homes Builder
    2175 Foulkes Mill Rd Unit 36861249, Quakertown, PA 18951
How to Buy a Home How to Finance a Home How to Sell a Home