40

Utica, IN Homes for Sale under $500,000

Section Image Section Image
  • /60

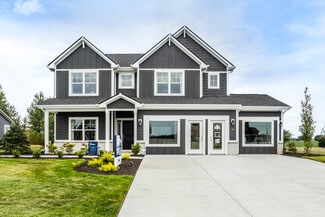
    $322,990

    New Construction
    • 4 Beds
    • 2.5 Baths
    • 2,580 Sq Ft

    Palmetto Plan at Stacy Springs, Utica, IN 47111

    The Palmetto is one of Arbor Homes newest and most flexible floorplans offering everything you could want in a new construction home. With multiple elevation styles, optional basements, and the choice of a full front porch or breezeway, The Palmetto can easily be tailored to your lifestyle.Step inside to a spacious front living area that can serve as a formal dining room or quiet office with

    Arbor Homes Builder
    8027 Stacy Springs Blvd Unit 36459544, Utica, IN 47111
  • /52

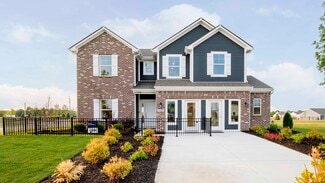
    $287,990

    New Construction
    • 3 Beds
    • 2.5 Baths
    • 1,760 Sq Ft

    Juniper Plan at Stacy Springs, Utica, IN 47111

    Introducing The Juniper one of Arbor Homes newest two-story floorplans, offering beautiful exterior designs and flexible options to make it uniquely yours. Choose from multiple upgrades, add a basement for extra space, or expand your great room with a 2 rear and side extension. You can even add a third-car garage for more storage.Step inside to a welcoming hallway and convenient powder bath

    Arbor Homes Builder
    8027 Stacy Springs Blvd Unit 36455764, Utica, IN 47111
  • /62

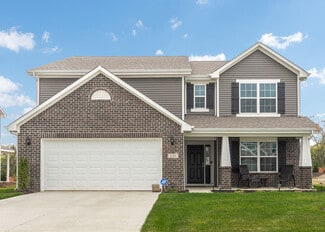
    $303,990

    New Construction
    • 4 Beds
    • 2.5 Baths
    • 2,176 Sq Ft

    Aspen II Plan at Stacy Springs, Utica, IN 47111

    The Aspen II floorplan has it all- from a spacious home office, an open concept living and kitchen area, a large loft, and four bedrooms with plenty of space. You cant go wrong choosing this floorplan! Make The Aspen II your own with the many optional upgrades. If you fall in love with the interior, you will love the elevations on the exterior of this new build home!Entering off the front porch,

    Arbor Homes Builder
    8027 Stacy Springs Blvd Unit 36459555, Utica, IN 47111
  • /46

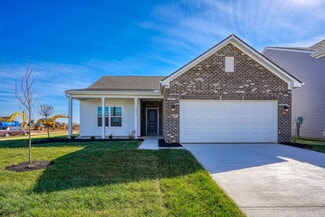
    $272,990

    New Construction
    • 3 Beds
    • 2 Baths
    • 1,613 Sq Ft

    Bradford Plan at Stacy Springs, Utica, IN 47111

    The Bradford is the perfect ranch-style floorplan for those looking to downsize or enjoy single-level living with plenty of space. Starting at 1,611 square feet, this three-bedroom, two-bath home can be personalized to fit your lifestyle with an optional second-floor bonus room for even more living space.Step inside from the charming front porch and youre greeted by a versatile flex room. Use it

    Arbor Homes Builder
    8027 Stacy Springs Blvd Unit 36497601, Utica, IN 47111
  • /57

    $330,990

    New Construction
    • 4 Beds
    • 2.5 Baths
    • 2,813 Sq Ft

    Cooper Plan at Stacy Springs, Utica, IN 47111

    The Cooper offers thoughtful design and flexible options to fit every lifestyle. From its spacious foyer and turned staircase to the open-concept first floor, this floorplan is both functional and inviting.Choose from multiple elevations including an optional front porch and enjoy a two-car garage with extra storage or convert that space into a first-floor bedroom and full bath.The open layout

    Arbor Homes Builder
    8027 Stacy Springs Blvd Unit 36476744, Utica, IN 47111
  • /48

    $312,990

    New Construction
    • 4 Beds
    • 2.5 Baths
    • 2,343 Sq Ft

    Spruce Plan at Stacy Springs, Utica, IN 47111

    As you step through the large open foyer of the Spruce, you will quickly understand why this has become Arbor's top selling floorplan. With plenty of options, this floorplan allows you to experience flexibility without the price tag. With the versatility to become a 3, 4 or even 5 bedroom home - you can really transform the Spruce into your ideal home based on your needs and lifestyle. Not only

    Arbor Homes Builder
    8027 Stacy Springs Blvd Unit 36454463, Utica, IN 47111
  • /52

    $295,990

    New Construction
    • 3 Beds
    • 2.5 Baths
    • 1,963 Sq Ft

    Ironwood Plan at Stacy Springs, Utica, IN 47111

    Introducing the Ironwood by Arbor Homes where openness meets functionality in a thoughtfully designed floorplan.Step into a welcoming foyer with a convenient powder room near the front of the home. The garage includes built-in storage and direct access to the mudroom, perfect for stowing away sports gear or bikes during winter.The spacious great room is ideal for relaxing or entertaining guests,

    Arbor Homes Builder
    8027 Stacy Springs Blvd Unit 36471410, Utica, IN 47111
  • /50

    $262,990

    New Construction
    • 3 Beds
    • 2 Baths
    • 1,354 Sq Ft

    Ashton Plan at Stacy Springs, Utica, IN 47111

    Picture yourself in The Ashton a flexible ranch-style floorplan by Arbor Homes! Starting at 1,356 square feet, The Ashton offers a split layout ideal for families or first-time homeowners. Featuring three bedrooms and two full baths, this home provides plenty of room to personalize with your choice of finishes and upgrades.Step inside from the inviting front porch to a bright, open layout. Two

    Arbor Homes Builder
    8027 Stacy Springs Blvd Unit 36447263, Utica, IN 47111
  • /61

    $290,990

    New Construction
    • 3 Beds
    • 2 Baths
    • 1,801 Sq Ft

    Chestnut Plan at Stacy Springs, Utica, IN 47111

    Looking for the perfect ranch-style home as your new home? Take a look at The Chestnut and its many optional upgrades. With the option to add a bonus room with a bedroom and full bathroom, you have the potential for 2,600+ square feet of living space in a ranch home.When you enter the home, you will see the first two bedrooms and a full bathroom. As you move throughout The Chestnut, notice the

    Arbor Homes Builder
    8027 Stacy Springs Blvd Unit 36450498, Utica, IN 47111
  • /33

    $340,990

    New Construction
    • 5 Beds
    • 2.5 Baths
    • 3,198 Sq Ft

    Empress Plan at Stacy Springs, Utica, IN 47111

    Picture yourself in the spacious and flexible Empress floorplan a 3,200 sq. ft. home with five bedrooms, multiple living areas, and endless options to make it your own. Designed for those who love to entertain, The Empress offers both elegance and everyday comfort.Step inside to a welcoming living room that can double as a home office or sitting area. A powder room and formal dining room make

    Arbor Homes Builder
    8027 Stacy Springs Blvd Unit 36471417, Utica, IN 47111
  • /12

    $375,000

    • Land
    • 1.29 Acres
    • $290,698 per Acre

    5820 Upper River Rd Unit A, Jeffersonville, IN 47130

    Don't miss this rare opportunity to own a riverfront land parcel of 50 ft by 220 ft in the desirable Longview Beach area of Jeffersonville! Situated on just over a half-acre along the scenic Ohio River, this property offers breathtaking water views, a peaceful setting, and endless potential to build your dream home or weekend retreat. Enjoy the beauty of a secluded, park-like environment with

    Stephannie Wilson NextHome Wilson Real Estate

    5820 Upper River Rd Unit A, Jeffersonville, IN 47130
  • /46

    $254,900

    $10K PRICE DROP
    • 3 Beds
    • 2 Baths
    • 1,046 Sq Ft

    1508 High Meadow Rd, Jeffersonville, IN 47130

    NEW PRICE* Great Access To East End Bridge! Fabulous UPDATED 3 Bedroom/2 Full Bath Ranch w/ Abundant Light! Attached Front Entry Garage! Open Floor Plan! Vaulted Great Room w/ Absolutely GORGEOUS Bamboo Hardwood Floors and French Doors To Covered Rear Patio! Kitchen Boasts Hickory Cabinetry, Quartz Countertop, Pantry Cabinet, and Breakfast Bar w/ Stainless Steel Appliances. Dining Area w/ Double

    Tina Campbell Kentuckiana Realty Group, LLC

    1508 High Meadow Rd, Jeffersonville, IN 47130
  • /26

    $425,000

    • Land
    • 29,185 Sq Ft
    • $634,328 per Acre

    209 S Front St, Jeffersonville, IN 47130

    Exceptional river front building lot, which rarely comes onto the market. This lot already has water, sewer and electric. To give you a good idea of the location on the river it is just across from Captains Quarters Restaurant on the Kentucky side. This lot has had a home on it before but it was removed. The lot already has 2 boat docks and it is close to the boat drop off ramp which is a major

    Russ Kruer RE/MAX Plus

    209 S Front St, Jeffersonville, IN 47130
  • /45

    $244,900

    $5K PRICE DROP
    • 3 Beds
    • 2 Baths
    • 1,368 Sq Ft

    206 Franklin St, Jeffersonville, IN 47130

    Gorgeous Updated Ranch with Ohio River Views in the Heart of Utica!This beautifully renovated ranch home offers the perfect blend of modern comfort and unbeatable location. Nestled in the heart of Utica, this home boasts stunning Ohio River views that create a peaceful, scenic backdrop for everyday living and entertaining.Completely updated from top to bottom, the home features all-new

    Tracy Long- Jones Keller Williams Realty Consultants

    206 Franklin St, Jeffersonville, IN 47130
  • /39

    $329,900

    $10K PRICE DROP
    • 4 Beds
    • 2.5 Baths
    • 2,468 Sq Ft

    8008 Stacy Springs Blvd, Utica, IN 47111

    Welcome Home! This 4 bedroom, 2.5 bath home has an office/den AND a Loft area to use as another family room. This one gives you plenty of room to spread out. The defined foyer has a double door office/den just steps away. You then enter the large living room into the open kitchen with island large enough for a dedicated dining space. The White cabinets give you an open airy feel. The oversized

    Michelle Schnell-Gammons 1% Lists Purple Door IN KY

    8008 Stacy Springs Blvd, Utica, IN 47111
  • /46

    $335,990

    New Construction
    • 5 Beds
    • 2.5 Baths
    • 2,961 Sq Ft

    Norway Plan at Stacy Springs, Utica, IN 47111

    The Norway is one of Arbor Homes most popular floorplans a flexible 5-bedroom, 2.5-bath design with incredible space and curb appeal. Choose from multiple exterior elevations or add an optional third-car garage for extra storage, a workshop, or space for outdoor gear.Step inside from the front porch to find a welcoming dining room that can easily double as a playroom or creative space. Toward the

    Arbor Homes Builder
    8027 Stacy Springs Blvd Unit 36499325, Utica, IN 47111
  • /41

    $320,000

    $20K PRICE DROP
    • 3 Beds
    • 2 Baths
    • 1,725 Sq Ft

    1424 Utica Sellersburg Rd, Jeffersonville, IN 47130

    Welcome Home! This home was custom built with a unique layout. Featuring 1725 Square feet and everything on 1 floor, large lot, and a private fenced in yard. You enter an open layout plan with Large living room and an electric fireplace for character. The Open layout kitchen and dining area give you a lot of room to entertain. The kitchen has a large prep island with seating, and a lot of

    Michelle Schnell-Gammons 1% Lists Purple Door IN KY

    1424 Utica Sellersburg Rd, Jeffersonville, IN 47130
  • /51

    $331,000

    • 2 Beds
    • 2 Baths
    • 1,416 Sq Ft

    238 Mulberry St, Jeffersonville, IN 47130

    Enjoy walkability to everything downtown Jeffersonville has to offer including restaurants, boutiques, parks, the farmer's market, and local events. Inside, the open floor plan is perfect for entertaining, featuring 10-foot ceilings throughout and a spacious living area with 8-foot Andersen sliding doors that showcase the stunning views. The kitchen is a chef's dream, featuring QUARTZ

    Courtney Crofford Lopp Real Estate Brokers

    238 Mulberry St, Jeffersonville, IN 47130
  • /47

    $289,900

    • 3 Beds
    • 2 Baths
    • 1,243 Sq Ft

    1202 Majestic Pass, Utica, IN 47130

    CUSTOM COTTAGE IN ELLINGSWORTH COMMONS! This very popular 'cottage style' floor plan, is the beautiful 1,243 SqFt MODEL B Plan! This 3 Bed/2 Full Bath, home features a covered front porch with an upgraded double-wide window, an open floor plan, a spacious great room, with luxury vinyl flooring throughout the whole home, A Huge kitchen with upgraded stainless steel appliances, a Farm-style

    Jay Usher Usher Realty Group, LLC

    1202 Majestic Pass, Utica, IN 47130
  • /9

    $499,900

    • 4 Beds
    • 3 Baths
    • 2,431 Sq Ft

    110 Spangler Place, Utica, IN 47130

    Nestled in a historic river community this free-standing patio home will feature 4 bedrooms and 3 full bathrooms, open floor plan and lower level. Enjoy elegant LVP floors, granite countertops, custom trim, and cabinetry, along with vaulted and trey ceilings. The owner suite with exquisite primary bathroom with dual sinks & luxurious shower. The lower level offers a family room, 2 bedrooms, and

    Stephanie Gilezan EXP Realty LLC

    110 Spangler Place, Utica, IN 47130
  • /37

    $250,000

    $25K PRICE DROP
    • 1 Bed
    • 1.5 Baths
    • 1,344 Sq Ft

    218 Mulberry St, Jeffersonville, IN 47130

    BRAND NEW AND NEWLY PRICED AT $250,000! Be the very first to call this stunning Colston Condo home! Brand new, never lived in, and perfectly positioned steps from the Big Four Walking Bridge in the heart of downtown Jeffersonville. Featuring that gorgeous industrial chic style with exposed plumbing and ductwork that gives this one bedroom, one and a half bath beauty its own effortlessly cool

    Fancy Fulton-Smith RE/MAX FIRST

    218 Mulberry St, Jeffersonville, IN 47130
  • /12

    $375,000

    • Land
    • 1.29 Acres
    • $290,698 per Acre

    5820 Upper River Rd Unit B, Jeffersonville, IN 47130

    Stephannie Wilson NextHome Wilson Real Estate

    5820 Upper River Rd Unit B, Jeffersonville, IN 47130
  • /11

    $499,900

    New Construction $75K PRICE DROP
    • 4 Beds
    • 3 Baths
    • 2,594 Sq Ft

    Layla II Plan at Noblewood at Utica - The Garden Collection, Utica, IN 47130

    Bespoke Built Homes Builder
    125 Noblewood Blvd Unit 42017796, Utica, IN 47130
  • /58

    $374,900

    $25K PRICE DROP
    • 3 Beds
    • 1.5 Baths
    • 1,992 Sq Ft

    409 Mulberry St, Jeffersonville, IN 47130

    ONCE-IN-A-LIFETIME OPPORTUNITY TO OWN A PIECE OF HISTORY WITH ALL THE MODERN AMENITIES!This absolutely stunning home, built circa 1826, is truly move-in ready. From the foundation to the roof, the entire property has been completely and thoughtfully remodeled. Updates and upgrades include newer windows, a 3-car garage, roof, chimney caps, whole-house tuckpointing, water heater, fencing, gutters,

    Tracy Long- Jones Keller Williams Realty Consultants

    409 Mulberry St, Jeffersonville, IN 47130
  • /11

    $449,900

    New Construction $50K PRICE DROP
    • 2 Beds
    • 2 Baths
    • 1,433 Sq Ft

    Layla III Plan at Noblewood at Utica - The Garden Collection, Utica, IN 47130

    Bespoke Built Homes Builder
    125 Noblewood Blvd Unit 42017933, Utica, IN 47130
  • /36

    $300,000

    • 2 Beds
    • 2 Baths
    • 1,416 Sq Ft

    239 Mulberry St, Jeffersonville, IN 47130

    DOWNTOWN. WALKABLE. STYLISH & HIP. THIS IS THE LIFESTYLE. Welcome to Unit 239 at Colston Park—a stylish third-floor condo designed for someone who wants to spend less time maintaining a home and more time enjoying where they live. This 2-bedroom, 2-bath condo offers 1,416 sq. ft. of bright, open living with soaring ceilings, oversized windows and a modern loft feel, it's been rarely lived in and

    Amy Dixon Keller Williams Realty Consultants

    239 Mulberry St, Jeffersonville, IN 47130
  • /38

    $264,900

    • 3 Beds
    • 2 Baths
    • 1,800 Sq Ft

    816 Utica Sellersburg Rd, Jeffersonville, IN 47130

    **Charming 1940 Character Home on a Rare .91-Acre Lot!**Welcome to this inviting 1-bedroom, 2-full-bath home that offers flexible living and tremendous potential. Upstairs you’ll find 3-non-conforming rooms ideal for use as ADDITIONAL BEDROOMS, a home office, flex space, creative studio, or whatever fits your lifestyle—giving you room to grow and customize.The main level features

    Tracy Long- Jones Keller Williams Realty Consultants

    816 Utica Sellersburg Rd, Jeffersonville, IN 47130
  • 607 Brendle Way, Jeffersonville, IN 47130

    $309,990

    New Construction $4K PRICE DROP
    • 4 Beds
    • 2.5 Baths
    • 2,376 Sq Ft

    607 Brendle Way, Jeffersonville, IN 47130
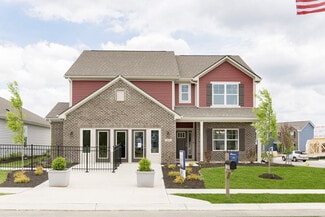
    4 Beds | 3 Baths | 2-Bay | 2376 Sq. Ft.

    Century Complete Builder
    607 Brendle Way, Jeffersonville, IN 47130
  • /10

    $274,990

    New Construction $15K PRICE DROP
    • 4 Beds
    • 2 Baths
    • 1,684 Sq Ft

    614 Brendle Way, Jeffersonville, IN 47130

    4 Beds | 2 Baths | 2-Bay | 1684 Sq. Ft.

    Century Complete Builder
    614 Brendle Way, Jeffersonville, IN 47130
  • /2

    $289,990

    New Construction
    • 4 Beds
    • 2 Baths
    • 1,684 Sq Ft

    Cabot Plan at Villages of Locust Hills, Jeffersonville, IN 47130

    4 Beds | 2 Baths | 2-Bay | 1684 Sq. Ft.

    Century Complete Builder
    613 Locust St Unit 39388771, Jeffersonville, IN 47130
  • /9

    $259,990

    New Construction
    • 4 Beds
    • 2 Baths
    • 1,684 Sq Ft

    620 Brendle Way, Jeffersonville, IN 47130

    4 Beds | 2 Baths | 2-Bay | 1684 Sq. Ft.

    Century Complete Builder
    620 Brendle Way, Jeffersonville, IN 47130
  • 615 Brendle Way, Jeffersonville, IN 47130

    $289,990

    New Construction
    • 4 Beds
    • 2.5 Baths
    • 2,376 Sq Ft

    615 Brendle Way, Jeffersonville, IN 47130

    Discover Your Dream Home in the Villages of Locust Hill Community! The elegant Kingston Plan is a two-story home that features a welcoming flex room and an open-concept design where the Great Room, Dining Area, and gourmet kitchen seamlessly connect. The kitchen is a culinary masterpiece with sophisticated cabinetry, rich quartz countertops, and stainless steel appliances, including a smooth-top

    Century Complete Builder
    615 Brendle Way, Jeffersonville, IN 47130
  • /2

    $319,990

    New Construction
    • 4 Beds
    • 3.5 Baths
    • 2,376 Sq Ft

    Kingston Plan at Villages of Locust Hills, Jeffersonville, IN 47130

    4 Beds | 3 Baths | 2-Bay | 2376 Sq. Ft.

    Century Complete Builder
    613 Locust St Unit 39388760, Jeffersonville, IN 47130
  • /2

    $309,990

    New Construction
    • 5 Beds
    • 3 Baths
    • 2,180 Sq Ft

    Gardner Plan at Villages of Locust Hills, Jeffersonville, IN 47130

    5 Beds | 3 Baths | 2-Bay | 2180 Sq. Ft.

    Century Complete Builder
    613 Locust St Unit 39388780, Jeffersonville, IN 47130
  • /5

    $299,990

    New Construction $20K PRICE DROP
    • 4 Beds
    • 2.5 Baths
    • 2,376 Sq Ft

    623 Brendle Way, Jeffersonville, IN 47130

    Discover Your Dream Home in the Villages of Locust Hill Community! The elegant Kingston Plan is a two-story home that features a welcoming flex room and an open-concept design where the Great Room, Dining Area, and gourmet kitchen seamlessly connect. The kitchen is a culinary masterpiece with sophisticated cabinetry, rich quartz countertops, and stainless steel appliances, including a smooth-top

    Octavia Valencia WJH Brokerage IN, LLC

    623 Brendle Way, Jeffersonville, IN 47130

Home Price Trends

Median Sale Price
$637,500
Median Single Family Sale Price
$604,500
Median 2 Bedroom Sale Price
$449,900
Average Price Per Sq Ft
$197
Number of Homes for Sale
40
Last 12 months Home Sales
14
Months of Supply
22.30
Median List Price
$637,000
Median Change From 1st List Price
1%
Median Home Sale Price YoY Change
25%
How to Buy a Home How to Finance a Home How to Sell a Home