22

Utica, MI Homes for Sale under $800,000

Section Image Section Image
  • /48

    $645,990

    New Construction
    • 4 Beds
    • 2.5 Baths
    • 2,991 Sq Ft

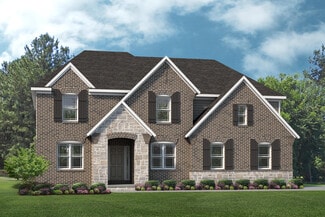
    The Berkeley Plan at Preston Corners - Vistas - Artisan Series, Utica, MI 48315

    The Berkeley is a two-story home with 4 bedrooms, 2.5 bathrooms, and more than 2,700 sq. ft. of living space. The first floor showcases a dining room and a living room off the foyer, great room that opens to the kitchen and eat-in nook, and a mud room with a walk-in closet. The second floor features a laundry room, primary suite with a full bath and walk in closet, and three secondary bedrooms.

    Lombardo Homes Builder
    13866 Leeward Dr Unit 36459465, Utica, MI 48315
  • /36

    $727,990

    New Construction
    • 4 Beds
    • 2.5 Baths
    • 3,149 Sq Ft

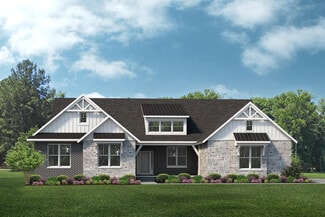
    The Biscayne Plan at Preston Corners - Vistas - Traditions Series, Utica, MI 48315

    The Biscayne is a ranch home with 4 bedrooms, 2.5 bathrooms, and more than 3,000 sq. ft. of living space. Interior features include a dining room off the foyer, great room that opens to the kitchen and nook, mudroom with a walk-in closet, laundry room, pocket office, primary suite with a private full bath and two walk-in closets, and three secondary bedrooms with walk-in closets. Looking for a

    Lombardo Homes Builder
    13866 Leeward Dr Unit 36490220, Utica, MI 48315
  • /37

    $664,990

    New Construction
    • 4 Beds
    • 2.5 Baths
    • 3,311 Sq Ft

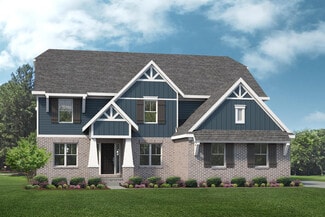
    The Hampton Plan at Preston Corners - Vistas - Artisan Series, Utica, MI 48315

    The Hampton is a two-story home with 4 bedrooms, 2.5 bathrooms, and more than 3,100 sq. ft. of living space. The first floor showcases a dining room and study off the foyer, family room that opens to the kitchen and eat-in nook, great room, and a mud room with a walk-in closet. The second floor features a laundry room, primary suite with a full bath and walk in closet, and three secondary

    Lombardo Homes Builder
    13866 Leeward Dr Unit 36453169, Utica, MI 48315
  • /55

    $623,990

    New Construction
    • 4 Beds
    • 2.5 Baths
    • 3,172 Sq Ft

    The Princeton Plan at Preston Corners - Estates - Artisan Series, Utica, MI 48315

    The Princeton is a two-story home with 4 bedrooms, 2.5 bathrooms, and more than 3,100 sq. ft. of living space. The first floor showcases a dining room and living room off the foyer, great room that opens to the kitchen and eat-in nook, den, and a mud room with a walk-in closet. The second floor features a laundry room; primary suite with a full bath, walk-in closet, and sitting room; and three

    Lombardo Homes Builder
    13866 Leeward Dr Unit 36487356, Utica, MI 48315
  • /14

    $720,985

    New Construction
    • 2 Beds
    • 2.5 Baths
    • 2,723 Sq Ft

    Fullerton Plan at Preston Corners - Vistas, Utica, MI 48315

    The Fullerton is a ranch home with 3 bedrooms, 2.5 bathrooms, and more than 2,700 sq. ft. of living space. Interior features include a great room that opens to the kitchen and eat-in nook, dining room, mud room, laundry room, primary suite with a private full bath and walk-in closet, and two secondary bedrooms with walk-in closets. Looking for a new home in Southeast Michigan? Contact our sales

    Lombardo Homes Builder
    13866 Leeward Dr Unit 40353421, Utica, MI 48315
  • /68

    $649,000

    Open Sun 1PM - 3PM
    • 3 Beds
    • 2.5 Baths
    • 2,400 Sq Ft

    7419 Park Terrace Ln, Shelby Township, MI 48317

    Experience refined living in this exceptional 2,400 sq. ft. custom ranch nestled in one of Shelby Township’s premier communities. Built in 2018, this elegant residence showcases a thoughtfully designed open floor plan, soaring ceilings, expansive windows, and high-end finishes throughout. The spacious great room flows seamlessly into the gourmet kitchen, creating the perfect setting for both

    Shawn Arnaout @properties Christie's Int'l R E Rochester

    7419 Park Terrace Ln, Shelby Township, MI 48317
  • /36

    $600,990

    New Construction
    • 4 Beds
    • 2.5 Baths
    • 2,834 Sq Ft

    The Berkeley Plan at Preston Corners - Estates - Artisan Series, Utica, MI 48315

    The Berkeley is a two-story home with 4 bedrooms, 2.5 bathrooms, and more than 2,700 sq. ft. of living space. The first floor showcases a dining room and a living room off the foyer, great room that opens to the kitchen and eat-in nook, and a mud room with a walk-in closet. The second floor features a laundry room, primary suite with a full bath and walk in closet, and three secondary bedrooms.

    Lombardo Homes Builder
    13866 Leeward Dr Unit 36498252, Utica, MI 48315
  • /22

    $527,990

    New Construction
    • 2 Beds
    • 2 Baths
    • 1,905 Sq Ft

    Laurel Plan at Preston Corners - Villas, Utica, MI 48315

    The Laurel is a ranch condominium with 2 bedrooms, 2 bathrooms, and 1,905 sq. ft. of living space. The first floor showcases a secondary bedroom with walk-in closet off the foyer. The hall passes the full bath before leading into the great room that opens to the kitchen and spacious nook. To one side, you'll find a spacious primary bedroom with a full bath and walk-in closet. Opposite, the

    Lombardo Homes Builder
    13866 Leeward Dr Unit 36493058, Utica, MI 48315
  • /52

    $765,990

    New Construction
    • 4 Beds
    • 3.5 Baths
    • 3,974 Sq Ft

    Sequoia Plan at Preston Corners - Vistas, Utica, MI 48315

    The Sequoia is a two-story home with 4 bedrooms, 3.5 bathrooms, and more than 3,900 sq. ft. of living space. The first floor showcases a dining room and study off the foyer, great room that opens to the kitchen and eat-in nook, pocket office off the kitchen, and a mud room with a walk-in closet. The second floor features a laundry room, primary suite with a full bath and walk in closet, and three

    Lombardo Homes Builder
    13866 Leeward Dr Unit 40353419, Utica, MI 48315
  • /23

    $588,485

    New Construction
    • 3 Beds
    • 2.5 Baths
    • 2,287 Sq Ft

    The Oxford Plan at Preston Corners - Estates - Artisan Series, Utica, MI 48315

    The Oxford is a ranch home with 3 bedrooms, 2.5 bathrooms, and more than 2,200 sq. ft. of living space. Interior features include a study off the foyer, great room that opens to the kitchen and eat-in nook, mud room with a walk-in closet, and primary suite with a private full bath and walk-in closet. Looking for a new home in Southeast Michigan? Contact our sales team to learn more about the

    Lombardo Homes Builder
    13866 Leeward Dr Unit 36742031, Utica, MI 48315
  • /25

    $574,990

    New Construction
    • 3 Beds
    • 2.5 Baths
    • 2,380 Sq Ft

    Somerset Plan at Preston Corners - Villas, Utica, MI 48315

    The Somerset is a ranch condominium with 3 bedrooms, 2.5 bathrooms, and 2,389 sq. ft. of living space. The first floor showcases two secondary bedrooms with walk-in closets and a shared full bath off the foyer. The open-concept layout allows full view from the kitchen to the great room. The kitchen features plenty of counter space, pantry, and nook for dining connected to the covered patio.

    Lombardo Homes Builder
    13866 Leeward Dr Unit 36469827, Utica, MI 48315
  • /52

    $682,885

    New Construction
    • 4 Beds
    • 2.5 Baths
    • 3,180 Sq Ft

    Princeton Plan at Preston Corners - Vistas, Utica, MI 48315

    The Princeton is a two-story home with 4 bedrooms, 2.5 bathrooms, and more than 3,100 sq. ft. of living space. The first floor showcases a dining room and living room off the foyer, great room that opens to the kitchen and eat-in nook, den, and a mud room with a walk-in closet. The second floor features a laundry room; primary suite with a full bath, walk-in closet, and sitting room; and three

    Lombardo Homes Builder
    13866 Leeward Dr Unit 40353429, Utica, MI 48315
  • /38

    $622,990

    New Construction
    • 4 Beds
    • 2.5 Baths
    • 3,146 Sq Ft

    The Hampton Plan at Preston Corners - Estates - Artisan Series, Utica, MI 48315

    The Hampton is a two-story home with 4 bedrooms, 2.5 bathrooms, and more than 3,100 sq. ft. of living space. The first floor showcases a dining room and study off the foyer, family room that opens to the kitchen and eat-in nook, great room, and a mud room with a walk-in closet. The second floor features a laundry room, primary suite with a full bath and walk in closet, and three secondary

    Lombardo Homes Builder
    13866 Leeward Dr Unit 36450081, Utica, MI 48315
  • /38

    $674,985

    New Construction
    • 4 Beds
    • 2.5 Baths
    • 3,166 Sq Ft

    Hampton Plan at Preston Corners - Vistas, Utica, MI 48315

    The Hampton is a two-story home with 4 bedrooms, 2.5 bathrooms, and more than 3,100 sq. ft. of living space. The first floor showcases a dining room and study off the foyer, family room that opens to the kitchen and eat-in nook, great room, and a mud room with a walk-in closet. The second floor features a laundry room, primary suite with a full bath and walk in closet, and three secondary

    Lombardo Homes Builder
    13866 Leeward Dr Unit 40353430, Utica, MI 48315

  • /52

    $623,990

    New Construction
    • 4 Beds
    • 2.5 Baths
    • 3,321 Sq Ft

    The Princeton Plan at Preston Corners - Vistas - Artisan Series, Utica, MI 48315

    The Princeton is a two-story home with 4 bedrooms, 2.5 bathrooms, and more than 3,100 sq. ft. of living space. The first floor showcases a dining room and living room off the foyer, great room that opens to the kitchen and eat-in nook, den, and a mud room with a walk-in closet. The second floor features a laundry room; primary suite with a full bath, walk-in closet, and sitting room; and three

    Lombardo Homes Builder
    13866 Leeward Dr Unit 36449210, Utica, MI 48315
  • /48

    $582,990

    New Construction
    • 4 Beds
    • 2.5 Baths
    • 2,769 Sq Ft

    The Austin Plan at Preston Corners - Estates - Artisan Series, Utica, MI 48315

    The Austin is a two-story home with 4 bedrooms, 2.5 bathrooms, and more than 2,700 sq. ft. of living space. The first floor showcases a dining room off the foyer, great room that opens to the kitchen and eat-in nook, and a mud room with a walk-in closet. The second floor features a loft, laundry room, primary suite with full bath, and three secondary bedrooms with walk-in closets. Looking for a

    Lombardo Homes Builder
    13866 Leeward Dr Unit 36472991, Utica, MI 48315
  • /28

    $600,000

    Open Sun 1PM - 4PM Coming Soon
    • 4 Beds
    • 2.5 Baths
    • 2,700 Sq Ft

    45669 Cass Ave, Utica, MI 48317

    Step into a beautifully restored piece of Utica history. Built in the 1880s, this stunning Queen Anne Victorian is the first home in the Utica Historical District and has been thoughtfully renovated from top to bottom while preserving its timeless character. The inviting floor plan features a welcoming parlor, a spacious living room with a vintage fireplace, an elegant formal dining room, and a

    Andrew Bourland MHR Real Estate LLC

    45669 Cass Ave, Utica, MI 48317
  • /36

    $653,990

    New Construction
    • 4 Beds
    • 2.5 Baths
    • 2,834 Sq Ft

    Berkeley Plan at Preston Corners - Vistas, Utica, MI 48315

    The Berkeley is a two-story home with 4 bedrooms, 2.5 bathrooms, and more than 2,700 sq. ft. of living space. The first floor showcases a dining room and a living room off the foyer, great room that opens to the kitchen and eat-in nook, and a mud room with a walk-in closet. The second floor features a laundry room, primary suite with a full bath and walk in closet, and three secondary bedrooms.

    Lombardo Homes Builder
    13866 Leeward Dr Unit 40353424, Utica, MI 48315
  • /28

    $548,990

    New Construction
    • 3 Beds
    • 2 Baths
    • 2,133 Sq Ft

    Stansbury Plan at Preston Corners - Villas, Utica, MI 48315

    The Stansbury is a ranch condominium with 3 bedrooms, 2 bathrooms, and 2,133 sq. ft. of living space. The first floor showcases two secondary bedrooms and a shared full bath off the foyer. The kitchen features plenty of counter space, large island, pantry, and nook for dining. The open-concept layout allows full view from the kitchen to the great room. A covered patio off the great room to enjoy

    Lombardo Homes Builder
    13866 Leeward Dr Unit 36449995, Utica, MI 48315
  • /4

    $791,990

    New Construction
    • 4 Beds
    • 4.5 Baths
    • 4,384 Sq Ft

    Huntington Plan at Preston Corners - Vistas, Utica, MI 48315

    The Huntington is a 1.5-story home with 4 bedrooms, 4.5 bathrooms, and more than 4,300 sq. ft. of living space. The first floor showcases a dining room off the foyer, great room that opens to the kitchen and eat-in nook, laundry room, mud room with a walk-in closet, and primary suite with a full private bath and walk-in closet. The second floor features a loft, storage room, and three secondary

    Lombardo Homes Builder
    13866 Leeward Dr Unit 40353427, Utica, MI 48315
  • /50

    $510,000

    • 4 Beds
    • 2.5 Baths
    • 2,721 Sq Ft

    12402 Watkins Dr, Shelby Township, MI 48315

    Come check it out! Large colonial updated eat-in kitchen features granite countertops and all-new stainless-steel appliances (2026). Wood floors span most of the main level, which includes a private office, laundry room, remodeled half bath, formal dining room, living room, and a spacious family room with a cozy fireplace, that is just the 1st floor! New custom hardwood stairs lead to four

    Karen Greenwood Coldwell Banker Professionals

    12402 Watkins Dr, Shelby Township, MI 48315
  • /50

    $520,000

    $19K PRICE DROP
    • 4 Beds
    • 2.5 Baths
    • 2,721 Sq Ft

    12402 Watkins Dr, Shelby Township, MI 48315

    Wait no longer this is the one. Beautiful Colonial offering space, style, and updates throughout! The large, updated eat-in kitchen features granite countertops and all-new stainless-steel appliances (2026). Wood floors span most of the main level, which includes a private office, laundry room, remodeled half bath, formal dining room, living room, and a spacious family room with a cozy fireplace.

    Karen Greenwood Coldwell Banker Professionals

    12402 Watkins Dr, Shelby Township, MI 48315

Home Price Trends

Median Sale Price
$240,000
Median Single Family Sale Price
$357,000
Median Townhouse Sale Price
$99,000
Median 2 Bedroom Sale Price
$216,000
Median 1 Bedroom Sale Price
$91,000
Average Price Per Sq Ft
$180
Number of Homes for Sale
36
Last 12 months Home Sales
67
Months of Supply
6.40
Median List Price
$299,000
Median Change From 1st List Price
2%
Median Home Sale Price YoY Change
-14%
How to Buy a Home How to Finance a Home How to Sell a Home