13

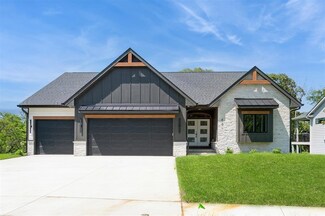
Ranch Style Homes for Sale in Van Meter, IA

Section Image
  • /35

    $640,000

    $19K PRICE DROP
    • 3 Beds
    • 3 Baths
    • 4,326 Sq Ft

    1298 Upland Ln, van Meter, IA 50261

    Discover your dream home on 3 private acres! Built with energy-efficient insulated concrete forms, this custom ranch is a true sanctuary just 12 mins from Jordan Creek and Badger Creek Lake. The main level boasts 10-foot ceilings, an open-plan layout, and a chef’s kitchen with custom oak cabinets, double convection oven, and a large central island. Includes 2 beds, 2 baths, and a private

    Doni Kenoyer Entrust Real Estate

    1298 Upland Ln, van Meter, IA 50261
  • /14

    $315,000

    New Construction
    • 2 Beds
    • 2 Baths
    • 1,218 Sq Ft

    5120 Synergy St, van Meter, IA 50261

    Experience comfortable, stylish living in this welcoming Eisenhower ranch plan by Greenland Homes. The heart of the home is the open kitchen, featuring custom crown molding on the cabinets, which flows perfectly into the living area, where you'll find a beautiful drywall-wrapped electric fireplace. The property offers excellent utility with an oversized 2-car garage and a backyard deck perfect

    Tammy Heckart RE/MAX Concepts

    5120 Synergy St, van Meter, IA 50261
  • /35

    $1,075,000

    • 5 Beds
    • 4 Baths
    • 1,650 Sq Ft

    1012 Terrace Ct, van Meter, IA 50261

    The trim in this home came from trees that stood on this land — harvested, milled, and installed by the people who built it. That detail tells you everything about how this custom ranch was made. Set on 3 private acres in Van Meter, the open main floor is anchored by a custom stone arch framing the kitchen and living room, leathered granite counters, and a 4-car attached garage with in-floor

    Peter Jaques Weichert, Realtors - The 515 Agency

    1012 Terrace Ct, van Meter, IA 50261
  • /35

    $999,000

    $89K PRICE DROP
    • 4 Beds
    • 3 Baths
    • 2,318 Sq Ft

    2985 142nd Ct, van Meter, IA 50261

    This is a rare combination of luxury finishes, energy efficiency, acreage, and prime location. Stunning 4-Bedroom Walkout Ranch on 3.22 Private Acres, less than 20 minutes away from Mills Civic Pkwy. This beautifully crafted 4 bed, 3 bath walkout ranch home sits on a generous 3.22-acre lot with paved access—no gravel road to navigate. Offering the perfect mix of peaceful country living and modern

    Mary Davis Realty ONE Group Impact

    2985 142nd Ct, van Meter, IA 50261
  • /29

    $1,199,000

    $26K PRICE DROP
    • 5 Beds
    • 3.5 Baths
    • 2,343 Sq Ft

    1271 Old Portland Rd, van Meter, IA 50261

    Amazing acreage nestled in the rolling hills of Madison County, in the award winning Van Meter school district. This meticulously cared for modern home sits on nearly 18 acres and includes a stocked pond, 2 patios, wildlife, and breathtaking views from every part of this home. The main level of the home features a beautiful kitchen with center island, walk in hidden pantry, soft close cabinets,

    Andrew Wallace RE/MAX Concepts

    1271 Old Portland Rd, van Meter, IA 50261
  • /2

    $875,000

    • 4 Beds
    • 3.5 Baths
    • 2,313 Sq Ft

    641 Richland Ct, van Meter, IA 50261

    Built by Hickory Ridge Builders, this exceptional walkout ranch is backing to mature trees & scenic Trindle Park. Offering 4,236 finished square feet of beautifully designed living space, this home blends luxury, comfort, & functionality. The open-concept floor plan showcases a stunning kitchen w/quartz countertop, a gas stove, large center island, abundant cabinetry & walk-in pantry, flowing

    Jenny Wille Iowa Realty Mills Crossing

    641 Richland Ct, van Meter, IA 50261
  • /35

    $797,900

    New Construction $22K PRICE DROP
    • 4 Beds
    • 3 Baths
    • 1,985 Sq Ft

    831 Richland Ct, van Meter, IA 50261

    Discover exceptional living in this beautifully designed home by Gratias Homes, backing to Trindle Park, this 3,230 sq ft home offers a seamless blend of luxury, comfort, and functionality. The main level features a stunning master suite w/tray ceiling, spa-like bath with a walk-in tile shower, double vanities, & 2 walk-in closets-plus direct access to the laundry room for added convenience. A

    Jenny Wille Iowa Realty Mills Crossing

    831 Richland Ct, van Meter, IA 50261
  • /16

    $125,000

    $25K PRICE DROP
    • 2 Beds
    • 1 Bath
    • 975 Sq Ft

    209 Main St, van Meter, IA 50261

    Small town charm in Van Meter! An affordable 2 bedroom 1 bath home that has been in the same family for over 50 years! Great opportunity to add a little sweat equity to bring it back to it's glory. Includes a 2 car detached garage and a yard full of perennials! Call your favorite agent today to take a peek.

    Rita Muilenburg LPT Realty, LLC

    209 Main St, van Meter, IA 50261
  • /30

    $1,299,000

    $276K PRICE DROP
    • 3 Beds
    • 3.5 Baths
    • 2,556 Sq Ft

    3044 133rd Ct, van Meter, IA 50261

    Seller is moving out of state and now has reduced price to under building cost. Recipient of the 2025 Excellence in Design award by the American Institute of Architects and currently featured on the cover of dsm Magazine as the 2026 Gold Award winner for home design, this exquisite home designed by Knop Killeen Architects has 4 beds and 4 baths. Situated on 6.5 secluded acres of mature trees with

    David Welch RE/MAX Precision

    3044 133rd Ct, van Meter, IA 50261
  • /27

    $875,500

    $53K PRICE DROP
    • 5 Beds
    • 3 Baths
    • 1,849 Sq Ft

    2995 133rd Ct, van Meter, IA 50261

    Perched atop Woodland Estates this stunning 5-bed, 3-bath home sits on over 5 acres and features nearly 3,300 sq. ft. of finished space and breathtaking views. Located less than 15 minutes from West Glen in West Des Moines, this home offers the perfect mix of privacy, luxury, and convenience. Open main level features vaulted ceilings, a formal dining area, and a hidden drop-down TV—ideal for

    Melissa Porter Agency Iowa

    2995 133rd Ct, van Meter, IA 50261
  • /35

    $1,050,000

    $50K PRICE DROP
    • 4 Beds
    • 3.5 Baths
    • 2,776 Sq Ft

    28786 Hickory Lodge Dr, van Meter, IA 50261

    Luxury living on a private, wooded 2-acre lot, offering the best of both worlds: acreage privacy just minutes from the Des Moines metro and the comfort of an established neighborhood. Extensively updated throughout, this walkout ranch offers the perfect balance of privacy and accessibility. The redesigned main level features a spacious kitchen that has doubled in size with a large island, quartz

    Tony Sly Keller Williams Realty GDM

    28786 Hickory Lodge Dr, van Meter, IA 50261
  • /23

    $339,900

    New Construction $2K PRICE INCREASE
    • 3 Beds
    • 2 Baths
    • 1,313 Sq Ft

    4875 Synergy St, van Meter, IA 50261

    Madden Construction is proud to present the "Hayes" ranch plan, built by a local builder who takes pride in every home they create. This home is located in the very desirable Van Meter scool district. This 3-bedroom, 2-bath home offers an open concept layout with vaulted ceilings in the kitchen, dining, and living areas. The spacious kitchen features a walk-in pantry, island with breakfast bar,

    Todd Madden Madden Realty

    4875 Synergy St, van Meter, IA 50261
  • /26

    $469,000

    $6K PRICE DROP
    • 4 Beds
    • 3.5 Baths
    • 1,677 Sq Ft

    2630 Long Ave, van Meter, IA 50261

    Don't miss this beautiful walk-out ranch located in an established neighborhood in Van Meter! This home offers an open-concept layout with plenty of space for everyday living and entertaining. The main level features three bedrooms, including a primary suite with a thoughtfully designed en-suite bath connecting to the walk-in closet and continuing through to the laundry room and drop zone for

    Jaime Blue JLN Realty Company, LLC

    2630 Long Ave, van Meter, IA 50261
How to Buy a Home How to Finance a Home How to Sell a Home