40

Wadsworth, OH Homes for Sale under $700,000

Section Image Section Image Section Image
  • /46

    $412,000

    • 3 Beds
    • 2 Baths
    • 2,376 Sq Ft

    2642 Blake Rd, Wadsworth, OH 44281

    Discover this well-maintained 3-bedroom, 2-bath split-level home situated on approximately 2.06 acres. Offering a functional layout and desirable amenities, this property provides both indoor comfort and outdoor space to enjoy. The kitchen includes a range, refrigerator, dishwasher, and microwave, and the sale also includes the washer and dryer. Laundry is conveniently located in the basement. An

    Agent Photo

    Shelley Parsons

    REMAX Diversity Real Estate Group LLC

    2642 Blake Rd, Wadsworth, OH 44281
  • /48

    $600,000

    • 4 Beds
    • 2.5 Baths
    • 2,748 Sq Ft

    7694 Hartman Rd, Wadsworth, OH 44281

    Welcome home to this charming and immaculately maintained property offering privacy, space, and thoughtful updates throughout. Set on almost three acres, this home is a rare find for buyers seeking room to breathe without sacrificing convenience. Step inside to a kitchen outfitted with all-new stainless steel appliances installed within the past year. Downstairs, the finished basement provides

    Agent Photo

    Adam Bellinski

    Russell Real Estate Services

    7694 Hartman Rd, Wadsworth, OH 44281
  • /52

    $528,900

    New Construction
    • 4 Beds
    • 2.5 Baths
    • 2,227+ Sq Ft

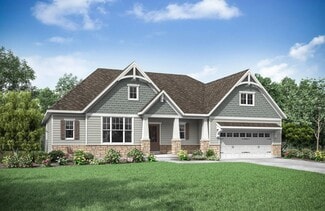
    ASHTON Plan at Lakeview Pines, Wadsworth, OH 44281

    The Ashton is so well-designed that you won't believe how many choices you have when customizing the floor plan. It starts in the foyer with an optional built-in bench flanked by two cloak closets. Brilliant! Then there's the formal room with an optional tray ceiling for you to express how you entertain. Fabulous! The family living area can have a relaxing fireplace, if you wish. Plus, the

    Drees Homes Builder
    0 Ridgewood Rd Unit 37220905, Wadsworth, OH 44281
  • /39

    $640,900

    New Construction
    • 4 - 7 Beds
    • 2.5 - 11 Baths
    • 3,311 Sq Ft

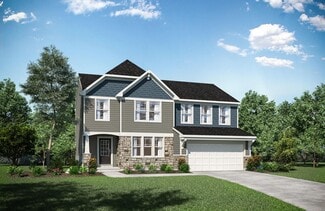
    VANDERBURGH Plan at Lakeview Pines, Wadsworth, OH 44281

    With the potential to add up to six bedrooms, you will find that the spacious Vanderburgh caters to the needs of a family with ease. Most notably, the Vanderburgh features an open floor plan on the main level, plus dining and breakfast spaces as well as a study. Additionally, you can choose to enhance the character and functionality of your home by adding a third garage, fireplace, and/or tray

    Drees Homes Builder
    0 Ridgewood Rd Unit 40192814, Wadsworth, OH 44281
  • /26

    $623,900

    New Construction
    • 3 - 5 Beds
    • 2.5 - 7 Baths
    • 2,417+ Sq Ft

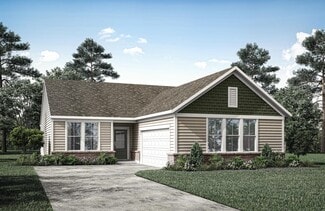
    HALEY Plan at Lakeview Pines, Wadsworth, OH 44281

    Step inside and discover this incredible two-story plan. Upon entering the foyer and passing a private study you will find an open living area with a dining space, a lovely kitchen with a large island, and a spacious family room with an optional fireplace. Step outside to the outdoor living area, where you will enjoy relaxing evenings with family and friends. The primary suite is conveniently

    Drees Homes Builder
    0 Ridgewood Rd Unit 37221079, Wadsworth, OH 44281
  • /32

    $637,900

    New Construction
    • 4 - 6 Beds
    • 2.5 - 7 Baths
    • 3,184+ Sq Ft

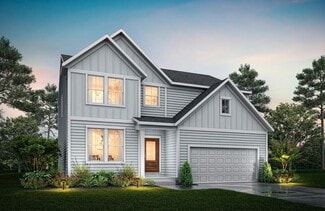
    VALE Plan at Lakeview Pines, Wadsworth, OH 44281

    The Vale offers versatile living space with options to truly make it yours. Just off the main foyer lies a private study. Continuing through the foyer, you will enter into the spacious family room, dining area and kitchen. The kitchen features an oversized island, walk-in pantry and easy access both the dining area and family room making entertaining guests a breeze. Beyond the garage is a flex

    Drees Homes Builder
    0 Ridgewood Rd Unit 37221059, Wadsworth, OH 44281
  • /25

    $630,900

    New Construction
    • 3 - 4 Beds
    • 2.5 - 6 Baths
    • 2,244+ Sq Ft

    FINLEY Plan at Lakeview Pines, Wadsworth, OH 44281

    The Finley floor plan is a stunning one story layout designed with comfort and functionality in mind. This 3 bedroom, 3.5 bath home comes with optional customizations such as a vaulted ceiling in the primary bath, pocket-office, garden bath, or finished lower level. The kitchen, family, and dining room provide a desirable open-concept environment. An additional upper level, adding a bedroom, bath

    Drees Homes Builder
    0 Ridgewood Rd Unit 37221017, Wadsworth, OH 44281
  • /23

    $624,990

    New Construction
    • 4 - 6 Beds
    • 3.5 - 5.5 Baths
    • 3,277 Sq Ft

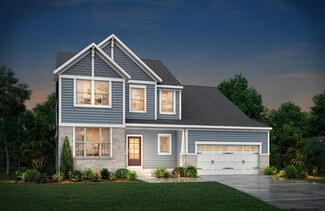
    Woodside Plan at The Reserve at Sharon, Wadsworth, OH 44281

    The Woodside features an open–flow layout, ideal for entertaining. The formal dining room with butler’s pantry runs into the kitchen, with a casual dining cafe and soaring two-story gathering room open to the second floor. A den located near the back of the home offers privacy, while a front flex room provides space for an office or playroom. The luxurious Owner’s Suite offers a spa-like retreat.

    Pulte Homes Builder
    1283 Reserve Blvd Unit 36464849, Wadsworth, OH 44281
  • /15

    $639,990

    New Construction
    • 3 - 5 Beds
    • 2.5 - 5.5 Baths
    • 3,415 Sq Ft

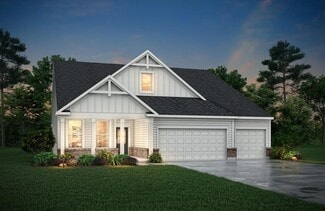
    Bourges Plan at The Reserve at Sharon, Wadsworth, OH 44281

    The Bourges offers elegant ranch-style living, with the benefit of a second level with a loft and extra bedrooms. The open kitchen makes entertaining easy. Natural light pours into the gathering room and connected cafe and kitchen creating an open, airy atmosphere. A private Owner’s Suite is tucked away on the main level, and its spacious Everyday EntryTM keeps the home free of clutter.

    Pulte Homes Builder
    1283 Reserve Blvd Unit 36448459, Wadsworth, OH 44281
  • /43

    $623,900

    New Construction
    • 3 - 5 Beds
    • 2.5 - 6 Baths
    • 2,392+ Sq Ft

    LYNDHURST Plan at Lakeview Pines, Wadsworth, OH 44281

    If you're looking for the convenience of one-level living, this plan has it all. This home showcases an inviting entrance foyer that opens to a large family room with a wall of windows, kitchen with generous island, and spacious dining room with optional tray ceiling. A covered porch allows you to expand your living to the outdoors. You'll appreciate the private primary suite with its spectacular

    Drees Homes Builder
    0 Ridgewood Rd Unit 37221155, Wadsworth, OH 44281
  • /45

    $485,000

    • 4 Beds
    • 2.5 Baths
    • 3,557 Sq Ft

    1100 Partridge Dr, Wadsworth, OH 44281

    Welcome home to this spacious colonial offering major updates, exceptional outdoor living, and one of Wadsworth’s most desirable neighborhoods—with no HOA! From the moment you arrive, you’ll appreciate the beautifully landscaped front yard, stacked stone accents, welcoming entry, oversized driveway, brand-new roof and windows (2025), and new garage doors (2026). The backyard features a spacious

    Jennifer Ham Berkshire Hathaway HomeServices Stouffer Realty

    1100 Partridge Dr, Wadsworth, OH 44281
  • /3

    $554,900

    New Construction
    • 3 Beds
    • 2 - 3.5 Baths
    • 1,888 Sq Ft

    YAKIMA Plan at Lakeview Pines, Wadsworth, OH 44281

    Presenting the Yakima, a new patio home design offering convenient luxury one-level living. From the welcoming foyer, you'll view an impressive central living space showcasing a large family room with optional fireplace, kitchen with island and open, airy dining area. The secluded primary suite showcases a luxury bath with a large walk-in shower and dual vanity sinks. Enter the home from the

    Drees Homes Builder
    0 Ridgewood Rd Unit 37220984, Wadsworth, OH 44281
  • /20

    $632,990

    New Construction
    • 4 - 5 Beds
    • 2.5 - 4.5 Baths
    • 3,227 Sq Ft

    Allison II Plan at The Reserve at Sharon, Wadsworth, OH 44281

    With multi-level living in the Allison, you can connect with family on the open main level, then escape to your private owner’s level while the kids hang out upstairs. Just a half-flight down from the main level, the finished game room is perfect for recreation, leaving the basement open for storage. This home is ideal for busy families.

    Pulte Homes Builder
    1283 Reserve Blvd Unit 36495175, Wadsworth, OH 44281
  • /2

    $577,900

    New Construction
    • 4 - 5 Beds
    • 2.5 - 7 Baths
    • 2,478+ Sq Ft

    BRADBERN Plan at Lakeview Pines, Wadsworth, OH 44281

    The Bradbern offers a modern living space with a convenient layout. Just off the main foyer lies a private study. Continuing through the foyer, you will enter the spacious family room, dining area, and kitchen complete with a large walk-in pantry. An optional sunroom can make this area even more spacious and inviting! Upstairs you will find a luxurious primary suite complete with a large shower

    Drees Homes Builder
    0 Ridgewood Rd Unit 37220956, Wadsworth, OH 44281
  • /12

    $409,990

    New Construction
    • 3 Beds
    • 2 Baths
    • 1,666 Sq Ft

    Bramante Plan at Briarthorn, Wadsworth, OH 44281

    The Bramante Ranch will make you happy to call it home. The foyer welcomes you in, and a convenient arrival center sits off the garage. Gather around the island in the gourmet kitchen, in the adjoining dinette and family room, or on the a covered porch. Family and guests will enjoy complete comfort in the spacious bedrooms and full bath. Your luxurious owner's suite features a tray ceiling, along

    Ryan Homes Builder
    717 Briarthorn Crescent Dr Unit 40902309, Wadsworth, OH 44281
  • /17

    $622,990

    New Construction
    • 2 - 5 Beds
    • 2.5 - 5.5 Baths
    • 2,422 Sq Ft

    Lyon Plan at The Reserve at Sharon, Wadsworth, OH 44281

    The single-level Lyon floorplan features a spacious layout perfect for empty nesters who like to entertain. The kitchen is equipped with an oversized island and opens to the dining area and gathering room. A luxurious Owner’s Suite is tucked away for privacy, while a flex room and basement, along with the option to add a second story, add even more cozy living spaces.

    Pulte Homes Builder
    1283 Reserve Blvd Unit 36446589, Wadsworth, OH 44281
  • /50

    $474,900

    Open Wed 5PM - 7PM $5K PRICE DROP
    • 6 Beds
    • 3 Baths
    • 3,775 Sq Ft

    1173 Partridge Dr, Wadsworth, OH 44281

    Welcome to this beautifully maintained Colonial offering exceptional space, incredible versatility, and lots of room to grow. Nestled in one of Wadsworth's sought-after north-end neighborhoods, this rare property offers 6 bedrooms, 3 full baths, and the perfect blend of comfort and style. A welcoming front porch leads to a dramatic two-story foyer with soaring ceilings, hardwood floors, and an

    Johanna Perrino Berkshire Hathaway HomeServices Stouffer Realty

    1173 Partridge Dr, Wadsworth, OH 44281
  • /16

    $401,990

    New Construction
    • 3 - 5 Beds
    • 2.5 - 3.5 Baths
    • 2,390 Sq Ft

    Newberry Plan at Mount Eaton Estates, Wadsworth, OH 44281

    Newberry’s open layout puts livability first for smaller families. The Everyday EntryTM keeps backpacks and sports gear tidy, and the connected Pulte Planning Center helps to manage your busy family life. The spacious kitchen flows into the cafe and gathering areas, a natural fit for family together time or entertaining. The upstairs loft acts as a multiuse retreat – large, open, and inviting..

    Pulte Homes Builder
    111 Country Meadow Ln Unit 36454327, Wadsworth, OH 44281
  • /18

    $417,990

    New Construction
    • 4 - 7 Beds
    • 2.5 - 5.5 Baths
    • 2,624 Sq Ft

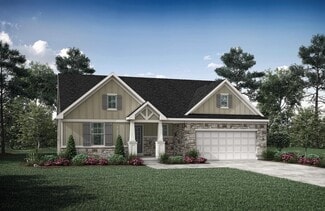
    Boardwalk Plan at Mount Eaton Estates, Wadsworth, OH 44281

    The Boardwalk meets the needs of families for years to come. A home office, craft room, or guest suite is possible on the first floor, thanks to the flex room. Upstairs, families can enjoy a large loft or opt for another bedroom (beyond the existing three and Owner’s Suite). There’s lots of room in Boardwalk – even at mealtime, in the open kitchen and inviting cafe area.

    Pulte Homes Builder
    111 Country Meadow Ln Unit 36490014, Wadsworth, OH 44281
  • /13

    $439,990

    New Construction
    • 4 Beds
    • 3 Baths
    • 2,796 Sq Ft

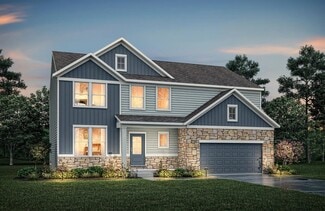
    767 Bur Oak Dr, Wadsworth, OH 44281

    This Bramante Ranch offers the ease of main-level living with the space and features today's buyers are looking for. The welcoming foyer leads to an open-concept layout where the gourmet kitchen shines with white cabinetry, granite countertops, a large center island, and stainless steel appliances. The kitchen flows seamlessly into the dinette and family room, creating the perfect space for

    Ryan Homes Builder
    767 Bur Oak Dr, Wadsworth, OH 44281
  • /14

    $411,990

    New Construction
    • 3 - 6 Beds
    • 2.5 - 5.5 Baths
    • 2,508 Sq Ft

    Mercer Plan at Mount Eaton Estates, Wadsworth, OH 44281

    The Mercer stands out for its spacious owner’s suite complete with a private retreat space. The kitchen island with breakfast bar is perfect for quick casual meals and offers additional seating for entertaining guests. Enhance the secondary bathroom with an additional sink, offering added convenience for kids

    Pulte Homes Builder
    111 Country Meadow Ln Unit 36499938, Wadsworth, OH 44281
  • /50

    $675,000

    $45K PRICE DROP
    • 3 Beds
    • 4.5 Baths
    • 4,123 Sq Ft

    2285 Thoroughbred Dr, Wadsworth, OH 44281

    Picture-perfect country living meets modern luxury in the award-winning Highland School District. Welcome to your personal retreat in desirable Hunt Club Farms. Situated on nearly three picturesque acres of rolling hills, this wonderful property offers over 4,000 square feet of finished living space, an oversized front porch, a stocked pond, and unparalleled views from every angle. The heart of

    Amanda Carter The Agency Cleveland Northcoast

    2285 Thoroughbred Dr, Wadsworth, OH 44281
  • /20

    $633,990

    New Construction
    • 4 - 7 Beds
    • 3.5 - 6.5 Baths
    • 3,527 Sq Ft

    Deer Valley Plan at The Reserve at Sharon, Wadsworth, OH 44281

    Deer Valley enhances family living with an open kitchen, a window-lit gathering room, and flex space that serves as a den or home office. A large and convenient Everyday EntryTM, with adjacent oversized laundry room and Pulte Planning Center, offers a place for everything. Upstairs, a loft makes a great media room, and the private Owner’s Retreat adds to the serenity of the Owner’s Suite.

    Pulte Homes Builder
    1283 Reserve Blvd Unit 36454389, Wadsworth, OH 44281
  • 1009 Barn Swallow Cir, Wadsworth, OH 44281

    $577,310

    New Construction
    • 4 Beds
    • 3.5 Baths
    • 2,709 Sq Ft

    1009 Barn Swallow Cir, Wadsworth, OH 44281

    Cul-de-Sac Living with Room to Grow-4 Bedrooms, Finished Walk-out Basement, Endless Possibilities

    Pulte Homes Builder
    1009 Barn Swallow Cir, Wadsworth, OH 44281
  • /19

    $662,990

    New Construction
    • 4 - 7 Beds
    • 3.5 - 5.5 Baths
    • 3,976 Sq Ft

    Skyview Plan at The Reserve at Sharon, Wadsworth, OH 44281

    Skyview caters to today’s active families. An open kitchen with island seating connects to a window-lit cafe area and dramatic 2-story gathering room. It’s easy to appreciate the colossal walk-in pantry, Pulte Planning Center, and oversized laundry room. There’s room to find your own space too, whether that’s in the home office, upstairs loft, or private Owner’s Retreat off the Owner’s Suite.

    Pulte Homes Builder
    1283 Reserve Blvd Unit 36483078, Wadsworth, OH 44281
  • /26

    $649,900

    New Construction
    • 3 - 5 Beds
    • 3 - 5.5 Baths
    • 2,284+ Sq Ft

    PARKETTE Plan at Lakeview Pines, Wadsworth, OH 44281

    The Parkette is a fabulously designed floor plan. Expansive yet accessible, this floor plan provides everything and more to meet your family's needs. If you crave flexibility, you'll be pleased with the unique customization options this home provides. Enjoy upgrades such as a luxurious super shower, garden bath, or even adding a second level complete with a bonus room and/or bedroom to really

    Drees Homes Builder
    0 Ridgewood Rd Unit 37221125, Wadsworth, OH 44281
  • /29

    $495,000

    • 4 Beds
    • 2.5 Baths
    • 1,972 Sq Ft

    2652 Blake Rd, Wadsworth, OH 44281

    If you’ve been looking for the right Wadsworth property to create your family’s homestead, this will be the one. Loaded with cherished memories, this lovely 4 bedroom, 2.5 bath colonial has been in the same family for nearly 50 years. With a perfect blend of modern updates and country charm, the property features expansive front and back parcels totaling 3.89 acres, with plenty of space to relax

    Lisa Donatelli Keller Williams Chervenic Rlty

    2652 Blake Rd, Wadsworth, OH 44281
  • /22

    $479,900

    Open Sun 1PM - 3PM
    • 6 Beds
    • 4 Baths

    761 Highland Ave, Wadsworth, OH 44281

    Welcome to 761 Highland Avenue in Wadsworth, a spacious and inviting home that has been genuinely loved and exceptionally maintained through the years. From the tidy exterior and mature landscaping to the clean, well-kept interior, pride of ownership is evident throughout. Inside, you will find generous living spaces filled with natural light, warm woodwork, comfortable bedrooms, ample storage,

    Kristel Stone ProEdge Realty, LLC.

    761 Highland Ave, Wadsworth, OH 44281
  • /26

    $617,990

    New Construction
    • 4 - 7 Beds
    • 2.5 - 5.5 Baths
    • 3,169 Sq Ft

    Willwood Plan at The Reserve at Sharon, Wadsworth, OH 44281

    Willwood gives families choices, like downstairs flex space for a den or study. The kitchen with oversized island has a pass-through to the formal dining room, as well as an open flow to the cafe area and two-story gathering room. Upstairs, the large loft space provides a place for everyone to enjoy popcorn and a movie.

    Pulte Homes Builder
    1283 Reserve Blvd Unit 36473743, Wadsworth, OH 44281
  • /22

    $427,990

    New Construction
    • 4 - 6 Beds
    • 2.5 - 4.5 Baths
    • 2,875 Sq Ft

    Continental Plan at Mount Eaton Estates, Wadsworth, OH 44281

    The Continental is a wonderfully flexible floor plan with up to six bedrooms, allowing space for families to grow or guests to visit. The kitchen features a large island and connects to both dining areas. A walk-in pantry provides plenty of storage.

    Pulte Homes Builder

    111 Country Meadow Ln Unit 36477902, Wadsworth, OH 44281
  • /38

    $530,000

    $45K PRICE DROP
    • 4 Beds
    • 3.5 Baths
    • 3,482 Sq Ft

    342 Foxglove Dr, Wadsworth, OH 44281

    Nestled in one of the most sought-after communities within the Highland School District, Blooming Acres offers a perfect blend of comfort, style, and everyday functionality. This thoughtfully designed home welcomes you with a bright, open foyer that flows seamlessly into an airy, open-concept layout-ideal for both daily living and entertaining. At the heart of the home, the kitchen impresses with

    AJ Minton M. C. Real Estate

    342 Foxglove Dr, Wadsworth, OH 44281
  • /21

    $540,900

    New Construction
    • 3 Beds
    • 2 - 3.5 Baths
    • 1,863 Sq Ft

    BEACHWOOD Plan at Lakeview Pines, Wadsworth, OH 44281

    The Beachwood presents comfortable one-level living with an open arrangement of the family room with an optional fireplace, kitchen with serving island and dining area. A secluded first-floor primary suite includes a private bath with options for a garden bath or a deluxe shower bath. Entertaining will be easy in the large lower-level rec room with an optional wet bar. Additional upgrades include

    Drees Homes Builder

    0 Ridgewood Rd Unit 37220917, Wadsworth, OH 44281
  • /32

    $415,000

    $34K PRICE DROP
    • 4 Beds
    • 2.5 Baths
    • 2,220 Sq Ft

    996 Ashley Taylor Ct, Wadsworth, OH 44281

    Enjoy summer barbeques from the large back patio or just relax, watching spectacular sunsets from the covered rear porch of this 4 bedroom, 2.5 bath, 6 year-old home. The main level offers an open concept great room with 10 foot-high ceilings. The Kitchen boasts a large island with a breakfast bar, beautiful granite countertops, and white cabinetry. The master suite features a vaulted ceiling, a

    Joan Elflein Ohio Broker Direct

    996 Ashley Taylor Ct, Wadsworth, OH 44281
  • /30

    $414,900

    $45K PRICE DROP
    • 4 Beds
    • 3 Baths
    • 2,491 Sq Ft

    410 Breezewood Cir, Wadsworth, OH 44281

    This beautiful weeping mortar brick home was originally occupied by the custom builder as his residence. This unique home is in a Cul-de-sac and the character and quality of the property speaks for its self. The woodwork, Ceilings and fireplace are fabulous. The Home has Two masters with private baths and the main has a 10x6 walk in with a full vanity for getting ready. A total of four large

    Jeffrey Nickolich Key Realty

    410 Breezewood Cir, Wadsworth, OH 44281
  • /30

    $499,900

    • 5 Beds
    • 2.5 Baths
    • 3,424 Sq Ft

    180 Nottingham Way, Wadsworth, OH 44281

    Welcome to 180 Nottingham Way! This beautifully designed Boardwalk model offers the perfect blend of modern design, functional living, and comfortable everyday space. Built in 2018 by its current owner, it hosts over 2,600 square feet above ground with an open-concept layout that keeps the entire 1st floor connected. Greet guests at your covered front porch and foyer with inviting views of the

    Ryan Shaffer EXP Realty, LLC.

    180 Nottingham Way, Wadsworth, OH 44281
  • /2

    $689,510

    New Construction
    • 4 Beds
    • 2.5 Baths
    • 3,335 Sq Ft

    1445 Tullamore Trail, Wadsworth, OH 44281

    Fabulous Riverton home in the BRAND-NEW PHASE of Highlands of Sharon sits on a .4-acre homesite and will be ready for you to move in this summer. This 4-bedroom colonial features a flex/office on the first floor and loft on the second floor to provide extra living spaces for work or relaxation. A spacious open gathering room connects to a café and a large light filled sunroom and a well-equipped

    Matthew Suttle Keller Williams Chervenic Rlty

    1445 Tullamore Trail, Wadsworth, OH 44281
  • /34

    $439,990

    New Construction
    • 3 Beds
    • 2 Baths
    • 1,947 Sq Ft

    Palladio Plan at Briarthorn, Wadsworth, OH 44281

    The Palladio Ranch single-family home is a masterpiece of main-level living. A large foyer welcomes you, with a spacious bedroom and bath to one side. The gourmet kitchen with island and walk-in pantry flow effortlessly to the dinette and family room, which has enough space for gatherings of all types. A versatile flex space can be converted to another bedroom. Your luxurious main-level owner's

    Ryan Homes Builder
    717 Briarthorn Crescent Dr Unit 40902294, Wadsworth, OH 44281
  • /38

    $424,900

    • 4 Beds
    • 2.5 Baths
    • 4,107 Sq Ft

    779 Castle Haven Way, Wadsworth, OH 44281

    Welcome to this spacious contemporary colonial in the desirable Bayberry Estates community, where generous living spaces, thoughtful updates, and tranquil pond views create the perfect setting for everyday living. Backing to the community pond, this well-maintained home offers a peaceful backyard retreat. Step inside to a welcoming foyer highlighted by a carpeted oak staircase with turned

    Terry Young Keller Williams Greater Metropolitan

    779 Castle Haven Way, Wadsworth, OH 44281
  • /49

    $549,000

    • 3 Beds
    • 1.5 Baths
    • 2,214 Sq Ft

    23 Fixler Rd, Wadsworth, OH 44281

    A rare opportunity to own this beautifully preserved and thoughtfully updated 1898 Victorian, nestled on two picturesque acres in the Highland Local School District in Sharon Twp! Lovingly maintained by the same owners for nearly 40 years and complete with two exceptional outbuildings and timeless architectural charm. The stunning custom kitchen showcases solid cherry Brookhaven cabinetry,

    Maureen Todaro Howard Hanna

    23 Fixler Rd, Wadsworth, OH 44281
  • /50

    $575,000

    $75K PRICE DROP
    • 4 Beds
    • 4 Baths
    • 5,938 Sq Ft

    593 Silvercrest Rd, Wadsworth, OH 44281

    Incredible opportunity to own this one-of-a-kind home offering nearly 6,000 sq ft of living space and a beautiful lot, which is just under an acre. Located in the highly desirable Wadsworth School District, this spacious home features 4 bedrooms, 4 full baths, and an impressive 7-car garage--perfect for a car enthusiast. The front of the home features a 3 car attached garage. At the rear, there

    Manar Elkurd Howard Hanna

    593 Silvercrest Rd, Wadsworth, OH 44281

Home Price Trends

Median Sale Price
$305,000
Median Single Family Sale Price
$315,000
Median Townhouse Sale Price
$300,500
Median 2 Bedroom Sale Price
$229,000
Average Price Per Sq Ft
$162
Number of Homes for Sale
38
Last 12 months Home Sales
323
Months of Supply
1.40
Median List Price
$315,000
Median Change From 1st List Price
0%
Median Home Sale Price YoY Change
11%
How to Buy a Home How to Finance a Home How to Sell a Home