25

Ranch Style Homes for Sale in Weld County CO

Section Image Section Image Section Image
  • /43

    $375,000

    $50K PRICE DROP
    • 6 Beds
    • 3 Baths
    • 2,492 Sq Ft

    2716 9th Ave, Greeley, CO 80631

    Perfectly remodeled and maintained home in Garden City that functions perfectly as a single family home, duplex, multi-generational living or at-home business. The main level is an open plan with three bedrooms and a bath PLUS a master en suite at the front of the home. Remodeled kitchen with sleek, new stainless appliances. Great covered, screened back porch with access to a fully fenced, back

    Agent Photo

    Russell Woodard

    RE/MAX Alliance-Loveland

    2716 9th Ave, Greeley, CO 80631
  • /21

    $424,900

    New Construction
    • 3 Beds
    • 2 Baths
    • 1,635 Sq Ft

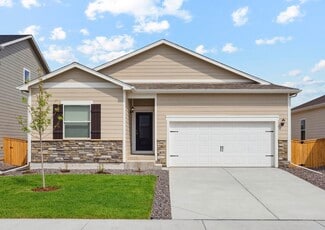
    Newcastle Plan at Westgate, Greeley, CO 80634

    The Newcastle is a thoughtfully designed one-story floor plan available in the Westgate community in Greeley, Colorado.This ranch-style home offers 1,635 square feet of comfortable living space with 3 bedrooms and 2 bathrooms. An open-concept layout maximizes functionality, with the kitchen overlooking the living area, dining space, and backyard patio—ideal for both everyday living and

    D.R. Horton Builder
    2701 72nd Avenue Ct Unit 36210541, Greeley, CO 80634
  • /42

    $549,000

    $21K PRICE DROP
    • 4 Beds
    • 3 Baths
    • 3,336 Sq Ft

    290 Clark Ct, Windsor, CO 80550

    Discover this designer ranch tucked away on a quiet cul-de-sac in the heart of Windsor-just two blocks from the incredible Windsor Rec Center and an easy stroll to shopping, dining, bars, schools, trails, and grocery stores. This is the location everyone wants, wrapped in the comfort and style you've been waiting for.Step inside to a wide-open floor plan flooded with natural light, highlighted by

    Patrick Connors Equity Colorado-Front Range

    290 Clark Ct, Windsor, CO 80550
  • /34

    $399,900

    • 4 Beds
    • 2.5 Baths
    • 2,161 Sq Ft

    1138 35th Ave, Greeley, CO 80634

    Freshly renovated from top to bottom, 1138 35th Avenue is a four-bedroom, three-bath home with a warm, easy style and a fantastic central Greeley location just a hop, skip and a jump from Bittersweet Park.Inside, neutral colors keep everything light and cohesive, while rich hardwood floors add warmth throughout the main level. The living room is anchored by a wood-burning fireplace with a

    Amy Smith Frontier Home and Ranch Real Estate

    1138 35th Ave, Greeley, CO 80634
  • /25

    $1,245,000

    $50K PRICE DROP
    • 3 Beds
    • 2 Baths
    • 1,767 Sq Ft

    18691 County Road 80 1 2, Ault, CO 80610

    Discover the serene beauty of this 2.8-acre lakefront property, featuring a tastefully updated 1,767 sq. ft. farmhouse and a cozy 704 sq. ft. second home. With panoramic views overlooking the lake, this unique property comes with deeded lake and irrigation rights, making it very unique. In addition to the homes, the property includes two large insulated shops and a detached garage, providing

    Ben Boehmig Hayden Outdoors - Windsor

    18691 County Road 80 1 2, Ault, CO 80610
  • /16

    $889,950

    New Construction
    • 4 Beds
    • 3.5 Baths
    • 2,495 Sq Ft

    Pinecrest Plan at Barefoot - Barefoot Lakes, Firestone, CO 80504

    Highlights of the ranch-style Pinecrest plan include an expansive great room, a spacious dining nook and a gourmet kitchen boasting a center island and a walk-in pantry. The elegant primary suite offers two walk-in closets, as well as a deluxe bath with dual vanities. This home will be built with either two secondary bedrooms or a guest suite with a living area. It may also include a finished

    Richmond American Builder
    5641 Wayfarer Cir Unit 36394523, Firestone, CO 80504
  • /35

    $430,000

    New Construction
    • 4 Beds
    • 2 Baths
    • 1,402 Sq Ft

    Bristol Plan at Granary, Johnstown, CO 80534

    This open concept ranch is uniquely designed to meet your familys needs. With 3 bedrooms, as well as a flex room youll find lots of ways to make this floor plan your own. The layout features an open kitchen with a pantry, a great room with a vaulted ceiling, and plenty of storage options! Standard features include LED lights, a tankless water heater, stainless steel appliances, covered entry, and

    Baessler Homes Builder
    724 Piedmontese St Unit 39390047, Johnstown, CO 80534
  • /10

    $490,900

    New Construction
    • 3 Beds
    • 2 Baths
    • 1,476 Sq Ft

    Arapaho Plan at Hidden Valley Farm, Severance, CO 80550

    The Arapaho floor plan is available now at Hidden Valley Farm located near Fort Collins. Meticulously and thoughtfully designed, the Arapaho is a one-story home that features a separate living and dining room and an open-concept kitchen with beautiful granite countertops, a full suite of energy-efficient appliances, and so much more! The spacious master retreat includes a separate shower and tub

    LGI Homes Builder
    841 Emerald Lakes St Unit 36470865, Severance, CO 80550
  • /16

    Price To Be Determined

    New Construction
    • 3 Beds
    • 2 Baths
    • 1,730 Sq Ft

    Hewitt Plan at Strata - Meadow, Dacono, CO 80512

    Designed for convenience and everyday comfort, the Hewitt II delivers an easy-flowing single-story layout with thoughtfully placed living spaces. The open kitchen overlooks the cafe and gathering room, making it easy to entertain or spend time together. A dedicated den adds versatility, while the owner’s suite is tucked away for privacy from the secondary bedrooms.

    Pulte Homes Builder
    0 Legacy Dr Unit 41330860, Dacono, CO 80512
  • /28

    $555,000

    • 4 Beds
    • 3 Baths
    • 1,895 Sq Ft

    338 Hawthorne Ave, Johnstown, CO 80534

    This home has seen an impressive list of thoughtful updates over the past four years, with many of the big-ticket improvements already taken care of. Offering 4 bedrooms and 3 bathrooms, the home sits on a large corner lot with elementary and high schools within walking distance.Inside, the kitchen was refreshed approximately four years ago with new cabinetry and countertops, while

    Rena Jackson Realty One Group Apex

    338 Hawthorne Ave, Johnstown, CO 80534
  • /50

    $925,000

    $70K PRICE DROP
    • 10 Beds
    • 5 Baths
    • 7,333 Sq Ft

    214 7th St, Windsor, CO 80550

    Prime Downtown Mixed-Use Opportunity! Perfectly situated just south of the high-traffic intersection of Main St (Hwy 392) and 7th St (Hwy 257), this versatile property offers unmatched visibility and income potential. Currently zoned Commercial with mixed residential land use, the property features a residential triplex (one 5-bed and two 1-bed units) plus a separate 3-bedroom single-family home.

    Al Detmer RE/MAX Alliance-Greeley

    214 7th St, Windsor, CO 80550
  • /35

    $505,000

    New Construction
    • 3 Beds
    • 2 Baths
    • 1,372 Sq Ft

    Bristol Plan at Hudson Hills - Dream Series, Hudson, CO 80642

    This open concept ranch is uniquely designed to meet your familys needs. With 3 bedrooms, as well as a flex room youll find lots of ways to make this floor plan your own. The layout features an open kitchen with a pantry, a great room with a vaulted ceiling, and plenty of storage options! Standard features include LED lights, a tankless water heater, stainless steel appliances, covered entry, and

    Baessler Homes Builder
    500 Gavin Ct Unit 36461219, Hudson, CO 80642
  • /23

    $555,000

    • 3 Beds
    • 2 Baths
    • 1,681 Sq Ft

    10144 Dogwood St, Firestone, CO 80504

    Welcome to desirable Saint Vrain Ranch in Firestone! This beautifully designed home offers convenient one-level living with all the amenities you need on the main floor. Featuring over 3,000 square feet of living space, the open floor plan creates a warm and inviting atmosphere with plenty of room for everyday living and entertaining. The spacious kitchen features granite countertops, stainless

    Leslie Neumann Keller Williams Clients Choice Realty

    10144 Dogwood St, Firestone, CO 80504
  • /14

    $850,000

    $29K PRICE DROP
    • 11 Beds
    • 6 Baths
    • 4,448 Sq Ft

    2927 State Farm Rd, Evans, CO 80620

    Excellent investment opportunity! This well-maintained 6-unit apartment building offers immediate income potential with a desirable unit mix consisting of five 2-bedroom, 1-bath units and one 1-bedroom, 1-bath unit. The property currently benefits from strong rental demand and provides tenants with ample parking, including a spacious 780 sq. ft. covered carport that can accommodate approximately

    Stacey Martindale CENTURY 21 Cornerstone

    2927 State Farm Rd, Evans, CO 80620
  • /14

    $619,950

    New Construction
    • 3 - 6 Beds
    • 2 - 3 Baths
    • 1,970 Sq Ft

    Arlington Plan at Barefoot - Barefoot Village, Firestone, CO 80504

    Looking for a ranch-style floor plan? Put the Arlington at the top of your list! This inviting home offers an open layout with generous dining and great rooms, as well as an impressive kitchen boasting a center island and built-in pantry. You’ll also appreciate three generous bedrooms, including an extended primary suite showcasing an oversized walk-in closet and a private bath. A central laundry

    Richmond American Builder
    13216 Front Porch Ln Unit 39013745, Firestone, CO 80504
  • /11

    $460,900

    New Construction
    • 3 Beds
    • 2 Baths
    • 1,293 Sq Ft

    Chatfield Plan at Hidden Valley Farm, Severance, CO 80550

    The Chatfield is a three-bedroom home available in the amenity-rich community of Hidden Valley Farm, located just north of Denver near Fort Collins. The kitchen offers ample storage space, gorgeous granite countertops, and opens directly into the dining room while overlooking the spacious living room. Homeowners will appreciate the spacious master bedroom suite, which features a large window,

    LGI Homes Builder
    841 Emerald Lakes St Unit 36481460, Severance, CO 80550
  • /31

    $940,000

    • 10 Beds
    • 6 Baths
    • 4,378 Sq Ft

    2400 10th Ave, Greeley, CO 80631

    2410 10TH AVENUE! Simple and to the point, an investor who is looking for a "like-new" investment property that carries no deffered maintenance should buy this sight unseen! An excellent location and even better appreciation opportunity with a combination of brand-new and like new units! The front 4 bed/2 bath unit has had everything updated! Starting with new city services from the street

    John Kadavy Keller Williams-Preferred Rlty

    2400 10th Ave, Greeley, CO 80631
  • /22

    $400,000

    New Construction
    • 3 Beds
    • 2 Baths
    • 1,166 Sq Ft

    Del Norte Plan at Granary, Johnstown, CO 80534

    This open-concept ranch features an open kitchen with a pantry and an optional kitchen island, a great room with plenty of storage, and natural lighting throughout the home. The master suite provides a bathroom and a walk-in closet. Standard features include LED lights, a tankless water heater, stainless steel appliances, and a 2-car garage.

    Baessler Homes Builder
    724 Piedmontese St Unit 39390051, Johnstown, CO 80534
  • 1633 Colorado River Dr Unit 37074567, Windsor, CO 80550

    $555,990

    New Construction
    • 3 Beds
    • 2 Baths
    • 1,993 Sq Ft

    The Granby Plan at Poudre Heights - The Alpine Collection, Windsor, CO 80550

    Enter through the foyer with two bedrooms and a bathroom on your right as you continue it opens up into a kitchen and great room. The flex space is located off the garage, giving it more space from the rest of the home, perfect for a home office.

    Meritage Homes Builder
    1633 Colorado River Dr Unit 37074567, Windsor, CO 80550
  • /11

    $433,990

    New Construction
    • 3 Beds
    • 2 Baths
    • 1,291 Sq Ft

    Adair Plan at Silver Peaks, Brighton, CO 80603

    Your new home awaits you in the (community name) community located in Lochbuie, CO. The Adair floor plan is an open concept ranch style home that features 3 bedrooms, 2 bathrooms, and 1,291 sq. ft. of living space. As you enter your new home from the front door and walk through the foyer you will see the two spacious bedrooms and a full bathroom. As you walk further into the and enter the

    D.R. Horton Builder
    738 Gareth Ln Unit 36210490, Brighton, CO 80603
  • /46

    $519,000

    • 3 Beds
    • 2.5 Baths
    • 2,776 Sq Ft

    12611 Lake View St, Longmont, CO 80504

    Welcome to 12611 Lake View Street in Firestone - a beautifully maintained home offering the perfect blend of comfort, style, and convenience on an oversized corner lot. Nestled in Barefoot Lakes, the neighborhood has numerous walking paths and The Cove recreation center, that offers a pool and endless activities, is a short 5 minute walk. The Lakes Recreation area for the outdoor enthusiast are

    Ed Weaver

    12611 Lake View St, Longmont, CO 80504
  • /49

    $950,000

    $15K PRICE DROP
    • 4 Beds
    • 2 Baths
    • 2,191 Sq Ft

    35530 County Road 43, Eaton, CO 80615

    Rare Eaton acreage offering flexible dual-living capability (ADU / Secondary Dwelling) with room for family, hobbies, equipment, livestock, or future expansion. The property includes two homes, anchored by a custom-built, stick-frame ranch. Fronting paved, county-maintained road, it offers dependable year-round access, routine winter plowing, and freedom from the dust, mud, and wash boarding

    Rob Johnson Johnson & Assoc. Real Estate

    35530 County Road 43, Eaton, CO 80615
  • /10

    $474,950

    New Construction
    • 3 - 4 Beds
    • 2 Baths
    • 1,747 Sq Ft

    Alexandrite Plan at Revere at Johnstown - Revere, Johnstown, CO 80534

    The Alexandrite plan offers many spacious living areas. A covered entry leads past a laundry into an open floor plan, featuring a kitchen with a center island, a dining area, and a great room. The primary suite is adjacent, and includes a walk-in closet and private bathroom. You'll find two additional bedrooms and a full bath. Designer curated finishes complete this home!

    Richmond American Builder
    4611 Goldflower Dr Unit 36395769, Johnstown, CO 80534
  • /23

    $389,000

    New Construction
    • 3 Beds
    • 2 Baths
    • 1,166 Sq Ft

    Del Norte Plan at Liberty Draw - Dream Series, Evans, CO 80620

    This open-concept ranch features an open kitchen with a pantry and an optional kitchen island, a great room with plenty of storage, and natural lighting throughout the home. The master suite provides a bathroom and a walk-in closet. Standard features include LED lights, a tankless water heater, stainless steel appliances, and a 2-car garage.

    Baessler Homes Builder
    3732 Lake Clark St Unit 36445544, Evans, CO 80620
How to Buy a Home How to Finance a Home How to Sell a Home