7

White Hall, WV Homes for Sale with Garage

Section Image Section Image
  • /27

    $378,990

    New Construction
    • 4 Beds
    • 2.5 Baths
    • 2,148 Sq Ft

    Penwell Plan, White Hall, WV 26554

    The Penwell by D.R. Horton is a spacious new construction home featuring 4 bedrooms, 2.5 bathrooms, and a 2-car garage. Designed for both everyday living and entertaining, the main level offers a chef-inspired kitchen with an oversized island and walk-in pantry that flows seamlessly into the open living area. A versatile flex room provides the perfect space for a home office, formal dining room,

    Builder Photo

    D.R. Horton

    Builder

    156 Eastview Way Unit 39315950, White Hall, WV 26554
  • /28

    $359,990

    New Construction
    • 4 Beds
    • 2.5 Baths
    • 1,906 Sq Ft

    Deerfield Plan, White Hall, WV 26554

    The Deerfield by D.R. Horton offers a spacious and thoughtfully designed layout that perfectly blends modern comfort with everyday functionality.From the moment you step inside, you're welcomed by a bright foyer filled with natural light, a conveniently located half bath, and a thoughtfully placed coat closet. The open-concept layout seamlessly connects the living room and kitchen,

    Builder Photo

    D.R. Horton

    Builder

    156 Eastview Way Unit 39315944, White Hall, WV 26554
  • /25

    $369,990

    New Construction $5K PRICE DROP
    • 3 Beds
    • 2 Baths
    • 1,498 Sq Ft

    Hamilton Plan, White Hall, WV 26554

    The Hamilton by D.R. Horton is a beautiful ranch home offering 1,498 square feet of thoughtfully designed living space, complete with 3 bedrooms, 2 bathrooms, and a 2-car garage. This inviting floor plan combines style and functionality, featuring 9-foot ceilings, energy-efficient LED lighting, upgraded cabinetry, and luxury vinyl plank flooring throughout the main living areas and bathrooms.

    Builder Photo

    D.R. Horton

    Builder

    156 Eastview Way Unit 39315946, White Hall, WV 26554
  • /42

    $430,000

    • 4 Beds
    • 2.5 Baths
    • 2,308 Sq Ft

    2 Cherrybrooke Ln, Fairmont, WV 26554

    This stunner is your new home! In a sought-out development with plenty of room for loved ones. Two story, 4 bed, 2.5 bath colonial with almost half an acre corner lot complete with underground utilities, leaf filter gutters and sellers are replacing the roof! Close proximity to shopping and the interstate but tucked out away from traffic. Perfect weather to relax on your treehouse feel

    Birdie Hayes LPT REALTY, LLC

    2 Cherrybrooke Ln, Fairmont, WV 26554
  • /30

    $199,990

    New Construction
    • 3 Beds
    • 2.5 Baths
    • 1,431 Sq Ft

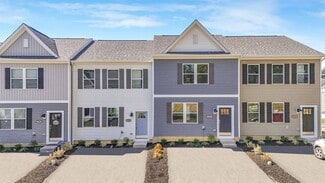
    Jefferson Plan at Stafford Village Townhomes, White Hall, WV 26554

    The Jefferson is an open-concept 1,431 square foot two-story townhome with three bedrooms and two and a half bathrooms. The first floor is spacious with a large, thoughtfully designed kitchen with ample cabinet space, quartz countertops, stainless steel appliances, 7-foot island and a storage closet. The kitchen is open to the living and dining area providing your ideal space to entertain. The

    D.R. Horton Builder
    1 Erow Dr Unit 38405838, White Hall, WV 26554
  • /44

    $448,000

    • 3 Beds
    • 3.5 Baths
    • 2,790 Sq Ft

    251 Charolais Cir, Fairmont, WV 26554

    This pristine home, built in 2022, offers effortless living with its turn-key condition and immaculate presentation. Warm color flooring and upgraded finishes give this home a cozy feel while remaining spacious and bright with an abundance of natural light. Offering your choice of kitchen or den to enjoy dual decks that overlook panoramic mountain views. With sunsets off the rear, either deck is

    JACOB HAYNES HOWARD HANNA PREMIER PROPERTIES BY BARBARA ALEXANDER, LLC

    251 Charolais Cir, Fairmont, WV 26554
  • /29

    $388,990

    New Construction
    • 4 Beds
    • 2.5 Baths
    • 2,384 Sq Ft

    Galen Plan at Eastview Manor, White Hall, WV 26554

    The Galen by D.R. Horton is a thoughtfully designed new construction home offering 2,384 square feet, 4 bedrooms, 2.5 bathrooms, 9-foot ceilings, and a 2-car garage. Its open-concept layout provides the perfect balance of comfort and functionality, creating an ideal space for everyday living and entertaining.Upstairs, a spacious landing leads to three secondary bedrooms, a convenient

    D.R. Horton Builder
    156 Eastview Way Unit 39315959, White Hall, WV 26554
How to Buy a Home How to Finance a Home How to Sell a Home