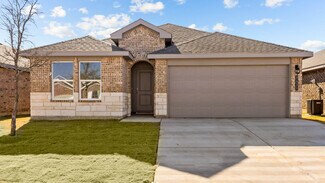
344

Wolfforth Homes for Sale

Section Image Section Image
  • /12

    $229,950

    New Construction
    • 3 Beds
    • 2 Baths
    • 1,450 Sq Ft

    Kenlie Plan at Harvest, Wolfforth, TX 79382

    The 1,450 square-foot Kenlie floor plan is a spacious, well-connected layout with room for everyone to feel at home.- Brick exterior with covered front porch- Luxury vinyl plank flooring in main areas- Open-concept kitchen, living, and dining area- Granite or quartz countertops throughout- Spacious kitchen island with bar seating- Stainless steel

    Betenbough Homes Builder
    621 E 31st St Unit 36463872, Wolfforth, TX 79382
  • /25

    $179,850

    New Construction
    • 2 Beds
    • 2 Baths
    • 850 Sq Ft

    2007 Tractor Ave, Wolfforth, TX 79382

    The 850 square-foot Laney floor plan offers everything you love in a space that fits your life.- Brick and vinyl exterior with covered entry- Luxury vinyl plank flooring in main areas- Granite countertop- Stainless steel appliances (stovetop & oven, dishwasher)- Ultra large stacked LG washer and dryer included

    Betenbough Homes Builder
    2007 Tractor Ave, Wolfforth, TX 79382
  • /14

    $298,600

    New Construction $3K PRICE DROP
    • 3 Beds
    • 2 Baths
    • 1,760 Sq Ft

    904 E 34th St, Wolfforth, TX 79382

    The Sarah is a 1,760 square-foot floor plan with features designed to make life at home feel effortless.- Brick exterior and covered front porch- Luxury vinyl plank flooring in main areas- Open-concept kitchen, living, and dining area- Granite or quartz countertops throughout- Spacious kitchen peninsula with bar seating- Stainless steel

    Betenbough Homes Builder
    904 E 34th St, Wolfforth, TX 79382
  • /19

    $200,930

    New Construction
    • 3 Beds
    • 2 Baths
    • 1,100 Sq Ft

    2007 Yellowhouse Ave, Wolfforth, TX 79382

    The 1,100 square-foot Aspen floor plan is a smart, efficient layout with open living spaces that just make sense.- Brick and vinyl exterior with covered entry- Luxury vinyl plank flooring in main areas- Open-concept kitchen, living, and dining area- Kitchen island- Granite or quartz countertops- Stainless steel appliances- Private primary

    Betenbough Homes Builder
    2007 Yellowhouse Ave, Wolfforth, TX 79382
  • /21

    $185,900

    New Construction
    • 2 Beds
    • 2 Baths
    • 1,005 Sq Ft

    505 E 24th St, Wolfforth, TX 79382

    The 1,000 square-foot Victoria floor plan is a smart, comfortable start to homeownership with features that make everyday living easy.- Brick and vinyl exterior with covered entry- Luxury vinyl plank flooring in main areas- Granite or quartz countertops- Kitchen island with bar seating- Stainless steel appliances- Private primary suite with walk-in

    Betenbough Homes Builder
    505 E 24th St, Wolfforth, TX 79382
  • /49

    $489,900

    Open Sat 2PM - 4PM
    • 4 Beds
    • 3 Baths
    • 2,353 Sq Ft

    1301 Buckingham Ave, Wolfforth, TX 79382

    Experience luxury, technology, and low maintenance living in one of Lubbock's premier communities, Preston Manor. This exceptional 4 bedroom, 3 full bathroom smart home combines modern design with premium upgrades and access to resort style amenities that make every day feel like a vacation. Located in the highly acclaimed Frenship ISD, Preston Manor offers an unmatched lifestyle with a 6,500

    Denisa Zaji Aycock Realty Group, LLC

    1301 Buckingham Ave, Wolfforth, TX 79382
  • /16

    $237,020

    New Construction
    • 3 Beds
    • 2 Baths
    • 1,350 Sq Ft

    2013 Good Prairie Ave, Wolfforth, TX 79382

    The 1,350 square-foot Lucy floor plan is a smart layout with inviting spaces that carry from indoors to out.- Brick exterior with double columns and covered front porch- Luxury vinyl plank flooring in main areas- Open-concept kitchen, living, and dining area- Granite or quartz countertops throughout- Spacious kitchen peninsula with bar seating-

    Betenbough Homes Builder
    2013 Good Prairie Ave, Wolfforth, TX 79382
  • /31

    $206,949

    New Construction $5K PRICE INCREASE
    • 3 Beds
    • 2 Baths
    • 1,402 Sq Ft

    1004 Good Pr Ave, Wolfforth, TX 79382

    The Kitson - This single-level home showcases a spacious open floorplan shared between the kitchen, dining area and family room for easy entertaining during gatherings. An owner's suite enjoys a private location in a rear corner of the home, complemented by an en-suite bathroom and walk-in closet. There are two secondary bedrooms along the side of the home, which are comfortable spaces for

    Chris Marti Keller Williams City-View

    1004 Good Pr Ave, Wolfforth, TX 79382
  • /15

    $233,990

    New Construction
    • 4 Beds
    • 2 Baths
    • 1,621 Sq Ft

    225 15th St, Wolfforth, TX 79382

    Welcome to 225 15th Street in Wolfforth, Texas! The Elk offers a spacious single-story layout with 1621 square feet designed for comfortable and efficient everyday living. This home features 4 bedrooms and 2 bathrooms, with an open-concept family room that flows seamlessly into the dining area and centrally located kitchen—creating an inviting space for gathering and entertaining. The kitchen

    D.R. Horton Builder
    225 15th St, Wolfforth, TX 79382
  • /19

    $201,740

    New Construction
    • 3 Beds
    • 2 Baths
    • 1,100 Sq Ft

    2005 Yellowhouse Ave, Wolfforth, TX 79382

    The 1,100 square-foot Susana floor plan is a smart, efficient layout with open living spaces that just make sense.- Brick and vinyl exterior with covered entry- Luxury vinyl plank flooring in main areas- Open-concept kitchen, living, and dining area- Kitchen island- Granite or quartz countertops- Stainless steel appliances- Private primary

    Betenbough Homes Builder
    2005 Yellowhouse Ave, Wolfforth, TX 79382
  • /39

    $242,000

    $5K PRICE DROP
    • 3 Beds
    • 2 Baths
    • 1,648 Sq Ft

    3411 Bryan Ave, Wolfforth, TX 79382

    Welcome to this inviting 3-bedroom, 2-bath home offering 1,645 square feet of comfortable living space. The open-concept layout features a cozy living area with a corner brick fireplace and flows seamlessly into the dining area and kitchen. The kitchen includes a spacious island, granite countertops, and stainless steel LG appliances. The private primary suite offers a large walk-in closet,

    Sherri Cypert Exit Realty of Lubbock

    3411 Bryan Ave, Wolfforth, TX 79382
  • /11

    $311,970

    New Construction $7K PRICE DROP
    • 4 Beds
    • 2 Baths
    • 2,050 Sq Ft

    3206 Harvest Ave, Wolfforth, TX 79382

    More space to spread out. More comfort to come home to.The 2,050 sq ft Gloria floor plan brings it all together with a layout designed for everyday living.- Brick exterior and covered entry- Luxury vinyl plank flooring in main areas- Open-concept kitchen, living, and dining area- Granite or quartz countertops throughout- Spacious kitchen island with

    Betenbough Homes Builder
    3206 Harvest Ave, Wolfforth, TX 79382
  • /7

    $1,084,365

    New Construction
    • 4 Beds
    • 4.5 Baths
    • 3,887 Sq Ft

    The Harper Plan at The Estates at Crescent Ranch, Wolfforth, TX 79382

    HOME by Lyons Builder
    9311 Woodrow Rd Unit 39053747, Wolfforth, TX 79382
  • /15

    $321,990

    New Construction
    • 5 Beds
    • 3.5 Baths
    • 2,398 Sq Ft

    221 18th St, Wolfforth, TX 79382

    Welcome to 221 18th Street in Wolfforth, Texas! The Shelby is one of our two-story floor plans located in Overlook West Phase 2 in Wolfforth, TX. Featuring a modern brick exterior with modern siding details on the second story, the Shelby is sure to be the talk of the neighborhood.Step inside this 5 bedroom, 3-and-a-half-bathroom home and find 2,393 square feet of comfortable modern

    D.R. Horton Builder
    221 18th St, Wolfforth, TX 79382
  • /18

    $350,000

    • 3 Beds
    • 2 Baths
    • 2,361 Sq Ft

    820 12th St, Wolfforth, TX 79382

    Welcome to 820 12th Street, located in the heavily desired Frenship ISD, this 3 bedroom, 2 bath, 2 car garage, with a hidden basement has been thoughtfully upgraded and taken care of. Awaiting for the new owner is a spacious living area with added lighting and surround entertainment. The open-concept layout creates an easy flow for entertaining, while the kitchen, dining area, and living room

    Brandon Sherman Exit Realty of Lubbock

    820 12th St, Wolfforth, TX 79382
  • /24

    $370,000

    • 3 Beds
    • 2 Baths
    • 2,012 Sq Ft

    1417 Durham Ave, Wolfforth, TX 79382

    Experience refined living in this beautifully designed 3-bedroom, 2-bathroom home, located in the highly sought-after Overlook neighborhood and proudly featured in the 2023 Parade of Homes. Showcasing soaring cathedral ceilings, a striking floor-to-ceiling brick fireplace, custom built-ins, and upscale modern finishes, this home seamlessly blends comfort with elegance. The open-concept layout is

    Tanner Frost BK Real Estate

    1417 Durham Ave, Wolfforth, TX 79382
  • /15

    $202,940

    New Construction
    • 2 Beds
    • 2 Baths
    • 1,005 Sq Ft

    1807 E 21st St, Wolfforth, TX 79382

    The 1,000 square-foot Callie floor plan is a smart, comfortable start to homeownership with features that make everyday living easy.- Brick and vinyl exterior with covered entry- Luxury vinyl plank flooring in main areas- Granite or quartz countertops- Kitchen island with bar seating- Stainless steel appliances- Private primary suite with walk-in

    Betenbough Homes Builder
    1807 E 21st St, Wolfforth, TX 79382
  • /16

    $283,990

    New Construction
    • 4 Beds
    • 2 Baths
    • 1,858 Sq Ft

    The Texas Cali Plan at Overlook West, Wolfforth, TX 79382

    The Texas Cali plan is a fantastic one-story home that offers both comfort and style, featuring 4 bedrooms, 2 baths, and a 2-car garage. Step inside and a welcoming long foyer with an entry coat closet guides you into the heart of the home. Here, you'll discover an open-concept kitchen and breakfast area. The kitchen is a chef's dream, complete with a breakfast bar with beautiful countertops,

    D.R. Horton Builder
    204 E 15th St Unit 39977721, Wolfforth, TX 79382
  • /24

    $396,740

    New Construction $15K PRICE DROP
    • 4 Beds
    • 3 Baths
    • 2,373 Sq Ft

    2910 Sunflower Ave, Wolfforth, TX 79382

    More space to elevate your everyday. More details to make it yours.The 2,370 sq ft Faith floor plan brings it all together with a layout designed for comfort, style, and the way you live.- Luxury vinyl plank flooring in main areas- Open-concept kitchen, living, and dining area- Granite or quartz countertops throughout- Spacious kitchen island with bar

    Betenbough Homes Builder
    2910 Sunflower Ave, Wolfforth, TX 79382
  • /29

    $355,792

    $10K PRICE DROP
    • 3 Beds
    • 2 Baths
    • 1,988 Sq Ft

    1206 N 6th St, Wolfforth, TX 79382

    Welcome home to this stunning new M&M Home, where exceptional craftsmanship meets high-end style. From the moment you step inside, you'll notice the phenomenal upgrades rarely found in this price range, including designer lighting, premium hardware, gorgeous countertops, and elegant finishes throughout. This thoughtfully designed home offers 3 spacious bedrooms, 2 full bathrooms, plus a versatile

    Linda Day Coldwell Banker Trusted Adviso

    1206 N 6th St, Wolfforth, TX 79382
  • /24

    $296,990

    New Construction
    • 3 Beds
    • 2.5 Baths
    • 2,020 Sq Ft

    217 18th St, Wolfforth, TX 79382

    Welcome to 217 18th Street in Wolfforth, Texas! The Gulfport is one of our two-story floor plans located in the Overlook West Phase 2 community in Wolfforth, TX. Featuring a modern brick exterior the Gulfport is sure to be the talk of the neighborhood.Step inside this 3 bedroom, 2 and a half bathroom home and find 2,002 square feet of comfortable modern living. The downstairs holds a

    D.R. Horton Builder
    217 18th St, Wolfforth, TX 79382
  • /10

    $89,900

    • Land
    • 1.74 Acres
    • $51,667 per Acre

    17802 County Road 1535, Wolfforth, TX 79382

    The stars at night are big and bright in this rural subdivision. Build your dream home on one of the large lots. Located in Frenship ISD. Each lot has gas and electricity. The home must be at least 2600 sq. ft. have at least a 3-car garage.

    Rusty DeLoach Realty Refined

    17802 County Road 1535, Wolfforth, TX 79382
  • /4

    $420,000

    New Construction
    • 4 Beds
    • 3 Baths
    • 2,286 Sq Ft

    1218 N 6th St, Wolfforth, TX 79382

    Introducing the Katelyn floorplan by Dreambuilt Homes! This home is located in Iron Horse in the desirable Frenship ISD. This home features 4 bedrooms, 3 bathrooms and a 2 car garage. Other notable features of this home are a Butler's Pantry, 3 Car Garage, spacious primary suite and Open Concept plan. This stunning home features an open and inviting ambiance. The kitchen is equipped with a large

    Amy Cox ALL Real Estate, LLC

    1218 N 6th St, Wolfforth, TX 79382
  • /26

    $315,000

    $5K PRICE DROP
    • 3 Beds
    • 2 Baths
    • 2,389 Sq Ft

    306 Hampshire Ave, Wolfforth, TX 79382

    Welcome home to this well-maintained 3-bedroom, 2-bath, 2 car tandum garage property located in the highly sought-after Frenship School District. Nestled in a quiet, established neighborhood known for its pride of ownership, this home offers comfortable living and a peaceful setting. Step outside and enjoy the outdoor kitchen, perfect for entertaining family and friends, hosting backyard

    Andi Dunlap Black Pearl Realty

    306 Hampshire Ave, Wolfforth, TX 79382
  • /32

    $218,949

    New Construction $5K PRICE INCREASE
    • 4 Beds
    • 2 Baths
    • 1,575 Sq Ft

    1002 Good Pr Ave, Wolfforth, TX 79382

    The Sentosa - This new home offers simple living with a convenient single-level layout. An open-concept floorplan combines the kitchen, living and dining areas for simple entertaining and multitasking. Three secondary bedrooms are tucked away to the side of the home, and the owner's suite is nestled into a private rear corner, offering access to a spa-inspired bathroom and walk-in closet.

    Chris Marti Keller Williams City-View

    1002 Good Pr Ave, Wolfforth, TX 79382
  • /24

    $291,990

    New Construction
    • 4 Beds
    • 2 Baths
    • 2,035 Sq Ft

    The Bentworth Plan at Overlook West, Wolfforth, TX 79382

    Meet the Bentworth a single-story home featuring 4 spacious bedrooms, 2 full bathrooms, and an open-concept layout ideal for entertaining. The kitchen includes a spacious island, pantry and opens to the dining and family room areas, all leading to a covered patio. The private primary suite offers a walk-in closet and double vanity with a walk-in shower in the bathroom. Additional highlights

    D.R. Horton Builder
    204 E 15th St Unit 37029247, Wolfforth, TX 79382
  • /32

    $211,499

    New Construction $3K PRICE INCREASE
    • 4 Beds
    • 2 Baths
    • 1,575 Sq Ft

    1014 Good Pr Ave, Wolfforth, TX 79382

    The Sentosa - This new home offers simple living with a convenient single-level layout. An open-concept floorplan combines the kitchen, living and dining areas for simple entertaining and multitasking. Three secondary bedrooms are tucked away to the side of the home, and the owner's suite is nestled into a private rear corner, offering access to a spa-inspired bathroom and walk-in closet.

    Chris Marti Keller Williams City-View

    1014 Good Pr Ave, Wolfforth, TX 79382
  • /15

    $237,940

    New Construction $1K PRICE DROP
    • 3 Beds
    • 2 Baths
    • 1,450 Sq Ft

    2006 Good Prairie Ave, Wolfforth, TX 79382

    The 1,450 square-foot Tiffany floor plan is a spacious, well-connected layout with room for everyone to feel at home.- Brick exterior with covered front porch- Luxury vinyl plank flooring in main areas- Open-concept kitchen, living, and dining area- Granite or quartz countertops throughout- Spacious kitchen island with bar seating- Stainless steel

    Betenbough Homes Builder
    2006 Good Prairie Ave, Wolfforth, TX 79382
  • /12

    $293,990

    New Construction
    • 4 Beds
    • 2 Baths
    • 2,035 Sq Ft

    401 18th St, Wolfforth, TX 79382

    Welcome to 401 18th Street in Wolfforth, Texas! Meet the Bentworth a single-story home featuring 4 spacious bedrooms, 2 full bathrooms, and an open-concept layout ideal for entertaining.The kitchen includes a spacious island, pantry and opens to the dining and family room areas, all leading to a covered patio. The private primary suite offers a walk-in closet and double vanity with a

    D.R. Horton Builder
    401 18th St, Wolfforth, TX 79382
  • /78

    $575,000

    $15K PRICE DROP
    • 3 Beds
    • 2 Baths
    • 2,027 Sq Ft

    10025 Woodrow Rd, Ropesville, TX 79358

    This is West Texas life at its finest! Escape the city to enjoy wide-open spaces on this 10-acre horse property, complete with a 3/2/2 home. Located in the highly sought-after Frenship ISD and on paved frontage road, this property makes it easy to embrace the country life you have dreamed of. The home is packed with character and was quality-built by Gerald Long. It features beautiful Saltillo

    Denise Stout WestMark Companies

    10025 Woodrow Rd, Ropesville, TX 79358
  • /15

    $250,950

    New Construction
    • 3 Beds
    • 2 Baths
    • 1,600 Sq Ft

    Jennifer Plan at Harvest, Wolfforth, TX 79382

    The 1,600 square-foot Jennifer floor plan offers a spacious, well-designed layout with room to grow into what’s next.- Brick exterior with covered front porch- Luxury vinyl plank flooring in main areas- Open-concept kitchen, living, and dining area- Granite or quartz countertops throughout- Spacious kitchen island with bar seating- Stainless steel

    Betenbough Homes Builder
    621 E 31st St Unit 36450329, Wolfforth, TX 79382
  • /18

    $366,950

    New Construction
    • 4 Beds
    • 3 Baths
    • 2,373 Sq Ft

    Alison Plan at Harvest, Wolfforth, TX 79382

    More space to elevate your everyday. More details to make it yours.The 2,370 sq ft Alison floor plan brings it all together with a layout designed for comfort, style, and the way you live.- Luxury vinyl plank flooring in main areas- Open-concept kitchen, living, and dining area- Granite or quartz countertops throughout- Spacious kitchen island with bar

    Betenbough Homes Builder
    621 E 31st St Unit 36484070, Wolfforth, TX 79382
  • /27

    $261,990

    New Construction
    • 4 Beds
    • 2 Baths
    • 1,827 Sq Ft

    The Gaven Plan at Overlook West, Wolfforth, TX 79382

    The Gaven plan is a one-story home featuring 4 bedrooms, 2 baths, 1,827 square feet and 2 car garage. The entry with coat closet opens to two guest bedrooms and bath with hallway linen closet. The kitchen includes a breakfast bar with beautiful counter tops, stainless steel appliances, corner pantry and connects to the large, combined dining and family room with an additional bedroom adjacent to

    D.R. Horton Builder
    204 E 15th St Unit 36203126, Wolfforth, TX 79382
  • /42

    $350,000

    • 4 Beds
    • 2 Baths
    • 2,297 Sq Ft

    406 Longhorn St, Wolfforth, TX 79382

    Welcome to a home that perfectly blends timeless style, everyday comfort, and thoughtful functionality in one of Wolfforth's most desirable communities. From the moment you arrive, you'll appreciate the inviting curb appeal featuring mature shade trees, a beautifully maintained lawn, and classic brick exterior. Step inside to discover an expansive open-concept floor plan filled with natural

    Brandon Tyler Progressive Properties

    406 Longhorn St, Wolfforth, TX 79382
  • /16

    $243,520

    New Construction
    • 3 Beds
    • 2 Baths
    • 1,550 Sq Ft

    2003 Farmhouse Ave, Wolfforth, TX 79382

    The 1,550 square-foot Dorris floor plan offers an easy, approachable layout with features that fit your everyday routine.- Brick exterior with covered entry- Luxury vinyl plank flooring in main areas- Open-concept kitchen, living, and dining area- Granite or quartz countertops throughout- Spacious kitchen peninsula with bar seating- Stainless steel

    Betenbough Homes Builder
    2003 Farmhouse Ave, Wolfforth, TX 79382
  • /19

    $301,990

    New Construction $5K PRICE DROP
    • 4 Beds
    • 3 Baths
    • 2,112 Sq Ft

    208 18th St, Wolfforth, TX 79382

    Welcome to 208 18th Street in Wolfforth, Texas! The Lakeway is a single-story home that offers 2,111 square feet of living space, a two-car garage, four bedrooms, three bathrooms and a study, in Overlook West.As you enter this home you will find yourself in a foyer that opens to a spare bedroom, bedroom 2, a bathroom and a large study with an extra closet for storage. As you continue

    D.R. Horton Builder
    208 18th St, Wolfforth, TX 79382
  • /36

    $799,000

    New Construction
    • 4 Beds
    • 4.5 Baths
    • 3,552 Sq Ft

    508 N 12th St, Wolfforth, TX 79382

    Atlas Homes presents this outstanding 4/4.5/3 home in Windsor Estates at Preston Manor. With their commitment to quality and expertise, this home is built to last! The thoughtfully designed floorplan features four spacious bedrooms plus a dedicated office, providing plenty of room for a growing family, guests, or working from home. The layout could also be an excellent option for a mother-in-law

    Stacey Rogers Keller Williams Realty

    508 N 12th St, Wolfforth, TX 79382
  • 2016 Tractor Ave Unit 41318479, Wolfforth, TX 79382

    $281,950

    New Construction
    • 3 Beds
    • 2 Baths
    • 1,760 Sq Ft

    Sarah Plan at Harvest, Wolfforth, TX 79382

    The Sarah is a 1,760 square-foot floor plan with features designed to make life at home feel effortless.- Brick exterior and covered front porch- Luxury vinyl plank flooring in main areas- Open-concept kitchen, living, and dining area- Granite or quartz countertops throughout- Spacious kitchen peninsula with bar seating- Stainless steel

    Betenbough Homes Builder
    2016 Tractor Ave Unit 41318479, Wolfforth, TX 79382
  • /16

    $195,990

    New Construction $5K PRICE DROP
    • 3 Beds
    • 2 Baths
    • 1,192 Sq Ft

    214 16th St, Wolfforth, TX 79382

    Welcome to 214 16th Street in Wolfforth, Texas! The Axis is a single-story home that blends comfort and functionality. This layout offers 3 bedrooms and 2 bathrooms and discover 1,192 square feet of elevated modern design. Anchored by an open-concept family room that connects seamlessly to the dining area and kitchen—ideal for everyday living and entertaining.The kitchen features generous

    D.R. Horton Builder
    214 16th St, Wolfforth, TX 79382
  • /24

    $397,140

    New Construction $15K PRICE DROP
    • 4 Beds
    • 3 Baths
    • 2,373 Sq Ft

    1209 E 32nd St, Wolfforth, TX 79382

    More space to elevate your everyday. More details to make it yours.The 2,370 sq ft Faith floor plan brings it all together with a layout designed for comfort, style, and the way you live.- Luxury vinyl plank flooring in main areas- Open-concept kitchen, living, and dining area- Granite or quartz countertops throughout- Spacious kitchen island with bar

    Betenbough Homes Builder
    1209 E 32nd St, Wolfforth, TX 79382

Showing Results 41 - 80, Page 2 of 9

How to Buy a Home How to Finance a Home How to Sell a Home