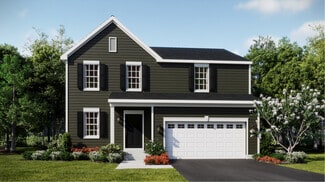
17

Woodstock, IL Homes for Sale with Pool

Section Image Section Image
  • /14

    $456,990

    New Construction
    • 3 Beds
    • 2 Baths
    • 1,723 Sq Ft

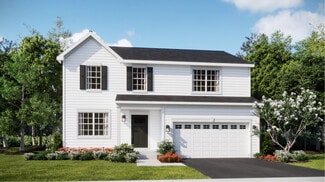
    Rutherford Plan at Clublands of Antioch - Andare Series, Woodstock, IL 60098

    This new home offers a low-maintenance design contained to a convenient single level. An open-concept floorplan combines the kitchen, living and dining areas for seamless entertaining and multitasking. Two secondary bedrooms share a private hallway near the entry, and the owner’s suite is tucked into a rear corner with a private bathroom and walk-in closet. A two-car garage and an unfinished

    Lennar Builder
    2303 Scenic Dr Unit 37604118, Woodstock, IL 60098
  • /24

    $463,990

    New Construction
    • 3 Beds
    • 2 Baths
    • 1,866 Sq Ft

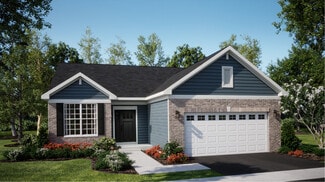
    Siena Plan at Clublands of Antioch - Andare Series, Woodstock, IL 60098

    Set among a single-level design, this home features a spacious foyer that leads directly into the family room, dining room and kitchen at the back of the residence. Three bedrooms offer plenty of space for small and growing households. The generous owner’s suite is host to a walk-in closet and an en-suite bathroom. An unfinished basement lends endless possibilities for additional living and

    Lennar Builder
    2303 Scenic Dr Unit 37604113, Woodstock, IL 60098
  • /64

    $710,000

    • 4 Beds
    • 5 Baths
    • 3,967 Sq Ft

    704 N Rose Farm Rd, Woodstock, IL 60098

    Welcome home to this exceptional ranch estate offering year-round enjoyment on 2.31 private acres. Designed for both everyday living and unforgettable entertaining, this fully renovated home combines luxury, comfort, and incredible outdoor amenities. Step inside to discover beautiful herringbone hardwood floors and an open-concept layout featuring a spacious family room with a cozy gas fireplace.

    Alex Susma Fulton Grace Realty

    704 N Rose Farm Rd, Woodstock, IL 60098
  • /18

    $516,990

    New Construction
    • 4 Beds
    • 2.5 Baths
    • 2,362 Sq Ft

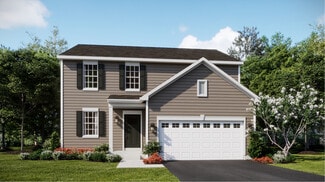
    Townsend Plan at Clublands of Antioch - Horizon Series, Woodstock, IL 60098
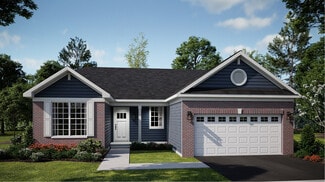
    The entryway leads to the first level of this new two-story home, where a versatile living room can be found off the foyer while the family room, dining room and kitchen share an open-concept design for seamless everyday living. Upstairs are all four bedrooms to provide restful retreats, including a large owner’s suite with a private bathroom and walk-in closet. An unfinished basement provides

    Lennar Builder
    2303 Scenic Dr Unit 37604122, Woodstock, IL 60098
  • /55

    $3,445,000

    • 6 Beds
    • 5.5 Baths
    • 12,175 Sq Ft

    8508 Illinois 120, Woodstock, IL 60098

    Extraordinary 12,000+ SQ FT Country Estate, including Guest House, on 34+ acres (combination of woods, wetlands & open area)....NONE OTHER LIKE IT (view the 2.5 minute virtual tour for a great overview)....Geared toward family entertainment....Magnificent water views of the private pond and neighboring water features....Full renovation (to the "studs") of both the Main house & Guest house

    Chris Bartnick Berkshire Hathaway HomeServices Starck Real Estate

    8508 Illinois 120, Woodstock, IL 60098
  • /19

    $305,000

    Pending
    • 3 Beds
    • 2.5 Baths
    • 1,840 Sq Ft

    640 Schumann St, Woodstock, IL 60098

    Discover the rare luxury of dual primary suites in this beautifully updated ranch-style gem, just steps from the clubhouse and pool! A unique unit with one spacious primary suite on the main floor and another upstairs-offers unmatched flexibility for multi-generational living, guests, or ultimate privacy. The inviting open-concept layout seamlessly connects the living room, dining area, and

    Jack Sheetz Baird & Warner

    640 Schumann St, Woodstock, IL 60098
  • /20

    $435,990

    New Construction
    • 2 Beds
    • 2 Baths
    • 1,550 Sq Ft

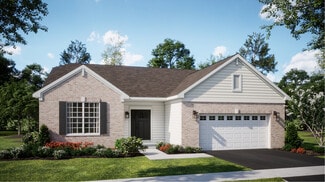
    Napa Plan at Clublands of Antioch - Andare Series, Woodstock, IL 60098
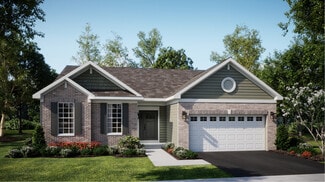
    This new single-story home combines comfort and style. It features an open-plan layout among the family room, dining room and modern kitchen, complemented by a quiet study off the foyer for versatile needs. In a rear corner are two bedrooms to provide restful havens, including the owner’s suite with a private bathroom and walk-in closet. An unfinished basement offers additional room to expand.

    Lennar Builder
    2303 Scenic Dr Unit 37604123, Woodstock, IL 60098
  • /24

    $434,490

    New Construction $55K PRICE DROP Pending
    • 3 Beds
    • 2 Baths
    • 1,723 Sq Ft

    1261 Prairie Ridge Trail, Antioch, IL 60002

    **The countdown is ON! Don't miss our 72-Hour National Flash Sale and take the next step toward owning your dream home! **SPECIAL FINANCING OFFERS AVAILABLE! Homesite #0823 Welcome to the Rutherford - a beautifully crafted single-story home that perfectly blends modern design with everyday functionality. Thoughtfully laid out with three spacious bedrooms and two full bathrooms, this open-concept

    Bill Flemming HomeSmart Connect LLC

    1261 Prairie Ridge Trail, Antioch, IL 60002
  • /105

    $5,995,000

    • 7 Beds
    • 13 Baths
    • 20,000 Sq Ft

    19802 Dunham Rd, Woodstock, IL 60098

    Glacier's End Mansion! A Once-in-a-Lifetime Opportunity to Own One of Illinois' Most Extraordinary Private Estates. Welcome to Glacier's End Mansion, an unrivaled move in and turnkey luxury estate encompassing more than 19.3 private acres of impeccably landscaped grounds. Following an extensive, multi-year and multi-million-dollar renovation completed in 2026, this remarkable property is one of

    Nancy Konrad Charles Rutenberg Realty of IL

    19802 Dunham Rd, Woodstock, IL 60098
  • /25

    $502,990

    New Construction
    • 3 Beds
    • 2.5 Baths
    • 2,052 Sq Ft

    Meadowlark Plan at Clublands of Antioch - Horizon Series, Woodstock, IL 60098

    The first level of this two-story home is host to communal spaces, including a flex space off the foyer and an open floorplan shared among the family room, dining room and kitchen. A versatile loft and all three bedrooms can be found upstairs, including the serene owner’s suite with a private bathroom and walk-in closet. Completing the home is an unfinished basement for more room to expand.

    Lennar Builder
    2303 Scenic Dr Unit 37604125, Woodstock, IL 60098
  • /21

    $475,990

    New Construction
    • 3 Beds
    • 2 Baths
    • 1,455 Sq Ft

    Brighton Plan at Clublands of Antioch - Horizon Series, Woodstock, IL 60098

    This new single-story home optimizes space and prioritizes ease of living. Arranged at the back of the home is an open-concept layout, featuring a convenient kitchen center island overlooking the living and dining areas. Nearby is the cozy owner’s suite with a private bathroom and spacious walk-in closet, while two bedrooms are located down the hall. An unfinished basement provides room to expand.

    Lennar Builder
    2303 Scenic Dr Unit 37604108, Woodstock, IL 60098
  • /18

    $483,990

    New Construction
    • 3 Beds
    • 2 Baths
    • 1,955 Sq Ft

    Sonoma Plan at Clublands of Antioch - Andare Series, Woodstock, IL 60098

    This single-story home provides a smart layout with the convenience of everything you need on one level. A flexible study is located near the entry which could also be used as a formal living or dining room. In the heart of the home is an open layout that connects the kitchen with center island effortlessly to the dining room and family room. There are three bedrooms in total including the large

    Lennar Builder
    2303 Scenic Dr Unit 37604119, Woodstock, IL 60098
  • /62

    $515,000

    $10K PRICE DROP
    • 5 Beds
    • 2.5 Baths
    • 2,564 Sq Ft

    10410 Saddlebred Trail, Woodstock, IL 60098

    Welcome to your own private backyard oasis! Set on over an acre in unincorporated Woodstock with no HOA, this spacious home offers the perfect blend of comfort, privacy and outdoor enjoyment. The main level features a traditional floor plan with a separate living room, dining room, eat-in kitchen and family room, along with a generously sized mudroom for added convenience. The family room

    Kelly Malina Berkshire Hathaway HomeServices Starck Real Estate

    10410 Saddlebred Trail, Woodstock, IL 60098
  • /40

    $1,750,000

    $40K PRICE DROP
    • 6 Beds
    • 8 Baths
    • 10,778 Sq Ft

    1051 Oakmont Ct, Bull Valley, IL 60098

    This exquisite custom beauty can be found in the gorgeous Sanctuary of Bull Valley community and promises a captivating landscape for every season. Don't miss this EXTREME VALUE!!! Incredible discount considering the Eight Million dollar replacement cost. Nestled on this private 9 lot culdesac location, Oakmont Court is arguably the most beautiful street in McHenry County. This luxurious home has

    Stephanie Berry Berkshire Hathaway HomeServices Starck Real Estate

    1051 Oakmont Ct, Bull Valley, IL 60098
  • /27

    $534,990

    New Construction
    • 4 Beds
    • 2.5 Baths
    • 2,607 Sq Ft

    Wren Plan at Clublands of Antioch - Horizon Series, Woodstock, IL 60098

    The family room, kitchen and dining room can be found on the first level of this new two-story home, arranged in a convenient and contemporary open floorplan. On the same level are a study and flex space to provide additional space that the whole household can enjoy. All four bedrooms are located upstairs, each with a walk-in closet. An unfinished basement allows for more room to expand.

    Lennar Builder
    2303 Scenic Dr Unit 37604093, Woodstock, IL 60098
  • /13

    $481,990

    New Construction
    • 4 Beds
    • 2.5 Baths
    • 2,386 Sq Ft

    1764 S Port Dr, Antioch, IL 60002

    The entryway leads to the first level of this new two-story home, where a versatile living room can be found off the foyer while the family room, dining room and kitchen share an open-concept design for seamless everyday living. Upstairs are all four bedrooms to provide restful retreats, including a large owner’s suite with a private bathroom and walk-in closet. An unfinished basement provides

    Lennar Builder
    1764 S Port Dr, Antioch, IL 60002
  • /26

    $511,990

    New Construction
    • 4 Beds
    • 2.5 Baths
    • 2,193 Sq Ft

    Starling Plan at Clublands of Antioch - Horizon Series, Woodstock, IL 60098

    This two-story home provides modern comfort and ample room to grow. Upon entry is a flex space well-suited for hosting guests, followed by a spacious open layout for seamless living and relaxing. Separate from the downstairs main living area, the second level hosts all four bedrooms to provide great personal space and privacy. The sprawling owner’s suite is a serene haven with a full-sized

    Lennar Builder
    2303 Scenic Dr Unit 37604116, Woodstock, IL 60098

Home Price Trends

Median Sale Price
$359,990
Median Single Family Sale Price
$398,500
Median Townhouse Sale Price
$321,990
Median 2 Bedroom Sale Price
$242,500
Median 1 Bedroom Sale Price
$154,000
Average Price Per Sq Ft
$202
Number of Homes for Sale
75
Last 12 months Home Sales
433
Months of Supply
2.10
Median List Price
$379,000
Median Change From 1st List Price
0%
Median Home Sale Price YoY Change
14%
How to Buy a Home How to Finance a Home How to Sell a Home