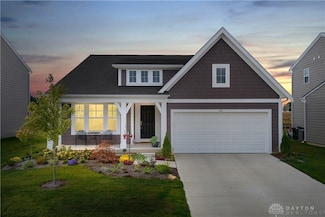
25

Yellow Springs, OH Homes for Sale with Garage

Section Image Section Image Section Image
  • /37

    $439,900

    New Construction
    • 4 Beds
    • 2 Baths
    • 2,330 Sq Ft

    517 Iris Dr, Yellow Springs Vlg, OH 45387

    New Construction in the beautiful Spring Meadows community featuring the Fairfax plan. This gorgeous plan offers an island kitchen with pantry, lots of cabinet space and quartz countertops. Kitchen has a view of the spacious family room, and opens to the light-filled morning room, which has walk out access to the back patio. Study room off of entry foyer.Upstairs owners suite with attached

    Builder Photo

    Fischer Homes

    Builder

    517 Iris Dr, Yellow Springs Vlg, OH 45387
  • /40

    $439,000

    Open Sun 1PM - 3PM $30K PRICE DROP
    • 3 Beds
    • 3 Baths
    • 1,242 Sq Ft

    110 N Winter St, Yellow Springs, OH 45387

    Built circa 1870s, 110 N Winter just had its second life. Between 2025 and 2026 it was transformed from the studs out — and the result is something you almost never find: genuine historic bones with absolutely nothing left to do. New kitchen with quartz countertops and custom cabinets. Refinished original pine floors. Two fully renovated baths, one with a freestanding soaking tub, one with a

    Agent Photo

    Laura Pardo Rao

    R H 2 L

    (326) 697-5977

    110 N Winter St, Yellow Springs, OH 45387
  • /10

    $479,900

    New Construction
    • 4 Beds
    • 2 Baths
    • 2,794 Sq Ft

    622 Tulip Ct, Yellow Springs, OH 45387

    New construction in the beautiful Spring Meadows community, featuring the stunning Jensen design. This thoughtfully designed layout is perfect for style and practicality with, 4 bedrooms 2 full baths, and 1 half baths. The inviting family room is the heart of this plan, making it the perfect gathering space. The open kitchen with a large island and walk-in pantry connects to the morning room. The

    Builder Photo

    Fischer Homes

    Builder

    622 Tulip Ct, Yellow Springs, OH 45387
  • /2

    $546,100

    New Construction
    • 5 Beds
    • 3.5 Baths
    • 4,552 Sq Ft

    136 Kenneth Hamilton Way, Yellow Springs, OH 45387

    The Breckenridge by Fischer Homes offers a spacious and customizable design for modern living. The main level features an open kitchen with a walk-in pantry and options for a kitchen island, morning room expansion, and various door and window configurations. Additional options include a study, electric or internal fireplace with a hearth, and a built-in bench with storage in the family foyer.

    Builder Photo

    Fischer Homes

    Builder

    136 Kenneth Hamilton Way, Yellow Springs, OH 45387
  • /33

    $412,900

    New Construction
    • 4 Beds
    • 2.5 Baths
    • 2,330+ Sq Ft

    Fairfax Plan at Maple Street Collection in Spring Meadows, Yellow Springs, OH 45387

    The Fairfax by Fischer Homes offers a versatile and thoughtfully designed layout, perfect for modern living. The open kitchen features a large island with seating, a walk-in pantry, and options for customized morning room configurations or a 2-foot expansion. The family room can be enhanced with window configurations and an optional fireplace. Upstairs, the home includes four bedrooms with

    Fischer Homes Builder
    401 N Wright St Unit 36659691, Yellow Springs, OH 45387
  • /48

    $397,900

    New Construction
    • 3 - 4 Beds
    • 2.5 Baths
    • 2,258 Sq Ft

    Yosemite Plan at Maple Street Collection in Spring Meadows, Yellow Springs, OH 45387

    The Yosemite by Fischer Homes offers a versatile and functional design with plenty of options to suit your needs. The main level includes a formal living or dining room, with options for a study, a kitchen island, and a bay window or customized window configuration in the morning and family rooms. An optional electric fireplace and a 4x16 garage expansion add style and convenience. The second

    Fischer Homes Builder
    401 N Wright St Unit 36659686, Yellow Springs, OH 45387
  • /15

    $446,900

    New Construction
    • 4 - 5 Beds
    • 2.5 Baths
    • 3,135+ Sq Ft

    Breckenridge Plan at Maple Street Collection in Spring Meadows, Yellow Springs, OH 45387

    The Breckenridge by Fischer Homes offers a spacious and customizable design for modern living. The main level features an open kitchen with a walk-in pantry and options for a kitchen island, morning room expansion, and various door and window configurations. Additional options include a study, electric or internal fireplace with a hearth, and a built-in bench with storage in the family foyer.

    Fischer Homes Builder
    401 N Wright St Unit 36659692, Yellow Springs, OH 45387
  • /18

    $372,900

    New Construction
    • 3 - 4 Beds
    • 2.5 - 3.5 Baths
    • 1,740 Sq Ft

    Danville Plan at Maple Street Collection in Spring Meadows, Yellow Springs, OH 45387

    The Danville by Fischer Homes offers a versatile and modern design with thoughtful features throughout. The first floor includes a spacious kitchen with a large island and seating, with options to customize the kitchen and dining area with expanded windows, doors, or a 2-foot morning room expansion. Additional options include a covered porch, an electric fireplace, and a 4x16 garage expansion to

    Fischer Homes Builder
    401 N Wright St Unit 36659683, Yellow Springs, OH 45387
  • /58

    $379,900

    • 2 Beds
    • 2 Baths
    • 1,686 Sq Ft

    260 King St, Yellow Springs, OH 45387

    Discover unparalleled eco-friendly living at 260 King Street, where modern sustainability meets the vibrant charm of Yellow Springs. This exceptional 3-bedroom, 2-bath residence offers a harmonious blend of comfort, style, and environmental consciousness, presenting a rare opportunity for efficient living without sacrificing elegance. Step inside to an inviting open-concept floor plan, bathed in

    Sheila Dunphy-Pallotta Dunphy Real Estate, Inc.

    260 King St, Yellow Springs, OH 45387
  • /21

    $359,900

    New Construction
    • 2 - 3 Beds
    • 2 Baths
    • 1,419 Sq Ft

    Beacon Plan at Maple Street Collection in Spring Meadows, Yellow Springs, OH 45387

    The Beacon by Fischer Homes offers a flexible and functional layout designed for modern living. With three bedrooms or the option to convert one into a living room or study, this home provides versatility to suit your needs. The open kitchen and dining area feature an oversized pantry and can be enhanced with options like a bay window or custom window and door configurations. The family room

    Fischer Homes Builder
    401 N Wright St Unit 36659680, Yellow Springs, OH 45387
  • /21

    $393,900

    New Construction
    • 3 Beds
    • 2 Baths
    • 1,730+ Sq Ft

    DaVinci Plan at Maple Street Collection in Spring Meadows, Yellow Springs, OH 45387

    The DaVinci by Fischer Homes offers a flexible and thoughtfully designed layout perfect for modern living. The home features an owners suite with a walk-in closet and the option for a direct laundry room connection for added convenience. The open kitchen design includes a large island with seating and flows seamlessly into the expansive family room, which can be enhanced with an optional tray

    Fischer Homes Builder
    401 N Wright St Unit 36659690, Yellow Springs, OH 45387
  • /47

    $422,900

    New Construction
    • 3 - 4 Beds
    • 2 Baths
    • 2,439 Sq Ft

    Cumberland Plan at Maple Street Collection in Spring Meadows, Yellow Springs, OH 45387

    The Cumberland by Fischer Homes offers a flexible and thoughtfully designed layout to suit modern living. The first floor features an open kitchen with a large pantry, optional island, and customizable morning room or family room configurations. Additional options include a first-floor guest suite, electric fireplace, and a 4x16 garage expansion. Upstairs, the home includes three bedrooms with a

    Fischer Homes Builder
    401 N Wright St Unit 36659687, Yellow Springs, OH 45387
  • /61

    $378,900

    New Construction
    • 3 Beds
    • 2 Baths
    • 1,983 Sq Ft

    Greenbriar Plan at Maple Street Collection in Spring Meadows, Yellow Springs, OH 45387

    The Greenbriar by Fischer Homes offers a versatile and thoughtfully designed layout to suit modern living. The first floor features a formal living and dining room, which can be converted into an optional study for added flexibility. The open kitchen offers options such as a large island, custom window configurations, and a bay window or alternate door layout in the morning room. Additional

    Fischer Homes Builder
    401 N Wright St Unit 36659685, Yellow Springs, OH 45387
  • /42

    $381,900

    New Construction
    • 3 - 4 Beds
    • 2.5 - 3.5 Baths
    • 1,842 Sq Ft

    Wesley Plan at Maple Street Collection in Spring Meadows, Yellow Springs, OH 45387

    This stylish two-story home includes everything you need for your next home. The kitchen features a large serving island with room for seating. A private staircase in the back of the home leads to 3 bedroomswith loft or optional 4th bedroom. The owner's suite includes a generous walk-in closet and a private bathroom. Additional features of the Wesley include a living room/study and a convenient

    Fischer Homes Builder
    401 N Wright St Unit 36659684, Yellow Springs, OH 45387
  • /55

    $440,900

    New Construction
    • 4 - 6 Beds
    • 2.5 - 3.5 Baths
    • 2,794 Sq Ft

    Jensen Plan at Maple Street Collection in Spring Meadows, Yellow Springs, OH 45387

    The Jensen by Fischer Homes offers a spacious and flexible design, perfect for modern living. The open kitchen flows seamlessly into the living spaces, with options for a morning room expansion, a guest suite, or a private study on the main level. The included recreation room adds versatility, while optional features like a dining room, second study, or a 4x16 garage expansion provide additional

    Fischer Homes Builder
    401 N Wright St Unit 36659688, Yellow Springs, OH 45387
  • /36

    $499,900

    • 3 Beds
    • 2 Baths
    • 1,730 Sq Ft

    140 Kenneth Hamilton Way, Yellow Springs, OH 45387

    Better than new and move-in ready, this beautifully upgraded 3-bedroom, 2-bath home in Yellow Springs offers modern style and everyday comfort. The bright open-concept layout is filled with natural light. The stunning kitchen features Bosch appliances, quartz countertops, custom tile backsplash, and upgraded cabinetry to the ceiling—perfect for entertaining. The spacious lower level includes a

    Angella Layne NavX Realty, LLC

    140 Kenneth Hamilton Way, Yellow Springs, OH 45387
  • /10

    $464,900

    New Construction
    • 3 Beds
    • 2 Baths
    • 2,258 Sq Ft

    143 Kenneth Hamilton Way, Yellow Springs, OH 45387

    New Construction in the beautiful Spring Meadows community featuring the Yosemite plan. This gorgeous plan offers an island kitchen with pantry, lots of cabinet space and granite countertops. Kitchen has a view of the spacious family room, and opens to the light-filled morning room, which has walk out access to the back patio. Private study with double doors off of entry foyer.Upstairs owners

    Fischer Homes Builder
    143 Kenneth Hamilton Way, Yellow Springs, OH 45387
  • /11

    $444,900

    New Construction
    • 2 Beds
    • 2 Baths
    • 1,730 Sq Ft

    540 Iris Dr, Yellow Springs, OH 45387

    New construction in the beautiful Spring Meadows community, featuring the stunning DaVinci design. This thoughtfully designed layout is perfect for style and practicality with, 2 bedrooms and 2 full baths. The inviting family room is the heart of this plan, making it the perfect gathering space. The open kitchen with a large island and walk-in pantry connects to the morning room. The owner's

    Fischer Homes Builder
    540 Iris Dr, Yellow Springs, OH 45387
  • /10

    $449,900

    New Construction $10K PRICE DROP
    • 3 Beds
    • 2 Baths
    • 1,983 Sq Ft

    154 Kenneth Hamilton Way, Yellow Springs, OH 45387

    New construction by Fischer Homes in beautiful Spring Meadows featuring the stunning Greenbriar design. This thoughtfully designed home is perfect for style and practicality with 3 bedrooms, 2 full baths and 1 half bath. The inviting family room is the heart of this plan, making it the perfect gathering space. The open kitchen upgraded cabinetry and walk-in pantry connects to the walk-out morning

    Fischer Homes Builder
    154 Kenneth Hamilton Way, Yellow Springs, OH 45387
  • /42

    $447,900

    New Construction
    • 4 - 5 Beds
    • 2.5 Baths
    • 2,957 Sq Ft

    Denali Plan at Maple Street Collection in Spring Meadows, Yellow Springs, OH 45387

    The Denali by Fischer Homes offers a spacious and flexible design perfect for modern living. The first floor features an open layout with options to customize the morning room with alternate window and door configurations, a bay window, or an optional kitchen island. Additional features include a first-floor laundry, a guest suite or study, an electric fireplace, and the option for a 4x16 garage

    Fischer Homes Builder
    401 N Wright St Unit 36659689, Yellow Springs, OH 45387
  • /63

    $649,900

    • 3 Beds
    • 2.5 Baths
    • 2,778 Sq Ft

    1570 Hilt Rd, Yellow Springs, OH 45387

    In the rolling countryside of Miami Township, 1570 Hilt Rd is a rare blend of historic charm and modern comfort. Originally built in 1828, this beautifully preserved Federal-style brick home showcases timeless craftsmanship with wide-plank hardwood floors, original woodwork, distinctive architectural details, and nearly 2,800 square feet of inviting living space.Steeped in local history, the

    Mollie Marsh NavX Realty, LLC

    1570 Hilt Rd, Yellow Springs, OH 45387
  • /12

    $295,000

    $20K PRICE DROP
    • 4 Beds
    • 2 Baths
    • 2,026 Sq Ft

    117 Allen St, Yellow Springs, OH 45387

    Welcome home to this charming 4-bedroom, 2-bath bi-level nestled on a quiet street in the heart of Yellow Springs! This home offers an intentional blend of space, comfort, and location—just MINUTES from the village, local shops, dining, parks, and trails! Step inside to a bright and functional layout with generous living areas ideal for both everyday. The downstairs offers additional flexible

    ALPNA SHETH Westwood Real Estate Co

    117 Allen St, Yellow Springs, OH 45387
  • /28

    $235,000

    $40K PRICE DROP
    • 3 Beds
    • 2.5 Baths

    345 E Enon Rd, Yellow Springs, OH 45387

    Discover a unique opportunity at 345 E. Enon Road in Yellow Springs, conveniently across from Yellow Springs High School, near Antioch University, and close to Gaunt Park and near downtown Yellow Springs, Ohio. Enjoy access to nature with Glen Helen less than 3 miles away and John Bryan State Park just a quick drive. This 3-bedroom, 2.5-bath home features two front entrances and a functional

    Tawny Boyle Howard Hanna Real Estate Serv

    345 E Enon Rd, Yellow Springs, OH 45387
  • /50

    $349,900

    • 3 Beds
    • 2 Baths
    • 1,296 Sq Ft

    4628 Carol Dr, Yellow Springs, OH 45387

    As you step inside, you'll be greeted by a large living room that seamlessly flows into an expansive eat-in kitchen, perfect for both entertaining and family gatherings. The hardwood floors in the home add a touch of character and warmth. The thoughtful layout included two generously sized bedrooms adjacent to a spacious hall bath, while the primary suite features its own en suite bathroom for

    Jill Aldineh RE/MAX Victory + Affiliates

    4628 Carol Dr, Yellow Springs, OH 45387
  • /56

    $596,000

    • 3 Beds
    • 2 Baths
    • 4,034 Sq Ft

    639 Deerhorn Trail, Yellow Springs, OH 45387

    Beautiful, spacious home with over 4,000 total sq ft situated on nearly 2 creekside acres! This 3-bedroom, 2-bath property features an open layout with natural light, fresh paint, hardwood floors and new bedroom carpet. Full basement, attached and detached garage, large walk-in closets, kitchen pantry and jacuzzi tub.

    Ashley Conley Sibcy Cline, Inc.

    639 Deerhorn Trail, Yellow Springs, OH 45387

Home Trends in Yellow Springs, OH

Housing Trends

Median Sale Price
$384,327
Median Single Family Sale Price
$407,412
Average Price Per Sq Ft
$218
Number of Homes for Sale
26
Last 12 months Home Sales
68
Months of Supply
4.60
Median List Price
$405,825
Median Change From 1st List Price
0%
Median Home Sale Price YoY Change
1%
How to Buy a Home How to Finance a Home How to Sell a Home