266

Homes for Sale in 28315

Section Image Section Image
  • /2

    $319,900

    New Construction
    • 4 Beds
    • 2 Baths
    • 1,850 Sq Ft

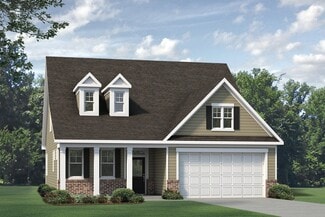
    161 Seaford Ln, Aberdeen, NC 28315

    $10,000 in Builder Incentives with the use of the preferred lender! The Dorchester, built by A&G Residential, is a thoughtfully designed 4 bedroom, 2 bathroom home with 1,850 square feet of versatile living space. This open-concept plan blends comfort and style, with a spacious kitchen that is adjacent the dining area and great room—perfect for everyday living and entertaining. The split-bedroom

    Logan Geddie COLDWELL BANKER ADVANTAGE - FAYETTEVILLE

    161 Seaford Ln, Aberdeen, NC 28315
  • /27

    $695,000

    • 3 Beds
    • 1.5 Baths
    • 1,543 Sq Ft

    376 Foxfire Rd, Aberdeen, NC 28315

    A rare 9+/- acre Pinehurst area property offering a charming cottage suitable for a main residence, guest house, or in-law suite with flexibility to expand or build a custom home while keeping the cottage. Surrounded by mature pines for privacy and tranquility, yet only 5 minutes from Pinehurst Resort & Country Club. Located in the Pinehurst ETJ. No HOA. No city taxes. Lot cannot be subdivided.

    Pete Mace CAROLINA PROPERTY SALES

    376 Foxfire Rd, Aberdeen, NC 28315
  • /45

    $430,000

    $5K PRICE DROP
    • 4 Beds
    • 2.5 Baths
    • 2,434 Sq Ft

    4045 Irwin Dr, Aberdeen, NC 28315

    Located in the sought-after Meadow Ridge community in Aberdeen, this beautifully maintained 4-bedroom, 2.5-bath home at 4045 Irwin Drive offers over 2,400 square feet of comfortable living space on a spacious 0.46-acre lot. Designed for both everyday living and entertaining, the home features a bright and inviting open floor plan with generous living areas, a modern kitchen with ample cabinetry

    Stephanie Mayo LPT REALTY LLC

    4045 Irwin Dr, Aberdeen, NC 28315
  • /22

    $409,900

    New Construction
    • 3 Beds
    • 2.5 Baths
    • 2,142 Sq Ft

    158 Spring Meadows Dr, Aberdeen, NC 28315

    Gorgeous new home with hard to find downstairs primary bedroom. Open floor plan with eat at bar, granite countertops and stainless steel appliances. The foyer opens up to the spacious family room with gas fireplace .The upstairs features 2 large bedrooms a full bath and a playroom. Enjoy relaxing on the covered porch or the back patio. 2 car garage and concrete driveway. All this on a large lot

    Randy White RE/MAX Southland Realty II

    158 Spring Meadows Dr, Aberdeen, NC 28315
  • /53

    $449,000

    New Construction
    • 4 - 5 Beds
    • 3 - 5 Baths
    • 3,296+ Sq Ft

    The Beech Plan at Montrose, Aberdeen, NC 28315

    Davidson Homes welcomes you to The Beech, the perfect plan for your dream home. The main floor of The Beech features a Guest Bedroom complimented with a full bathroom perfect for your company to feel right at home. With this open and spacious plan, you have a large gathering room, breakfast area, and dining room accompanied with the kitchen. With room to roam and relax in The Beech Floor Plan,

    Davidson Homes Builder
    515 Whinefield Place Unit 39164202, Aberdeen, NC 28315
  • /11

    $589,500

    New Construction
    • 4 Beds
    • 2.5 Baths
    • 2,876 Sq Ft

    529 Watauga Ln Unit 549, Aberdeen, NC 28315

    GRANVILLE. Experience refined living in this exquisite Granville floor plan, perfectly positioned on the first hole fairway of Legacy Lakes golf course. Designed for everyday living and entertaining, this home features a spacious great room with an electric fireplace and mantle. Just off the foyer, a formal dining room in SW ''Pineapple Cream'' showcases two-piece crown molding and wainscoting.

    Scott Lincicome Better Homes and Gardens Real Estate Lifestyle Property Partners

    529 Watauga Ln Unit 549, Aberdeen, NC 28315
  • /33

    $340,000

    • 3 Beds
    • 2 Baths
    • 1,390 Sq Ft

    612 Seymour St, Aberdeen, NC 28315

    Welcome to this beautifully maintained home featuring a desirable split-bedroom floor plan with cathedral ceilings that create a bright, open feel throughout the main living areas and primary suite. The spacious kitchen is equipped with stainless steel appliances and flows seamlessly into the living room, making it ideal for both everyday living and entertaining. The private primary suite offers

    Victoria Riddle Fore Properties

    612 Seymour St, Aberdeen, NC 28315
  • /15

    $499,990

    New Construction
    • 4 Beds
    • 3 Baths
    • 2,929 Sq Ft

    Brooks Plan at Legacy Lakes, Aberdeen, NC 28315

    McKee Homes presents the Brooks floorplan with open-concept living area, kitchen and formal dining room on the first level as well as a guest suite with full bath. The dining room can also function as a flex room and be used as an office, study, den, playroom or whatever suits your family’s lifestyle. The second floor boasts a beautifully appointed owner’s suite with a large walk-in closet and

    McKee Homes Builder
    109 Pungo Ln Unit 36447855, Aberdeen, NC 28315
  • /18

    $404,900

    New Construction
    • 3 Beds
    • 2.5 Baths
    • 2,142 Sq Ft

    187 Spring Meadows Dr, Aberdeen, NC 28315

    Welcome to Spring Meadows! This wonderful Atkins floor plan offers versatility, convenience, and beautiful quality!Perfect for any Moore County resident - whether you're a local or a transplant! This stunning two-story home in the desirable Spring Meadows neighborhood offers the ideal blend of comfort and convenience, just 15 minutes via back roads to Fort Bragg, a short drive from Camp

    Kristen Moracco Everything Pines Partners LLC

    187 Spring Meadows Dr, Aberdeen, NC 28315
  • /3

    $398,534

    New Construction
    • 3 Beds
    • 3 Baths
    • 1,878 Sq Ft

    531 Midsummer St, Aberdeen, NC 28315

    McKee Homes presents the Mallard single-story ranch-style floorplan. As you enter the home into the foyer, the spacious great room immediately catches your attention. The open-living concept flows from the great room into the large kitchen with ample cabinet and counter space to the dining area which opens out through a sliding glass door to the rear patio.The owner's suite features a

    McKee Homes Builder
    531 Midsummer St, Aberdeen, NC 28315
  • /21

    $362,990

    New Construction
    • 4 Beds
    • 2.5 Baths
    • 2,824 Sq Ft

    Wilmington Plan at Martin Farms, Aberdeen, NC 28315

    The Wilmington is one of our two-story plans featured at Martin Farms, located in Aberdeen, NC, offering 3 modern elevations, and feature 4 bedrooms, 2.5 bathrooms, 2,824 sq. ft. of living space, and a 2-car garage.The moment you step inside the home you will be greeted by the foyer which connects you first to a home office, and then to a formal dining room which is perfect for

    D.R. Horton Builder
    157 Trumpet Vine Rd Unit 36205152, Aberdeen, NC 28315
  • /48

    $585,000

    $10K PRICE DROP
    • 4 Beds
    • 2.5 Baths
    • 2,355 Sq Ft

    613 Watauga Ln, Aberdeen, NC 28315

    Enjoy front-row views of the golf course and the newly updated 18th green from this beautifully designed 4-bedroom, 2.5-bath Energy Plus home offering 2,355 square feet of thoughtfully crafted living space. Perfectly positioned to capture one of the community's most desirable settings, this home features an abundance of windows that flood the interior with natural light while showcasing

    Wesley Smith eXp Realty

    613 Watauga Ln, Aberdeen, NC 28315
  • /23

    $305,900

    $19K PRICE DROP
    • 3 Beds
    • 2 Baths
    • 1,296 Sq Ft

    136 Kensington Way, Aberdeen, NC 28315

    PRICE REDUCED BELOW RECENT VA APPRAISAL! Wonderful 3 BD, 2 BA home located in the desirable and convenient subdivision of Kensington Village. Freshly painted throughout including garage and deck, it's move in ready! This home is bright with vaulted ceilings in the living and front bedrooms and overlooks a woodland setting in the back which is an acre parcel that is HOA common area. 2 car garage

    Maria McBrayer Maria McBrayer, Broker

    136 Kensington Way, Aberdeen, NC 28315
  • /11

    $364,990

    New Construction
    • 4 Beds
    • 2.5 Baths
    • 2,405 Sq Ft

    Biltmore Plan at Sandy Springs, Aberdeen, NC 28315

    Welcome to the Biltmore, a stunning floorplan that leaves a lasting impression. The main floor of the home features: Soaring two-story foyer: Creates a sense of arrival and grandeur. Elegant formal dining room: Perfect for hosting special occasions (optional conversion to a study). Spacious great room: Ideal for entertaining and fostering togetherness. Thoughtfully designed kitchen: Boasts a

    McKee Homes Builder
    502 Midsummer St Unit 36482762, Aberdeen, NC 28315
  • /21

    $347,990

    New Construction
    • 3 Beds
    • 2.5 Baths
    • 2,340 Sq Ft

    Galen Plan at Martin Farms, Aberdeen, NC 28315

    The Galen is a two-story home featured at Martin Farms in Aberdeen, NC. Offering approximately 2,340 square feet, this thoughtfully designed floor plan features 3-4 bedrooms, 2.5 bathrooms, and a 2-car garage.The first floor is designed around a spacious Great Room that creates a comfortable setting for everyday living, entertaining, and gathering with family and friends. Overlooking the

    D.R. Horton Builder
    157 Trumpet Vine Rd Unit 36205150, Aberdeen, NC 28315
  • /21

    $439,900

    Open Sat 11AM - 2PM $10K PRICE DROP
    • 4 Beds
    • 2.5 Baths
    • 2,424 Sq Ft

    124 Warren Lake Rd, Aberdeen, NC 28315

    Nestled along the 6th hole of Legacy Lakes Golf Club, this Craftsman-style home offers the perfect blend of golf course views, mature longleaf pines, and exceptional outdoor living. The backyard provides a peaceful setting with a unique combination of privacy and natural beauty. Inside, the open-concept floor plan features 2,424 square feet, a spacious great room with a fireplace, granite

    Jw Weiant Relevate Real Estate Inc.

    124 Warren Lake Rd, Aberdeen, NC 28315
  • /6

    $319,900

    New Construction $5K PRICE INCREASE
    • 4 Beds
    • 2 Baths
    • 1,850 Sq Ft

    193 Seaford Ln, Aberdeen, NC 28315

    Great Buyer Incentives with Preferred Lender! The Dorchester B Plan! Warm and inviting open floor plan with spacious kitchen with island, SS appliances, granite countertops, staggered cabinets, and lots of counter space plus food pantry! Dining nook opens to a large living room perfect for entertaining. Primary suite features large shower, water closet, spacious closet, and linen closet. Storage

    Corinne Smith Coldwell Banker Advantage-Fayetteville

    193 Seaford Ln, Aberdeen, NC 28315
  • /20

    $454,990

    New Construction
    • 3 Beds
    • 2.5 Baths
    • 2,225 Sq Ft

    Winston Plan at Legacy Lakes, Aberdeen, NC 28315

    The Winston floorplan is a delightful ranch-style open floorplan featuring a flex room, owner’s suite, and laundry on the first floor as well as a covered rear patio accessible from the living room and dining area. The modern kitchen boasts a large island fit for a chef that doubles as an eating bar with ample space for bar stools. Retreating to the owner’s oasis on the first floor, you’ll enjoy

    McKee Homes Builder
    109 Pungo Ln Unit 36452597, Aberdeen, NC 28315
  • /48

    $569,990

    New Construction
    • 5 Beds
    • 3 Baths
    • 2,929 Sq Ft

    572 Watauga Ln, Aberdeen, NC 28315

    McKee Homes presents the Brooks floorplan with open-concept living area, kitchen and formal dining room on the first level as well as a guest suite with full bath. The dining room can also function as a flex room and be used as an office, study, den, playroom or whatever suits your family's lifestyle. The second floor boasts a beautifully appointed owner's suite with a large walk-in closet and

    McKee Homes Builder
    572 Watauga Ln, Aberdeen, NC 28315
  • /33

    $599,952

    New Construction
    • 4 Beds
    • 3 Baths
    • 2,921 Sq Ft

    625 Watauga Ln, Aberdeen, NC 28315

    Just off the foyer, you’ll find a formal living space with a tray ceiling and crown molding, along with a dining room across from it showcasing a traditional panel accent wall painted in SW “Iron Ore.” A private home office and full bathroom are conveniently located off the great room. The great room features an inviting electric log fireplace with a “Loft Pine” stained mantel and flows

    Caviness & Cates Communities Builder
    625 Watauga Ln, Aberdeen, NC 28315
  • /13

    $225,000

    $25K PRICE DROP
    • Land
    • 3.28 Acres
    • $68,598 per Acre

    208 Blue St, Aberdeen, NC 28315

    Amazing opportunity for builders and developers in a prime location. This offering includes 2 parcels already divided into 5 recorded lots, making the project ready to finish and then build 5 homes. Water and sewer are available through the city and simply need to be extended to the property. Seller has a 2025 quote on file for utility connections, helping streamline the planning process.

    Nikki Bowman Realty World Properties of the Pines

    208 Blue St, Aberdeen, NC 28315
  • /33

    $524,000

    New Construction
    • 4 Beds
    • 4 Baths
    • 3,104 Sq Ft

    400 Brighton Way, Aberdeen, NC 28315

    Do you like to go fishing or walk nature trails? We are across the street from Rays Mill Park. This home is perfectly situated in a wooded community with a putting green, a pavilion, and a playground. Is close to Fort Bragg and all that Aberdeen, Southern Pines, and Pinehurst have to offer. Welcome to Montrose by Davidson Homes. The perfect blend of modern design and functional living! This home

    Marisa Leigh-Laba Davidson Homes Realty, LLC

    400 Brighton Way, Aberdeen, NC 28315
  • /32

    $430,000

    New Construction
    • 3 Beds
    • 2.5 Baths
    • 2,505 Sq Ft

    The Chestnut Plan at Montrose, Aberdeen, NC 28315

    From its spacious porch to its front columns, The Chestnut introduces its open floor plan with a stunning exterior. Inside, the light-filled kitchen with large pantry overlooks an open-concept living/dining space. Upstairs, the isolated Owner’s Suite is complete with an impressive walk-in closet and Owner’s Bath. The Chestnut also features a first floor Study, a second floor Loft and a pair of

    Davidson Homes Builder
    515 Whinefield Place Unit 39164235, Aberdeen, NC 28315
  • /34

    $569,000

    New Construction $9K PRICE INCREASE
    • 4 Beds
    • 2.5 Baths
    • 2,405 Sq Ft

    517 Watauga Ln Unit 546, Aberdeen, NC 28315

    Welcome to the Biltmore, a stunning floorplan that leaves a lasting impression. The main floor of the home features: Soaringtwo-story foyer: Creates a sense of arrival and grandeur. Elegant formal dining room: Perfect for hosting special occasions (optional conversion to a study). Spacious great room: Ideal for entertaining and fostering togetherness. Thoughtfully designed kitchen: Boasts a large

    Selling the Sand Real Estate Team Realty World Properties of the Pines

    517 Watauga Ln Unit 546, Aberdeen, NC 28315
  • /14

    $324,995

    New Construction
    • 3 Beds
    • 2 Baths
    • 1,643 Sq Ft

    229 Seaford (Lot 10) Ln, Aberdeen, NC 28315

    Ben Stout Construction is excited to introduce the one-story Bailey floor plan in the beautiful Ashley Heights development.A wonderful open concept living area anchored by a large family room with a fireplace. Flow into the kitchen with abundant counter space, pantry, and large island, perfect for friends and family to gather around! A sizable casual dining area off the kitchen ensures

    TIER One Real Estate Services COLDWELL BANKER ADVANTAGE - YADKIN ROAD

    229 Seaford (Lot 10) Ln, Aberdeen, NC 28315
  • /10

    $269,000

    • 4 Beds
    • 2 Baths
    • 1,540 Sq Ft

    155 Pecan Ln, Aberdeen, NC 28315

    Charming 4-bedroom, 2-bath home located in Aberdeen's Woodgreen subdivision. Offering approximately 1,540 square feet, garage parking, and a fenced backyard, this property has been well maintained and new improvements include a new HVAC 2022, updated appliances, new garage door. Tenant occupied since 2022. Conveniently located near Southern Pines, Pinehurst, shopping, dining, and Fort Bragg. An

    Kristy Skinner Berkshire Hathaway HS Pinehurst Realty Group/PH

    155 Pecan Ln, Aberdeen, NC 28315
  • /33

    $374,990

    New Construction $10K PRICE DROP
    • 4 Beds
    • 2.5 Baths
    • 2,804 Sq Ft

    HANOVER Plan at Martin Farms, Aberdeen, NC 28315

    The Hanover is a two-story home featured at Martin Farms in Aberdeen, NC. Offering approximately 2,804-2,818 square feet, this spacious floor plan features 4-5 bedrooms, 2.5-3 bathrooms, and a 2-car garage.The main level offers a flexible layout with the kitchen, dining area, and family room brought together into one comfortable central living space. The kitchen features quartz

    D.R. Horton Builder
    157 Trumpet Vine Rd Unit 40424277, Aberdeen, NC 28315
  • /25

    $412,870

    New Construction
    • 4 Beds
    • 3 Baths
    • 2,422 Sq Ft

    824 Fernwind Cir, Aberdeen, NC 28315

    Discover 824 Fernwind Circle at The Villas at Martin Farms located in Aberdeen, NC. This Azalea home offers 4 bedrooms, 3 bathrooms, approximately 2,422 square feet, and a 2-car garage.Designed with flexibility in mind, the main level centers around a spacious living area where the kitchen, dining area, and family room flow together seamlessly. Quartz countertops, stainless steel

    D.R. Horton Builder
    824 Fernwind Cir, Aberdeen, NC 28315
  • /56

    $875,000

    • 4 Beds
    • 4.5 Baths
    • 3,386 Sq Ft

    45 Huntington Valley Dr, Pinehurst, NC 28374

    Welcome to 45 Huntington Valley Drive, a 3400 square-foot retreat designed for the passionate golfer and those who demand the best of country club living. Nestled behind the secure gates of CCNC, this home places you at the epicenter of legendary Pinehurst golf culture. This premier, 2,000-acre gated community boasts two renowned golf courses, Dogwood and Cardinal, alongside three scenic lakes, a

    Scarlett Allison Pines Sotheby's International Realty

    45 Huntington Valley Dr, Pinehurst, NC 28374
  • /50

    $375,000

    • 4 Beds
    • 2.5 Baths
    • 2,055 Sq Ft

    1919 Sweetfern Place, Aberdeen, NC 28315

    1919 Sweetfern Place offers 4 bedrooms, 2.5 baths, a spacious floor plan, and an incredible 2.87% assumable FHA loan for qualified buyers! The main level features attractive laminate flooring throughout the living areas, a formal dining room with an elegant coffered ceiling and detailed trim work, and an open-concept kitchen and living room ideal for everyday living and entertaining. The living

    Angela Rooney FREEDOM REALTY OF NC, LLC

    1919 Sweetfern Place, Aberdeen, NC 28315
  • /40

    $402,000

    New Construction
    • 3 - 4 Beds
    • 2 - 3 Baths
    • 1,917 Sq Ft

    The Daphne C Plan at Montrose, Aberdeen, NC 28315

    Show off your style with the Daphne’s open-concept floor plan! Featuring tons of natural light, the family room is perfect for entertaining, and the home’s kitchen features an adorable breakfast nook. The Owner's Suite offers plenty of space, and its closet has room to spare.Make it your own with The Daphne’s flexible floor plan! Just know that offerings vary by location, so please

    Davidson Homes Builder
    515 Whinefield Place Unit 39164242, Aberdeen, NC 28315
  • /17

    $425,000

    New Construction
    • 4 Beds
    • 2.5 Baths
    • 2,251 Sq Ft

    228 Telluride Ct, Aberdeen, NC 28315

    Brand New Construction built by Superior Homes of the Sandhills in Aberdeen. This beautifully designed two-story home features 4 bedrooms, 2.5 bathrooms, a large, finished bonus room upstairs, and a 2-car garage. This home comes complete with a brand-new REFRIGERATOR and 2'' FAUX WOOD CORDLESS BLINDS throughout. Enjoy fully landscaped yards, durable fiber cement siding, paver patios and sidewalks

    Pete Mace CAROLINA PROPERTY SALES

    228 Telluride Ct, Aberdeen, NC 28315
  • /37

    $385,000

    $40K PRICE DROP
    • 4 Beds
    • 3 Baths
    • 2,430 Sq Ft

    36199 US 1 Hwy, Aberdeen, NC 28315

    Welcome to 36199 US Hwy 1, Aberdeen NC. This beautiful home is versatile and full of possibilities. Located just minutes from downtown and everything in Moore County, this spacious 4-bedroom, 3-bath home offers approximately 2,430 square feet of living space on a 0.35-acre lot in Aberdeen. This energy-efficient home features owned solar panels, helping reduce monthly utility costs while offering

    Belinda Newton LPT Realty

    36199 US 1 Hwy, Aberdeen, NC 28315
  • /7

    $449,900

    New Construction
    • 4 Beds
    • 2.5 Baths
    • 2,756 Sq Ft

    913 Peckham Loop, Aberdeen, NC 28315

    Introducing the Watauga - Value Elevation Floorplan, this thoughtfully designed space offers a harmonious blend of modern comfort and functionality. With an open-concept layout, it seamlessly connects your kitchen, dining, and living areas, providing an ideal setting for both everyday living and entertaining. The owners suite offers a private retreat with an ensuite bathroom and ample closet

    McKee Homes Builder
    913 Peckham Loop, Aberdeen, NC 28315
  • /24

    $439,900

    $20K PRICE DROP
    • 4 Beds
    • 2.5 Baths
    • 2,436 Sq Ft

    815 Paul McCain Rd, Aberdeen, NC 28315

    Welcome home to this beautifully maintained, freshly painted 4-bedroom, 2.5-bath home in adesirable Aberdeen neighborhood. Conveniently located near Fort Bragg, Pope Airfield, shopping,restaurants, parks, schools, and golf courses, this home offers comfort and convenience. Theopen-concept floor plan features a spacious living room with custom built-ins and beautifulflooring. The

    Charlotte Hagan COLDWELL BANKER ADVANTAGE #3-SOUTHERN PINES

    815 Paul McCain Rd, Aberdeen, NC 28315
  • /5

    $394,484

    New Construction
    • 3 Beds
    • 2.5 Baths
    • 2,029 Sq Ft

    858 Tyers Rd Unit 236, Aberdeen, NC 28315

    The Turlington, with first-floor owner's suite, features a large family room that seems even bigger with a majestic ceiling that opens to the second-floor loft. There is easy access to the covered patio or deck and an optional fireplace, making it ideal for entertaining, family fun or cuddling up in front of a fire or TV at night. The owner's suite, conveniently located on the first floor,

    McKee Homes Builder
    858 Tyers Rd Unit 236, Aberdeen, NC 28315
  • /21

    $249,400

    Open Sat 11AM - 1PM
    • 3 Beds
    • 1 Bath
    • 1,200 Sq Ft

    15-501 US 1 Hwy Unit 12905, Aberdeen, NC 28315

    Southern Charm on 3 Acres - A Rare Opportunity to Restore a Timeless ClassicNestled beneath a canopy of mature hardwoods on approximately 3 beautiful acres, this 3-bedroom, 1-bath home is full of character, history, and endless possibilities. From the moment you arrive, you'll appreciate the peaceful setting, expansive front yard, and the timeless appeal that only a classic Southern home can

    Robert Drum Golf Properties of North Carolina

    15-501 US 1 Hwy Unit 12905, Aberdeen, NC 28315
  • /2

    $266,340

    New Construction $5K PRICE DROP
    • 3 Beds
    • 2.5 Baths
    • 1,614 Sq Ft

    241 Maddox Dr, Aberdeen, NC 28315

    Situated on a desirable corner homesite, 241 Maddox Drive features the Payton townhome with 3 bedrooms, 2.5 bathrooms, approximately 1,614 square feet, and a 1-car garage.Designed for both comfort and convenience, the main level offers a bright, connected living space where the kitchen, dining area, and family room come together seamlessly. The kitchen features quartz countertops,

    D.R. Horton Builder
    241 Maddox Dr, Aberdeen, NC 28315
  • /30

    $339,990

    New Construction
    • 2 Beds
    • 2 Baths
    • 1,672 Sq Ft

    Bristol Plan at Martin Farms - The Villas, Aberdeen, NC 28315

    Discover new homes in Aberdeen, NC at The Villas at Martin Farms, conveniently situated across the street from Pinehurst’s newest golf course, Pinehurst No. 10, and close to The Village of Pinehurst. This community offers easy access to Downtown Aberdeen and Pinehurst, making commuting simple while keeping everyday essentials close to home. Located close to Southern Pines, Aberdeen Lake Park,

    D.R. Horton Builder
    157 Trumpet Vine Rd Unit 38862870, Aberdeen, NC 28315
  • /34

    $499,000

    New Construction $35K PRICE DROP
    • 3 Beds
    • 2.5 Baths
    • 2,225 Sq Ft

    404 Redwater Trail, Aberdeen, NC 28315

    The Winston floorplan is a delightful ranch-style open floorplan featuring a flex room, owner's suite, and laundry on the first floor as well as a covered rear patio accessible from the living room and dining area. The modern kitchen boasts a large island fit for a chef that doubles as an eating bar with ample space for bar stools. Retreating to the owner's oasis on the first floor, you'll enjoy

    McKee Homes Builder
    404 Redwater Trail, Aberdeen, NC 28315

Showing Results 41 - 80, Page 2 of 7

How to Buy a Home How to Finance a Home How to Sell a Home