109

Newest Homes for Sale in Abingdon, MD

Section Image Section Image Section Image
  • /28

    $590,000

    $100K PRICE DROP
    • 5 Beds
    • 2 Baths
    • 1,763 Sq Ft

    3102 Laurel Bush Rd, Abingdon, MD 21009

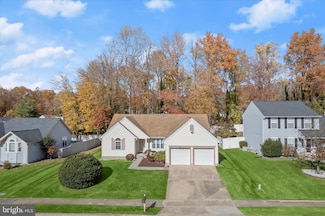
    Welcome to your future home. This property is ideal for your household, offering spacious comfort with 5 bedrooms and 2 large bathrooms, situated on a 1.68-acre lot—perfect for a large family or any future projects you may have in mind. The seller is enthusiastic and willing an ideal opportunity for a buyer seeking financial assistance with closing expenses. The property features a spacious yard,

    Wilmer Vasquez-Martinez Spring Hill Real Estate, LLC.

    3102 Laurel Bush Rd, Abingdon, MD 21009
  • /23

    $489,990

    New Construction $10K PRICE INCREASE
    • 3 Beds
    • 2.5 Baths
    • 1,969 Sq Ft

    2310 Bell's Tower Ct, Bel Air, MD 21015


    DECORATED MODEL NOW OPEN = 2302 Bells Tower Court, Belair Only 38 townhomes will be built in the Premier Location in Bel Air. A cul de sac community located off West Wheel Road. The Parkland is a stunning, Craftsman style 3 level townhome. Featuring an oversized garage, 3 spacious bedrooms, 2.5 baths, bedroom level laundry. The main level is open, front to back allowing for gracious entertaining

    Agent Photo

    Terri Hill

    Builder Solutions Realty

    2310 Bell's Tower Ct, Bel Air, MD 21015
  • /30

    $210,000

    $10K PRICE DROP
    • 2 Beds
    • 2 Baths

    3402 Tulleys Pointe Ct Unit 1A, Abingdon, MD 21009

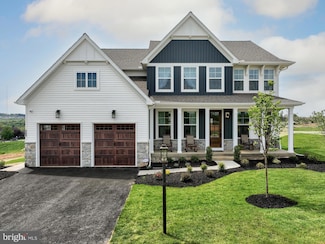
    Very nice 1st floor condo in The Pointe with fresh paint throughout, all new luxury vinyl plank flooring, and shoe molding. Both bathrooms have new vanities, toilets, flooring, mirrors, medicine cabinets, faucets, shower fixtures & shower heads, and lighting fixtures. Hall bath tub faucet is new as well. SO conveniently located close to shopping, dining, Rt. 24 and I-95! This one is truly move-in

    Janice Headen EXP Realty, LLC

    3402 Tulleys Pointe Ct Unit 1A, Abingdon, MD 21009
  • /2

    $500,000

    • Land
    • 3.1 Acres
    • $161,290 per Acre

    3800 & 3804 Pulaski Hwy, Abingdon, MD 21009

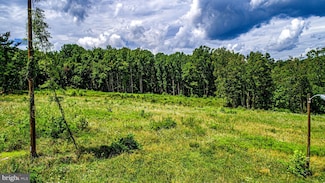
    Two separate parcels zoned B3 currently used for leased billboards. Potential for many uses. Frontage on Pulaski Highway with a break in the median for access from Northbound lane Daily Traffic Count: 24,000 more or less

    Rita Cairnes John W. Cairnes Realty Inc. Co

    3800 & 3804 Pulaski Hwy, Abingdon, MD 21009
  • /34

    $469,000

    $31K PRICE DROP
    • 3 Beds
    • 2 Baths
    • 1,100 Sq Ft

    211 E Wheel Rd, Bel Air, MD 21015

    Welcome to 211 E. Wheel Road, a rare opportunity to own a charming ranch-style home set on over 1.5 acres in the highly sought-after Patterson Mill School District. Tucked away on a beautiful, wooded lot, this property offers privacy, space, and exceptional potential—all just minutes from the conveniences of Bel Air. This inviting home features three bedrooms and two full bathrooms, with a layout

    Ashley Dominick Coldwell Banker Realty

    211 E Wheel Rd, Bel Air, MD 21015
  • /40

    $429,900

    $30K PRICE DROP
    • 4 Beds
    • 2 Baths
    • 2,040 Sq Ft

    903 Harvey Ln, Abingdon, MD 21009

    **New Price — Now Offered at $429,900.** Welcome to this beautiful home situated on one of the largest lots in the neighborhood, featuring a private backyard pool perfect for family gatherings, entertaining guests, and summer BBQs. This charming and well-maintained split-level home in the Village of Bynum Run offers the perfect blend of space, functionality, and comfort. Thoughtfully updated

    Mahban Zargar Jason Mitchell Group

    903 Harvey Ln, Abingdon, MD 21009
  • /24

    $425,000

    Coming Soon
    • 3 Beds
    • 2 Baths
    • 1,578 Sq Ft

    404 Arrow Wood Ct, Abingdon, MD 21009

    Professional photos and write up coming sooner to when the home hits the market! Welcome home to this charming one-level ranch tucked away on a quiet cul-de-sac in one of Abingdon’s nicest communities, Box Hill South. Inside, the open and airy layout features a stylish neutral décor and thoughtful touches throughout, creating a warm and inviting atmosphere that’s ready to complement your personal

    Debbie Rettberg Northrop Realty

    404 Arrow Wood Ct, Abingdon, MD 21009
  • /65

    $4,850,000

    New Construction
    • 8 Beds
    • 8.5 Baths
    • 11,673 Sq Ft

    928 Fenario Cir, Bel Air, MD 21015

    **Now Offered at $4,850,000.** A rare opportunity to own one of the Mid-Atlantic's most private luxury estates. Tucked away on 65 breathtaking acres, 928 Fenario Circle offers complete seclusion without sacrificing accessibility. From the moment you enter the winding private drive, the outside world disappears—yet you're just minutes from I-95, approximately 15 minutes to the nearest Amtrak/MARC

    Elizabeth Monteleone Monument Sotheby's International Realty

    928 Fenario Cir, Bel Air, MD 21015
  • /8

    $712,008

    New Construction
    • 3 Beds
    • 2.5 Baths
    • 2,837 Sq Ft

    Kipling Plan at Laurel Oaks, Bel Air, MD 21015

    Welcome to the Kipling, a 1.5-story customizable floorplan! Enjoy first-floor living starting as you walk through the Foyer, with a Study at the front of the home which can be customized to accommodate a first-floor Guest Suite and Bathroom. The staircase is through the Foyer, taking you to the second floor. Through the Foyer is the Kitchen, Family Room, Dining Room, and Pantry. From the Garage

    Keystone Custom Homes Builder
    1829 E Churchville Rd Unit 37233994, Bel Air, MD 21015
  • /3

    $175,000

    • Land
    • 1.6 Acres
    • $109,375 per Acre

    0 W Wheel Rd Unit MDHR2045912, Bel Air, MD 21015

    Wheel Road Land – Development Opportunity Summary This land offering on Wheel Road presents a ready-to-develop residential opportunity with highly favorable characteristics. It boasts direct frontage on Wheel Road, ensuring excellent visibility and ease of access. Located within just one mile of the popular Festival Shopping Center, future residents will enjoy convenient access to a variety of

    Scott Wimbrow, SIOR Mackenzie Commercial R E SVCS, LLC

    0 W Wheel Rd Unit MDHR2045912, Bel Air, MD 21015
  • /207

    $767,625

    New Construction
    • 4 - 7 Beds
    • 2.5 - 8.5 Baths
    • 4,016 Sq Ft

    Devonshire Plan at Laurel Oaks, Bel Air, MD 21015

    The Devonshire is a 4+ bed, 2.5+ bath home featuring an open floorplan, 2 staircases, and many unique customization options. Inside the Foyer, there is a Living Room to one side and Dining Room to the other. In the main living area, the 2-story Family Room opens to the Kitchen with a large eat-in island. The Kitchen also has a walk-in pantry and hall leading to the Study. Private Study near back

    Keystone Custom Homes Builder
    1829 E Churchville Rd Unit 36860807, Bel Air, MD 21015
  • /205

    $701,085

    New Construction
    • 4 Beds
    • 2.5 Baths
    • 2,953 Sq Ft

    Magnolia Plan at Laurel Oaks, Bel Air, MD 21015

    The Magnolia is a brand new plan featuring 4 beds, 2.5 baths, and lots of structural customizations options available! The open floorplan features a 1.5-story Family Room with a vaulted ceiling open to the Kitchen with spacious and walk-in pantry. The Dining Room is a defined space at the front of the home, but easily accessible to the Kitchen. Entry area off the Kitchen has a walk-in closet and

    Keystone Custom Homes Builder
    1829 E Churchville Rd Unit 36860810, Bel Air, MD 21015
  • /206

    $690,733

    New Construction
    • 4 Beds
    • 2.5 Baths
    • 2,705 Sq Ft

    Parker Plan at Laurel Oaks, Bel Air, MD 21015

    The Parker offers plenty of space to live and entertain in its open floorplan. An eat-in Kitchen with walk-in pantry and Breakfast Area opens to the Family Room. Enjoy a Study and formal Dining Room for extra living space on the first floor. Oversized 2-car Garage. The Owner’s Suite is located at the top of the stairs, with a large walk-in closet and spacious full bath. 3 additional bedrooms with

    Keystone Custom Homes Builder
    1829 E Churchville Rd Unit 36860812, Bel Air, MD 21015
  • /206

    $721,726

    New Construction
    • 4 - 6 Beds
    • 2.5 - 5.5 Baths
    • 3,646 Sq Ft

    Hawthorne Plan at Laurel Oaks, Bel Air, MD 21015

    The Hawthorne is a 4 bed, 2.5 bath home featuring an open floorplan with 2-story Family Room, Breakfast Area, and Kitchen with island and walk-in pantry. The first floor also has a Dining Room, Living Room, and private Study. The Entry Area has a walk-in closet and leads to the 2-car Garage. Upstairs, the hallway overlooks the Family Room below. The Owner's Suite features 2 walk-in closets and a

    Keystone Custom Homes Builder
    1829 E Churchville Rd Unit 36860809, Bel Air, MD 21015
  • /87

    $686,297

    New Construction
    • 3 - 5 Beds
    • 2.5 - 4.5 Baths
    • 2,468 Sq Ft

    Woodford Plan at Laurel Oaks, Bel Air, MD 21015

    Experience the beauty of the Woodford floorplan! The exterior features a front porch and three elevation options, the Cottage, Heritage, and Traditional. Inside the Foyer you are greeted by a private Study space on one side, the stairs to the second floor and Basement as well as a Powder Room on the other side. As you continue, you reach a spacious Family Room and Kitchen with a pantry and Dining

    Keystone Custom Homes Builder
    1829 E Churchville Rd Unit 36860815, Bel Air, MD 21015
  • /205

    $691,680

    New Construction
    • 4 Beds
    • 2.5 Baths
    • 2,748 Sq Ft

    Savannah Plan at Laurel Oaks, Bel Air, MD 21015

    The Savannah features an open floorplan with a 1.5-story Family Room and vaulted ceiling along with a first-floor Owner's Suite. Inside the Foyer, there is a Study and stairs to the second floor. The hallway leads to the main living space with Kitchen, Dining Area, and Family Room. The Kitchen features an eat-in island and double-door closet. The Entry Area off the Kitchen has a double-door

    Keystone Custom Homes Builder
    1829 E Churchville Rd Unit 36860813, Bel Air, MD 21015
  • /204

    $692,184

    New Construction
    • 4 Beds
    • 2.5 - 4.5 Baths
    • 2,701 Sq Ft

    Sebastian Plan at Laurel Oaks, Bel Air, MD 21015

    The Sebastian is a 4 bedroom, 2.5 bath home featuring an open floorplan with Family Room, Kitchen with eat-in island and walk-in pantry, and Dining Area. Inside the spacious Foyer, there is a Study to the side, offering additional living space on the first floor. Off the Dining Room is an entry area with double-door closet, Powder Room, and access to the 2-car Garage with storage area. Upstairs,

    Keystone Custom Homes Builder
    1829 E Churchville Rd Unit 36860814, Bel Air, MD 21015
  • /207

    $727,183

    New Construction
    • 4 - 6 Beds
    • 2.5 - 4.5 Baths
    • 3,600 Sq Ft

    Nottingham Plan at Laurel Oaks, Bel Air, MD 21015

    The Nottingham features a 2-story Family Room open to the eat-in Kitchen with walk-in pantry and Breakfast Area. The spacious Owner’s Suite is located on the first floor, with 2 walk-in closets and full Bathroom. A Study, formal Dining Room, Powder Room, Laundry Room, and 2-car garage complete the first level. The hallway upstairs overlooks the Family Room below. An optional Bonus Room is located

    Keystone Custom Homes Builder
    1829 E Churchville Rd Unit 36860811, Bel Air, MD 21015
  • /208

    $708,959

    New Construction
    • 4 - 6 Beds
    • 2.5 - 4.5 Baths
    • 3,211 Sq Ft

    Ethan Plan at Laurel Oaks, Bel Air, MD 21015

    The Ethan is a great floorplan to call home! The eat-in Kitchen with pantry and Breakfast Area opens up into the adjacent Family Room. Also on the first floor is a formal Dining Room, Study, and Powder Room. The large Owner’s Suite is located at the top of the stairs and has an attached full bathroom and walk-in closet. The Laundry Room, 3 additional bedrooms with walk-in closets, and a full bath

    Keystone Custom Homes Builder
    1829 E Churchville Rd Unit 36860808, Bel Air, MD 21015
  • /205

    $710,877

    New Construction
    • 4 Beds
    • 2.5 Baths
    • 3,405 Sq Ft

    Covington Plan at Laurel Oaks, Bel Air, MD 21015

    The Covington is one of our most popular floorplans due to its beautiful open layout and spacious rooms. The front entry guides you into the heart of the home, passing a Study, Powder Room, and formal Dining Room. The Kitchen, Breakfast Area, and Family Room offer lots of space to live and entertain. The Kitchen boasts an eat-in island and large walk-in pantry. Upstairs, the luxurious Owner's

    Keystone Custom Homes Builder
    1829 E Churchville Rd Unit 36860806, Bel Air, MD 21015
  • /207

    $702,792

    New Construction
    • 4 - 5 Beds
    • 2.5 Baths
    • 2,789 Sq Ft

    Augusta Plan at Laurel Oaks, Bel Air, MD 21015

    The Augusta features an open floorplan and first-floor Owner’s Suite. An eat-in Kitchen and Breakfast Area are open to the Family Room. The Owner’s Suite has a full bath and large walk-in closet. A Study and formal Dining Room are off the front Foyer. The Laundry Room leads to a 2-car Garage. A Loft Area, full bath, and 3 additional bedrooms with walk-in closets are located upstairs. The Augusta

    Keystone Custom Homes Builder
    1829 E Churchville Rd Unit 36860805, Bel Air, MD 21015
  • /203

    $696,449

    New Construction
    • 3 Beds
    • 2 Baths
    • 1,982 Sq Ft

    Arcadia Plan at Laurel Oaks, Bel Air, MD 21015

    The Arcadia is a 3-bed, 2 bath ranch floorplan featuring a spacious Family Room that flows into the Kitchen and Dining Area. The Owner’s Suite includes a walk-in closet and private bath. Two additional bedrooms, a full bath, and a Laundry Room offer convenient one-level living with an open layout ideal for entertaining and everyday comfort.

    Keystone Custom Homes Builder
    1829 E Churchville Rd Unit 36860804, Bel Air, MD 21015
  • /204

    $691,540

    New Construction
    • 4 Beds
    • 2.5 Baths
    • 2,595 Sq Ft

    Addison Plan at Laurel Oaks, Bel Air, MD 21015

    The Addison is a 4 bed, 2.5 bath home that features an open floorplan with Family Room and Kitchen with eat-in island, butler's pantry, walk-in pantry, and Breakfast Area. A formal Dining Room and Study offer additional living space on the first floor. Entry area off the Kitchen has Powder Room and access to the oversized 2-car Garage. Owner's Suite has a large walk-in closet and private bath. 3

    Keystone Custom Homes Builder
    1829 E Churchville Rd Unit 36860803, Bel Air, MD 21015
  • /38

    $599,000

    • 5 Beds
    • 4.5 Baths
    • 3,680 Sq Ft

    1234 Bush Rd, Abingdon, MD 21009

    REDUCED FOR QUICK SALE! Ask about ZERO down payment with a preferred mortgage lender. No expense spared. Come Fall in Love with your new home! Nestled in a sought-after neighborhood, this large home boasts modern updates including granite countertops, marble floors, modern Zen baths plus an abundant natural light throughout. With over 5,000 square feet of living area, this home includes multiple

    Shalynn Mills-Arasanmi Weichert, Realtors - Integrity Home Team

    1234 Bush Rd, Abingdon, MD 21009
  • /50

    $767,110

    New Construction
    • 4 Beds
    • 2.5 Baths
    • 4,016 Sq Ft

    2000 Treese Unit DEVONSHIRE, Abingdon, MD 21009

    Discover Laurel Oaks, a new community in the highly regarded city of Abingdon, MD. Located outside of bustling Bel Air, this charming community comprises 136 homesites averaging 0.37 acres per home, allowing homeowners to customize a home that meets their ideal lifestyle. Laurel Oaks is conveniently located just minutes away from local restaurants and parks, offering a blend of convenience and

    Agent Photo

    Ben Rutt

    Patriot Realty, LLC

    2000 Treese Unit DEVONSHIRE, Abingdon, MD 21009
  • /19

    $700,570

    New Construction
    • 4 Beds
    • 2.5 Baths
    • 2,748 Sq Ft

    2000 Treese Unit SAVANNAH, Abingdon, MD 21009

    Discover Laurel Oaks, a new community in the highly regarded city of Abingdon, MD. Located outside of bustling Bel Air, this charming community comprises 136 homesites averaging 0.37 acres per home, allowing homeowners to customize a home that meets their ideal lifestyle. Laurel Oaks is conveniently located just minutes away from local restaurants and parks, offering a blend of convenience and

    Agent Photo

    Ben Rutt

    Patriot Realty, LLC

    2000 Treese Unit SAVANNAH, Abingdon, MD 21009
  • /21

    $700,055

    New Construction
    • 4 Beds
    • 2.5 Baths
    • 2,953 Sq Ft

    2000 Treese Unit MAGNOLIA, Abingdon, MD 21009

    Discover Laurel Oaks, a new community in the highly regarded city of Abingdon, MD. Located outside of bustling Bel Air, this charming community comprises 136 homesites averaging 0.37 acres per home, allowing homeowners to customize a home that meets their ideal lifestyle. Laurel Oaks is conveniently located just minutes away from local restaurants and parks, offering a blend of convenience and

    Agent Photo

    Ben Rutt

    Patriot Realty, LLC

    2000 Treese Unit MAGNOLIA, Abingdon, MD 21009
  • /48

    $710,362

    New Construction
    • 4 Beds
    • 2.5 Baths
    • 3,405 Sq Ft

    2000 Treese Unit COVINGTON, Abingdon, MD 21009

    Discover Laurel Oaks, a new community in the highly regarded city of Abingdon, MD. Located outside of bustling Bel Air, this charming community comprises 136 homesites averaging 0.37 acres per home, allowing homeowners to customize a home that meets their ideal lifestyle. Laurel Oaks is conveniently located just minutes away from local restaurants and parks, offering a blend of convenience and

    Agent Photo

    Ben Rutt

    Patriot Realty, LLC

    2000 Treese Unit COVINGTON, Abingdon, MD 21009
  • /13

    $699,000

    • Land
    • 7.28 Acres
    • $96,016 per Acre

    2912 Philadelphia Rd, Abingdon, MD 21009

    Here is your chance to own 4 parcels totaling 7.28 acres of R1 Zoned Land (includes 2912 Philadelphia Road 2.95 acres, 2908 Philadelphia Road Rd .16 acres, 2912A Philadelphia Road .17 acres, Parcel 605 Philadelphia Road 4.0 acres). Build your home or commercial property on this level lot. No builder tie-in. Public water and sewer available. Possibility of subdividing given R1 zoning or getting

    Chris Streett Streett Hopkins Real Estate, LLC

    2912 Philadelphia Rd, Abingdon, MD 21009

Showing Results 81 - 109, Page 3 of 3

How to Buy a Home How to Finance a Home How to Sell a Home