
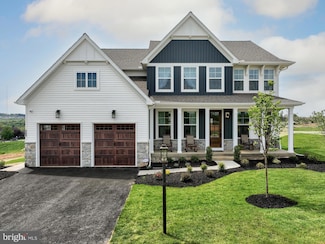
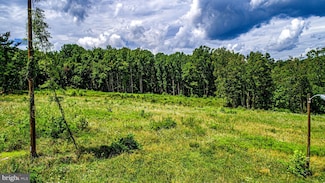
33

Abingdon, MD Homes for Sale under $800,000

Section Image Section Image Section Image
  • /39

    $539,900

    Coming Soon
    • 3 Beds
    • 4 Baths
    • 2,434 Sq Ft

    1407 Valley Forge Way, Abingdon, MD 21009

    Coming Soon! Cool off and beat the heat in your new home featuring a spectacular inground pool, your own private oasis! This move in ready beauty offers 3 bedrooms, 2 full baths and 2 half baths with stylish upgrades and decor throughout, From the inviting living space to the resort style backyard, this home is perfect for entertaining or just having a peaceful paradise to call your own. Don't

    Agent Photo

    Edward Doonan

    Samson Properties

    1407 Valley Forge Way, Abingdon, MD 21009
  • /2

    $500,575

    New Construction
    • 3 Beds
    • 3.5 Baths
    • 2,282 Sq Ft

    2308 Bells Tower Ct Unit 4, Bel Air, MD 21014

    This specific under-construction home already includes a variety of highly desirable upgrades: Three-level Craftsman-style townhome with brick façade and multiple windows.Open-concept main level filled with natural light from front to back.Kitchen features a large island, quartz countertops, and gas appliances.Three bedrooms and two-and-a-half baths with bedroom-level

    Builder Photo

    Ward Communities

    Builder

    2308 Bells Tower Ct Unit 4, Bel Air, MD 21014
  • /21

    $702,115

    New Construction
    • 4 Beds
    • 2.5 Baths
    • 2,953 Sq Ft

    2000 Treese Unit MAGNOLIA, Abingdon, MD 21009

    Discover Laurel Oaks, a new community in the highly regarded city of Abingdon, MD. Located outside of bustling Bel Air, this charming community comprises 136 homesites averaging 0.37 acres per home, allowing homeowners to customize a home that meets their ideal lifestyle. Laurel Oaks is conveniently located just minutes away from local restaurants and parks, offering a blend of convenience and

    Agent Photo

    Ben Rutt

    Patriot Realty, LLC

    2000 Treese Unit MAGNOLIA, Abingdon, MD 21009
  • /48

    $711,907

    New Construction
    • 4 Beds
    • 2.5 Baths
    • 3,405 Sq Ft

    2000 Treese Unit COVINGTON, Abingdon, MD 21009

    Discover Laurel Oaks, a new community in the highly regarded city of Abingdon, MD. Located outside of bustling Bel Air, this charming community comprises 136 homesites averaging 0.37 acres per home, allowing homeowners to customize a home that meets their ideal lifestyle. Laurel Oaks is conveniently located just minutes away from local restaurants and parks, offering a blend of convenience and

    Agent Photo

    Ben Rutt

    Patriot Realty, LLC

    2000 Treese Unit COVINGTON, Abingdon, MD 21009
  • /50

    $768,655

    New Construction
    • 4 Beds
    • 2.5 Baths
    • 4,016 Sq Ft

    2000 Treese Unit DEVONSHIRE, Abingdon, MD 21009

    Discover Laurel Oaks, a new community in the highly regarded city of Abingdon, MD. Located outside of bustling Bel Air, this charming community comprises 136 homesites averaging 0.37 acres per home, allowing homeowners to customize a home that meets their ideal lifestyle. Laurel Oaks is conveniently located just minutes away from local restaurants and parks, offering a blend of convenience and

    Agent Photo

    Ben Rutt

    Patriot Realty, LLC

    2000 Treese Unit DEVONSHIRE, Abingdon, MD 21009
  • /19

    $700,570

    New Construction
    • 4 Beds
    • 2.5 Baths
    • 2,748 Sq Ft

    2000 Treese Unit SAVANNAH, Abingdon, MD 21009

    Discover Laurel Oaks, a new community in the highly regarded city of Abingdon, MD. Located outside of bustling Bel Air, this charming community comprises 136 homesites averaging 0.37 acres per home, allowing homeowners to customize a home that meets their ideal lifestyle. Laurel Oaks is conveniently located just minutes away from local restaurants and parks, offering a blend of convenience and

    Agent Photo

    Ben Rutt

    Patriot Realty, LLC

    2000 Treese Unit SAVANNAH, Abingdon, MD 21009
  • /207

    $703,822

    New Construction
    • 4 - 5 Beds
    • 2.5 Baths
    • 2,789 Sq Ft

    Augusta Plan at Laurel Oaks, Bel Air, MD 21015

    The Augusta features an open floorplan and first-floor Owner’s Suite. An eat-in Kitchen and Breakfast Area are open to the Family Room. The Owner’s Suite has a full bath and large walk-in closet. A Study and formal Dining Room are off the front Foyer. The Laundry Room leads to a 2-car Garage. A Loft Area, full bath, and 3 additional bedrooms with walk-in closets are located upstairs. The Augusta

    Keystone Custom Homes Builder
    1829 E Churchville Rd Unit 36860805, Bel Air, MD 21015
  • /66

    $649,000

    Open Sat 11AM - 1PM
    • 5 Beds
    • 3 Baths
    • 3,194 Sq Ft

    1408 Bankert Terrace, Abingdon, MD 21009

    Welcome to 1408 Bankert Terrace, a beautifully maintained home in the sought-after Pomeroy Manor community! Offering more than 3,100 square feet of finished living space, this spacious home combines modern updates, generous living areas, and an exceptional outdoor setting.Situated on one of the largest lots in the neighborhood, the property provides an abundance of outdoor space for

    Jon Hoory Boyle & Kahoe Real Estate

    1408 Bankert Terrace, Abingdon, MD 21009
  • /87

    $687,327

    New Construction
    • 3 - 5 Beds
    • 2.5 - 4.5 Baths
    • 2,468 Sq Ft

    Woodford Plan at Laurel Oaks, Bel Air, MD 21015

    Experience the beauty of the Woodford floorplan! The exterior features a front porch and three elevation options, the Cottage, Heritage, and Traditional. Inside the Foyer you are greeted by a private Study space on one side, the stairs to the second floor and Basement as well as a Powder Room on the other side. As you continue, you reach a spacious Family Room and Kitchen with a pantry and Dining

    Keystone Custom Homes Builder
    1829 E Churchville Rd Unit 36860815, Bel Air, MD 21015
  • /205

    $692,710

    New Construction
    • 4 Beds
    • 2.5 Baths
    • 2,748 Sq Ft

    Savannah Plan at Laurel Oaks, Bel Air, MD 21015

    The Savannah features an open floorplan with a 1.5-story Family Room and vaulted ceiling along with a first-floor Owner's Suite. Inside the Foyer, there is a Study and stairs to the second floor. The hallway leads to the main living space with Kitchen, Dining Area, and Family Room. The Kitchen features an eat-in island and double-door closet. The Entry Area off the Kitchen has a double-door

    Keystone Custom Homes Builder
    1829 E Churchville Rd Unit 36860813, Bel Air, MD 21015
  • /206

    $722,756

    New Construction
    • 4 - 6 Beds
    • 2.5 - 5.5 Baths
    • 3,646 Sq Ft

    Hawthorne Plan at Laurel Oaks, Bel Air, MD 21015

    The Hawthorne is a 4 bed, 2.5 bath home featuring an open floorplan with 2-story Family Room, Breakfast Area, and Kitchen with island and walk-in pantry. The first floor also has a Dining Room, Living Room, and private Study. The Entry Area has a walk-in closet and leads to the 2-car Garage. Upstairs, the hallway overlooks the Family Room below. The Owner's Suite features 2 walk-in closets and a

    Keystone Custom Homes Builder
    1829 E Churchville Rd Unit 36860809, Bel Air, MD 21015
  • /204

    $693,214

    New Construction
    • 4 Beds
    • 2.5 - 4.5 Baths
    • 2,701 Sq Ft

    Sebastian Plan at Laurel Oaks, Bel Air, MD 21015

    The Sebastian is a 4 bedroom, 2.5 bath home featuring an open floorplan with Family Room, Kitchen with eat-in island and walk-in pantry, and Dining Area. Inside the spacious Foyer, there is a Study to the side, offering additional living space on the first floor. Off the Dining Room is an entry area with double-door closet, Powder Room, and access to the 2-car Garage with storage area. Upstairs,

    Keystone Custom Homes Builder
    1829 E Churchville Rd Unit 36860814, Bel Air, MD 21015
  • /207

    $768,655

    New Construction
    • 4 - 7 Beds
    • 2.5 - 8.5 Baths
    • 4,016 Sq Ft

    Devonshire Plan at Laurel Oaks, Bel Air, MD 21015

    The Devonshire is a 4+ bed, 2.5+ bath home featuring an open floorplan, 2 staircases, and many unique customization options. Inside the Foyer, there is a Living Room to one side and Dining Room to the other. In the main living area, the 2-story Family Room opens to the Kitchen with a large eat-in island. The Kitchen also has a walk-in pantry and hall leading to the Study. Private Study near back

    Keystone Custom Homes Builder
    1829 E Churchville Rd Unit 36860807, Bel Air, MD 21015
  • /204

    $692,570

    New Construction
    • 4 Beds
    • 2.5 Baths
    • 2,595 Sq Ft

    Addison Plan at Laurel Oaks, Bel Air, MD 21015

    The Addison is a 4 bed, 2.5 bath home that features an open floorplan with Family Room and Kitchen with eat-in island, butler's pantry, walk-in pantry, and Breakfast Area. A formal Dining Room and Study offer additional living space on the first floor. Entry area off the Kitchen has Powder Room and access to the oversized 2-car Garage. Owner's Suite has a large walk-in closet and private bath. 3

    Keystone Custom Homes Builder
    1829 E Churchville Rd Unit 36860803, Bel Air, MD 21015
  • /203

    $697,479

    New Construction
    • 3 Beds
    • 2 Baths
    • 1,982 Sq Ft

    Arcadia Plan at Laurel Oaks, Bel Air, MD 21015

    The Arcadia is a 3-bed, 2 bath ranch floorplan featuring a spacious Family Room that flows into the Kitchen and Dining Area. The Owner’s Suite includes a walk-in closet and private bath. Two additional bedrooms, a full bath, and a Laundry Room offer convenient one-level living with an open layout ideal for entertaining and everyday comfort. The Arcadia can be personalized with a wide range of

    Keystone Custom Homes Builder
    1829 E Churchville Rd Unit 36860804, Bel Air, MD 21015
  • /2

    $550,000

    Open House 8/08 Coming Soon
    • 5 Beds
    • 3.5 Baths
    • 3,682 Sq Ft

    3409 Shrewsbury Rd, Abingdon, MD 21009

    OPEN HOUSE SATURDAY 8/8 12-2! Welcome to 3409 Shrewsbury Road, an immaculate home that perfectly blends timeless curb appeal, modern updates, and exceptional outdoor living. From the inviting covered front porch to the beautifully landscaped yard this meticulously maintained home offers the privacy, quality, and lifestyle today's buyers are searching for. Every detail has been thoughtfully cared

    Kimberly Letschin Long & Foster Real Estate, Inc.

    3409 Shrewsbury Rd, Abingdon, MD 21009
  • /207

    $728,213

    New Construction
    • 4 - 6 Beds
    • 2.5 - 4.5 Baths
    • 3,600 Sq Ft

    Nottingham Plan at Laurel Oaks, Bel Air, MD 21015

    The Nottingham features a 2-story Family Room open to the eat-in Kitchen with walk-in pantry and Breakfast Area. The spacious Owner’s Suite is located on the first floor, with 2 walk-in closets and full Bathroom. A Study, formal Dining Room, Powder Room, Laundry Room, and 2-car garage complete the first level. The hallway upstairs overlooks the Family Room below. An optional Bonus Room is located

    Keystone Custom Homes Builder
    1829 E Churchville Rd Unit 36860811, Bel Air, MD 21015
  • /53

    $659,333

    $30K PRICE DROP
    • 4 Beds
    • 2.5 Baths
    • 3,136 Sq Ft

    2934 Airdrie Ave, Abingdon, MD 21009

    REDUCED PRICE GREAT VALUE !! 4 bedrooms. 2.5 baths. Huge primary suite with walk in closet and super bath with double vanity and cathedral ceiling. 2 story family room with 2nd story overlook. Stone faced gas fireplace. Hardwood floors through out. Upgraded counter tops and kitchen appliances. Gas cooking with vented hood. Paver patio off the sunroom. formal dining room with triple bay window.

    Steve Kuzma Weichert, Realtors - Diana Realty

    2934 Airdrie Ave, Abingdon, MD 21009
  • /208

    $709,989

    New Construction
    • 4 - 6 Beds
    • 2.5 - 4.5 Baths
    • 3,211 Sq Ft

    Ethan Plan at Laurel Oaks, Bel Air, MD 21015

    The Ethan is a great floorplan to call home! The eat-in Kitchen with pantry and Breakfast Area opens up into the adjacent Family Room. Also on the first floor is a formal Dining Room, Study, and Powder Room. The large Owner’s Suite is located at the top of the stairs and has an attached full bathroom and walk-in closet. The Laundry Room, 3 additional bedrooms with walk-in closets, and a full bath

    Keystone Custom Homes Builder
    1829 E Churchville Rd Unit 36860808, Bel Air, MD 21015
  • /205

    $702,115

    New Construction
    • 4 Beds
    • 2.5 Baths
    • 2,953 Sq Ft

    Magnolia Plan at Laurel Oaks, Bel Air, MD 21015

    The Magnolia is a brand new plan featuring 4 beds, 2.5 baths, and lots of structural customizations options available! The open floorplan features a 1.5-story Family Room with a vaulted ceiling open to the Kitchen with spacious and walk-in pantry. The Dining Room is a defined space at the front of the home, but easily accessible to the Kitchen. Entry area off the Kitchen has a walk-in closet and

    Keystone Custom Homes Builder
    1829 E Churchville Rd Unit 36860810, Bel Air, MD 21015
  • /8

    $713,038

    New Construction
    • 3 Beds
    • 2.5 Baths
    • 2,837 Sq Ft

    Kipling Plan at Laurel Oaks, Bel Air, MD 21015

    Welcome to the Kipling, a 1.5-story customizable floorplan! Enjoy first-floor living starting as you walk through the Foyer, with a Study at the front of the home which can be customized to accommodate a first-floor Guest Suite and Bathroom. The staircase is through the Foyer, taking you to the second floor. Through the Foyer is the Kitchen, Family Room, Dining Room, and Pantry. From the Garage

    Keystone Custom Homes Builder
    1829 E Churchville Rd Unit 37233994, Bel Air, MD 21015
  • /65

    $575,000

    • 5 Beds
    • 2.5 Baths
    • 2,940 Sq Ft

    3603 Cogswell Ct, Abingdon, MD 21009

    Welcome to this beautifully updated 5-bedroom home offering the perfect combination of space, style, and outdoor living. Situated on an approximately half-acre level lot, this property has been thoughtfully refreshed with new flooring and fresh paint throughout, making it truly move-in ready. The upper level features five generously sized bedrooms and two full bathrooms, providing plenty of room

    Maria Minico Hayes Garceau Realty

    3603 Cogswell Ct, Abingdon, MD 21009
  • /205

    $711,907

    New Construction
    • 4 Beds
    • 2.5 Baths
    • 3,405 Sq Ft

    Covington Plan at Laurel Oaks, Bel Air, MD 21015

    The Covington is one of our most popular floorplans due to its beautiful open layout and spacious rooms. The front entry guides you into the heart of the home, passing a Study, Powder Room, and formal Dining Room. The Kitchen, Breakfast Area, and Family Room offer lots of space to live and entertain. The Kitchen boasts an eat-in island and large walk-in pantry. Upstairs, the luxurious Owner's

    Keystone Custom Homes Builder
    1829 E Churchville Rd Unit 36860806, Bel Air, MD 21015
  • /87

    $675,000

    • 4 Beds
    • 3.5 Baths
    • 3,262 Sq Ft

    2913 Airdrie Ave, Abingdon, MD 21009

    Bel Air Schools Welcome to a home that offers amazing opportunities for living space both on the insideof the home as well as outdoor living. In addition to all the updates throughout thishome, the front door has also been replaced to give a feeling of a truly welcomingupdated home. This ultra-modern kitchen speaks for itself, with all updated stainlesssteel appliances with

    Linda Harned Samson Properties

    2913 Airdrie Ave, Abingdon, MD 21009
  • /206

    $691,763

    New Construction
    • 4 Beds
    • 2.5 Baths
    • 2,705 Sq Ft

    Parker Plan at Laurel Oaks, Bel Air, MD 21015

    The Parker offers plenty of space to live and entertain in its open floorplan. An eat-in Kitchen with walk-in pantry and Breakfast Area opens to the Family Room. Enjoy a Study and formal Dining Room for extra living space on the first floor. Oversized 2-car Garage. The Owner’s Suite is located at the top of the stairs, with a large walk-in closet and spacious full bath. 3 additional bedrooms with

    Keystone Custom Homes Builder
    1829 E Churchville Rd Unit 36860812, Bel Air, MD 21015
  • /2

    $500,000

    • Land
    • 3.1 Acres
    • $161,290 per Acre

    3800 & 3804 Pulaski Hwy, Abingdon, MD 21009

    Two separate parcels zoned B3 currently used for leased billboards. Potential for many uses. Frontage on Pulaski Highway with a break in the median for access from Northbound lane Daily Traffic Count: 24,000 more or less

    Rita Cairnes John W. Cairnes Realty Inc. Co

    3800 & 3804 Pulaski Hwy, Abingdon, MD 21009
  • /8

    $691,289

    New Construction
    • 3 Beds
    • 2.5 Baths
    • 2,404 Sq Ft

    Berkeley Plan at Laurel Oaks, Bel Air, MD 21015

    Meet the Berkeley, a single-story floorplan designed for everyday luxury. Centered around an expansive kitchen that delivers everyday function and entertaining, the Berkeley offers an oversized Family Room with an optional 12-foot ceiling and a semi-formal dining area that can extend to an outdoor living space. The private Owner's Suite features a convenient connection to the laundry room with

    Keystone Custom Homes Builder
    1829 E Churchville Rd Unit 41363095, Bel Air, MD 21015
  • /13

    $595,000

    $104K PRICE DROP
    • Land
    • 7.28 Acres
    • $81,731 per Acre

    2912 Philadelphia Rd, Abingdon, MD 21009

    Here is your chance to own 4 parcels totaling 7.28 acres of R1 Zoned Land (includes 2912 Philadelphia Road 2.95 acres, 2908 Philadelphia Road Rd .16 acres, 2912A Philadelphia Road .17 acres, Parcel 605 Philadelphia Road 4.0 acres). Build your home or commercial property on this level lot. No builder tie-in. Public water and sewer available. Possibility of subdividing given R1 zoning or getting a

    Chris Streett Streett Hopkins Real Estate, LLC

    2912 Philadelphia Rd, Abingdon, MD 21009
  • /28

    $525,000

    Open Sat 11AM - 1PM
    • 3 Beds
    • 2.5 Baths
    • 1,724 Sq Ft

    202 Gaitner Place, Abingdon, MD 21009

    Welcome home! This fabulous brick-front colonial features an ideal layout, a freshly painted interior, and a standout lot. The fully renovated eat-in kitchen boasts quartz countertops, brand-new stainless steel appliances (including a gas range), and all-new cabinetry. It opens seamlessly to the cozy family room with a wood-burning fireplace, ceiling fan, and sliding glass doors to the deck

    Ronald Taylor CORE Principles Real Estate Group

    202 Gaitner Place, Abingdon, MD 21009
  • /31

    $589,000

    $10K PRICE DROP
    • 4 Beds
    • 4 Baths
    • 2,995 Sq Ft

    2606 Smallwood Dr, Abingdon, MD 21009

    PRICE REDUCTION. MOTIVATED SELLERS Welcome to your next home located at 2606 Smallwood Drive. This beautiful 3,000 sq. ft. colonial in the sought-after neighborhood of Overview Manor checks all the boxes. The sellers have beautifully maintained this wonderful family home with thoughtful updates, including an amazing sunroom, vinyl plank flooring, new carpet and much more. The updated kitchen

    Frank Livingston Cook Real Estate Brokerage

    2606 Smallwood Dr, Abingdon, MD 21009
  • /28

    $525,000

    Open Sat 11AM - 3PM $165K PRICE DROP
    • 6 Beds
    • 2 Baths
    • 1,763 Sq Ft

    3102 Laurel Bush Rd, Abingdon, MD 21009

    Welcome to your future home. This property is ideal for your household, offering spacious comfort with 5 bedrooms and 2 large bathrooms, situated on a 1.68-acre lot—perfect for a large family or any future projects you may have in mind. The seller is enthusiastic and willing an ideal opportunity for a buyer seeking financial assistance with closing expenses. The property features a spacious yard,

    Wilmer Vasquez-Martinez Spring Hill Real Estate, LLC.

    3102 Laurel Bush Rd, Abingdon, MD 21009
  • /41

    $625,000

    Open Sat 12PM - 2PM
    • 2 Beds
    • 2 Baths
    • 1,719 Sq Ft

    2407 Grand Oaks Ct, Abingdon, MD 21009

    Welcome to Grand Oaks, a premier 55+ active adult community by Clark Turner Homes, renowned for exceptional craftsmanship and beautifully maintained grounds. This elegant stone-front home offers the perfect blend of comfort, style, and low-maintenance living. A covered front porch welcomes you into a stunning foyer with a domed ceiling, wainscoting, crown molding, and engineered hardwood

    Paulette Shaduk Coldwell Banker Realty

    2407 Grand Oaks Ct, Abingdon, MD 21009
  • /56

    $664,000

    $5K PRICE DROP
    • 4 Beds
    • 2.5 Baths
    • 3,058 Sq Ft

    2231 Gelding Way, Bel Air, MD 21015

    PRICE IMPROVEMENT! Spacious brick-front Colonial nestled on a quiet cul-de-sac in the highly desirable Hunters Run/Saddle Ridge community. A dramatic two-story foyer with soaring ceilings and oversized windows fills the home with natural light and creates an impressive first impression. Hardwood floors flow throughout most of the main level, upper hallway, and primary bedroom. The open kitchen

    Julia Wang Iron Valley Real Estate Charm City

    2231 Gelding Way, Bel Air, MD 21015

Home Price Trends

Median Sale Price
$362,500
Median Single Family Sale Price
$468,000
Median Townhouse Sale Price
$325,000
Median 2 Bedroom Sale Price
$267,500
Average Price Per Sq Ft
$172
Number of Homes for Sale
72
Last 12 months Home Sales
405
Months of Supply
2.10
Median List Price
$365,000
Median Change From 1st List Price
0%
Median Home Sale Price YoY Change
2%
How to Buy a Home How to Finance a Home How to Sell a Home