106

Aboite, IN Houses for Sale

Section Image Section Image Section Image
  • /39

    $299,000

    $21K PRICE DROP
    • 3 Beds
    • 2 Baths
    • 1,688 Sq Ft

    512 Union Station Dr, Fort Wayne, IN 46814

    Welcome to this beautifully refreshed one-story home featuring 3 spacious bedrooms, with split bedroom plan, 2 full baths, and a large lot with a tree-lined backyard and peaceful pond views. Step inside the generous foyer and immediately notice the abundance of natural light flowing through the home’s large windows. The expansive living room opens to the dining area and sunroom, creating a

    Agent Photo

    Cindy Garrett

    CENTURY 21 Bradley Realty, Inc

    512 Union Station Dr, Fort Wayne, IN 46814
  • /31

    $464,900

    • 3 Beds
    • 2 Baths
    • 1,950 Sq Ft

    11177 Winter Quarters Pass, Fort Wayne, IN 46818

    Open House Sunday August 16th from 1-3, visit this new 1950 SF ranch home with 3 bedrooms, 2 bathrooms and a den. This home has many upgrades and features found in a custom home. The exterior touches include real sliced stone accents and cover front porch. The kitchen has quartz countertops, ceramic backsplash with hardwood Hickory cabinets and painted island cabinets. The kitchen features a gas

    Agent Photo

    Matthew Lancia

    RE/MAX Results

    11177 Winter Quarters Pass, Fort Wayne, IN 46818
  • /18

    $385,000

    • 4 Beds
    • 2.5 Baths
    • 2,248 Sq Ft

    10017 Banbury Ct, Fort Wayne, IN 46818

    Welcome to 10017 Banbury Court, where comfort, space, and convenience come together! This 4-bedroom, 2.5-bath was built in 2016 and sits on a generous 0.34-acre lot. The open-concept main level creates the perfect space for everyday living and entertaining, seamlessly connecting the living room, dining area, and kitchen. The desirable main-floor primary suite provides privacy and convenience,

    Agent Photo

    Becky McArdle

    RE/MAX Results

    10017 Banbury Ct, Fort Wayne, IN 46818
  • /36

    $350,000

    • 4 Beds
    • 2.5 Baths
    • 1,898 Sq Ft

    375 Zebulon Cove, Fort Wayne, IN 46818

    Welcome to 375 Zebulon Cv, this beautifully maintained two-story residence nestled in a quiet Fort Wayne neighborhood, nearly new residence, built just three years ago and showcasing a stunning blend of modern design and everyday functionality. Offering 4 bedrooms, 2.5 bathrooms, and approximately 1,900 square feet of living space, this 2023-built home greets you with a bright and inviting layout

    Agent Photo

    Braden Patrick

    eXp Realty, LLC

    375 Zebulon Cove, Fort Wayne, IN 46818
  • /49

    $700,000

    • 4 Beds
    • 3.5 Baths
    • 2,642 Sq Ft

    12303 Rain Lily Ct, Fort Wayne, IN 46814

    STOP SCROLLING! This isn't another BUILDER-GRADE house... Some homes give you lots of square footage. This one gives you that I'm home feeling. Hidden near the end of a cul-de-sac in MERCATO, this custom-built masterpiece was designed for people who appreciate the details - the kind you can not add later. Imagine hosting friends around an oversized 8 foot Quartz island while drinks chill in the

    Agent Photo

    Mary Sherer

    ERA Crossroads

    12303 Rain Lily Ct, Fort Wayne, IN 46814
  • /23

    $309,000

    Open Sat 1PM - 3PM $1K PRICE DROP
    • 5 Beds
    • 2 Baths
    • 1,939 Sq Ft

    8630 Spring Forest Dr, Fort Wayne, IN 46804

    ***Open House Saturday 8/22/26 from 1p-3p*** Prepare to request a private showing for this 2,000 square feet Cape Cod with flexible living space in the walkable Whispering Meadows neighborhood located within the sought-after Southwest Allen County school district. With all new landscaping, the home boasts five bedrooms and two full bathrooms, with three bedrooms on the main floor and two

    Agent Photo

    Scott Hope

    ADT Realty

    8630 Spring Forest Dr, Fort Wayne, IN 46804
  • /25

    $365,735

    New Construction
    • 4 Beds
    • 2.5 Baths
    • 2,062 Sq Ft

    Integrity 2080S Plan, Fort Wayne, IN

    This new and innovative two story design includes a dedicated bonus room that can be utilized as an office and/or study. The home features 4 bedrooms, 2.5 baths and over 2,000 square feet of living space. The home has a generously sized great room, and a large open concept kitchen and dining nook. For additional prep and storage, choose the optional kitchen island. The large mud room is a

    0 the Haven St Unit 36585452, Fort Wayne, IN
  • /34

    $774,900

    $25K PRICE DROP
    • 5 Beds
    • 6 Baths
    • 5,469 Sq Ft

    11130 Crosstree Ct, Fort Wayne, IN 46814

    Welcome to this exceptional home tucked away on a quiet cul-de-sac in the highly desirable Chestnut Hills community, home to an 18-hole public golf course. Surrounded by mature trees, this beautifully maintained property offers privacy, tranquility, and an unbeatable location. Enjoy direct access to the Fort Wayne Trails system for walking and biking, along with nearby shopping, dining, and

    Joelle Ruefer Encore Sotheby's International Realty

    11130 Crosstree Ct, Fort Wayne, IN 46814
  • /45

    $364,900

    Open Sun 1PM - 4PM $5K PRICE DROP
    • 3 Beds
    • 2 Baths
    • 1,612 Sq Ft

    1194 Zenos Blvd, Fort Wayne, IN 46818

    Check out this beautiful split-bedroom ranch home in Southwest Fort Wayne overlooking a pond. This lovely home features an open-concept living area, perfect for entertaining guests or spending quality time with family. This home also offers an extra room which would be a great den. The kitchen boasts a stylish 6-foot island and a breakfast bar with quartz countertops, as well as a large walk-in

    Elizabeth Urschel CENTURY 21 Bradley Realty, Inc

    1194 Zenos Blvd, Fort Wayne, IN 46818
  • /23

    $269,075

    New Construction
    • 2 Beds
    • 2 Baths
    • 1,410 Sq Ft

    1031 Butler Lake Ct, Fort Wayne, IN 46818

    This thoughtfully designed single-story home blends comfort, efficiency, and modern style into a layout that lives larger than its footprint located at 1031 Butler Lake Court. Located in a quiet low maintenance community near everyday amenities at Illinois Road.From the welcoming entry, the home opens into a spacious central living area where the kitchen, dining, and great room flow

    D.R. Horton Builder
    1031 Butler Lake Ct, Fort Wayne, IN 46818
  • /46

    $515,000

    $15K PRICE DROP
    • 4 Beds
    • 2.5 Baths
    • 2,434 Sq Ft

    1263 Jacobs Dr, Fort Wayne, IN 46814

    OPEN HOUSE 8/16/2026 from 1-3. Price Improvement! Custom-built by Windsor Homes and located in the desirable Homestead School District, this beautiful 4 bedroom, 2.5 bath home offers 2,434 square feet of thoughtfully designed living space on a quiet cul-de-sac. As you enter, you’re welcomed by an open floor plan featuring arched doorways, cathedral ceilings, and wood-grained vinyl flooring. A

    Justin Smallwood Indiana Flat Fee Realty

    1263 Jacobs Dr, Fort Wayne, IN 46814
  • /48

    $385,000

    $14K PRICE DROP
    • 5 Beds
    • 3 Baths
    • 2,613 Sq Ft

    11671 Slade Ct, Fort Wayne, IN 46818

    Better than new and loaded with upgrades, this 5-bedroom, 3-bath home in Livingston Lakes offers over 2,600 square feet of beautifully designed living space. Just inside the front door, you'll find a den that's perfect for a home office, reading room, or play space. Continue into the open-concept living area where the kitchen, dining space, and family room flow seamlessly together. The kitchen is

    Mike Kirchberg Uptown Realty Group

    11671 Slade Ct, Fort Wayne, IN 46818
  • /48

    $724,900

    $25K PRICE DROP
    • 5 Beds
    • 7 Baths
    • 5,313 Sq Ft

    11120 Creekwood Ct, Fort Wayne, IN 46814

    Luxury living awaits in Chestnut Hills with more than 5,300 square feet of thoughtfully designed living space. A grand two-story entry welcomes you into the home, with a private office featuring extensive built-ins positioned to the left and a formal dining room to the right. The living room offers soaring ceilings and picturesque views off the 3rd tee box on the golf course, creating an

    Brad Noll Noll Team Real Estate

    11120 Creekwood Ct, Fort Wayne, IN 46814
  • /34

    $749,900

    • 4 Beds
    • 4 Baths
    • 4,778 Sq Ft

    434 Royal Crest Dr, Fort Wayne, IN 46814

    Tucked away on a quiet cul-de-sac in the highly desirable Chestnut Hills community, this beautifully maintained all-brick custom home offers an exceptional combination of space, privacy, and timeless craftsmanship. Situated on a premium 0.63-acre lot backing to mature trees, the setting provides peaceful views and a level of privacy rarely found in Southwest Allen County. Inside, nearly 4,800

    Joelle Ruefer Encore Sotheby's International Realty

    434 Royal Crest Dr, Fort Wayne, IN 46814
  • /21

    $364,900

    $5K PRICE DROP
    • 3 Beds
    • 2 Baths
    • 1,512 Sq Ft

    14259 Ascari Cove, Fort Wayne, IN 46818

    Beautiful modern home built in 2023 with a serene pond view off the back. This 3-bed, 2-bath property offers 1,512 sq ft of thoughtfully designed living space, featuring vaulted ceilings in the main living area and a second upstairs living space perfect for a loft, office, or entertainment room. The kitchen includes matching stainless steel appliances and a clean, contemporary layout. Located in

    Andrew Schultz RE/MAX Results

    14259 Ascari Cove, Fort Wayne, IN 46818
  • /35

    $369,900

    New Construction $12K PRICE DROP
    • 5 Beds
    • 3.5 Baths
    • 3,062 Sq Ft

    Johnstown Plan at Livingston Lakes, Fort Wayne, IN 46818

    Introducing the Johnstown, an expansive 3,062 square foot home, starring 5 bedrooms and 3.5 bedrooms!Walk in the front door to a foyer open to a flex space; perfect for a home office, playroom, or formal dining space. The foyer leads into the open concept kitchen, casual dining, and great room. A stunning kitchen provides entertainment space with ample counter space and a center island

    D.R. Horton Builder
    1557 Livingston Lakes Way Unit 39710387, Fort Wayne, IN 46818
  • /21

    $325,000

    • 3 Beds
    • 2 Baths
    • 1,610 Sq Ft

    13287 Silk Tree Trail, Fort Wayne, IN 46814

    Welcome to this stunning Granite Ridge Ranch built in 2021, where natural light fills every room and modern features shine throughout. If you're thinking of building, this house has it all done and is completely move-in ready! Enjoy seamless flow in the open living, kitchen, and dining area with calming water views. Sliding doors from the dining area open to the patio, creating space for

    LAKYNE Webb Scheerer McCulloch Real Estate

    13287 Silk Tree Trail, Fort Wayne, IN 46814
  • /44

    $334,900

    • 4 Beds
    • 2.5 Baths
    • 2,053 Sq Ft

    11455 Cedarmont Dr, Fort Wayne, IN 46818

    **BACK FULLY ACTIVE ON MARKET** Welcome to this beautifully maintained 4 bedroom, 2.5 bath home located in desirable Southwest Fort Wayne! Built in 2021 and offering 2,053 square feet of thoughtfully designed living space, this move in ready home features a fully fenced backyard that’s an entertainer’s dream, complete with an extended concrete patio and a stylish hardtop gazebo, creating the

    Alyssa Rosales Coldwell Banker Real Estate Gr

    11455 Cedarmont Dr, Fort Wayne, IN 46818
  • /41

    $349,900

    $10K PRICE DROP
    • 3 Beds
    • 2 Baths
    • 1,534 Sq Ft

    13583 Fringe Tree Trail, Fort Wayne, IN 46814

    Beautiful home in Southwest Fort Wayne has all the best features in a new home. The great room has large windows for lots of natural light. The spacious kitchen has custom stained cabinetry with an island, breakfast bar, and stainless steel gas range, dishwasher and microwave. A light filled sunroom is located off the nook and kitchen. A patio is accessible from full glass doors located in the

    Elizabeth Urschel CENTURY 21 Bradley Realty, Inc

    13583 Fringe Tree Trail, Fort Wayne, IN 46814
  • /23

    $799,999

    • 3 Beds
    • 4 Baths
    • 3,493 Sq Ft

    10419 Chestnut Creek Blvd, Fort Wayne, IN 46814

    Perfectly positioned on a picturesque pond homesite, this brand-new custom ranch by Perfect Properties showcases exceptional craftsmanship, refined finishes, and beautifully designed living spaces inside and out. The open-concept floor plan is anchored by expansive windows that frame tranquil water views and flood the home with natural light, while luxury vinyl plank flooring flows seamlessly

    Heather Regan Regan & Ferguson Group

    10419 Chestnut Creek Blvd, Fort Wayne, IN 46814
  • /37

    $454,900

    $5K PRICE DROP
    • 4 Beds
    • 2.5 Baths
    • 2,518 Sq Ft

    12414 Speranza Dr, Fort Wayne, IN 46818

    Welcome to this beautifully designed 4-bedroom, 2.5-bath home offering over 2,500 square feet of thoughtfully planned living space in desirable Palmira Lakes. Built in 2022, this home features an open-concept layout with abundant natural light, a spacious great room with a fireplace, and a stunning kitchen complete with a large center island—perfect for entertaining. The main level also offers a

    Brock Noye Noll Team Real Estate

    12414 Speranza Dr, Fort Wayne, IN 46818
  • /37

    $324,900

    $5K PRICE DROP
    • 3 Beds
    • 2 Baths
    • 1,537 Sq Ft

    10943 Wild Iris Cove, Fort Wayne, IN 46818

    Heller Homes is proud to present the Mark Allen home in the Summit at Signal Ridge neighborhood. This BRAND NEW 3 bed/2 bath home features 1537 SF and finished 2-car garage in the highly desirable Southwest Allen County school district. Walk-In-Closet in master bedroom! 1-yr and 10-yr New Home Warranties and appliance allowance included in price! Beautiful stone and vinyl façade. 10' ceilings in

    Riley Heller Heller & Sons, Inc.

    10943 Wild Iris Cove, Fort Wayne, IN 46818
  • /26

    $287,900

    New Construction
    • 4 Beds
    • 2 Baths
    • 1,771 Sq Ft

    Chatham Plan at Livingston Lakes, Fort Wayne, IN 46818

    Check out the Chatham—a charming new home plan.Step inside this 1,771 square foot ranch and find four spacious bedrooms and two full bathrooms. At the front of the home, two secondary bedrooms share a hallway bath featuring a tub shower. A third bedroom is positioned near the laundry area and garage entry. The open living area connects the great room, dining nook, and kitchen for

    D.R. Horton Builder
    1557 Livingston Lakes Way Unit 40674260, Fort Wayne, IN 46818
  • /36

    $567,900

    $47K PRICE DROP
    • 4 Beds
    • 4.5 Baths
    • 3,142 Sq Ft

    4317 Huntley Ct, Fort Wayne, IN 46814

    This exceptional 3,142 sq ft residence nestled in the highly coveted Scotia neighborhood within sought-after Homestead High School District. This thoughtfully designed home offers 4 spacious beds and 5 baths, with each bedroom featuring its own private ensuite—perfect for comfort and privacy. A dramatic two-story entry welcomes you w/ abundant natural light streaming through skylights, setting

    Rachel Bergman Coldwell Banker Real Estate Gr

    4317 Huntley Ct, Fort Wayne, IN 46814
  • /32

    $326,900

    $8K PRICE DROP
    • 3 Beds
    • 2 Baths
    • 1,665 Sq Ft

    1334 Arthur Heights Dr, Fort Wayne, IN 46818

    Heller Homes is proud to present the Millie in Arthur Heights in SWAC ! The Millie features 1665 SF over one spacious, OPEN, convenient level. 3 beds and 2 full baths. 1 and 10 Yr New Home Warranties provided by Heller Homes, as well as appliance allowance, included in price! Beautiful stone and vinyl façade is as durable as it is beautiful. 10' ceiling in the Foyer, Kitchen, Nook, and Great

    Riley Heller Heller & Sons, Inc.

    1334 Arthur Heights Dr, Fort Wayne, IN 46818
  • /48

    $515,000

    Open Sun 2PM - 4PM
    • 4 Beds
    • 4 Baths
    • 3,500 Sq Ft

    3346 Treviso Cove, Fort Wayne, IN 46814

    **Open House on Sunday, August 23,2026 at 2:00PM-4:00PM.**Come experience 3346 Treviso in the coveted Mediterra neighborhood of southwest Fort Wayne. This well-maintained Heller Homes masterpiece offers true craftsmanship throughout. This home features four large bedrooms, a finished daylight basement complete with a newly added bar and half bath, plus a private backyard that backs directly up to

    Chance McMaken ADT Realty

    3346 Treviso Cove, Fort Wayne, IN 46814
  • /50

    $839,900

    • 5 Beds
    • 3.5 Baths
    • 5,155 Sq Ft

    6409 Post Rd, Fort Wayne, IN 46814

    ** OPEN HOUSE Sun 8/2 1-3pm!** Welcome to this exceptional 5 bed, 3.5 bath home nestled at the end of a quiet cul-de-sac on the highly sought-after Post Road in West Hamilton Estates. Situated on 2.28 partially wooded acres, this property offers the perfect combination of privacy, space, and convenience within the coveted SWAC school system. Inside, you'll find a thoughtfully designed floor plan

    Patrick Irick CENTURY 21 Bradley Realty, Inc

    6409 Post Rd, Fort Wayne, IN 46814
  • /30

    $299,900

    New Construction
    • 4 Beds
    • 2.5 Baths
    • 2,053 Sq Ft

    Bellamy Plan at Livingston Lakes, Fort Wayne, IN 46818

    Welcome to the Bellamy, a beautifully designed two-story home with 4 bedrooms, 2.5 bathrooms, and a dedicated home office.As you step through the front door, you’ll find a private study—perfect for working from home or setting up a quiet reading nook. From there, the foyer opens to a spacious great room that flows into the casual dining area and modern kitchen, creating a seamless living

    D.R. Horton Builder
    1557 Livingston Lakes Way Unit 36206680, Fort Wayne, IN 46818
  • /46

    $849,000

    • 3 Beds
    • 4.5 Baths
    • 4,920 Sq Ft

    6725 Post Rd, Fort Wayne, IN 46814

    Welcome to a picture-perfect drive — set back, behind a curved, tree-lined lane, ambiently lit and quietly secluded — leading to a stunning home perched on a hill on 2.7 sprawling acres on the highly desired Post Road. This breathtaking setting makes every day feel like a weekend getaway, without ever leaving home. For those drawn to something beyond the everyday brick mansion, this home is a

    Jennifer Jenson RE/MAX Results

    6725 Post Rd, Fort Wayne, IN 46814
  • /20

    $274,900

    New Construction
    • 3 Beds
    • 2 Baths
    • 1,498 Sq Ft

    Harmony Plan at Signal Ridge - Estates, Fort Wayne, IN 46818

    Experience all that the Harmony has to offer. This 3 bedroom, 2 bathroom home spans 1,498 square feet and is built for flexibility.Off the foyer, you'll find 2 bedrooms, a full bathroom, and a convenient laundry room. The open layout kitchen, great room, and casual dining spaces flow together perfectly for effortless hosting. In the kitchen, you’ll find a large center island with bar

    D.R. Horton Builder
    1363 Catesby Ct Unit 36206626, Fort Wayne, IN 46818
  • /35

    $343,900

    New Construction
    • 4 Beds
    • 2.5 Baths
    • 2,618 Sq Ft

    Salem Plan at The Haven, Fort Wayne, IN 46804

    The Salem is a thoughtfully designed two-story home offering 2,618 square feet of versatile living space, ideal for growing families or those who love to entertain. With four bedrooms, two-and-a-half bathrooms, and a two-car garage, this floor plan balances everyday comfort with modern efficiency.As you enter, the main level welcomes you with an open and inviting layout. A generous great

    D.R. Horton Builder
    7231 Haven Blvd Unit 40914354, Fort Wayne, IN 46804
  • /21

    $349,900

    • 4 Beds
    • 2.5 Baths
    • 1,972 Sq Ft

    220 Contera Dr, Fort Wayne, IN 46814

    Lancia Homes builds homes that fit your lifestyle. Our Chesapeake I with 1972 sq.ft. of space with 4 Bedrooms up, 2.5 Baths, 12 x 10 Patio, 2-Car Garage with 4' extension. Fantastic Bonus Room or Office by the Foyer and a full open backyard view with Kitchen, Nook and Great Room. Kitchen is L-Shape Kitchen with corner pantry, quartz countertop, ceramic backsplash, breakfast bar, stainless

    Guy Hinton Coldwell Banker Real Estate Gr

    220 Contera Dr, Fort Wayne, IN 46814
  • /14

    $1,230,999

    • 3 Beds
    • 2 Baths
    • 1,248 Sq Ft

    6715 Bass Rd, Fort Wayne, IN 46818

    Prime Development Opportunity Near the New Fort Wayne FC Park — the largest outdoor stadium in Northeast Indiana — this expansive parcel offers unmatched commercial potential in one of the city’s fastest-growing corridors. Located along Bass Road, the site sits in close proximity to Sweetwater, professional office complexes, and a thriving retail district, making it a strategic choice for

    Thom Quinlan North Eastern Group Realty
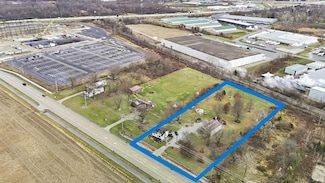
    6715 Bass Rd, Fort Wayne, IN 46818
  • /44

    $349,900

    Open Sun 1PM - 4PM $10K PRICE DROP
    • 3 Beds
    • 2 Baths
    • 1,527 Sq Ft

    802 Lagonda Trail, Fort Wayne, IN 46818

    Charming cottage style home on a large cul-de-sac lot. This home has great curb appeal with a 7' deep front porch and welcoming entry. The great room has a cathedral ceiling and large picture window for natural light. The kitchen has custom cabinetry with an island and breakfast bar, quartz countertops and a stainless steel electric range, microwave and dishwasher. The primary suite has a large

    Elizabeth Urschel CENTURY 21 Bradley Realty, Inc

    802 Lagonda Trail, Fort Wayne, IN 46818
  • /29

    $377,900

    • 4 Beds
    • 2.5 Baths
    • 2,242 Sq Ft

    13332 Halen Hill Ct, Fort Wayne, IN 46818

    Why deal with the stresses of existing homes with bidding wars, updates, and repairs when you can secure your fresh, never lived in, new home with Heller Homes! Heller Homes is proud to present the 'Henry' in the Arthur Heights addition SACS. This BRAND NEW home features 2,242 Square Feet of living space. 2-story Foyer and Great Room, beautiful cathedral ceiling in Nook. Timeless Stone & Vinyl

    Riley Heller Heller & Sons, Inc.

    13332 Halen Hill Ct, Fort Wayne, IN 46818
  • /2

    $445,440

    • 3 Beds
    • 2 Baths
    • 1,781 Sq Ft

    1446 Paradise Cay Ct, Fort Wayne, IN 46818

    BRAND NEW WINDSOR HOME!! MID-MOD with all of the latest! CUSTOM CABINETRY, 3-CAR GARAGE, Anderson 400 Series windows, HUGE PANTRY, 3-sided FIREPLACE, VAULTED ceilings. Home is under construction though can be shown -come see the planned designer finishes at the Windsor office! CUL-DE-SAC LOT! 5 STAR Energy rating and a 10 yr structural warranty! Electronic monitoring & access devices are not

    Rob Wacker Windsor Homes

    1446 Paradise Cay Ct, Fort Wayne, IN 46818
  • /27

    $324,935

    New Construction
    • 4 Beds
    • 2 Baths
    • 1,771 Sq Ft

    843 Catesby Ct, Fort Wayne, IN 46818

    Welcome to 843 Catesby Court, a stunning new villa home in Southwest Fort Wayne's desirable Estates at Signal Ridge community. Nestled on a quiet cul-de-sac, this thoughtfully designed ranch home offers beautiful pond views and modern finishes throughout.Step inside to discover a spacious, open-concept layout designed for comfortable living and effortless entertaining. Three secondary

    D.R. Horton Builder
    843 Catesby Ct, Fort Wayne, IN 46818
  • /50

    $799,900

    • 3 Beds
    • 2.5 Baths
    • 3,058 Sq Ft

    12291 Rain Lily Ct, Fort Wayne, IN 46814

    Welcome to your new Arbor Home, where love greets you at the distinctive front entry beckoning you into this masterpiece. This 3 bedroom 2 1⁄2 bath home features great room with two-way fireplace that connects seamlessly to the family room. The kitchen is a gourmet cooks dream, with huge island, gas cooktop, double ovens, and drawer microwave oven. What lurks behind the closed cabinet is the

    David Springer Mike Thomas Assoc., Inc

    12291 Rain Lily Ct, Fort Wayne, IN 46814
  • /36

    $395,000

    $5K PRICE DROP
    • 3 Beds
    • 2.5 Baths
    • 1,764 Sq Ft

    13111 Silk Tree Trail, Fort Wayne, IN 46814

    This better than new Granite Ridge home in SWAC is ready for its new owner! Park your car in the 3 car garage, and walk into an open living room and kitchen. Large Anderson Windows provide an abundance of natural daylight in the living room and throughout the home. The kitchen and dining area open up to the backyard and a covered porch, making hosting friends and family a breeze. The same breeze

    Sam Snyder eXp Realty, LLC

    13111 Silk Tree Trail, Fort Wayne, IN 46814
  • /50

    $509,900

    $15K PRICE DROP
    • 5 Beds
    • 3 Baths
    • 3,204 Sq Ft

    929 Meravi Cove, Fort Wayne, IN 46818

    Located within the highly sought-after Homestead School District, this stunning 3,200-square-foot residence is perfectly situated on a quiet cul-de-sac with a serene pond view. Truly the epitome of an entertainer’s home, the grand foyer welcomes you inside where the open concept great room seamlessly connects to the gourmet kitchen. Featuring granite countertops, soft-close cabinetry, stainless

    Candice Everage Weichert Realtors - Hoosier Heartland

    929 Meravi Cove, Fort Wayne, IN 46818

Showing Results 1 - 40, Page 1 of 3

Why Live in Aboite

Aboite is a suburban township located on the southwestern end of the Fort Wayne area. The community is known for its upscale homes, highly-rated schools and ample recreation. The community has a variety of home styles, including New Traditionals, modern Craftsmans, Colonial Revivals and ranch-style homes. The Aboite Trails System is a major attraction, allowing residents to reach various locations such as Indian Trails Park, the Jorgensen Family YMCA and even downtown Fort Wayne. Indian Trails Park offers sports fields, courts and a large playground, while the Jorgensen Family YMCA provides a weight room, walking track, climbing wall and both indoor and outdoor pools. Golfers can play at the private Sycamore Hills Golf Club and the public Chestnut Hills Golf Club, both of which have 18-hole courses. Dining options in Aboite include Salvatori’s Authentic Italian Eatery, Catablu Grille, Oley’s Pizza and Don Hall’s Tavern at Coventry. The community has a couple of Kroger grocery stores. The township is conveniently located near major roads, with Interstate 69 and U.S. Highway 30 providing routes to Indianapolis and Chicago, respectively. Downtown Fort Wayne is less than 10 miles away, and the Lutheran Hospital is within the township.

How to Buy a Home How to Finance a Home How to Sell a Home

