1,765

Far Southeast Side Homes for Sale

Section Image Section Image
  • /51

    $322,499

    New Construction $8K PRICE DROP
    • 3 Beds
    • 2 Baths
    • 1,651 Sq Ft

    12606 Gral Bustamante, Converse, TX 78109

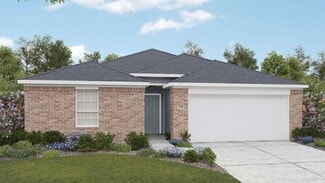
    Step into The Brown floor plan at Avenida in Converse, TX, a single-story home featuring 3 bedrooms and 2 bathrooms. The Brown also offers 3 classic front exteriors, a 2-car garage and 1651 square feet of comfortable living. The Brown features classic design and modern features that blend seamlessly to create the perfect everyday space. A welcoming foyer leads to a formal dining room with large

    RJ Reyes Keller Williams Heritage

    12606 Gral Bustamante, Converse, TX 78109
  • /19

    $342,990

    New Construction
    • 4 - 5 Beds
    • 2.5 Baths
    • 2,799+ Sq Ft

    Columbus Plan at Paloma Park, Converse, TX 78109
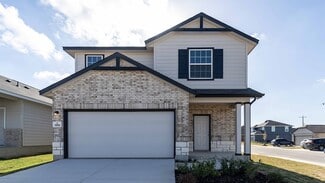
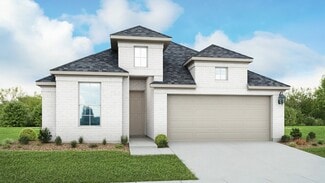
    The Columbus is a 2-story home that boasts 2,848 square feet, and features 4-5 bedrooms, 2-3 bathrooms, and a 2- to 3-car garage.

    M/I Homes Builder
    10223 White Hart Ln Unit 36473710, Converse, TX 78109
  • /34

    $309,990

    New Construction $24K PRICE DROP
    • 4 Beds
    • 2.5 Baths
    • 2,198 Sq Ft

    3006 Heidfeld Ln, Converse, TX NULL

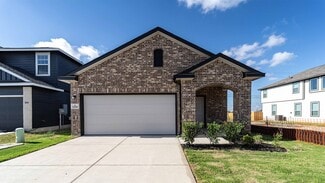
    The delightful Ash floor plan is a sprawling, two-story design that is full of character. The exterior of the home is just as beautiful as the interior since the home will have a two-tone paint selection, and an exclusive landscaping package including shrubs, a caliper oak tree, and a yard that is fully sodded. Entering from your front porch, you are greeted by an elegant foyer with vinyl plank

    CastleRock Communities Builder
    3006 Heidfeld Ln, Converse, TX NULL
  • /13

    $277,990

    New Construction
    • 3 - 6 Beds
    • 2.5 - 4.5 Baths
    • 1,760+ Sq Ft

    Wisteria Plan at Paloma Park, Converse, TX 78109

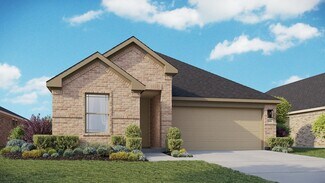
    The Wisteria is a 2-story floorplan that features 1,760 square feet of functional living space, 3 bedrooms, 2.5 bathrooms, and a 2-car garage.

    M/I Homes Builder
    10223 White Hart Ln Unit 36490955, Converse, TX 78109
  • /68

    $378,499

    New Construction $10K PRICE DROP
    • 5 Beds
    • 3.5 Baths
    • 2,660 Sq Ft

    12510 Gral Bustamante, Converse, TX 78109

    Step into The Callum, a two-story home featured in our Avenida community in Converse, TX. This floor plan is one of our larger floor plans. This layout features 5 bedrooms, 3.5 bathrooms and a 2-car garage. The Callum also offers 3 classic front exteriors and 2,660 square feet of comfortable living. The Callum features classic designs and modern features that blend seamlessly to create the

    RJ Reyes Keller Williams Heritage

    12510 Gral Bustamante, Converse, TX 78109
  • /8

    $235,990

    New Construction
    • 3 Beds
    • 2 Baths
    • 1,204 Sq Ft

    Adams Plan at Vista Real - Trails, Converse, TX 78109

    Discover the versatile Adams floor plan in Converse, a new home design perfect for value-focused homebuyers. With three bedrooms, a gourmet kitchen, and a casual dining nook flowing into the family room, this space is ideal for both everyday moments and hosting guests. Add an optional covered patio to enjoy mild evenings outdoors. Start the next chapter of your life in this affordable home.

    Centex Homes Builder
    1358 Entrada de Real Unit 38434485, Converse, TX 78109
  • /14

    $382,990

    New Construction
    • 3 Beds
    • 2.5 Baths
    • 2,421 Sq Ft

    Cortez Plan at Vista Gardens, San Antonio, TX 78263

    Welcome to the Cortez. An expansive and sprawling home, the standard layout includes 3 bedrooms, 2 full bathrooms, 1 half bathroom, a flex room, a game room, and a 2- to 3-car garage.

    M/I Homes Builder
    7910 Gardner Rd Unit 40363185, San Antonio, TX 78263
  • /7

    $299,990

    New Construction $13K PRICE DROP
    • 3 Beds
    • 2 Baths
    • 1,642 Sq Ft

    8806 Partda, San Antonio, TX 78222

    Welcome to 8806 Partida, San Antonio, Texas — a new construction single-story home built by M/I Homes. This thoughtfully designed home offers 1,642 square feet of comfortable living space, featuring 3 bedrooms and 2 bathrooms.Step inside to discover an open-concept living space that creates a seamless flow throughout the main areas of the home. The quality of design is evident in every

    M/I Homes Builder
    8806 Partda, San Antonio, TX 78222
  • /23

    $288,990

    New Construction
    • 3 Beds
    • 2 Baths
    • 1,915 Sq Ft

    Sabine Plan at Red Hawk Landing, San Antonio, TX 78222

    The gorgeous Sabine floor plan is a one-story home with an ideal layout that will suit most any lifestyle. Entering this lovely home, you are met with the second and third bedrooms, each boasting convenient walk-in closets, as well as entry to the full secondary bath residing right beside the third bedroom. Also at the front of the home is entrance to your two-car garage. If you are needing more

    CastleRock Communities Builder
    8319 Tierces Garden Unit 36454526, San Antonio, TX 78222
  • /18

    $309,490

    New Construction
    • 3 Beds
    • 2 Baths
    • 1,595 Sq Ft

    Brodie Plan at The Wilder - The Arbors, Adkins, TX 78101

    Discover the ease and comfort of modern living in this thoughtfully designed one-story home, where open-concept spaces and smart functionality come together in perfect harmony. Whether you're hosting family and friends or enjoying a quiet evening in, this layout offers a seamless flow that fits your everyday life.Step inside through the welcoming foyer and you’ll find a private study tucked just

    Ashton Woods Builder
    336 Bushwack Dr Unit 36217118, Adkins, TX 78101
  • /38

    $266,999

    New Construction $20K PRICE DROP
    • 4 Beds
    • 2 Baths
    • 1,572 Sq Ft

    10519 Denali Preserve, Adkins, TX 78101

    The Estero is a charming one-story home featured in Sereno Springs in Converse, TX. Featuring 2 classic front exteriors, this 4 bedroom, 2 bathroom home also offers 1586 square feet of living space and a 2-car garage. A front porch (per plan) welcomes you into the home and opens to the gourmet kitchen which includes quartz counter tops, shaker style cabinets, stainless steel appliances and an

    RJ Reyes Keller Williams Heritage

    10519 Denali Preserve, Adkins, TX 78101
  • /39

    $354,990

    New Construction
    • 5 Beds
    • 3.5 Baths
    • 2,552 Sq Ft

    Sabine Plan at Agave - 40' Homesites, San Antonio, TX 78222

    Welcome to the Sabine, a premier two-story floor plan that offers a vast 2,552 square feet of thoughtfully designed living space. This expansive home features five large bedrooms and three and a half bathrooms, providing plenty of room for a growing family or multi-generational living. The main floor is highlighted by a bright, open-concept kitchen and casual dining area that flows into a massive

    Empire Homes Builder
    8602 Partida St Unit 39103951, San Antonio, TX 78222
  • /15

    $492,990

    New Construction
    • 3 - 5 Beds
    • 2.5 - 3.5 Baths
    • 2,888+ Sq Ft

    Zacate Plan at Everly Estates, San Antonio, TX 78263

    Welcome to the charming [stories]-story Zacate floorplan in San Antonio, TX! With 3–5 bedrooms, 2.5–3.5 bathrooms, and 2,888–2,952 square feet, this home is designed to meet all your family's needs. Contact our team to learn more.

    M/I Homes Builder
    5007 Everly Terrace Unit 36465877, San Antonio, TX 78263
  • /34

    $332,044

    New Construction $5K PRICE DROP
    • 4 Beds
    • 2 Baths
    • 1,703 Sq Ft

    12772 El Arrayan, Converse, TX 78109

    The Bryant is a stunning single-story home featured at Avenida in Converse, TX. The Bryant is sure to impress with its selection of 3 front exteriors, 4 bedrooms, 2 bathrooms and 2-car garage. Welcome guests as they walk through the elongated foyer with a decorative nook wall feature to the spacious eat-in kitchen. Facing the blended dining area and living room, the kitchen includes an oversized

    RJ Reyes Keller Williams Heritage

    12772 El Arrayan, Converse, TX 78109
  • /28

    $249,000

    New Construction
    • 4 Beds
    • 2.5 Baths
    • 1,543 Sq Ft

    The Altaria Plan at Blue Ridge Ranch, San Antonio, TX 78222

    The Altaria is a charming two-story home featured at Blue Ridge Ranch in San Antonio, TX. Featuring 2 classic front exteriors, this 4 bedroom, 2.5 bathroom home also offers 1543 square feet of living space and a 1-car garage. A front porch (per plan) welcomes you into the home and opens to the gourmet kitchen which includes quartz counter tops, quality cabinets, stainless steel appliances and an

    D.R. Horton Builder
    5710 Quartz Terrace Unit 36209777, San Antonio, TX 78222
  • /15

    $374,990

    New Construction
    • 3 Beds
    • 2 Baths
    • 2,025 Sq Ft

    Pizarro Plan at Vista Gardens, San Antonio, TX 78263

    The Pizarro is a 1-story home that boasts 2,088 square feet, and features 3-4 bedrooms, 2-3 bathrooms, and a 2- to 3-car garage.

    M/I Homes Builder
    7910 Gardner Rd Unit 40363182, San Antonio, TX 78263
  • /15

    $466,990

    New Construction
    • 4 Beds
    • 2.5 Baths
    • 2,326 Sq Ft

    Sabine Plan at Everly Estates, San Antonio, TX 78263

    Boasting 4 bedrooms and 2.5–2.5 bathrooms, this home also features an optional 3-car, side-load garage. Contact us today to learn about the Sabine in Everly Estates!

    M/I Homes Builder
    5007 Everly Terrace Unit 36457513, San Antonio, TX 78263
  • /16

    $490,990

    New Construction
    • 3 Beds
    • 2.5 Baths
    • 2,888 Sq Ft

    Zacate Plan at Vista Gardens, San Antonio, TX 78263

    The Zacate features 3-5 bedrooms, 2.5-4 bathrooms, and 2,952+ square feet of functional living space.

    M/I Homes Builder
    7910 Gardner Rd Unit 40347539, San Antonio, TX 78263
  • /35

    $327,999

    New Construction $5K PRICE DROP
    • 4 Beds
    • 2 Baths
    • 1,703 Sq Ft

    12736 El Arrayan, Converse, TX 78109

    The Bryant is a stunning single-story home featured at Avenida in Converse, TX. The Bryant is sure to impress with its selection of 3 front exteriors, 4 bedrooms, 2 bathrooms and 2-car garage. Welcome guests as they walk through the elongated foyer with a decorative nook wall feature to the spacious eat-in kitchen. Facing the blended dining area and living room, the kitchen includes an oversized

    RJ Reyes Keller Williams Heritage

    12736 El Arrayan, Converse, TX 78109
  • /29

    $299,990

    New Construction
    • 4 - 5 Beds
    • 2 - 5 Baths
    • 1,658 Sq Ft

    The Medina Plan at Agave - 40' Homesites, San Antonio, TX 78222

    The Medina is a spacious 1,658 sq. ft. home designed to maximize comfort and functionality. Its open-concept design seamlessly connects the living, dining, and kitchen areas, making it perfect for everyday living and entertaining. A flexible bonus space near the kitchen provides room for a study, playroom, or creative workspace. The primary suite offers a private retreat with a walk-in closet and

    Empire Homes Builder
    8602 Partida St Unit 38055471, San Antonio, TX 78222
  • /6

    $281,990

    New Construction
    • 4 Beds
    • 2 Baths
    • 1,550 Sq Ft

    Avalon Plan at Prairie Green, Converse, TX 78109

    Bright, welcoming, and effortlessly livable, the one-story Avalon proves that great design lives in the details. From the to the open-concept living spaces and covered patio, this home is thoughtfully crafted for the way you live today. The kitchen is the heart of the home, with a spacious island and seamless flow into the dining and family rooms – perfect for casual mornings, festive dinners,

    DRB Homes Builder
    2719 Echinacea Path Unit 37769540, Converse, TX 78109
  • /17

    $364,990

    New Construction
    • 5 Beds
    • 2.5 Baths
    • 2,522 Sq Ft

    Howard Plan at Garden Grove - 50', San Antonio, TX 78263

    The Howard floor plan presents a spacious and thoughtfully designed two-story layout featuring five bedrooms and two and a half bathrooms. With a two-car garage, this home offers ample space for families seeking both functionality and comfort. The open-concept living area flows seamlessly from the kitchen to the dining and living spaces, making it ideal for entertaining. The owner’s suite

    Coventry Homes Builder
    0 Garden Grove Unit 39560302, San Antonio, TX 78263
  • /12

    $265,990

    New Construction
    • 4 Beds
    • 2 Baths
    • 1,776 Sq Ft

    Afton Plan at Vista Real - Trails, Converse, TX 78109

    The Afton floor plan in Converse is a new home design with features perfect for daily living. Enjoy the welcoming front porch, spacious gathering room, and a cafe with a breakfast bar for casual meals. The island kitchen with a walk-in pantry leads to a private owner’s suite with a luxurious bath and walk-in closet. With extra storage throughout, this affordable home is built for your lifestyle.

    Centex Homes Builder
    1358 Entrada de Real Unit 38434319, Converse, TX 78109
  • /13

    $320,490

    New Construction
    • 4 Beds
    • 3 Baths
    • 2,601 Sq Ft

    Mesilla Plan at Vista Real - Arbors, Converse, TX 78109

    The Mesilla floor plan in Converse offers a new home design with space and versatility. The first-floor study is ideal for a home office, while the spacious great room brings everyone together. Upstairs, unwind in the private owner’s suite or enjoy time with loved ones in the nearby game room. Thoughtfully designed, the Mesilla is an affordable home that fits your lifestyle.

    Centex Homes Builder
    1358 Entrada de Real Unit 38434200, Converse, TX 78109
  • /12

    $357,490

    New Construction
    • 4 Beds
    • 2.5 - 3.5 Baths
    • 2,546 Sq Ft

    Knox Plan at The Wilder - The Arbors, Adkins, TX 78101

    Welcome to this beautifully designed two-story home that perfectly balances everyday living with stylish comfort. A versatile study off the garage is ideal for those who work from home or need a quiet retreat for reading and focused tasks. The heart of the home is the gourmet kitchen, featuring a large center island and a walk-in pantry, seamlessly opening to the bright breakfast area and

    Ashton Woods Builder
    336 Bushwack Dr Unit 36217194, Adkins, TX 78101
  • /3

    $308,990

    New Construction
    • 3 - 4 Beds
    • 2 - 3 Baths
    • 2,050 Sq Ft

    Aruba Plan at Prairie Green, Converse, TX 78109

    With its smart layout and elegant simplicity, the Aruba floor plan brings together comfort, connection, and flexibility in a beautifully livable single-story design. Every element is thoughtfully arranged to support the rhythm of daily life while offering a sense of openness that makes the home feel expansive and inviting. The heart of the home features a spacious kitchen that flows seamlessly

    DRB Homes Builder
    2719 Echinacea Path Unit 38374791, Converse, TX 78109
  • /12

    $274,998

    New Construction $27K PRICE DROP
    • 4 Beds
    • 2 Baths
    • 1,658 Sq Ft

    4951 Don Julio, San Antonio, TX 78222

    *MOVE IN THIS SUMMER - ALL APPLIANCES INCLUDED* The Medina is a spacious 1,658 sq. ft. home designed to maximize comfort and functionality. Its open-concept design seamlessly connects the living, dining, and kitchen areas, making it perfect for everyday living and entertaining. A flexible bonus space near the kitchen provides room for a study, playroom, or creative workspace. The primary suite

    Alexander Mercado 1st Choice Realty Group

    4951 Don Julio, San Antonio, TX 78222
  • /69

    $346,990

    New Construction
    • 4 Beds
    • 2.5 Baths
    • 2,507 Sq Ft

    Rio Grande Plan at Chasin Heights, Converse, TX

    The wonderful, two-story Rio Grande home features an open-concept layout that is ideal for most any lifestyle. Upon entry, you are met with a private study room, a walk-in utility room, a closet, and access to your two-car garage. If you need extra storage space to store holiday decorations, tools, or even another car, opt to tack on an additional five feet for a two-and a half car garage or a

    CastleRock Communities Builder
    0 Chasin Heights St Unit 41013252, Converse, TX
  • /16

    $365,990

    New Construction
    • 3 Beds
    • 2 Baths
    • 1,899 Sq Ft

    Moscoso Plan at Vista Gardens, San Antonio, TX 78263

    The Moscoso Plan is a 1-story home that boasts 1,899 square feet and features 3 bedrooms, 2 bathrooms, and a 2- to 3-car garage.

    M/I Homes Builder
    7910 Gardner Rd Unit 40363187, San Antonio, TX 78263
  • /34

    $264,990

    New Construction
    • 3 Beds
    • 2.5 Baths
    • 1,570 Sq Ft

    11154 Schmidt Ln, Converse, TX 78109

    With enough space for the whole family, the Pecan floor plan will not disappoint. Upon entering your new home, you are greeted by a foyer area that is equipped with your convenient powder room, storage closet, and an entrance to your two-car garage. Needing more storage for tools, holiday decorations, or another car? Decide to upgrade to a two-and-a-half-car garage or even a three-car garage!

    CastleRock Communities Builder
    11154 Schmidt Ln, Converse, TX 78109
  • /16

    $287,990

    New Construction
    • 3 Beds
    • 2 Baths
    • 1,332+ Sq Ft

    Pineda Plan at Paloma Park, Converse, TX 78109

    The Pineda is a 1-story home that boasts 1,332 square feet, 3 bedrooms, 2 bathrooms, and a 2-car garage.

    M/I Homes Builder
    10223 White Hart Ln Unit 36482916, Converse, TX 78109
  • /13

    $514,990

    New Construction
    • 4 Beds
    • 3 Baths
    • 2,716 Sq Ft

    Nolan Plan at Annabelle Ranch - Preserve, San Antonio, TX 78263

    Welcome to the Nolan floorplan. This floorplan features 4 bedrooms, 3 bathrooms, an optional 3-car garage, and 2,738+ square feet.

    M/I Homes Builder
    5007 Everly Terrace Unit 36466576, San Antonio, TX 78263
  • /25

    $354,990

    New Construction
    • 4 Beds
    • 2.5 Baths
    • 2,334 Sq Ft

    Hickory Plan at Chasin Heights, Converse, TX

    Boasting an open-concept layout consisting of four large bedrooms, and 2.5 bathrooms, the Hickory home is nothing short of practical! Entering the home, you are greeted by the foyer area and convenient downstairs powder room. You are then led to the central area of the home featuring the combined kitchen and dining area. The kitchen includes plenty of countertop space with an island, granite

    CastleRock Communities Builder
    0 Chasin Heights St Unit 41013094, Converse, TX
  • /13

    $504,990

    New Construction
    • 4 Beds
    • 3 Baths
    • 2,716 Sq Ft

    Nolan Plan at Vista Gardens, San Antonio, TX 78263

    Welcome to the Nolan floorplan. This floorplan features 4 bedrooms, 3 bathrooms, an optional 3-car garage, and 2,738+ square feet.

    M/I Homes Builder
    7910 Gardner Rd Unit 40347533, San Antonio, TX 78263
  • /16

    $266,990

    New Construction
    • 3 Beds
    • 2 Baths
    • 1,445+ Sq Ft

    Azalea Plan at Paloma Park, Converse, TX 78109

    The Azalea is a 1-story floorplan that features 3 bedrooms, 2 bathrooms, a 2-car garage, and 1,451 square feet of functional living space.

    M/I Homes Builder
    10223 White Hart Ln Unit 36455914, Converse, TX 78109
  • /17

    $339,990

    New Construction
    • 4 Beds
    • 3 Baths
    • 2,006 Sq Ft

    Young Plan at Garden Grove - 50', San Antonio, TX 78263

    The Young floor plan offers the perfect blend of comfort, style, and functionality. This thoughtfully designed single-story home features 4 spacious bedrooms, 3 full bathrooms, a versatile flex area, and a 2-car garage—ideal for modern living. Whether you're hosting guests or enjoying a quiet night in, this home delivers both elegance and ease. This is a must-see floor plan—schedule your visit

    Coventry Homes Builder
    0 Garden Grove Unit 39560299, San Antonio, TX 78263
  • /6

    $289,990

    New Construction
    • 3 Beds
    • 2 Baths
    • 1,590+ Sq Ft

    Blanton Plan at Prairie Green, Converse, TX 78109

    Designed with intention and built for connection, the one-story Blanton offers a bright, open layout that makes everyday living feel effortless and inviting. From the moment you enter, a welcoming foyer leads you into the heart of the home – a spacious kitchen with a center island that flows seamlessly into the dining area and family room. This expansive space is perfect for everything from quiet

    DRB Homes Builder
    2719 Echinacea Path Unit 37769576, Converse, TX 78109
  • /3

    $299,990

    New Construction
    • 3 - 4 Beds
    • 2 Baths
    • 2,010 Sq Ft

    Fiji Plan at Prairie Green, Converse, TX 78109

    The Fiji offers modern open-concept living with plenty of flexible spaces to fit your lifestyle. Designed for both comfort and convenience, this single-story home features a thoughtful layout that perfectly blends functionality with style.Main Living Areas: An inviting foyer leads to the open kitchen, dining room, and great room, creating the perfect space for family gatherings or

    DRB Homes Builder
    2719 Echinacea Path Unit 38374782, Converse, TX 78109
  • /11

    $306,490

    New Construction
    • 4 Beds
    • 2.5 Baths
    • 2,284 Sq Ft

    Dinero Plan at Vista Real - Arbors, Converse, TX 78109

    The Dinero floor plan in Converse offers a new home design with plenty of space for everyday living and hosting. It features a study with French doors, an open island kitchen flowing into the cafe and gathering room, and a private owner’s suite with dual vanities and a spacious walk-in closet. Upstairs, three bedrooms and a loft create the perfect retreat in this affordable home.

    Centex Homes Builder
    1358 Entrada de Real Unit 38434233, Converse, TX 78109
  • /68

    $377,499

    New Construction $8K PRICE DROP
    • 5 Beds
    • 3.5 Baths
    • 2,660 Sq Ft

    12610 Gral Bustamante, Converse, TX 78109

    Step into The Callum, a two-story home featured in our Avenida community in Converse, TX. This floor plan is one of our larger floor plans. This layout features 5 bedrooms, 3.5 bathrooms and a 2-car garage. The Callum also offers 3 classic front exteriors and 2,660 square feet of comfortable living. The Callum features classic designs and modern features that blend seamlessly to create the

    RJ Reyes Keller Williams Heritage

    12610 Gral Bustamante, Converse, TX 78109

Showing Results 201 - 240, Page 6 of 18

How to Buy a Home How to Finance a Home How to Sell a Home