7,469

Homes for Sale in Alabama - Office

Section Image Section Image
  • /25

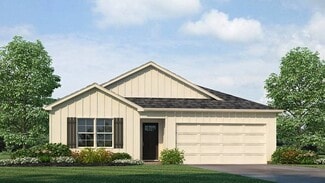
    $365,150

    New Construction
    • 4 Beds
    • 3 Baths
    • 2,253 Sq Ft

    Independence II Plan at St. Clair Place - Ranchers, Huntsville, AL 35810

    This Next Gen single-story home features a compelling design, with an attached private suite offering independent living with its own entrance, living area, kitchenette, bedroom and bathroom. In the main living area, an open-concept floorplan connects the kitchen with a cozy cafe and inviting Great Room. Three bedrooms enjoy a private location to the side of the home, including the expansive

    Lennar Builder
    114 Lillian Farms Blvd Unit 36246384, Huntsville, AL 35810
  • /46

    $249,900

    $5K PRICE DROP
    • 2 Beds
    • 2.5 Baths
    • 2,084 Sq Ft

    101 Boxwood Ct, Dothan, AL 36301

    Welcome to Chestnut Ridge Subdivision! This spacious 2,084-square-foot home offers 2 bedrooms, 2 full bathrooms, 2 versatile bonus rooms, a half bathroom, and a bright sunroom. The flexible floor plan provides endless possibilities. One bonus room includes a half bath and is perfect for a home office, guest suite, or hobby room. The second bonus room near the kitchen can serve as a third bedroom,

    Ashley Dean Keller Williams Southeast Alabama

    101 Boxwood Ct, Dothan, AL 36301
  • /35

    $378,327

    New Construction Open Sat 1PM - 4PM $5K PRICE INCREASE
    • 4 Beds
    • 3.5 Baths
    • 2,766 Sq Ft

    134 Cedar Lake Rd, Toney, AL 35773

    Enjoy this Chelsea B home in Wood Trail, ready for move-in this October. The open floor plan features LVP flooring and a kitchen with quartz countertops overlooking the living room. A main-level study provides a dedicated home office, while the second floor hosts four bedrooms. The primary suite offers a secluded retreat, and a fourth bedroom includes its own private bath. Outside, a covered

    Landen Neff Davidson Homes LLC 4

    134 Cedar Lake Rd, Toney, AL 35773
  • /19

    $379,900

    New Construction
    • 5 Beds
    • 3 Baths
    • 2,511 Sq Ft

    The Carol Plan at Chelsea Park, Chelsea, AL 35043

    The Carol presents a two-story layout comprising 5 bedrooms and 3 bathrooms within 2,511 square feet. The first floor includes a flex room next to the foyer, suitable for a formal dining room or a home office. The gourmet kitchen boasts an oversized island for additional seating, a spacious pantry, and connects to the dining area and a generous living room. A bedroom with a full bathroom rounds

    D.R. Horton Builder
    9895 Chelsea Park Trail Unit 36198040, Chelsea, AL 35043
  • /29

    $299,900

    New Construction
    • 3 Beds
    • 2 Baths
    • 1,537 Sq Ft

    Kerry Plan at Wilson Cove, Gurley, AL 35748

    The Kerry is a spacious single-story home with 3 bedrooms and 2 bathrooms, offering 1,537 square feet of living space and a 2-car garage, perfect for families or those looking for extra room to grow. As you enter the home, you'll find a foyer that leads to two cozy bedrooms on the right, as well as the secondary bathroom. These rooms are ideal for kids, guests, or even a home

    D.R. Horton Builder
    7045 Regency Ln SE Unit 40225338, Gurley, AL 35748
  • /34

    $269,900

    New Construction
    • 4 Beds
    • 2 Baths
    • 1,784 Sq Ft

    The Cali Plan at High Point, Hanceville, AL 35077

    Welcome to the Cali Plan, featuring a seamless open layout just under 1,800 square feet, this beautiful single- story home offers 4-bedrooms with 2-bathrooms, and a 2-car garage. As you enter the home, you are met with an inviting foyer with storage, a full guest bathroom, and a hall leading to the 2nd and 3rd secondary bedrooms. Further down the hall, on the opposite wall, provides access to the

    D.R. Horton Builder
    202 Ashland Dr SW Unit 36198069, Hanceville, AL 35077
  • /23

    $298,990

    New Construction
    • 4 Beds
    • 2.5 Baths
    • 2,089 Sq Ft

    Reagan Plan at Village at Waterford, Opelika, AL 36804

    Spacious Open Concept Kitchen: Enjoy a kitchen island overlooking the dining area and family room, perfect for entertaining and family gatherings. Large Primary Suite: A peaceful retreat with volume ceilings, generous sized closet, and private en-suite with dual vanity, a tub and walk-in shower. Loft Area: A spacious loft area upstairs offers endless possibilities, an office area or a second

    DRB Homes Builder
    727 Lismore Dr Unit 36484096, Opelika, AL 36804
  • /21

    $237,990

    New Construction
    • 3 Beds
    • 2.5 Baths
    • 1,341 Sq Ft

    Celina Plan at The Hamlet at Wyndham Gates, Opelika, AL

    The Celina is an inviting and functional floorplan, seamlessly blending comfort and style. The first floor is a harmonious open space, where the living room, kitchen, and dining room effortlessly flow into one another, creating an expansive area perfect for both relaxation and entertaining. The living room offers a cozy retreat with ample space for lounging. Adjacent to it, the kitchen is a

    Dream Finders Homes Builder
    0 Gateway Dr Unit 36901096, Opelika, AL
  • /34

    $449,800

    New Construction
    • 4 Beds
    • 2.5 Baths
    • 2,935 Sq Ft

    142 Old Forest Rd, Meridianville, AL 35759

    MOVE-IN READY! This gorgeous new home is loaded with standout features and designed for modern living. Enjoy an open-concept layout with stainless steel appliances, leathered granite countertops, a stylish tile backsplash, and soft-close cabinetry throughout. Primary suite showcases a tile shower w/ double vanity. Luxury vinyl plank flooring enhances the main living with tile in wet areas, while

    Amy Steele Legend Realty

    142 Old Forest Rd, Meridianville, AL 35759
  • /19

    $328,900

    New Construction
    • 4 Beds
    • 2 Baths
    • 1,876 Sq Ft

    Maple Plan at Foley Pointe, Foley, AL 36535

    Welcome to The Maple – Stylish and Spacious Living from Our Essential Series Introducing The Maple, a beautiful single-story home offering 1,876 square feet of modern living space with 4 bedrooms and 2 bathrooms. Designed to combine comfort and style, The Maple is the perfect choice for your next home. This thoughtfully crafted floor plan balances space and functionality with ease. Four bedrooms

    Maronda Homes Builder
    18091 Kent Cir Unit 37704271, Foley, AL 36535
  • /32

    $394,050

    New Construction
    • 4 Beds
    • 2 Baths
    • 2,025 Sq Ft

    Cairn Plan at Northfield, Seminole, AL 36574

    Introducing the Cairn, a charming single-story floor plan with a 2-car garage, featured in our Northfield community in Summerdale, Alabama. With a variety of stunning exterior options, the Cairn is designed to impress. This spacious 4-bedroom, 2-bathroom home offers 2,047 square feet of well-designed living space. An inviting entryway opens into a bright and airy living room, bathed in natural

    D.R. Horton Builder
    20437 Cc Rd Unit 38409152, Seminole, AL 36574
  • /13

    $328,900

    New Construction
    • 3 Beds
    • 2 Baths
    • 1,703 Sq Ft

    Halle II Plan at Natures Walk on The Flint - Cottages, Owens Cross Roads, AL 35763

    This new single-story homes enjoys a convenient layout with room to grow. An open-concept layout seamlessly connects the kitchen with the living and dining areas, with an inviting covered porch offering the best of outdoor living. A versatile study can be found off the foyer, the ideal place for a studio or home office. Three bedrooms are discreetly placed to the side of the home, including the

    Lennar Builder
    4003 High Grove SE Unit 36147356, Owens Cross Roads, AL 35763
  • /15

    $362,240

    New Construction
    • 4 Beds
    • 3 Baths
    • 2,402 Sq Ft

    Barton II Plan at The Retreat, Meridianville, AL 35759

    Down the foyer of this new single-story design is a free-flowing layout, featuring a kitchen with a center island, a Great Room made for social gatherings and a cafe for sunlit meals. In a quiet corner is a study optimal for remote work, while nearby is a covered porch to extend the living space outdoors. Two of the four bedrooms in this home are enhanced by a private en-suite bathroom, one of

    Lennar Builder
    107 Hidden Cove Dr Unit 36041655, Meridianville, AL 35759
  • /37

    $463,900

    New Construction
    • 4 Beds
    • 3 Baths
    • 2,997 Sq Ft

    Kingston Plan at Windmill Palm Estates, Grand Bay, AL 36541

    Step into the Kingston at Windmill Palm Estates in Grand Bay, Alabama. At over 2,950 square feet, this fantastic home boasts four bedrooms, three bathrooms, a dining room, a study, and a two car garage. Entering the home, you are greeted by a formal dining room and a study. Moving inside, there are three bedrooms that share two full bathrooms off the hallway. The great room offers an open design

    D.R. Horton Builder
    0 Dawes Rd Grand Bay Unit 36197684, Grand Bay, AL 36541
  • /42

    $436,050

    New Construction
    • 5 Beds
    • 2.5 Baths
    • 2,431 Sq Ft

    TAYLOR Plan at Jubilee Farms, Daphne, AL 36526

    Welcome to the brand-new Taylor floorplan. This home features the new Taylor floorplan and is a must see in the highly sought-after Jubilee Farms! This brand-new home boasts 5 bedrooms, 2.5 bathrooms and a two-car garage. The Taylor is a convenient, one-story home and includes 2,431 square feet of space. Step inside to an open floorplan with wonderful functionality and flow. The kitchen includes

    D.R. Horton Builder
    10325 Secretariat Blvd Unit 36197771, Daphne, AL 36526

  • /24

    $409,990

    New Construction
    • 3 Beds
    • 2 Baths
    • 1,915 Sq Ft

    Sabine Plan at Monte Sano Ridge, Huntsville, AL

    The gorgeous Sabine floor plan is a one-story home with an ideal layout that will suit most any lifestyle. Entering this lovely home, you are met with the second and third bedrooms, each boasting convenient walk-in closets, as well as entry to the full secondary bath residing right beside the third bedroom. Also at the front of the home is entrance to your two-car garage. If you are needing more

    CastleRock Communities Builder
    0 Monte Sano Ridge St Unit 41013537, Huntsville, AL
  • /24

    $318,900

    New Construction $2K PRICE INCREASE
    • 4 Beds
    • 2 Baths
    • 1,841 Sq Ft

    311 Murphy Ln, Madison, AL 35756

    Under Construction-Full Brick Home in Madison City! Discover the popular Cali floorplan with 4-bedrooms, 2-bathrooms, and 1,841 sq ft of space. Two front bedrooms share a bath, while another is perfect for guest or an office. Enjoy an open concept kitchen, dining, and great room with granite or quartz counters, stainless appliances, and a corner pantry. Smart home features in the Home Is

    Abel Genao DHI Realty

    311 Murphy Ln, Madison, AL 35756
  • /14

    $321,250

    New Construction
    • 4 Beds
    • 2 Baths
    • 2,106 Sq Ft

    Charle Plan at Craft Springs, Athens, AL 35613

    This new single-level home is designed to meet the needs of the modern family. The home features an open-concept layout that seamlessly blends the kitchen with the living and dining areas, with a covered porch offering seamless outdoor transitions. A versatile flex space is located off the entry, serving as the ideal space for a studio or home office. Four bedrooms are tucked to the side of the

    Lennar Builder
    15528 Brickman Ln Unit 36041687, Athens, AL 35613
  • /38

    $284,900

    New Construction $10K PRICE DROP
    • 4 Beds
    • 2 Baths
    • 1,841 Sq Ft

    Cali Plan at Briercreek - Express, Meridianville, AL 35759

    Discover the popular Cali floorplan—a thoughtfully designed single-story home featuring 4 bedrooms, 2 bathrooms, and 1,841 square feet of living space. This layout offers the perfect blend of comfort, function, and style, ideal for families or entertaining. At the front of the home, two bedrooms share a full bathroom, perfect for guests or children. Across the hallway, you’ll find garage access

    D.R. Horton Builder
    100 Legend Dr Unit 41508719, Meridianville, AL 35759
  • /24

    $274,990

    New Construction
    • 3 Beds
    • 2 Baths
    • 1,537 Sq Ft

    Kerry Plan at Jackson Bend, Scottsboro, AL 35769

    The Kerry is a spacious single-story home with 3 bedrooms and 2 bathrooms, offering 1,400 square feet of living space and a 2-car garage, perfect for families or those looking for extra room to grow. As you enter the home, you'll find a foyer that leads to two cozy bedrooms on the right, as well as the secondary bathroom. These rooms are ideal for kids, guests, or even a home office. Continuing

    D.R. Horton Builder
    13 Clark Trail Unit 36198240, Scottsboro, AL 35769

Showing Results 681 - 720, Page 18 of 18

How to Buy a Home How to Finance a Home How to Sell a Home