45,050

Alabama Homes for Sale

Section Image Section Image Section Image
  • /7

    $250,435

    New Construction
    • 2 Beds
    • 2 Baths
    • 1,184 Sq Ft

    174 Summer St, Opelika, AL 36804

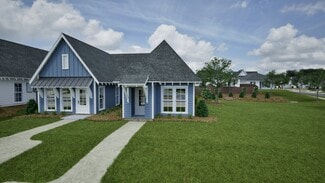
    Welcome to the Townhomes! Townhome C features two bedrooms, two bathrooms, and spans 1,184 square feet. As you make your way into the home, you enter into the foyer that leads to the front bedroom and hall bathroom. The foyer leads into the open concept dining room and kitchen that features a large center island. Tucked off the kitchen is the laundry room. The kitchen and dining room flows into

    Holland Homes Builder
    174 Summer St, Opelika, AL 36804
  • /3

    $254,963

    New Construction
    • 2 Beds
    • 2 Baths
    • 1,283 Sq Ft

    1025 Hunters Way, Opelika, AL 36801

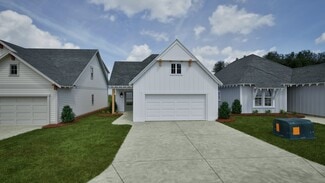
    The Duette 4E is a two bedroom, two bathroom, 1283 square foot home. As you enter into the home, you enter into the living room that features large windows and vaulted ceilings. The living room leads to the open concept dining room and kitchen that features custom cabinets and a large center island. As you make your way to the back of the home, you will find the guest bedroom and guest bathroom

    Holland Homes Builder
    1025 Hunters Way, Opelika, AL 36801
  • /2

    $500,000

    New Construction
    • 4 Beds
    • 3.5 Baths
    • 2,397 Sq Ft

    1353 Copper Meadows Dr, Auburn, AL 36830

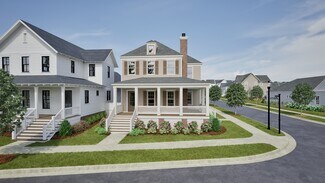
    Experience thoughtful design and everyday luxury with this beautifully crafted two-story floor plan, created to bring comfort, convenience, and style together under one roof.Move into your dream home with the Hattie A - a 4 bedroom, three and a half bath with 2,397 square feet home. The main level centers around an expansive great room that flows effortlessly into the dining area and

    Holland Homes Builder
    1353 Copper Meadows Dr, Auburn, AL 36830
  • /11

    $379,785

    New Construction
    • 3 Beds
    • 2.5 Baths
    • 1,775 Sq Ft

    1145 Sarah Ln, Auburn, AL 36830

    The Ivy is a thoughtfully designed two-story, three bedroom, interior unit townhome offering a functional layout with the primary suite conveniently located on the main level.The first floor features an open-concept living space where the great room flows seamlessly into the dining area and kitchen, complete with a large center island and easy access to the covered porch—ideal for

    Holland Homes Builder
    1145 Sarah Ln, Auburn, AL 36830
  • /8

    $321,076

    New Construction
    • 2 Beds
    • 2 Baths
    • 1,183 Sq Ft

    3206 Bradley Ln, Auburn, AL 36830

    The Duette 3D is a two bedroom, two bathroom, 1183 square foot home. As you enter into the home, you enter into the living room that features large windows and vaulted ceilings. The living room leads to the open concept dining room and kitchen that features custom cabinets and a large center island. As you make your way to the back of the home, you will find the guest bedroom and guest bathroom

    Holland Homes Builder
    3206 Bradley Ln, Auburn, AL 36830
  • /2

    $317,134

    New Construction
    • 3 Beds
    • 2 Baths
    • 1,415 Sq Ft

    329 Ivy Ave, Pike Road, AL 36064

    Welcome to The Evelyn floor plan! This charming plan features 3 bedrooms, 2 bathrooms and is 1,415 square feet. As you make your way into The Evelyn, you enter into the family dining room that flows into the living room and kitchen. As you make your way down the hallway past the kitchen, you will find bedrooms 2 and 3 that share a full bathroom, and your laundry room. Off the back of the home is

    Holland Homes Builder
    329 Ivy Ave, Pike Road, AL 36064
  • /2

    $292,596

    New Construction
    • 3 Beds
    • 2 Baths
    • 1,395 Sq Ft

    1031 Woodland Ln, Opelika, AL 36801

    The Todd B is a three bedroom, two bathroom, 1395 square foot home. The front door opens to a spacious foyer with a coat closet. As you enter through the foyer, you are greeted by an open concept kitchen and dining area. The kitchen features a large center island and flows into a spacious pantry and laundry room. The dining area and kitchen open up to the living area that features large windows.

    Holland Homes Builder
    1031 Woodland Ln, Opelika, AL 36801
  • /8

    $253,946

    New Construction
    • 2 Beds
    • 2 Baths
    • 1,237 Sq Ft

    1037 Hunters Way, Opelika, AL 36801

    The Duette 4B is a two bedroom, two bathroom, 1237 square foot home. As you enter into the home, you enter into the living room that features large windows and vaulted ceilings. The living room leads to the open concept dining room and kitchen that features custom cabinets and a large center island. As you make your way to the back of the home, you will find the guest bedroom and guest bathroom

    Holland Homes Builder
    1037 Hunters Way, Opelika, AL 36801
  • /2

    $351,466

    New Construction
    • 4 Beds
    • 2.5 Baths
    • 1,918 Sq Ft

    89 Blackberry Blvd, Pike Road, AL 36064

    The 1,918 sq ft Ellie plan offers a spacious and well-designed layout perfect for modern living. The main floor features an open-concept great room, dining room, and kitchen, creating an inviting space for family gatherings and entertaining. The kitchen includes a pantry for additional storage, and a convenient laundry room is located nearby. A powder room is also available on this level for

    Holland Homes Builder
    89 Blackberry Blvd, Pike Road, AL 36064
  • /2

    $556,000

    New Construction
    • 5 Beds
    • 3.5 Baths
    • 3,015 Sq Ft

    1345 Copper Meadows Dr, Auburn, AL 36830

    Move into your dream home with the Henry! This 5 bedroom, three and a half bathroom, 3,015 square foot home is a spacious 2-story home featuring an open great room with electric fireplace, large dining area, and a chef’s kitchen with oversized island and walk-in pantry. The main-level primary suite offers a luxurious bath with soaking tub, separate shower, double vanity, and a generous walk-in

    Holland Homes Builder
    1345 Copper Meadows Dr, Auburn, AL 36830
  • /9

    $361,621

    New Construction
    • 2 Beds
    • 2 Baths
    • 1,043 Sq Ft

    3199 Bottle Way, Auburn, AL 36830

    Step inside the Northgate Townhome End Unit with Garage through the covered entry porch and into a main-level layout designed for efficient, connected living. The front entry opens near the living room, creating a natural transition from the porch into the heart of the home.The living room flows directly into the kitchen, where the island helps define the workspace while keeping the main

    Holland Homes Builder
    3199 Bottle Way, Auburn, AL 36830
  • /63

    $316,466

    New Construction
    • 4 Beds
    • 2.5 Baths
    • 1,694 Sq Ft

    377 Shiloh Creek Dr, Calera, AL 35040

    The Haley A is a four bedroom, two and half bathroom, 1,694 square foot home. From the covered front porch, the entrance welcomes guests through the dining room into the open concept kitchen and living room. The living room features large windows. To the left of the kitchen is the laundry room, the half bathroom, and access to the two car garage. The primary bedroom rests on the back of the home

    Holland Homes Builder
    377 Shiloh Creek Dr, Calera, AL 35040
  • /4

    $332,886

    New Construction
    • 2 Beds
    • 2 Baths
    • 1,283 Sq Ft

    3208 Cap Ct, Auburn, AL 36830

    The Duette 4C is a two bedroom, two bathroom, 1283 square foot home. As you enter into the home, you enter into the living room that features large windows, a reading nook and vaulted ceilings. The living room leads to the open concept dining room and kitchen that features custom cabinets and a large center island. As you make your way to the back of the home, you will find the guest bedroom and

    Holland Homes Builder
    3208 Cap Ct, Auburn, AL 36830
  • /3

    $258,321

    New Construction
    • 2 Beds
    • 2 Baths
    • 1,183 Sq Ft

    1013 Hunters Way, Opelika, AL 36801

    The Duette 3D is a two bedroom, two bathroom, 1183 square foot home. As you enter into the home, you enter into the living room that features large windows and vaulted ceilings. The living room leads to the open concept dining room and kitchen that features custom cabinets and a large center island. As you make your way to the back of the home, you will find the guest bedroom and guest bathroom

    Holland Homes Builder
    1013 Hunters Way, Opelika, AL 36801
  • /2

    $328,479

    New Construction
    • 4 Beds
    • 2.5 Baths
    • 1,535 Sq Ft

    1043 Woodland Ln, Opelika, AL 36801

    Welcome to the Hampton floor plan! The Hampton features four bedrooms, two and a half bathrooms and spans across 1,535 square feet. The front of the home features a covered front porch and two car garage. As you make your way into the home, you enter into the foyer with a drop zone and powder bath leading into the open concept living room with a vaulted ceiling. The open concept living area flows

    Holland Homes Builder
    1043 Woodland Ln, Opelika, AL 36801
  • /7

    $254,144

    New Construction
    • 2 Beds
    • 2 Baths
    • 1,237 Sq Ft

    1050 Hunters Way, Opelika, AL 36801

    The Duette 4D is a two bedroom, two bathroom, 1237 square foot home. As you enter into the home, you enter into the living room that features large windows and vaulted ceilings. The living room leads to the open concept dining room and kitchen that features custom cabinets and a large center island. As you make your way to the back of the home, you will find the guest bedroom and guest bathroom

    Holland Homes Builder
    1050 Hunters Way, Opelika, AL 36801
  • /2

    $295,671

    New Construction
    • 3 Beds
    • 2 Baths
    • 1,448 Sq Ft

    1013 Woodland Ln, Opelika, AL 36801

    The Tate C is a three bedroom, two bathroom, 1448 square foot home. As you enter into the home, you make your way into the open concept kitchen and dining area. The kitchen features a large center island, perfect for entertaining. Tucked behind the kitchen is the pantry and laundry room. The dining room flows into the living area that features floor to ceiling windows and access to the backyard.

    Holland Homes Builder
    1013 Woodland Ln, Opelika, AL 36801
  • /7

    $300,027

    New Construction
    • 3 Beds
    • 2 Baths
    • 1,448 Sq Ft

    1067 Woodland Ln, Opelika, AL 36801

    The Tate A is a three bedroom, two bathroom, 1448 square foot home. As you enter into the home, you make your way into the open concept kitchen and dining area. The kitchen features a large center island, perfect for entertaining. Tucked behind the kitchen is the pantry and laundry room. The dining room flows into the living area that features floor to ceiling windows. Off the back of the home

    Holland Homes Builder
    1067 Woodland Ln, Opelika, AL 36801
  • /2

    $336,667

    New Construction
    • 3 Beds
    • 2 Baths
    • 1,465 Sq Ft

    300 Ivy Ave, Pike Road, AL 36064

    Welcome to The Emma floor plan! This charming plan features 3 bedrooms, 2 bathrooms and spans across 1,465 square feet. The living room flows into the family dining room and spacious kitchen. Bedrooms 2 and 3 sit on the front of the home behind the living room and share a hall bath. As you make your way to the back of the home, you will find the laundry room and primary suite. The primary suite

    Holland Homes Builder
    300 Ivy Ave, Pike Road, AL 36064
  • /2

    $584,000

    New Construction
    • 5 Beds
    • 3.5 Baths
    • 3,216 Sq Ft

    1369 Copper Meadows Dr, Auburn, AL 36830

    Are you looking for the perfect home to grow with capabilities of effortless entertaining? Look no further. The Holly, 5 bedroom, 3 and and a half bathroom, 3,216 square foot home offers a thoughtfully designed two-story layout that blends everyday functionality with elegant living spaces.The first floor features a private primary suite tucked away for a quiet retreat, complete with a

    Holland Homes Builder
    1369 Copper Meadows Dr, Auburn, AL 36830
  • /8

    $332,112

    New Construction
    • 4 Beds
    • 2.5 Baths
    • 1,694 Sq Ft

    768 Hunters Way, Opelika, AL 36801

    The Haley A is a four bedroom, two and half bathroom, 1,694 square foot home. From the covered front porch, the entrance welcomes guests through the dining room into the open concept kitchen and living room. The living room features large windows. To the left of the kitchen is the laundry room, the half bathroom, and access to the two car garage. The primary bedroom rests on the back of the home

    Holland Homes Builder
    768 Hunters Way, Opelika, AL 36801
  • /6

    $309,900

    New Construction $26K PRICE DROP
    • 3 Beds
    • 2 Baths
    • 1,442 Sq Ft

    73 Blackberry Blvd, Pike Road, AL 36064

    Welcome to The Elliott floor plan! This charming home features 3 bedrooms, 2 bathrooms and spans across 1,442 square feet. As you enter into the foyer, you are greeted by a large living area with vaulted ceilings and windows that allow for natural light. The living area flows into the family dining room and kitchen area with a large center island. Off the dining area is the primary suite that

    Holland Homes Builder
    73 Blackberry Blvd, Pike Road, AL 36064
  • /2

    $299,900

    New Construction
    • 4 Beds
    • 2.5 Baths
    • 1,535 Sq Ft

    386 Shiloh Creek Dr, Calera, AL 35040

    Welcome to the Hampton floor plan! The Hampton features four bedrooms, two and a half bathrooms and spans across 1,535 square feet. The front of the home features a covered front porch and two car garage. As you make your way into the home, you enter into the foyer with a drop zone and powder bath leading into the open concept living room with a vaulted ceiling. The open concept living area flows

    Holland Homes Builder
    386 Shiloh Creek Dr, Calera, AL 35040
  • /18

    $286,200

    New Construction
    • 4 Beds
    • 2 Baths
    • 1,857 Sq Ft

    117 Hailey Ln, Prattville, AL 36067

    Midtown Oaks is available for special $0 down, low interest loans without a funding fee or mortgage insurance. Quiet streets, great neighbors, and a location that keeps you close to everything, making this a neighborhood worth putting down roots.The Magnolia floor plan offers four generously sized bedrooms, two well-appointed bathrooms, and a bright, open one-story layout designed around

    Philip Goodwyn Goodwyn Building Co., Inc.

    117 Hailey Ln, Prattville, AL 36067
  • /2

    $350,463

    New Construction
    • 5 Beds
    • 3 Baths
    • 1,757 Sq Ft

    107 Blackberry Blvd, Pike Road, AL 36064

    Welcome to The Eli Floor Plan! The Eli features 5 bedrooms, 3 bathrooms, a 1 car carport and spans across 1,757 square feet. Upon entering the home, you are greeted by a living room that features vaulted ceilings and large windows. The living area flows into the kitchen and dining room, making the space perfect for entertaining. As you continue through the home, you will find the owner's retreat

    Holland Homes Builder
    107 Blackberry Blvd, Pike Road, AL 36064
  • /24

    $455,500

    New Construction
    • 5 Beds
    • 4 Baths
    • 3,390 Sq Ft

    534 County Road 18, Newville, AL 36353

    Fabulous NEW CONSTRUCTION in Newville, Alabama! This spacious two-story home offers approximately 3,390 SF +/- with 5 bedrooms, 4 bathrooms, a second-floor office, bonus room, and generous living spaces. Situated on approximately a half-acre lot in a peaceful country setting, this thoughtfully designed home features an open-concept floor plan with the primary suite conveniently located on the

    David Powers Powers Realty Group

    534 County Road 18, Newville, AL 36353
  • /5

    $773,001

    New Construction
    • 4 Beds
    • 2.5 Baths
    • 2,466 Sq Ft

    559 Preserve Way, Hoover, AL 35226

    Welcome to the Fulton Plan! Offering 2,466 square feet of thoughtfully designed living space, the Fulton combines timeless style with everyday functionality. The home features four bedrooms, two and a half bathrooms, and a beautiful wraparound front porch that creates a warm and inviting first impression. Step inside to a welcoming foyer that opens into the spacious great room before flowing

    Holland Homes Builder
    559 Preserve Way, Hoover, AL 35226
  • /4

    $331,722

    New Construction
    • 2 Beds
    • 2 Baths
    • 1,283 Sq Ft

    3210 Cap Ct, Auburn, AL 36830

    The Duette 4E is a two bedroom, two bathroom, 1283 square foot home. As you enter into the home, you enter into the living room that features large windows and vaulted ceilings. The living room leads to the open concept dining room and kitchen that features custom cabinets and a large center island. As you make your way to the back of the home, you will find the guest bedroom and guest bathroom

    Holland Homes Builder
    3210 Cap Ct, Auburn, AL 36830
  • /4

    $322,614

    New Construction
    • 2 Beds
    • 2 Baths
    • 1,183 Sq Ft

    3206 Cap Ct, Auburn, AL 36830

    The Duette 3B is a two bedroom, two bathroom, 1183 square foot home. As you enter into the home, you enter into the living room that features large windows and vaulted ceilings. The living room leads to the open concept dining room and kitchen that features custom cabinets and a large center island. As you make your way to the back of the home, you will find the guest bedroom and guest bathroom

    Holland Homes Builder
    3206 Cap Ct, Auburn, AL 36830
  • /29

    $464,845

    New Construction
    • 3 Beds
    • 2 Baths
    • 2,206 Sq Ft

    214 Lyndon Cove Rd, Huntsville, AL 35811

    Under Construction-214 Lyndon Cove Road-New floor plan by Mark Harris. NOV completion.Gorgeous double front door welcomes you to The Lily, with thoughtful design in a smart, single-level layout featuring 11ft ceilings in the main living area with plenty of light. Hardwoods & Crown molding! Family has Vented gas fireplace. Kitchen features GE gas cooktop slide in range oversized island & walk-in

    Rebecca Lowrey Re/Max Distinctive

    214 Lyndon Cove Rd, Huntsville, AL 35811
  • /2

    $608,908

    New Construction
    • 5 Beds
    • 3.5 Baths
    • 3,216 Sq Ft

    1360 Homestead Ln, Auburn, AL 36830

    Are you looking for the perfect home to grow with capabilities of effortless entertaining? Look no further. The Holly, 5 bedroom, 3 and a half bathroom, 3,216 square foot home offers a thoughtfully designed two-story layout that blends everyday functionality with elegant living spaces.The first floor features a private primary suite tucked away for a quiet retreat, complete with a

    Holland Homes Builder
    1360 Homestead Ln, Auburn, AL 36830
  • /2

    $588,000

    New Construction
    • 5 Beds
    • 3.5 Baths
    • 3,216 Sq Ft

    1336 Copper Meadows Dr, Auburn, AL 36830

    Are you looking for the perfect home to grow with capabilities of effortless entertaining? Look no further. The Holly, 5 bedroom, 3 and and a half bathroom, 3,216 square foot home offers a thoughtfully designed two-story layout that blends everyday functionality with elegant living spaces.The first floor features a private primary suite tucked away for a quiet retreat, complete with a

    Holland Homes Builder
    1336 Copper Meadows Dr, Auburn, AL 36830
  • /8

    $323,699

    New Construction
    • 2 Beds
    • 2 Baths
    • 1,183 Sq Ft

    3208 Bradley Ln, Auburn, AL 36830

    The Duette 3B is a two bedroom, two bathroom, 1183 square foot home. As you enter into the home, you enter into the living room that features large windows and vaulted ceilings. The living room leads to the open concept dining room and kitchen that features custom cabinets and a large center island. As you make your way to the back of the home, you will find the guest bedroom and guest bathroom

    Holland Homes Builder
    3208 Bradley Ln, Auburn, AL 36830
  • /8

    $469,075

    New Construction
    • 3 Beds
    • 2.5 Baths
    • 1,837 Sq Ft

    446 Preserve Pkwy, Birmingham, AL 35226

    Step inside Townhome 580 from the front patio into a great room that gives the main level an open, connected start. The layout moves naturally from the living area into the dining room and kitchen, keeping the everyday spaces easy to use.The kitchen features a center island that adds prep space, storage, and a natural connection to the dining area. A pantry, powder room, drop zone, and

    Holland Homes Builder
    446 Preserve Pkwy, Birmingham, AL 35226
  • /30

    $333,020

    New Construction
    • 2 Beds
    • 2 Baths
    • 1,237 Sq Ft

    3220 Bradley Ln, Auburn, AL 36830

    The Duette 4A is a two bedroom, two bathroom, 1237 square foot home. As you enter into the home, you enter into the living room that features large windows and vaulted ceilings. The living room leads to the open concept dining room and kitchen that features custom cabinets and a large center island. As you make your way to the back of the home, you will find the guest bedroom and guest bathroom

    Holland Homes Builder
    3220 Bradley Ln, Auburn, AL 36830
  • /2

    $504,000

    New Construction
    • 4 Beds
    • 3.5 Baths
    • 2,397 Sq Ft

    1321 Copper Meadows Dr, Auburn, AL 36830

    Experience thoughtful design and everyday luxury with this beautifully crafted two-story floor plan, created to bring comfort, convenience, and style together under one roof.Move into your dream home with the Hattie A - a 4 bedroom, three and a half bath with 2,397 square feet home. The main level centers around an expansive great room that flows effortlessly into the dining area and

    Holland Homes Builder
    1321 Copper Meadows Dr, Auburn, AL 36830
  • /82

    $499,900

    New Construction $25K PRICE DROP
    • 3 Beds
    • 2.5 Baths
    • 2,655 Sq Ft

    56 County Road 1562, Cullman, AL 35058

    Welcome to a home that feels like a retreat the moment you arrive. This custom-built new construction stands out with timeless curb appeal—rich brick, warm wood accents, and classic shutters. Inside, you’ll find 3 bedrooms, 2 full baths, and a half bath with hardwood floors, custom cabinetry, and coffered ceilings throughout. The kitchen features granite countertops and opens into a warm,

    Agent Photo

    Dawn Lochner

    The Journey Home Realty Group

    56 County Road 1562, Cullman, AL 35058
  • /10

    $556,652

    New Construction
    • 4 Beds
    • 3.5 Baths
    • 2,735 Sq Ft

    1385 Copper Meadows Dr, Auburn, AL 36830

    Experience thoughtful design and everyday luxury with this beautifully crafted two-story floor plan, created to bring comfort, convenience, and style together under one roof.Move into your dream home with the Hattie A, it is a 4 bedroom, three and a half bath with 2,735 square feet home. The main level centers around an expansive great room that flows effortlessly into the dining area and

    Holland Homes Builder
    1385 Copper Meadows Dr, Auburn, AL 36830
  • /11

    $377,680

    New Construction
    • 3 Beds
    • 2.5 Baths
    • 1,795 Sq Ft

    1154 Sarah Ln, Auburn, AL 36830

    The Ivy is a thoughtfully designed two-story, three bedroom, interior unit townhome offering a functional layout with the primary suite conveniently located on the main level.The first floor features an open-concept living space where the great room flows seamlessly into the dining area and kitchen, complete with a large center island and easy access to the covered porch—ideal for

    Holland Homes Builder
    1154 Sarah Ln, Auburn, AL 36830
  • /48

    $319,900

    New Construction
    • 4 Beds
    • 2.5 Baths
    • 1,950 Sq Ft

    163 Montavello St, Newton, AL 36352

    Welcome to your brand-new home in the desirable Flowers Plantation subdivision, located within the highly sought-after Wicksburg School District. This beautifully designed 4-bedroom, 2.5-bath single story home offers a spacious open-concept floor plan with luxury vinyl plank (LVP) flooring throughout, providing both style and durability. The kitchen features elegant quartz countertops, ample

    GENNY STEWART Team Linda Simmons Real Estate

    163 Montavello St, Newton, AL 36352

Showing Results 561 - 600, Page 15 of 18

How to Buy a Home How to Finance a Home How to Sell a Home