370

Albemarle County VA Houses for Sale

Section Image Section Image Section Image
  • /17

    Price To Be Determined

    New Construction
    • 4 Beds
    • 3 Baths
    • 3,873 Sq Ft

    The Poplar Plan, Keswick, VA 22947

    The Poplar home design seamlessly blends functionality and comfort, creating a space perfect for modern living. Upon entering the foyer, you’ll discover a versatile flex room that can serve as a home office or game room, catering to your family’s needs. The main level also features a convenient bedroom, ideal for guests or multi-generational living, and an open-concept living area where the

    Builder Photo

    Stanley Martin

    Builder

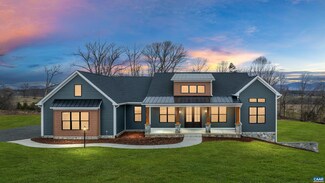
    0 Breezy Hill Ln Unit 40165103, Keswick, VA 22947
  • /41

    $599,000

    $16K PRICE DROP
    • 3 Beds
    • 2.5 Baths
    • 2,465 Sq Ft

    1092 Wintergreen Ln, Charlottesville, VA 22903

    OPEN HOUSE SUNDAY NOON -2 PM 7/26/26 Tucked away on a quiet cul-de-sac in the Redfields neighborhood, this beautifully maintained home offers the perfect blend of comfort, privacy, and convenience. Situated on 0.28 acres, the property features three levels of living space with 3 bedrooms, 2.5 baths, and a functional floor plan designed for everyday living and entertaining. The main level welcomes

    Agent Photo

    Eddie Karoliussen

    FOUR CORNERS REAL ESTATE SOLUTIONS, LLC

    1092 Wintergreen Ln, Charlottesville, VA 22903
  • /2

    $465,900

    New Construction
    • 4 Beds
    • 3.5 Baths
    • 1,894 Sq Ft

    3069 Horizon Rd, Charlottesville, VA 22902

    Builder Photo

    Atlantic Builders

    Builder

    3069 Horizon Rd, Charlottesville, VA 22902
  • /28

    Price To Be Determined

    New Construction
    • 4 Beds
    • 3 Baths
    • 3,076 Sq Ft

    The Olivia Plan, Keswick, VA 22947

    Style and comfort are the theme of this 5-bedroom single-family home with all the features you'd expect in a contemporary home design, such as a gourmet kitchen with sit-down island, a walk-in pantry, and a mudroom off the garage. If you’re one for entertaining or have live-in family, you’ll love the private guest suite with a full bath tucked away behind the main living area. And for additional

    Builder Photo

    Stanley Martin

    Builder

    0 Breezy Hill Ln Unit 40165102, Keswick, VA 22947
  • /31

    Price To Be Determined

    New Construction
    • 3 Beds
    • 2.5 Baths
    • 2,815 Sq Ft

    The Alden Plan, Keswick, VA 22947

    Introducing The Alden, a remarkable single-family home design that embodies modern living while prioritizing comfort and style. This stunning residence features a well-thought-out layout, beginning with a formal dining room that sets the stage for elegant gatherings. The chef-inspired kitchen seamlessly connects to the family room and dining area, creating an inviting space perfect for

    Builder Photo

    Stanley Martin

    Builder

    0 Breezy Hill Ln Unit 40165105, Keswick, VA 22947
  • /52

    $320,000

    • 3 Beds
    • 2 Baths
    • 1,657 Sq Ft

    572 Maxfield Rd, Keswick, VA 22947

    Close to Pantops and plenty of shopping. Priced under tax assessment. Discover the potential of 572 Maxfield Rd, on 2.64 acres in the Southwest Rural Mountains district in Keswick, situated amongst multiple million dollar farms and estates. Finally something affordable on the market! New roof in 2023. New well pump in 2025. This 1657sf home - 3 beds, 2 full baths, sizeable kitchen - is equipped

    Agent Photo

    Cynthia Hash

    FIND HOMES REALTY LLC

    572 Maxfield Rd, Keswick, VA 22947
  • /67

    $635,000

    • 4 Beds
    • 2 Baths
    • 1,968 Sq Ft

    2417 Angus Rd, Charlottesville, VA 22901

    Welcome home to this updated 4-bedroom, 2-bath 1960s split-foyer just minutes from downtown Charlottesville, UVA, the hospital, and an abundance of shopping and dining options. Freshly painted throughout with hardwood floors and a functional layout that makes everyday living easy. Extensive updates include new HVAC, roof, hardwood flooring, tile, light fixtures, and a French door. The kitchen

    Agent Photo

    Errin Kardos-Searcy

    STORY HOUSE REAL ESTATE

    2417 Angus Rd, Charlottesville, VA 22901
  • /70

    $898,500

    • 3 Beds
    • 2.5 Baths
    • 3,088 Sq Ft

    895 Langdon Woods Dr, Dyke, VA 22935

    Hidden beneath a mature hardwood canopy on 4 private acres at the foot of the Blue Ridge Mountains, this custom Craftsman bungalow was thoughtfully created for those who value intentional design, quiet beauty, and a slower way of living. From the moment you arrive, a winding stone path carries you through perennial gardens, setting the tone for what awaits beyond the front door. The living room

    Agent Photo

    Liberty Kalergis

    MCLEAN FAULCONER INC., REALTOR

    895 Langdon Woods Dr, Dyke, VA 22935
  • /45

    $760,000

    • 4 Beds
    • 4 Baths
    • 3,263 Sq Ft

    125 Vincennes Rd, Charlottesville, VA 22911

    Located in the desirable Key West community, this charming Dutch Colonial home sits on an elevated lot and offers 4 bedrooms, 2 full baths, and 2.5 baths. The home has been thoughtfully maintained and enhanced over the years to provide additional living space and improved functionality. One of the most significant improvements was the expansion of the primary suite, which included additional

    Agent Photo

    Peter Cathcart

    STEVENS & COMPANY-CHARLOTTESVILLE

    125 Vincennes Rd, Charlottesville, VA 22911
  • /72

    $1,075,000

    • 3 Beds
    • 3.5 Baths
    • 5,277 Sq Ft

    2629 Ducks Lake Ridge, Scottsville, VA 24590

    Custom-built and lovingly maintained, this immaculate home sits on 21 serene acres with 4 acres cleared, and the rest blanketed in mature hardwoods — just 25 minutes from Charlottesville. With access to Ducks Lake (13.8 acres), outdoor living here is truly a lifestyle.Rich hardwood floors flow through the main living areas, anchored by a stunning floor-to-ceiling stone fireplace. The gourmet

    Agent Photo

    Errin Kardos-Searcy

    STORY HOUSE REAL ESTATE

    2629 Ducks Lake Ridge, Scottsville, VA 24590
  • /75

    $1,230,000

    • 4 Beds
    • 3 Baths
    • 4,088 Sq Ft

    1930 White Hall Rd, Crozet, VA 22932

    Tucked among lush gardens, rock outcroppings, and tranquil stream, this enchanting property blends timeless charm and luxurious comfort just minutes from popular Crozet. Enjoy effortless indoor-outdoor living with a breezy floorplan that flows from gathering spaces to private owner's suite to serene outdoor retreats. A spacious great room w/ fireplace & cathedral ceiling w/ exposed beams opens to

    Agent Photo

    Susan Cameron Reres

    HOWARD HANNA ROY WHEELER REALTY CO.- CHARLOTTESVILLE

    1930 White Hall Rd, Crozet, VA 22932
  • /70

    $661,000

    • 4 Beds
    • 3.5 Baths
    • 2,800 Sq Ft

    4209 Hawkins Ln, Barboursville, VA 22923

    Tucked away on nearly 5 private acres in Albemarle County, this beautifully maintained country retreat offers the perfect blend of peaceful rural living and everyday convenience. Minutes from Preddy Creek Park, and close to NGIC, Pantops & Hollymead, the property feels like a world of its own- a true private oasis surrounded by nature. Overlooking a stocked pond and open pasture, this charming

    Agent Photo

    Liberty Kalergis

    MCLEAN FAULCONER INC., REALTOR

    4209 Hawkins Ln, Barboursville, VA 22923
  • /64

    $299,900

    $50K PRICE DROP
    • 3 Beds
    • 2 Baths
    • 2,112 Sq Ft

    7081 Secretarys Sand Rd, Schuyler, VA 22969

    Nicely updated ranch style home on 2 acres in Southern Albemarle. Enjoy country living with an easy commute to Charlottesville. Recently updated kitchen, baths, windows, and siding. Basement level is mostly finished with the potential to make a great family room, rec room, home office, etc. The yard is large enough for a garden or fenced area, mature fruit trees dot the yard. Lovely, covered

    Agent Photo

    Sam Acord

    FREEDOM REALTY GROUP LLC

    7081 Secretarys Sand Rd, Schuyler, VA 22969
  • /70

    $839,900

    • 4 Beds
    • 3.5 Baths
    • 2,809 Sq Ft

    3297 Thicket Run Dr, Charlottesville, VA 22911

    Originally crafted in 2024 by Craig Builders, this thoroughly customized Stockton Plan was tailored for the current owner and features a unique 3rd floor retreat with mountain views, a full bath and versatility to be used as a 5th bedroom, game room, or gathering space for family and friends. Additional storage space abounds throughout the home, offering a rare and practical luxury that truly

    Agent Photo

    Aaron Howell

    STORY HOUSE REAL ESTATE

    3297 Thicket Run Dr, Charlottesville, VA 22911
  • /2

    $438,236

    New Construction $6K PRICE DROP
    • 4 Beds
    • 3.5 Baths
    • 1,872 Sq Ft

    3067 Horizon Rd, Charlottesville, VA 22902

    Builder Photo

    Atlantic Builders

    Builder

    3067 Horizon Rd, Charlottesville, VA 22902
  • /72

    $1,949,000

    $50K PRICE DROP
    • 5 Beds
    • 5.5 Baths
    • 5,003 Sq Ft

    990 Broad Axe Rd, Charlottesville, VA 22903

    Impeccably built in 2024 and offered in like-new condition, this architectural interpretation of the modern farmhouse delivers a rare combination of absolute privacy and unmatched convenience — all just minutes from the heart of Charlottesville. Nestled on over 7 private acres, this is the escape you've been looking for without sacrificing a thing. Five ensuite bedrooms, a partially finished

    Agent Photo

    Errin Kardos-Searcy

    STORY HOUSE REAL ESTATE

    990 Broad Axe Rd, Charlottesville, VA 22903
  • /53

    $739,000

    • 3 Beds
    • 2.5 Baths
    • 2,610 Sq Ft

    5950 Burnett Ln, Ruckersville, VA 22968

    OPEN SAT & SUN, 1-3! Tucked among 12 serene, wooded acres, this exquisitely updated, TURN-KEY log home offers the perfect blend of timeless character and modern style. Warm wood beams, wide-plank floors and authentic log walls are complemented by a beautifully renovated kitchen, updated baths and inviting gathering spaces inside and out. Spend mornings on the covered porch, afternoons exploring

    Agent Photo

    CAROLINE REVERCOMB

    HOWARD HANNA ROY WHEELER REALTY CO.- CHARLOTTESVILLE

    5950 Burnett Ln, Ruckersville, VA 22968
  • /24

    $255,000

    $15K PRICE DROP
    • 3 Beds
    • 1 Bath
    • 1,056 Sq Ft

    5435 Ames Gap Ln, Covesville, VA 22931

    This beautifully renovated rambler has been completely updated from top to bottom, offering modern comfort and move-in-ready convenience. Major improvements include a new roof, HVAC system, drywall, flooring, windows and plumbing. Fresh landscaping creates a welcoming first impression as you arrive. Inside, the light-filled living room provides a bright and inviting space. Fresh paint and LVP

    Agent Photo

    Lori Bales

    Keller Williams Realty

    5435 Ames Gap Ln, Covesville, VA 22931
  • /37

    $685,000

    $10K PRICE DROP
    • 4 Beds
    • 3.5 Baths
    • 2,974 Sq Ft

    3178 Horizon Rd, Charlottesville, VA 22902

    With 4 bedrooms and 3.5 bathrooms, this nearly new residence blends modern comfort, functionality and access to the outdoors in one exceptional package. The main level showcases an open-concept kitchen designed for gathering and everyday living, complete with granite countertops, spacious island, stainless steel appliances and a generous pantry. Natural light flows effortlessly through the living

    Agent Photo

    Eddie Karoliussen

    FOUR CORNERS REAL ESTATE SOLUTIONS, LLC

    3178 Horizon Rd, Charlottesville, VA 22902
  • /61

    $1,500,000

    • 5 Beds
    • 4.5 Baths
    • 3,361 Sq Ft

    1961 Piper Way, Keswick, VA 22947

    2026 Renovated Classic Light-Filled Home — Available Immediately Located in the prestigious gated community of Glenmore, this beautifully renovated classic home offers exceptional living space, modern updates, and an outstanding location. The dramatic great room features a cathedral ceiling, a wall of windows that fills the home with natural light, and a cozy wood-burning fireplace. The

    Agent Photo

    PATTI ROWE

    LONG & FOSTER - GLENMORE

    1961 Piper Way, Keswick, VA 22947
  • /68

    $874,000

    $21K PRICE DROP
    • 5 Beds
    • 4.5 Baths
    • 4,587 Sq Ft

    5270 Tanager Woods Dr, Earlysville, VA 22936

    Great new price for this beautiful, light-filled home on a tranquil, level 2+ acre lot in a highly desirable Albemarle County neighborhood. Perfectly blending rural serenity with modern updates, this property offers incredible space inside and out. The unmatched outdoor oasis features a classic front porch, large composite deck, a breezy screened porch overlooking a spacious fenced garden, & a

    Agent Photo

    SABINA MARTIN

    REAL ESTATE III, INC.

    5270 Tanager Woods Dr, Earlysville, VA 22936
  • /75

    $1,295,000

    • 3 Beds
    • 2 Baths
    • 2,760 Sq Ft

    12 Langdon Woods Dr, Dyke, VA 22935

    Luxury Proposed Detached Ranch home available in the Langdon Woods subdivision of Albemarle County VA. This to-be-built new construction home at Lot 12 Langdon Woods Dr, Dyke, VA is listed for $1,295,000. The home will feature 3 bedrooms and 2 full bathrooms, with an estimated total finished square footage of 2,760 on the first floor above ground, and a total potential square footage of 6,050

    Agent Photo

    Cynthia Hash

    FIND HOMES REALTY LLC

    12 Langdon Woods Dr, Dyke, VA 22935
  • /75

    $1,325,000

    • 5 Beds
    • 4.5 Baths
    • 5,450 Sq Ft

    6586 Welbourne Ln, Crozet, VA 22932

    This one-owner, beautifully maintained Craig Builders "Newport" offers the ease of main-level living, a private guest suite with its own kitchen upstairs, and a total of three finished levels of thoughtfully designed living space on a nearly half-acre homesite. The fully fenced, private backyard, complete with a dedicated garden area and direct access to walking trails, creates an exceptional

    Agent Photo

    Arleen Yobs

    NEST REALTY GROUP

    6586 Welbourne Ln, Crozet, VA 22932
  • /55

    $924,900

    • 5 Beds
    • 4.5 Baths
    • 3,581 Sq Ft

    114426 Riparian Ct, Charlottesville, VA 22911

    This Mechum has 5 Bedrooms and a Finished Basement, blending a modern layout designed for the pace of modern life, signature quality of a local builder. From the custom-made Mahogany front door, you're greeted with a private Study that offers a quiet space for a home office or library. The main level is designed for both entertaining and daily routine, centered around a gourmet kitchen and a

    TIM RIGNEY STORY HOUSE REAL ESTATE

    114426 Riparian Ct, Charlottesville, VA 22911
  • /69

    $529,900

    $20K PRICE DROP
    • 4 Beds
    • 3 Baths
    • 2,463 Sq Ft

    505 Eastbrook Dr, Charlottesville, VA 22901

    This lovingly maintained, split level home is nestled on an elevated lot in the leafy community of Woodbrook and is just a short walk to the elementary school. The main level features gleaming oak floors, a living room with wood-burning fireplace, a dining room, and a light and bright kitchen which was recently renovated. The upper level includes a spacious primary suite with private bathroom,

    THE BECKHAM TEAM KELLER WILLIAMS ALLIANCE - CHARLOTTESVILLE

    505 Eastbrook Dr, Charlottesville, VA 22901
  • /25

    $749,900

    • 3 Beds
    • 3 Baths
    • 1,996 Sq Ft

    21B Steep Rock Place, Charlottesville, VA 22911

    True main level living, with a primary suite, kitchen, great room, two additional bedrooms (full baths en suite), and laundry all on one level. The kitchen features granite countertops, maple cabinetry, and stainless-steel appliances. The Azalea also offers additional choices including a covered or screened rear deck or patio, and multiple exterior architectural designs. *Basement options

    Greg Slater NEST REALTY GROUP

    21B Steep Rock Place, Charlottesville, VA 22911
  • /29

    $834,900

    • 4 Beds
    • 4 Baths
    • 2,652 Sq Ft

    71B Miranda Crossing, Charlottesville, VA 22901

    Located in a vibrant area where every corner tells a story, Dunlora Village invites you to embrace a lifestyle that connects you to nature and the heart of a welcoming town. The MULBERRY showcases an open concept design with three bedrooms each with a full bathroom on the main level. A stunning great room with vaulted ceiling and fireplace open to the expansive kitchen and dining room. Upstairs

    Greg Slater NEST REALTY GROUP

    71B Miranda Crossing, Charlottesville, VA 22901
  • /30

    $639,900

    • 3 Beds
    • 2.5 Baths
    • 2,410 Sq Ft

    22F Wardell Crest, Charlottesville, VA 22902

    To be built. Nestled near I-64, 5th Street Shopping Center, UVA, and Downtown Charlottesville, Southwood offers the best of both worlds—easy access to city life and the tranquility of suburban surroundings. The Amberwood offers a thoughtful balance of comfort, flexibility, and style. The inviting main level features a spacious great room with an optional fireplace, a modern kitchen with a large

    Greg Slater NEST REALTY GROUP

    22F Wardell Crest, Charlottesville, VA 22902
  • /32

    $754,900

    • 4 Beds
    • 2.5 Baths
    • 2,442 Sq Ft

    3C Corsham St, Crozet, VA 22932

    To be built. The Prescott single-family design in Old Trail features a versatile 4-5 bedrooms, 2.5-3.5 baths, and a covered front porch. The large kitchen showcases granite countertops, maple cabinetry, and stainless steel appliances. Personalize the Prescott with various choices, including a main-level home office, coffered ceilings, a covered or screened rear deck/patio, and multiple exterior

    Greg Slater NEST REALTY GROUP

    3C Corsham St, Crozet, VA 22932
  • /24

    $799,900

    • 3 Beds
    • 3 Baths
    • 1,996 Sq Ft

    71A Miranda Crossing, Charlottesville, VA 22901

    Located in a vibrant area where every corner tells a story, Dunlora Village invites you to embrace a lifestyle that connects you to nature and the heart of a welcoming town. The AZALEA. True main level living, with a primary suite, kitchen, great room, two additional bedrooms (full baths ensuite), and laundry all on one level. The kitchen features granite countertops, maple cabinetry, and

    Greg Slater NEST REALTY GROUP

    71A Miranda Crossing, Charlottesville, VA 22901
  • /19

    $749,900

    • 3 Beds
    • 3 Baths
    • 1,996 Sq Ft

    3B Corsham St, Crozet, VA 22932

    To be built. The Azalea. True main level living, with a primary suite, kitchen, great room, two additional bedrooms (full baths en suite), and laundry all on one level. The kitchen features granite countertops, maple cabinetry, and stainless-steel appliances. The Azalea also offers additional choices including a covered or screened rear deck or patio, and multiple exterior architectural designs.

    Greg Slater NEST REALTY GROUP

    3B Corsham St, Crozet, VA 22932
  • /66

    $739,000

    • 3 Beds
    • 2.5 Baths
    • 2,416 Sq Ft

    1616 Riverwalk Crossing, Charlottesville, VA 22911

    Enjoy effortless living in this sought-after community just minutes from the Downtown Mall, UVA, Martha Jefferson, and I-64. Situated on a pedestrian-friendly walkway ideal for an active lifestyle with direct access to the Rivanna River Trail and Darden Towe Park. This Craftsman-style home boasts quality construction, an open floor plan, and hardwood floors throughout. The main level welcomes you

    RACHEL BURNS RE/MAX REALTY SPECIALISTS-CHARLOTTESVILLE

    1616 Riverwalk Crossing, Charlottesville, VA 22911
  • /24

    $729,900

    • 3 Beds
    • 2.5 Baths
    • 2,147 Sq Ft

    3A Corsham St, Crozet, VA 22932

    To be built. The Kempton single-family design features a light-filled 2-story great room, 3-5 bedrooms, 2.5-4.5 baths, and a covered front porch. The versatile kitchen design includes granite countertops, maple cabinetry, and stainless steel appliances. The Kempton plan also offers additional choices such as a morning room extension, covered or screened rear deck/patio, and multiple exterior

    Greg Slater NEST REALTY GROUP

    3A Corsham St, Crozet, VA 22932
  • /42

    $998,900

    $16K PRICE DROP
    • 3 Beds
    • 2.5 Baths
    • 2,535 Sq Ft

    34B Ashlin Cove, Charlottesville, VA 22901

    nly two homesites remain, tucked into a quiet cul-de-sac, backing to protected trees! Our showcase buildable Floorplan, the Lantana, features a two-story vaulted family room, brilliant light, and is designed for the way you want to live. Everything you need for day-to-day life is on the main level. There is additional living space for loved ones, a well-designed kitchen, two Primary Suite walk-in

    Amanda LeMon NEST REALTY GROUP

    34B Ashlin Cove, Charlottesville, VA 22901
  • /45

    $779,900

    • 5 Beds
    • 3.5 Baths
    • 3,579 Sq Ft

    2A Sablewood Dr, Charlottesville, VA 22911

    Discover modern living at The Grove at Brookhill, a brand-new neighborhood tucked among Charlottesville’s scenic woods, yet minutes from the convenience of Route 29 North. This to-be-built Aspen home on a finished walkout basement features an open-concept design that balances airy flow with cozy, purposeful spaces. The main level includes a private study, a spacious walk-in pantry, a handy drop

    Amanda LeMon NEST REALTY GROUP

    2A Sablewood Dr, Charlottesville, VA 22911
  • /36

    $714,900

    • 4 Beds
    • 2.5 Baths
    • 2,758 Sq Ft

    109B Marcella St, Charlottesville, VA 22911

    Welcome to the Grove at Brookhill, a quiet NEW neighborhood nestled in the woods with all the conveniences of Route 29 North in Charlottesville. Build the Aspen floorplan from the ground up in ~8 months time. Must haves like a private study, walk-in pantry, and drop zone complete the main level in addition to a large kitchen that flows conveniently into the family room and dining area. The


    Amanda LeMon NEST REALTY GROUP

    109B Marcella St, Charlottesville, VA 22911
  • /67

    $784,900

    • 4 Beds
    • 3.5 Baths
    • 2,795 Sq Ft

    24A Fowler St, Charlottesville, VA 22901

    Located in a vibrant area where every corner tells a story, Dunlora Village invites you to embrace a lifestyle that connects you to nature and the heart of a welcoming town. The Madison single-family home design is a spacious and versatile floorplan, offering 4-6 bedrooms, including an optional main-level bedroom ensuite, and 3.5-6 baths. Upstairs, you’ll find 4 bedrooms, including a convenient

    Greg Slater NEST REALTY GROUP

    24A Fowler St, Charlottesville, VA 22901
  • /45

    $924,900

    • 4 Beds
    • 3.5 Baths
    • 2,711 Sq Ft

    17526 Steep Rock Place, Hollymead, VA 22911

    The Mechum is designed for the pace of modern life, blending an expansive four-bedroom layout with the signature quality of a local builder. From the custom-made Mahogany front door, you're greeted with a private Study that offers a quiet space for a home office or library. The main level is designed for both entertaining and daily routine, centered around a gourmet kitchen and a Great Room that

    TIM RIGNEY STORY HOUSE REAL ESTATE

    17526 Steep Rock Place, Hollymead, VA 22911
  • /24

    $549,900

    • 3 Beds
    • 2.5 Baths
    • 2,040 Sq Ft

    21C Wardell Crest, Charlottesville, VA 22902

    To be built. The Meridian single family design features 3 bedrooms, 2.5 baths, and a versatile, open floorplan with a kitchen layout includes granite countertops, large island, maple cabinetry, and stainless-steel appliances. This home also offers additional choices including a covered or screened rear deck/patio. Upstairs, enjoy a spacious primary suite with private deck, walk-in closet, and

    Greg Slater NEST REALTY GROUP

    21C Wardell Crest, Charlottesville, VA 22902
  • /33

    $579,990

    New Construction
    • 4 Beds
    • 2.5 Baths
    • 2,613 Sq Ft

    SALEM Plan at Green Spring Estates, Keswick, VA 22947

    Welcome to the Salem, a beautifully designed 2,618 sq ft home offering a modern open-concept living space that meets all your family’s needs. This spacious home features a family room, kitchen, casual dining space, flex room, laundry room, and powder room on the main level, providing the perfect balance of comfort and functionality. The first-floor primary suite is a true retreat, offering a

    D.R. Horton Builder
    0 Happy Valley Rd Unit 36203868, Keswick, VA 22947

Showing Results 1 - 40, Page 1 of 10

How to Buy a Home How to Finance a Home How to Sell a Home