538

Aledo, TX Homes for Sale with Garage

Section Image Section Image
  • /47

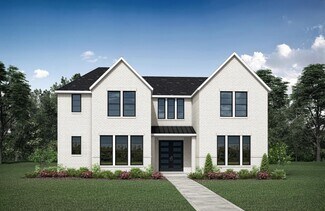
    $859,378

    New Construction
    • 4 Beds
    • 4.5 Baths
    • 3,050 Sq Ft

    2429 Way, Aledo, TX 76008

    Step into elevated living with this stunning award-winning Highland Home 216 plan home, perfectly positioned on a beautiful, oversized lot just around the corner from the brand-new community pool. This beautiful and thoughtfully designed home blends luxury, comfort, and functionality in all the right ways.At the heart of the home is a truly magnificent kitchen—a dream for anyone who loves to

    Highland Homes Builder
    2429 Way, Aledo, TX 76008
  • /6

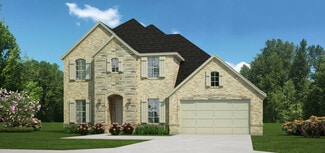
    $453,995

    New Construction
    • 4 - 5 Beds
    • 2.5 - 3.5 Baths
    • 3,556 Sq Ft

    Plan 3556 at Sierra Vista at Kelly Ranch, Aledo, TX 76008

    * Spacious great room * Stainless steel kitchen appliances * Kitchen island * Game room * Open floor plan * WaterSense labeled faucets * Den * Gas range * Front porch * Walk-in kitchen pantry * Tankless water heater * ENERGY STAR certified home * Award-winning schools * Convenient to downtown * Oversized homesites * Close to golf courses * Planned swimming pools * Pickleball courts

    KB Home Builder
    0 Bear Creek Rd Unit 36603019, Aledo, TX 76008
  • /33

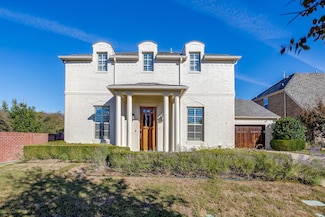
    $2,475,000

    New Construction
    • 4 Beds
    • 4.5 Baths
    • 5,659 Sq Ft

    312 San Gabriel Dr, Aledo, TX 76008

    Set upon two private, gated acres within one of North Texas’ most coveted enclaves, this custom architectural masterpiece in the acclaimed Aledo ISD delivers an unparalleled standard of luxury living. Encompassing 5,659 square feet of meticulously crafted space, the residence balances grand-scale entertaining with sophisticated everyday comfort. Distinctive interior features a chef’s kitchen &

    Aylin Yanez Briggs Freeman Sotheby's Int'l

    312 San Gabriel Dr, Aledo, TX 76008
  • /29

    $621,900

    New Construction
    • 4 Beds
    • 2.5 Baths
    • 3,373 Sq Ft

    Colonial Plan at Rio Vista at Kelly Ranch - Kelly Ranch, Aledo, TX 76008

    The Colonial plan comes standard with 3 bedrooms, 2.5 bathrooms, a formal dining room, sliding glass patio doors, game room with flex space, a covered patio and a 2-car garage with storage space. Upgrade this home with a 3rd bay garage or 5' garage extension, den ILO garage storage, study ILO dining room, walk-in shower in owner's bedroom, larger owner's bathroom with sitting area in the owner's

    Sandlin Homes Builder
    416 Shadowfax Dr Unit 36476950, Aledo, TX 76008
  • /2

    $689,345

    New Construction $38K PRICE DROP
    • 4 Beds
    • 3 Baths
    • 3,091 Sq Ft

    2509 Domingo Dr, Aledo, TX 76008

    Discover refined living in the thoughtfully designed Lavender floor plan by David Weekley Homes. This two-story home blends elegant craftsmanship with everyday comfort, offering 4–5 spacious bedrooms, 3 full baths, and a 3-car garage. The Lavender features an open-concept family and dining area filled with natural light, creating the perfect setting for entertaining guests or enjoying quiet

    David Weekley Homes Builder
    2509 Domingo Dr, Aledo, TX 76008
  • /40

    $1,250,000

    • 4 Beds
    • 4.5 Baths
    • 4,185 Sq Ft

    244 Lantern Ridge Dr, Aledo, TX 76008

    Positioned on one of the premier .6-acre homesites in Rio Vista at Kelly Ranch, this home by M The Builders offers contemporary luxury in one of Aledo’s newest communities. Backing to greenspace with direct access to walking trails and views toward the future Bluejack golf course, the setting provides privacy, wildlife views, beautiful morning light, and unforgettable Texas sunsets.The stucco

    Susan Thornton Briggs Freeman Sotheby's Int'l

    244 Lantern Ridge Dr, Aledo, TX 76008
  • /40

    $985,000

    $50K PRICE DROP
    • 5 Beds
    • 5 Baths
    • 4,461 Sq Ft

    1079 Tobey Ct, Aledo, TX 76008

    Property is back on the market at no fault to the sellers. Priced below recent appraised value with appraisal in hand!! Welcome to your dream home in the heart of Aledo ISD, one of the one of the most desirable towns in all of Texas! From the moment you step up to the grand iron double doors, you're greeted with timeless charm and curb appeal for days. Inside, soaring ceilings and exposed beams

    Eric Wilkins VYBE Realty

    1079 Tobey Ct, Aledo, TX 76008
  • /40

    $399,000

    • 3 Beds
    • 2 Baths
    • 1,712 Sq Ft

    14313 Walsh Ave, Aledo, TX 76008

    Welcome to 14313 Walsh Avenue, a thoughtfully designed Perry home offering 3 bedrooms, 2 baths and 1,712 square feet of light-filled, single-story living in the sought-after Walsh community. A welcoming entry opens to an airy kitchen, dining and family room where 10-foot ceilings, abundant windows and an easy-flowing floor plan create a bright, inviting atmosphere. The kitchen is designed for

    Kirk Mcdonald Compass RE Texas, LLC

    14313 Walsh Ave, Aledo, TX 76008
  • /40

    $489,000

    $66K PRICE DROP
    • 4 Beds
    • 3.5 Baths
    • 2,987 Sq Ft

    110 Parkview Dr, Aledo, TX 76008

    Priced below market for a quick sale!!! Charming curb appeal with swing entry & shutters, this almost 3000 sqft home with 4 bedrooms + a study is a great value allowing a new owner to personalize and update, as desired. Attractive finishes. The kitchen opens up to multiple areas for flexibility for living and dining. A half bath is tucked in the back with close access to the back porch. The

    Jeffries Anderson League Real Estate

    110 Parkview Dr, Aledo, TX 76008
  • /37

    $449,000

    $6K PRICE DROP
    • 3 Beds
    • 2.5 Baths
    • 2,160 Sq Ft

    2117 Eastus Ln, Aledo, TX 76008

    Welcome to 2117 Eastus Lane, a beautifully updated townhome in the highly sought-after Walsh community, offering an incredible opportunity to enjoy Aledo ISD and resort-style amenities at an approachable price point. Ideally located at the front of the subdivision for easy access in and out, this home also features a private yard with a board-on-board fence, providing a rare sense of privacy for

    Bre Story Compass RE Texas, LLC

    2117 Eastus Ln, Aledo, TX 76008
  • /2

    $742,926

    New Construction
    • 5 Beds
    • 4 Baths
    • 3,337 Sq Ft

    2517 Domingo Dr, Aledo, TX 76008

    Design expertise and a dedication to craftsmanship inform every inch of The Zinnia floor plan by David Weekley Homes in Fort Worth. Hosting holiday gatherings and relaxing evenings will both be impressive in the beautiful family and dining spaces. Effortless style and elegant design pair perfectly with your culinary masterpieces in the tasteful kitchen. The Owner’s Retreat provides a glamorous

    David Weekley Homes Builder
    2517 Domingo Dr, Aledo, TX 76008
  • /20

    $619,990

    New Construction $10K PRICE DROP
    • 4 Beds
    • 3.5 Baths
    • 3,034 Sq Ft

    139 Kingfisher Ln, Aledo, TX 76008

    This stunning 4 bedroom, 3.5 bathroom home with a 2-car garage blends exceptional style and everyday comfort in a spacious, modern layout designed for the way you live. From the moment you arrive, the show-stopping elevation and horizontal iron railings set the tone for elevated design. Step through the impressive 8' front door into an open-concept layout where vaulted ceilings, rich wood

    Bloomfield Homes Builder
    139 Kingfisher Ln, Aledo, TX 76008
  • /35

    $514,900

    New Construction
    • 4 Beds
    • 2.5 Baths
    • 2,669 Sq Ft

    15045 Green Bluff Dr, Aledo, TX 76008

    Our new 2-story floor plan will have you wondering how you lived so long without all this space. The 4-bedroom, 2.5-bathroom home offers designated space for living, winding down, working and, of course, sleeping. The perfect place for a family with pre-teens and teenagers eager to have their own retreat, the Navasota design invites a plethora of options. Entering the foyer from the front porch,

    Riverside Homebuilders Builder
    15045 Green Bluff Dr, Aledo, TX 76008
  • /6

    $440,995

    New Construction
    • 4 - 5 Beds
    • 2.5 - 3.5 Baths
    • 3,300 Sq Ft

    Plan 3300 at Sierra Vista at Kelly Ranch, Aledo, TX 76008

    * Spacious great room * Flex Space * Front porch * Extended kitchen island * WaterSense labeled faucets * Low-E windows * Open floor plan * Kitchen tile backsplash * 9-ft. ceilings * Game room * Tankless water heater * ENERGY STAR certified home * Award-winning schools * Convenient to downtown * Oversized homesites * Close to golf courses * Planned swimming pools * Pickleball courts

    KB Home Builder
    0 Bear Creek Rd Unit 36603009, Aledo, TX 76008
  • /29

    $592,900

    New Construction
    • 3 Beds
    • 2.5 Baths
    • 2,503 Sq Ft

    Pinehurst Plan at Rio Vista at Kelly Ranch - Kelly Ranch, Aledo, TX 76008

    The Pinehurst comes standard with 3 bedrooms, 2.5 bathrooms, a formal living room, open concept living area, and a covered patio. Upgrade this home with an outdoor fireplace, outdoor grill, 5' garage extension or 3rd bay garage, beamed ceiling in the great room, study or bedroom 4 ILO living, bay windows in the owner's bedroom, 2' owner's bedroom expansion, walk-in shower at the owner's bathroom,

    Sandlin Homes Builder
    416 Shadowfax Dr Unit 36450084, Aledo, TX 76008
  • /9

    $763,900

    New Construction
    • 4 Beds
    • 3.5 Baths
    • 3,003 Sq Ft

    523A Plan at Walsh Ranch 60', Aledo, TX 76008

    Home office with French doors set at entry. Media room with French doors off extended entry. Formal dining room opens to family room with wall of windows and corner fireplace. Kitchen hosts generous island with built-in seating space. Adjoining morning area features wall of windows. Primary bedroom features wall of windows. Dual vanities, garden tub, separate glass-enclosed shower and two walk-in

    Britton Homes Builder
    2104 Meadow Holly Ln Unit 39887235, Aledo, TX 76008
  • /4

    $649,900

    New Construction $49K PRICE DROP
    • 5 Beds
    • 4.5 Baths
    • 3,190 Sq Ft

    2513 Domingo Dr, Aledo, TX 76008

    Home office with French doors set at two-story entry. Open formal dining room just off the kitchen area. Two-story family room with 19-foot ceilings and a cast stone fireplace. Kitchen features a 5-burner gas cooktop, an island with built-in seating space, a walk-in pantry and opens to the morning area. Private primary suite with a wall of windows. Primary bath includes double doors, garden tub,

    Perry Homes Builder
    2513 Domingo Dr, Aledo, TX 76008
  • /3

    $819,990

    New Construction
    • 4 Beds
    • 3 Baths
    • 3,019 Sq Ft

    320 Mescalero, Aledo, TX 76008

    New construction by Elmwood Custom Homes! The popular Avery floorplan is estimated for completion on July 31, 2026, and sits on a spacious 1.14-acre lot in highly sought-after Aledo ISD, zoned to Stuard Elementary. Thoughtfully upgraded throughout with 8’ doors, coffered beams in the family room, extended kitchen cabinetry, dining room built-ins, frameless shower glass in the primary bath, and an

    Christina Danner Storybook Realty LLC

    320 Mescalero, Aledo, TX 76008
  • /14

    $875,900

    New Construction
    • 4 Beds
    • 4.5 Baths
    • 4,034 Sq Ft

    566A Plan at Walsh Ranch 60', Aledo, TX 76008

    Front porch opens to two-story entry. Formal dining room and home office with French doors off the entry way. Kitchen features an island with built-in seating space and a walk-in pantry. Morning area just off the kitchen with walls of windows. Open family room with fireplace and a wall of windows. Secluded primary bedroom with a wall windows. Double doors lead to primary bath with dual vanities,

    Britton Homes Builder
    2104 Meadow Holly Ln Unit 39888228, Aledo, TX 76008
  • /4

    $799,900

    New Construction
    • 4 Beds
    • 3.5 Baths
    • 3,003 Sq Ft

    14445 Game Creek Trail, Aledo, TX 76008

    Home office with French doors set at entry. Media room with French doors off extended entry. Formal dining room opens to family room with wall of windows and a corner fireplace. Kitchen hosts generous island with built-in seating space. Adjoining morning area features wall of windows. Primary bedroom features wall of windows. Dual vanities, a freestanding tub, separate glass-enclosed shower and

    Britton Homes Builder
    14445 Game Creek Trail, Aledo, TX 76008
  • /6

    $387,995

    New Construction
    • 4 - 5 Beds
    • 2.5 - 3.5 Baths
    • 2,625 Sq Ft

    Plan 2625 at Sierra Vista at Kelly Ranch, Aledo, TX 76008

    * Spacious great room * Flex Space * Dedicated laundry room * Extended kitchen island * Granite kitchen countertops * Tankless water heater * Open floor plan * Front porch * Smart thermostat * 9-ft. ceilings * Extra storage space * ENERGY STAR certified home * Award-winning schools * Convenient to downtown * Oversized homesites * Close to golf courses * Planned swimming pools * Pickleball courts

    KB Home Builder
    0 Bear Creek Rd Unit 36602877, Aledo, TX 76008
  • /40

    $830,000

    New Construction Open Sat 11AM - 5PM
    • 4 Beds
    • 3.5 Baths
    • 3,265 Sq Ft

    4005 Brown Bear Dr, Aledo, TX 76008

    Beautiful, wooded community, 2 acre lots - Our Country Homes to build the very popular Connor floor plan in the scenic community of Rolling Creek. The custom Carson plan offers 4 bedrooms, 3 and a half baths & 3 car garage. This home has a huge living room that overlooks the large, covered patio. The chef's kitchen features large center island, 5 burner gas cooktop, built in oven, walk in pantry

    Mey-Ling Pauri Ultima Real Estate

    4005 Brown Bear Dr, Aledo, TX 76008
  • /34

    $600,000

    • 5 Beds
    • 3 Baths
    • 3,864 Sq Ft

    15108 Belclaire Ave, Aledo, TX 76008

    Built in 2021, this nearly 4,000-square-foot home features 5 bedrooms, 3 full bathrooms, a dedicated office, and a spacious upstairs game room. The floor plan includes the primary suite and a secondary bedroom with a full bathroom on the main level, while three additional bedrooms, a full bathroom, and the game room are located upstairs. The kitchen includes granite countertops, a large center

    Alexis Martz Newfound Real Estate

    15108 Belclaire Ave, Aledo, TX 76008
  • /41

    $599,900

    New Construction
    • 3 Beds
    • 3 Baths
    • 2,810 Sq Ft

    912 Highlands Ave, Aledo, TX 76008

    The Meyer plan offers 3 bedrooms, 3 full baths, study, game room with walk-in closet, open concept living, dining & kitchen that overlooks the huge, covered patio! The owner's suite, located at the back of the home, features spa like bath with free-standing bathtub and separate walk-in shower and large walk-in closet. The utility room offers a closet for extra storage, a folding table area and

    Our Country Homes Builder
    912 Highlands Ave, Aledo, TX 76008
  • /39

    $540,000

    $40K PRICE DROP
    • 5 Beds
    • 4.5 Baths
    • 3,533 Sq Ft

    420 Prairie Run, Aledo, TX 76008

    Welcome to 420 Prairie Run, a spacious and light-filled 5-bedroom, 4.5-bath home offering 3,533 square feet of beautifully designed living space in the highly sought-after Parks of Aledo community. Built in 2015, this two-story home blends comfort and convenience, located just minutes from top-rated Aledo ISD schools with an easy commute to Fort Worth. Inside, you’ll find a formal dining room, a

    Jared Benson League Real Estate

    420 Prairie Run, Aledo, TX 76008
  • /5

    $1,099,900

    New Construction
    • 4 Beds
    • 4.5 Baths
    • 3,664 Sq Ft

    14416 Game Creek Trail, Aledo, TX 76008

    Home office with French doors at the entry. Formal dining room. Kitchen features a large island with built-in seating, lots of counter space and a large walk-in pantry. Open family room with a fireplace and sliding glass doors. Primary suite with a wall of windows. Double doors lead to primary bath with separate vanities, a freestanding tub, separate glass-enclosed shower and two large walk-in

    Britton Homes Builder
    14416 Game Creek Trail, Aledo, TX 76008
  • /3

    $629,900

    New Construction
    • 4 Beds
    • 3 Baths
    • 2,737 Sq Ft

    2737M Plan at Walsh - 55', Aledo, TX 76008

    Generous front porch opens to entry with 12-foot ceilings. Home office frames the entry with French doors. Game room with French doors. Kitchen features an island with built-in seating space. Spacious family room features a wall of windows. Private primary suite features three large windows. Primary bath features dual vanities, a garden tub, a separate glass-enclosed shower and a large walk-in

    Perry Homes Builder
    2104 Meadow Holly Ln Unit 38235970, Aledo, TX 76008
  • /38

    $489,900

    • 3 Beds
    • 2 Baths
    • 1,927 Sq Ft

    214 Observation Dr N, Aledo, TX 76008

    Welcome to this LIKE-NEW boutique home in the highly sought-after Bluffs at Parks of Aledo. Built by Clarity Homes in 2024, this beautifully designed home offers the timeless character, thoughtful details, and functional floor plan Clarity is known for. Featuring 3 bedrooms, 2 bathrooms, a built-in desk nook, gorgeous painted cabinetry, luxury vinyl wood-style flooring, exceptional lighting, and

    Lori Beal League Real Estate

    214 Observation Dr N, Aledo, TX 76008
  • /6

    $850,900

    New Construction
    • 4 Beds
    • 4.5 Baths
    • 3,733 Sq Ft

    534A Plan at Walsh Ranch 60', Aledo, TX 76008

    Home office with French doors off two-story entry. Kitchen opens to two-story family room and adjoining dining area. Family room features wall of windows and fireplace. Kitchen features deep walk-in pantry and generous island with built-in seating space. First-floor primary suite includes bedroom with wall of windows and 12-foot coffered ceiling. Primary bath includes dual vanities, garden tub,

    Britton Homes Builder
    2104 Meadow Holly Ln Unit 39887799, Aledo, TX 76008
  • /33

    $925,000

    Open Sun 2PM - 4PM $25K PRICE DROP
    • 4 Beds
    • 3.5 Baths
    • 3,988 Sq Ft

    13648 Leatherstem Ln, Aledo, TX 76008

    Some homes are beautiful. Very few are impossible to replace. Perfectly positioned on one of the largest lots in Walsh, this exceptional home enjoys something that's becoming increasingly rare—unobstructed greenbelt and ranch views, exceptional privacy, and an oversized side-entry garage that creates striking curb appeal. With no home directly across the street, you'll enjoy peaceful views, extra

    Kati Van Cleave Story Group

    13648 Leatherstem Ln, Aledo, TX 76008
  • /40

    $1,299,999

    New Construction $100K PRICE DROP
    • 4 Beds
    • 4.5 Baths
    • 4,074 Sq Ft

    2005 Denali Pass, Aledo, TX 76008

    Crisp architecture meets intentional luxury in this one-of-a-kind modern Scandinavian-inspired custom home, nestled on 2 gated acres in sought-after Summit Ranch and Aledo ISD. With 4,074 sq. ft., 4 spacious bedrooms, 4.5 bathrooms, and a highly functional split-bedroom layout, this home is designed to impress while offering everyday ease. At the heart of the home is a chef-worthy kitchen

    Christine Hammonds Prime Realty, LLC

    2005 Denali Pass, Aledo, TX 76008
  • /40

    $775,000

    Open Sat 2PM - 4PM
    • 4 Beds
    • 3.5 Baths
    • 3,391 Sq Ft

    109 Harlan Ct, Aledo, TX 76008

    Welcome to 109 Harlan Court, a stunning Village Homes masterpiece built in 2023, situated on a 33-acre lot in The Parks of Aledo. This exceptional home offers a blend of elegance, comfort, and functionality. This floor plan features a private primary suite on the first floor, along with office space, formal dining, half bath, and a large living. The soaring ceilings, windows, and gas fp create a

    Jennifer Jacocks RE/MAX Trinity

    109 Harlan Ct, Aledo, TX 76008
  • /16

    $622,990

    New Construction $21K PRICE DROP
    • 5 Beds
    • 3 - 4 Baths
    • 3,040+ Sq Ft

    Zinnia Plan at Walsh - Classic, Aledo, TX 76008

    Design expertise and a dedication to craftsmanship inform every inch of The Zinnia floor plan by David Weekley Homes in Fort Worth. Hosting holiday gatherings and relaxing evenings will both be impressive in the beautiful family and dining spaces. Effortless style and elegant design pair perfectly with your culinary masterpieces in the tasteful kitchen. The Owner’s Retreat provides a glamorous

    David Weekley Homes Builder
    2024 Grey Birch Place Unit 39488649, Aledo, TX 76008
  • /29

    $374,990

    New Construction $19K PRICE DROP
    • 3 Beds
    • 2 Baths
    • 2,002 Sq Ft

    761 Lyft Ln, Aledo, TX 76008

    Creatively designed to accommodate the needs of everyone, the Heisman is a unique plan. The main living area is expansive, encompassing the island kitchen, dining area and family room. Invite the football team for an after-party or snuggle up for a movie as the room easily adapts to your needs. Outstanding storage capacity is another feature, with a walk-in pantry, large utility room, walk-in

    Trophy Signature Homes Builder
    761 Lyft Ln, Aledo, TX 76008
  • /17

    $494,990

    New Construction $15K PRICE DROP
    • 3 Beds
    • 3 Baths
    • 2,560 Sq Ft

    709 Meridian Dr, Aledo, TX 76008

    Discover new construction in Aledo, TX at Rio Vista at Kelly Ranch by DRB Homes, The Most Valuable Estate Homes Minutes to the Blue Jack Country Club. The stunning Vanderbilt floor plan showcases luxury finishes, thoughtful design, and exceptional everyday functionality.A striking two-tone brick and stone exterior, crisp white window frames, professional landscaping, full sod, and an

    DRB Homes Builder
    709 Meridian Dr, Aledo, TX 76008
  • /2

    $686,368

    New Construction
    • 4 Beds
    • 3 Baths
    • 3,091 Sq Ft

    2404 Grand Gable Way, Aledo, TX 76008

    Exceptional craftsmanship and sophisticated design come together with everyday comfort in The Lavender floor plan by David Weekley Homes in Walsh. The bright and open family and dining area offers endless possibilities to showcase your personal style and create a space that truly feels like home. At the heart of the home, the beautifully appointed kitchen is perfect for everything from birthday

    David Weekley Homes Builder
    2404 Grand Gable Way, Aledo, TX 76008
  • /7

    $562,900

    New Construction
    • 4 Beds
    • 3 Baths
    • 2,352 Sq Ft

    Aubrey Plan at Parks of Aledo, Aledo, TX 76008

    Our Country Homes Builder
    1150 Bailey Ranch Rd Unit 36469723, Aledo, TX 76008
  • /3

    $826,900

    New Construction
    • 4 Beds
    • 4.5 Baths
    • 3,583 Sq Ft

    531A Plan at Walsh Ranch 60', Aledo, TX 76008

    Front courtyard welcomes. Home office with French doors set at entry. Open kitchen features island with built-in seating space. Two-story family room features fireplace and wall of windows. Media room with French doors just off two-story dining area. First-floor primary suite includes bedroom with wall of windows. Dual vanities, garden tub, separate glass-enclosed shower and large walk-in closet

    Britton Homes Builder
    2104 Meadow Holly Ln Unit 39888153, Aledo, TX 76008
  • /5

    $869,900

    New Construction
    • 5 Beds
    • 4.5 Baths
    • 3,767+ Sq Ft

    Momentum Plan at Rio Vista at Kelly Ranch, Aledo, TX 76008

    Step inside the Momentum floorplan, where thoughtful design meets elevated living. A grand foyer and open staircase lead into a light-filled great room framed by expansive windows and sliding glass doors, seamlessly connecting the indoor and outdoor living areas. The gourmet kitchen is a showpiece, complete with Bosch appliances, quartz countertops, and a custom vent hood, opening to a spacious

    Pyvot Homes Builder
    101 Lantern Ridge Dr Unit 38341802, Aledo, TX 76008

Showing Results 441 - 480, Page 12 of 14

How to Buy a Home How to Finance a Home How to Sell a Home