720

Homes for Sale near McAnally Middle School

Section Image Section Image
  • /37

    $425,000

    $10K PRICE INCREASE
    • 4 Beds
    • 2 Baths
    • 2,176 Sq Ft

    15044 Ted Trail, Aledo, TX 76008

    Welcome to Your Dream Home Backing to Greenbelt & Amenities! This beautifully maintained 4-bedroom, 2-bath, with large flex space that could be used as an office or formal dinning area. This home offers the perfect blend of comfort, style, and convenience. Featuring an open floor plan ideal for modern living, large primary bedroom with two walk in closets, this home is filled with natural light

    Ashley Kitchen eXp Realty, LLC

    15044 Ted Trail, Aledo, TX 76008
  • /20

    $312,900

    New Construction
    • 3 Beds
    • 2 Baths
    • 1,175 Sq Ft

    Rio Grande Plan at Vista West, Fort Worth, TX 76108

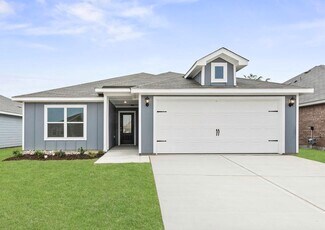
    Located in the beautiful community of Vista West, the Rio Grande is the perfect home to fit any family’s needs. From its designer kitchen to its stunning master suite, your family will love this spacious floor plan.

    LGI Homes Builder
    904 Burlington Ave Unit 37001019, Fort Worth, TX 76108
  • /40

    $724,990

    New Construction $10K PRICE DROP
    • 5 Beds
    • 4 Baths
    • 3,481 Sq Ft

    1138 Bailey Ranch Rd, Aledo, TX 76008

    Brand New! Never Lived In! This Spring Cress II by Bloomfield Homes offers 5 bedrooms, 4 bathrooms, game room, media room, study, and formal dining. Situated in the desirable Parks of Aledo community, this stunning two-story home makes a lasting impression with striking curb appeal featuring a beautiful white brick exterior, welcoming swing-entry porch, and a premium homesite facing open

    Marsha Ashlock Visions Realty & Investments

    1138 Bailey Ranch Rd, Aledo, TX 76008
  • /3

    $1,104,900

    New Construction
    • 4 Beds
    • 6 Baths
    • 4,273 Sq Ft

    634A Plan at Walsh Ranch 70', Aledo, TX 76008
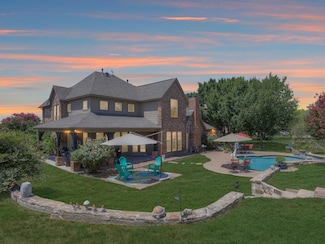
    Two-story entry with 20-foot ceilings. Family room with a cast stone fireplace facing the entry. Kitchen features a large island, a large walk-in pantry and a Butler's pantry. Formal dining room. Home office with French doors. Primary suite features 14-foot ceilings. Double doors lead to primary bath with dual vanities, a garden tub, glass-enclosed shower, and two walk-in closets. Second level

    Britton Homes Builder
    2104 Meadow Holly Ln Unit 39892120, Aledo, TX 76008
  • /40

    $1,000,000

    $300K PRICE DROP
    • 5 Beds
    • 4.5 Baths
    • 5,733 Sq Ft

    118 Corona Ct, Fort Worth, TX 76108

    Welcome to 118 Corona Court, a unique property designed for multi-generational living. This 5,700 square-foot home features a flexible floor plan with separate living areas, ensuring privacy and comfort for everyone. The first-floor home office provides a quiet space for work, while the media room is perfect for movie nights. The versatile flex space upstairs can be customized as a game room,

    Sally Watkins Briggs Freeman Sotheby's Int'l

    118 Corona Ct, Fort Worth, TX 76108
  • /6

    $459,990

    New Construction
    • 4 Beds
    • 3 Baths
    • 2,617 Sq Ft

    Madison Plan at Westpoint Park, Fort Worth, TX 76108

    The thoughtfully designed Madison floor plan opens with a main-floor bedroom next to a full hall bathroom. Beyond the inviting foyer, you’ll find an open layout including an impressive kitchen with a spacious island and walk-in pantry, a dining area, and an expansive family room offering access to a tranquil covered patio. The primary suite is nearby, boasting a generous walk-in closet and a

    Chesmar Builder
    812 Cedar Vale Dr Unit 40568277, Fort Worth, TX 76108
  • /33

    $372,500

    • 4 Beds
    • 2.5 Baths
    • 2,005 Sq Ft

    3116 Dixondale Dr, Fort Worth, TX 76108

    Welcome to 3116 Dixondale Drive, a beautifully maintained, nearly new home offering approximately 2,005 square feet of comfortable living space in Fort Worth’s growing Palmilla Springs community. The thoughtfully designed open floor plan creates an easy flow between the kitchen, dining area, and spacious living room—perfect for everyday life and entertaining. The kitchen offers plenty of

    Amberly Plyler CENTURY 21 Judge Fite Company

    3116 Dixondale Dr, Fort Worth, TX 76108
  • /35

    $399,990

    New Construction $19K PRICE DROP
    • 3 Beds
    • 2 Baths
    • 1,807 Sq Ft

    10136 Oakstone Dr, Fort Worth, TX 76108

    Inspired spaces await in this must-see Bonneville home. Included features: an inviting covered porch; a dedicated study; a centrally located utility room; a sophisticated kitchen boasting a large island and a walk-in pantry; an airy family room; a dining area that overlooks a serene covered patio; a relaxing primary suite offering an attached bathroom with dual sinks, a freestanding tub, and a

    Chesmar Builder
    10136 Oakstone Dr, Fort Worth, TX 76108
  • /40

    $1,149,000

    $130K PRICE DROP
    • 5 Beds
    • 5.5 Baths
    • 4,342 Sq Ft

    14537 Cedar Brook Place, Aledo, TX 76008

    Welcome to your stunning custom-built home in the highly sought Walsh Ranch within Aledo ISD. Positioned on a premium lot with ample space for a future pool. Enjoy entertaining guests or relaxing evenings on the covered patio featuring an outdoor gas fireplace or on one of the only oversized upstairs deck in the neighborhood offering breathtaking views of the greenbelt and Lake Park. As you step

    Mike Edmonds Widespread Realty

    14537 Cedar Brook Place, Aledo, TX 76008
  • /7

    $446,850

    New Construction
    • 4 Beds
    • 3.5 Baths
    • 2,856 Sq Ft

    1009 Pecan Tree Ln, Wht Settlemt, TX 76108

    The four-bedroom Nueces floor plan is 2,861 square feet of functional living space. This two-story home was designed with every kind of homeowner in mind—it exemplifies the importance of togetherness by offering spaces for families to gather, as well as spacious bedrooms so every person has an area to call their own. Upon entering the home from the two-car garage, you’ll walk through the mudroom

    1009 Pecan Tree Ln, Wht Settlemt, TX 76108
  • /2

    $363,999

    New Construction
    • 4 Beds
    • 2 Baths
    • 2,062 Sq Ft

    2704 Ivory Branch Ln, Fort Worth, TX 76108

    This single-story home shares an open layout between the kitchen, nook and family room for easy entertaining, along with access to the covered patio for year-round outdoor lounging. A luxe owner's suite is in a rear of the home and comes complete with an en-suite bathroom and walk-in closet. There are three secondary bedrooms near the front of the home, ideal for household members and overnight

    Jared Turner Turner Mangum,LLC

    2704 Ivory Branch Ln, Fort Worth, TX 76108
  • 2412 Domingo Dr, Aledo, TX 76008

    $799,900

    New Construction $7K PRICE DROP
    • 4 Beds
    • 3.5 Baths
    • 2,827 Sq Ft

    2412 Domingo Dr, Aledo, TX 76008

    Large front porch opens into entryway with 12-foot ceilings. Secondary bedrooms just off the entrance include walk-in closets, a linen closet, and are connected with a Hollywood bathroom. French doors open into the media room adjacent to the kitchen. The kitchen features an island with built-in seating and a walk-in pantry. The dining area flows into the family room which showcases sliding glass

    Britton Homes Builder
    2412 Domingo Dr, Aledo, TX 76008
  • /14

    $548,990

    New Construction
    • 4 Beds
    • 2.5 Baths
    • 3,001 Sq Ft

    Lincoln Plan at Walsh - Presidential Series Phase 3, Aledo, TX 76008

    GFO Home Builder
    2016 Grey Birch Place Unit 39748999, Aledo, TX 76008
  • /5

    $599,900

    New Construction
    • 4 Beds
    • 2 Baths
    • 2,409 Sq Ft

    Micah Plan at Parks of Aledo, Aledo, TX 76008

    This spacious single story plan comes with four bedrooms, 2 full bathrooms and a large open great room that over looks the covered patio. A stunning chefs kitchen and walk-in pantry complete this great plan.

    Our Country Homes Builder
    1150 Bailey Ranch Rd Unit 36492075, Aledo, TX 76008
  • /31

    $549,990

    New Construction $25K PRICE DROP
    • 4 Beds
    • 3 Baths
    • 2,454 Sq Ft

    137 Kingfisher Ln, Aledo, TX 76008

    This Cypress II by Bloomfield Homes offers 4 bedrooms, 3 bathrooms, game room, and study. Situated in the desirable Parks of Aledo community, this stunning two-story home showcases a sophisticated open-concept design ideal for both everyday living and upscale entertaining, featuring a beautiful brick and stone accented elevation that creates striking curb appeal, while inside the gourmet kitchen

    Bloomfield Homes Builder
    137 Kingfisher Ln, Aledo, TX 76008
  • /2

    $605,900

    New Construction
    • 3 Beds
    • 2.5 Baths
    • 2,866 Sq Ft

    Autumn Plan at Parks of Aledo, Aledo, TX 76008

    Our Country Homes Builder
    1150 Bailey Ranch Rd Unit 36495106, Aledo, TX 76008
  • /16

    $310,000

    • Land
    • 2.45 Acres
    • $126,531 per Acre

    3024 Summit Dr, Aledo, TX 76008

    Welcome to Summit Ranch, where contemporary elegance meets serene natural beauty. Nestled on the rolling hills with breathtaking panoramic views, this new development offers a unique blend of luxury and tranquility. Summit Ranch is designed for those who seek a refined lifestyle without sacrificing the charm of rural simplicity. Summit Ranch is more than just a place to live; it’s a lifestyle.

    Brooke Ladouceur Worthington Realty & Investments, INC

    3024 Summit Dr, Aledo, TX 76008
  • /20

    $324,499

    New Construction
    • 4 Beds
    • 2 Baths
    • 1,667 Sq Ft

    2225 Tierra Madre Blvd, Fort Worth, TX 76108

    This new single-story design makes smart use of the space available. At the front are all three secondary bedrooms arranged near a convenient full-sized bathroom. Down the foyer is a modern layout connecting a peninsula-style kitchen made for inspired meals, an intimate dining area and a family room ideal for gatherings. Tucked in a quiet corner is the owner’s suite with an attached bathroom and

    Lennar Builder
    2225 Tierra Madre Blvd, Fort Worth, TX 76108
  • /32

    $355,000

    • 3 Beds
    • 2 Baths
    • 1,606 Sq Ft

    10100 Cougar Trail, Fort Worth, TX 76108

    Welcome to 10100 Cougar Trail, a beautifully maintained home that combines comfort, functionality, and thoughtful updates. Attractive landscaping, a covered front porch, and an updated front door create a welcoming first impression. Inside, you'll find a spacious open-concept layout featuring tall ceilings, decorative archways, and abundant natural light. The kitchen serves as the heart of the

    Denise Johnson Compass RE Texas, LLC

    10100 Cougar Trail, Fort Worth, TX 76108
  • /11

    $300,000

    $100K PRICE INCREASE
    • Land
    • 1.01 Acres
    • $298,507 per Acre

    319 Fairway Dr, Willow Park, TX 76087

    Rare opportunity to own a 1.005 acre homesite in the highly desirable Aledo ISD. Situated in the heart of the well established Willow Crest Estates, located off of Interstate 20 and Ranch House Road. This property offers the perfect blend of privacy, convenience, and community charm. Enjoy the tranquility of country living without sacrificing proximity to dining, shopping, and major highways.

    Lezli McPhail Charitable Realty

    319 Fairway Dr, Willow Park, TX 76087
  • /39

    $599,000

    Open Sun 10AM - 12PM $10K PRICE DROP
    • 4 Beds
    • 3 Baths
    • 3,164 Sq Ft

    1617 Purple Thistle Ln, Fort Worth, TX 76008

    Motivated seller is offering $14,000 toward the buyer’s closing costs or to help lower their mortgage interest rate, with an accepted offer! Welcome home to this gorgeous 2-story Pin Oak floor plan by David Weekley Homes, where a striking Tudor-inspired elevation hints at the craftsmanship and character waiting inside. Tucked on a spacious home site just steps from the park, this layout was built

    Carl Cooper eXp Realty, LLC

    1617 Purple Thistle Ln, Fort Worth, TX 76008
  • /16

    $175,000

    • Land
    • 2.75 Acres
    • $63,636 per Acre

    4050 Mirelle Dr, Aledo, TX 76008

    2+ Acre Estate Lot among beautiful rolling hills and scattered native trees on this secluded street in the southeast corner of the Bear Creek Estates development. Can be combined with neighboring lot for additional acreage.No City Taxes - Award-Winning Aledo ISD - Private Water Well & Septic Systems - No Water Bills - Tri-County Electric - Buried Propane Tank Allowed - Any Custom Builder - No

    Kelly Methvin Railhead Realty, LLC

    4050 Mirelle Dr, Aledo, TX 76008
  • /9

    $599,900

    New Construction $29K PRICE DROP
    • 4 Beds
    • 3 Baths
    • 2,619 Sq Ft

    14321 Bluff Bend Trail, Aledo, TX 76008

    Welcoming front porch opens into an extended entryway adorned with 12-foot ceilings. French doors open into the private home office, located just off the entrance. Down the hallway, you will find the secondary bedrooms, each featuring walk-in closets and a shared full bathroom. Adjacent to the hallway, French doors open into the inviting game room, complete with three large windows. The open

    Perry Homes Builder
    14321 Bluff Bend Trail, Aledo, TX 76008
  • /2

    $631,085

    New Construction
    • 4 Beds
    • 2 Baths
    • 3,001 Sq Ft

    1617 Rolling Heights Ln, Fort Worth, TX 76008

    From our grand Presidential Series, this stunning One-Story new construction home is GFO Home’s striking Lincoln floor plan, offering 4 Bedrooms, 3 Bathrooms, and a spacious 2-Car Garage in the Walsh Master-Planned Community! Highlights include a Private Study or Bonus Flex Room, an Open Concept Family Room with soaring Cathedral Ceilings & 60-inch Electric Ribbon Fireplace, and a Gourmet Chef’s

    GFO Home Builder
    1617 Rolling Heights Ln, Fort Worth, TX 76008
  • /40

    $738,000

    • 4 Beds
    • 3.5 Baths
    • 2,847 Sq Ft

    1124 Mountain View Dr, Weatherford, TX 76087

    Live the good life in this stunning four bedroom three bath home located in the gated Crown Valley Estates communityin Aledo, Texas. Inside, you’ll find a bright, open-concept layout filled with natural light and beautiful finishesthroughout. The gourmet kitchen includes granite countertops, a gas range, a spacious walk-in pantry, and easy flowinto the dining and living areas, perfect

    Garrett Hawkins Christie's Lone Star

    1124 Mountain View Dr, Weatherford, TX 76087
  • /40

    $890,000

    • 3 Beds
    • 3 Baths
    • 2,208 Sq Ft

    117 John Chisholm Rd, Weatherford, TX 76087

    Welcome to your own private Texas retreat, the perfect blend of country living and functionality on 5.3 acres of agricultural land, this stunning 3-bedroom, 3-bathroom home offers 2208 sq ft of living space with exceptional amenities for work, recreation and relaxation. Did I mention the views?! Step inside to discover a spacious living floor plan with the perfect blend of functionality and

    Cyndy Allert Real Broker, LLC

    117 John Chisholm Rd, Weatherford, TX 76087
  • /32

    $809,000

    Open Sun 12PM - 2PM $91K PRICE DROP
    • 3 Beds
    • 2.5 Baths
    • 2,795 Sq Ft

    333 Meadow Crest Rd, Fort Worth, TX 76108

    Welcome to the perfect blend of comfort, space, and Texas charm in the heart of it all! This inviting property is a rare find and equestrians dream! Ideal for those seeking a serene lifestyle without sacrificing convenience. Inside you'll find an inviting, cozy layout with spacious living areas filled with natural light and a functional flow perfect for everyday living and entertaining. The

    Sierra Smith RE/MAX Trinity

    333 Meadow Crest Rd, Fort Worth, TX 76108
  • /38

    $539,990

    New Construction
    • 4 Beds
    • 2.5 Baths
    • 2,820 Sq Ft

    Dewberry Plan at The Lakes at the Parks of Aledo, Aledo, TX 76008

    The Classic Series Dewberry floor plan is a two-story home with four bedrooms and two and a half bathrooms. Features of this plan include a covered porch, formal dining or study, large family room, open kitchen with custom cabinets and island, a primary suite with walk-in closet and garden tub, and an upstairs game room. Contact us or visit our model home for more information about building this

    Bloomfield Homes Builder
    1154 Bailey Ranch Rd Unit 36580726, Aledo, TX 76008
  • 10137 Birchpoint Dr, Fort Worth, TX 76108

    $475,000

    New Construction
    • 4 Beds
    • 3 Baths
    • 2,617 Sq Ft

    10137 Birchpoint Dr, Fort Worth, TX 76108

    This must-see Madison home is ready to welcome you! Highlights include: an inviting porch and foyer; an impressive kitchen showcasing a radius island and a roomy pantry; an adjacent dining area that overlooks an outdoor living space; a spacious family room; an elegant primary suite boasting an attached bath with double vanities, a soaking tub, and a large walk-in closet; a conveniently located

    Chesmar Builder
    10137 Birchpoint Dr, Fort Worth, TX 76108
  • /6

    $1,073,900

    New Construction
    • 4 Beds
    • 4.5 Baths
    • 4,208 Sq Ft

    630A Plan at Walsh Ranch 70', Aledo, TX 76008

    Two-story entry. Home office with French doors. Formal dining room. Family room features a fireplace and a wall of windows. Kitchen has an island with built-in seating space and a large walk-in pantry. Guest suite located on the first floor. Private primary suite features a wall of windows. Primary bath with dual vanities, garden tub, separate glass-enclosed shower and two walk-in closets.

    Britton Homes Builder
    2104 Meadow Holly Ln Unit 39892118, Aledo, TX 76008
  • /20

    $341,999

    New Construction
    • 4 Beds
    • 2 Baths
    • 1,707 Sq Ft

    2236 Tierra Madre Blvd, Fort Worth, TX 76108

    This single-level home showcases a spacious open floorplan shared between the kitchen, dining area and family room for easy entertaining. An owner’s suite enjoys a private location in a rear corner of the home, complemented by an en-suite bathroom and walk-in closet. There are three secondary bedrooms at the front of the home, which are comfortable spaces for household members and overnight

    Lennar Builder
    2236 Tierra Madre Blvd, Fort Worth, TX 76108
  • /28

    $315,000

    • 3 Beds
    • 2 Baths
    • 1,326 Sq Ft

    10845 Bass Creek Trail, Fort Worth, TX 76108

    Welcome to this beautifully upgraded home in the desirable Vista West community! Ideally located just off Chapel Creek Blvd and I-30, and only 15 minutes from downtown Fort Worth, this home offers modern comfort in a highly convenient location.Step inside to discover an open-concept layout with thoughtful upgrades throughout. Smart lighting is installed throughout the home, creating

    Andrew English Congress Realty, Inc.

    10845 Bass Creek Trail, Fort Worth, TX 76108
  • /3

    $708,900

    New Construction
    • 4 Beds
    • 3 Baths
    • 3,095 Sq Ft

    3095M Plan at Walsh - 55', Aledo, TX 76008

    Home office with French doors set at two-story entry. Formal dining room. Two-story family room opens to kitchen and morning area. Kitchen features deep walk-in pantry, Butler's pantry and large island with built-in seating space. Family room features wall of windows. First-floor primary suite includes bedroom with curved wall of windows and 12-foot ceiling. Dual vanities, garden tub, separate

    Perry Homes Builder
    2104 Meadow Holly Ln Unit 38236031, Aledo, TX 76008
  • /29

    $375,000

    $10K PRICE DROP
    • 5 Beds
    • 2.5 Baths
    • 2,461 Sq Ft

    964 American Flyer Blvd, Fort Worth, TX 76108

    Welcome to 964 American Flyer Blvd, a spacious 5-bedroom, 2.5-bath home on a corner lot nestled in the desirable Vista West community of Fort Worth. Move In Ready! Priced well Below what the builder is currently charging for this floor plan. This thoughtfully designed home features an open kitchen that flows seamlessly into the living room, creating the perfect space for everyday living and

    Christie Cannon LPT Realty LLC

    964 American Flyer Blvd, Fort Worth, TX 76108
  • /2

    $395,900

    New Construction $5K PRICE DROP
    • 4 Beds
    • 2 Baths
    • 1,798 Sq Ft

    11161 Santa Monica Dr, Fort Worth, TX 76108

    The Cassidy features four bedrooms and two bathrooms, with every detail crafted for family living. Its open-concept layout seamlessly connects the kitchen, dining area and family room, creating the perfect space for both everyday life and special gatherings. The kitchen showcases stunning wood cabinetry, sprawling granite countertops and energy-efficient appliances, while the family room offers

    Dale Hill LGI Homes

    11161 Santa Monica Dr, Fort Worth, TX 76108
  • /2

    $1,449,990

    New Construction
    • 5 Beds
    • 5.5 Baths
    • 4,640 Sq Ft

    14216 Fountainhead Cir, Fort Worth, TX 76008

    Ft. Worth, TX: 5 BR/5.5 BA. Two-Level Design with Upgrades. This stunning 5-bedroom, 5.5-bath luxury home showcases the highly sought-after Briargate floor plan, offering more than 4,600 square feet of thoughtfully designed living space across two spacious levels. Perfect for growing families and those who love to entertain, this exceptional new construction home combines elegant design with

    Drees Homes Builder
    14216 Fountainhead Cir, Fort Worth, TX 76008
  • /40

    $925,000

    • 4 Beds
    • 3 Baths
    • 3,782 Sq Ft

    413 Kestrel Ct, Aledo, TX 76008

    Step into this exquisite custom home (without any construction wait time!) including a private, turfed backyard w heated pool & multiple patios for entertaining! Residing on a quiet cul-de-sac w treetop views of the bluffs. Imagine sitting on the front porch enjoying those breathtaking watercolor sunsets! An exceptional layout w a downstairs guest bedroom (currently an office) with Murphy bed,

    Carley Moore League Real Estate

    413 Kestrel Ct, Aledo, TX 76008
  • /37

    $449,605

    New Construction $3K PRICE DROP
    • 5 Beds
    • 4 Baths
    • 2,954 Sq Ft

    701 Bushman Dr, Fort Worth, TX 76008

    701 Bushman Drive, Fort Worth, Texas, is a new home built by D.R. Horton in the Morningstar community.This Home is Complete and Move-In Ready!The Palm is a spacious two-story home offering approximately 2,936 sq. ft. of living space with 5 bedrooms, 4 bathrooms, a loft, a game room or optional media room, and a 2-car garage, designed to provide generous living space and flexible

    D.R. Horton Builder
    701 Bushman Dr, Fort Worth, TX 76008
  • /12

    $358,900

    New Construction $3K PRICE INCREASE
    • 3 Beds
    • 2 Baths
    • 1,376 Sq Ft

    912 Sedona Dr, Fort Worth, TX 76108

    The Carson features three spacious bedrooms, two full bathrooms, and an open-concept layout that seamlessly connects the family room, dining area, and chef-ready kitchen. The kitchen is equipped with designer wood cabinetry, granite countertops, stainless-steel Whirlpool® appliances, a center island and ample storage throughout. Just steps from the dining area, it offers both convenience for

    Dale Hill LGI Homes

    912 Sedona Dr, Fort Worth, TX 76108
  • /39

    $859,900

    $25K PRICE DROP
    • 4 Beds
    • 3.5 Baths
    • 3,903 Sq Ft

    520 Point Vista Dr, Aledo, TX 76008

    Better than new without the wait! Custom finishes, designer lighting, upgraded cabinetry, and an ideal Parks of Aledo location close to trails and schools! This stunning Point Vista home features white painted brick, clean lines, mature landscaping, and a spacious floor plan. The primary suite is downstairs, tucked away from the main living areas, with a customized walk-in closet that connects to

    Spencer Perry Williams Trew Real Estate

    520 Point Vista Dr, Aledo, TX 76008

Showing Results 361 - 400, Page 10 of 18

How to Buy a Home How to Finance a Home How to Sell a Home