749

Homes for Sale near McAnally Middle School

Section Image Section Image
  • /4

    $267,000

    • Land
    • 3.23 Acres
    • $82,560 per Acre

    TBD Hillcroft Rd, Fort Worth, TX 76108

    3.234 acres located in Aledo ISD. This property is perfect for a homesite or small development. Central State Water Resources is currently the water and sewer company. Electric is either Tri-County Electric or of your choice. Owner has already had drawings for self storage building, layout in submittals. No Sign on Property

    Tammie Pressley A New View Realty

    TBD Hillcroft Rd, Fort Worth, TX 76108
  • /4

    $734,900

    New Construction $36K PRICE INCREASE
    • 5 Beds
    • 4.5 Baths
    • 3,190 Sq Ft

    2513 Domingo Dr, Aledo, TX 76008

    Home office with French doors set at two-story entry. Open formal dining room just off the kitchen area. Two-story family room with 19-foot ceilings and a cast stone fireplace. Kitchen features a 5-burner gas cooktop, an island with built-in seating space, a walk-in pantry and opens to the morning area. Private primary suite with a wall of windows. Primary bath includes double doors, garden tub,

    Perry Homes Builder
    2513 Domingo Dr, Aledo, TX 76008
  • /16

    $314,900

    $8K PRICE DROP
    • 4 Beds
    • 2.5 Baths
    • 2,148 Sq Ft

    2901 Coyote Canyon Trail, Fort Worth, TX 76108

    Welcome to 2901 Coyote Canyon Trail, a beautifully maintained 4-bed, 2.5-bath home in Fort Worth’s desirable Homestead Community. Recently repainted inside and out, including the front and garage doors. This home feels crisp, clean, and ready for its new owners. Step inside to an open, light-filled floor plan with spacious living and dining areas perfect for entertaining or relaxing. The kitchen

    Stavona Marie Bobby Bryant Properties

    2901 Coyote Canyon Trail, Fort Worth, TX 76108
  • /33

    $389,900

    $10K PRICE DROP
    • 4 Beds
    • 2 Baths
    • 2,183 Sq Ft

    11713 Wax Myrtle Trail, White Settlement, TX 76108

    Built by Impression Homes - The Kingston Plan, a Beautiful Impression Home, in Live Oak Creek! This Gorgeous 4 bedroom, 2 bath 2 car garage home has a Stunning California Kitchen featuring an oversized granite island, perfect for entertaining friends and family and opens to a large family room with 10 foot ceilings and tons of natural light! The private owner’s suite features a luxurious garden

    Chris Jones The Property Shop

    11713 Wax Myrtle Trail, White Settlement, TX 76108
  • /14

    $875,900

    New Construction $41K PRICE INCREASE
    • 4 Beds
    • 4.5 Baths
    • 4,034 Sq Ft

    566A Plan at Walsh Ranch 60', Aledo, TX 76008

    Front porch opens to two-story entry. Formal dining room and home office with French doors off the entry way. Kitchen features an island with built-in seating space and a walk-in pantry. Morning area just off the kitchen with walls of windows. Open family room with fireplace and a wall of windows. Secluded primary bedroom with a wall windows. Double doors lead to primary bath with dual vanities,

    Britton Homes Builder
    2104 Meadow Holly Ln Unit 39888228, Aledo, TX 76008
  • /4

    $854,900

    New Construction $97K PRICE INCREASE
    • 4 Beds
    • 3.5 Baths
    • 3,003 Sq Ft

    14445 Game Creek Trail, Aledo, TX 76008

    Home office with French doors set at entry. Media room with French doors off extended entry. Formal dining room opens to family room with wall of windows and a corner fireplace. Kitchen hosts generous island with built-in seating space. Adjoining morning area features wall of windows. Primary bedroom features wall of windows. Dual vanities, a freestanding tub, separate glass-enclosed shower and

    Britton Homes Builder
    14445 Game Creek Trail, Aledo, TX 76008
  • /9

    $401,900

    New Construction $10K PRICE INCREASE
    • 4 Beds
    • 2 Baths
    • 1,798 Sq Ft

    1125 Tempe Ln, Fort Worth, TX 76108

    The Cassidy features four bedrooms and two bathrooms, with every detail crafted for family living. Its open-concept layout seamlessly connects the kitchen, dining area and family room, creating the perfect space for both everyday life and special gatherings. The kitchen showcases stunning wood cabinetry, sprawling granite countertops and energy-efficient appliances, while the family room offers

    Dale Dale Hill LGI Homes

    1125 Tempe Ln, Fort Worth, TX 76108
  • /41

    $625,000

    New Construction
    • 3 Beds
    • 3 Baths
    • 2,810 Sq Ft

    912 Highlands Ave, Aledo, TX 76008

    The Meyer plan offers 3 bedrooms, 3 full baths, study, game room with walk-in closet, open concept living, dining & kitchen that overlooks the huge, covered patio! The owner's suite, located at the back of the home, features spa like bath with free-standing bathtub and separate walk-in shower and large walk-in closet. The utility room offers a closet for extra storage, a folding table area and

    Our Country Homes Builder
    912 Highlands Ave, Aledo, TX 76008
  • /23

    $363,999

    New Construction
    • 4 Beds
    • 2 Baths
    • 1,902 Sq Ft

    Walsh Plan at West Square - Classic Collection, Fort Worth, TX 76108

    This single-story home shares an open layout between the kitchen, nook and family room for easy entertaining, along with access to the covered patio for year-round outdoor lounging. A luxe owner's suite is at the back of the home and comes complete with an en-suite bathroom and walk-in closet, while three secondary bedrooms are near the front of the home, ideal for household members and overnight

    Lennar Builder
    10136 Dalgreen Cir Unit 36035064, Fort Worth, TX 76108
  • /38

    $574,999

    $5K PRICE DROP
    • 5 Beds
    • 4.5 Baths
    • 3,533 Sq Ft

    420 Prairie Run, Aledo, TX 76008

    Welcome to 420 Prairie Run, a spacious and light-filled 5-bedroom, 4.5-bath home offering 3,533 square feet of beautifully designed living space in the highly sought-after Parks of Aledo community. Built in 2015, this two-story home blends comfort and convenience, located just minutes from top-rated Aledo ISD schools with an easy commute to Fort Worth. Inside, you’ll find a formal dining room, a

    Jared Benson League Real Estate

    420 Prairie Run, Aledo, TX 76008
  • /5

    $1,211,900

    New Construction $122K PRICE INCREASE
    • 4 Beds
    • 4.5 Baths
    • 3,664 Sq Ft

    14416 Game Creek Trail, Aledo, TX 76008

    Home office with French doors at the entry. Formal dining room. Kitchen features a large island with built-in seating, lots of counter space and a large walk-in pantry. Open family room with a fireplace and sliding glass doors. Primary suite with a wall of windows. Double doors lead to primary bath with separate vanities, a freestanding tub, separate glass-enclosed shower and two large walk-in

    Britton Homes Builder
    14416 Game Creek Trail, Aledo, TX 76008
  • /2

    $425,900

    New Construction
    • 4 Beds
    • 2.5 Baths
    • 2,235 Sq Ft

    11209 Tolleson St, Fort Worth, TX 76108

    The Gideon plan is a spacious two-story home with four bedrooms, two-and-a-half bathrooms and open living areas designed for both family living and entertaining. Thoughtfully crafted with families in mind, the layout offers a seamless flow between the living areas which is great for everyday living and hosting. The master suite includes a generous bedroom, a spa-like bathroom with a garden tub,

    Dale Dale Hill LGI Homes

    11209 Tolleson St, Fort Worth, TX 76108
  • /31

    $335,000

    $65K PRICE DROP
    • Land
    • 2.57 Acres
    • $130,350 per Acre

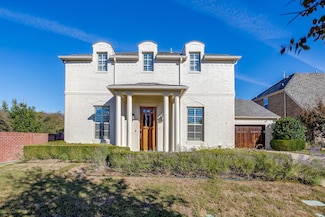
    2027 Hidden Bluff Dr, Aledo, TX 76008

    Looking for trees AND views? Luxury estate lot of 2.57 acres surrounded by a cocoon of trees for privacy and rural hilltop views all the way to the downtown Fort Worth skyline. One of the last remaining hilltop lots within the Bear Creek Ranch gated community just 5 minutes from Hwy 377 and located in coveted Aledo ISD. This particular lot is shaped wide at the front, ideal for building. No City

    Kelly Methvin Railhead Realty, LLC

    2027 Hidden Bluff Dr, Aledo, TX 76008
  • /2

    $346,900

    New Construction
    • 3 Beds
    • 2 Baths
    • 1,229 Sq Ft

    11125 Santana Dr, Fort Worth, TX 76108

    The Amelia offers three spacious bedrooms, two bathrooms, and a bright, open layout designed for comfortable living. The kitchen stands out with rich wood cabinetry, a breakfast bar, and ample storage space in both the pantry and cabinets. Natural light pours in through large windows, complementing the stylish and durable vinyl plank flooring found throughout the home. Tucked away for privacy,

    Dale Dale Hill LGI Homes

    11125 Santana Dr, Fort Worth, TX 76108
  • /3

    $629,900

    New Construction
    • 4 Beds
    • 3 Baths
    • 2,737 Sq Ft

    2737M Plan at Walsh - 55', Aledo, TX 76008

    Generous front porch opens to entry with 12-foot ceilings. Home office frames the entry with French doors. Game room with French doors. Kitchen features an island with built-in seating space. Spacious family room features a wall of windows. Private primary suite features three large windows. Primary bath features dual vanities, a garden tub, a separate glass-enclosed shower and a large walk-in

    Perry Homes Builder
    2104 Meadow Holly Ln Unit 38235970, Aledo, TX 76008
  • /25

    $779,900

    New Construction
    • 4 Beds
    • 3.5 Baths
    • 3,374 Sq Ft

    420 Wingtail Dr, Aledo, TX 76008

    Discover modern craftsmanship at 420 Wingtail, a stunning new construction by Hark Homes in the premier Parks of Aledo. This residence perfectly blends transitional luxury with the natural beauty of Aledo’s most coveted community. The exterior makes a bold statement with upgraded black-frame windows, a signature metal roof detail, and stained v-groove wood porch ceilings.Inside, this

    Andrew English Congress Realty, Inc.

    420 Wingtail Dr, Aledo, TX 76008
  • /32

    $480,000

    $45K PRICE DROP
    • 3 Beds
    • 2 Baths
    • 2,351 Sq Ft

    407 Llano Ct, Weatherford, TX 76087

    Over 2 spacious acres in Aledo ISD. No HOA or water bill! This 3 bed, 2 bath is presented in a ranch-style layout. The home offers a ton of natural light in a small, quiet neighborhood. The property is in good condition and ready for your updates. Also present are a propane gas storage tank, a water softener, and two wells. (Both work! The backup well reaches a deeper aquifer and has solar power.)

    Christopher Cox Christie's Lone Star

    407 Llano Ct, Weatherford, TX 76087
  • /16

    $300,000

    • Land
    • 2 Acres
    • $150,000 per Acre

    4004 Charleston Peak, Aledo, TX 76008

    Welcome to Summit Ranch, where contemporary elegance meets serene natural beauty. Nestled on the rolling hills with breathtaking panoramic views, this new development offers a unique blend of luxury and tranquility. Summit Ranch is designed for those who seek a refined lifestyle without sacrificing the charm of rural simplicity. Summit Ranch is more than just a place to live; it’s a lifestyle.

    Brooke Ladouceur Worthington Realty & Investments, INC

    4004 Charleston Peak, Aledo, TX 76008
  • /6

    $850,900

    New Construction $36K PRICE INCREASE
    • 4 Beds
    • 4.5 Baths
    • 3,733 Sq Ft

    534A Plan at Walsh Ranch 60', Aledo, TX 76008

    Home office with French doors off two-story entry. Kitchen opens to two-story family room and adjoining dining area. Family room features wall of windows and fireplace. Kitchen features deep walk-in pantry and generous island with built-in seating space. First-floor primary suite includes bedroom with wall of windows and 12-foot coffered ceiling. Primary bath includes dual vanities, garden tub,

    Britton Homes Builder
    2104 Meadow Holly Ln Unit 39887799, Aledo, TX 76008
  • /15

    $275,999

    $24K PRICE DROP
    • 3 Beds
    • 2 Baths
    • 1,402 Sq Ft

    2501 Nogales Dr, Fort Worth, TX 76108

    Welcome home to this charming 3-bedroom, 2-bath gem in Little Chapel Creek, where comfort meets convenience. With a refreshed interior featuring new flooring, fresh paint, and an updated kitchen, this home is ready for everyday living and easy entertaining. Cozy up by the gas fireplace or enjoy the perfectly sized backyard ideal for relaxing or hosting friends. Just minutes from schools, major

    Sara Duenas Evolve Real Estate LLC

    2501 Nogales Dr, Fort Worth, TX 76108
  • /16

    $499,990

    New Construction
    • 5 Beds
    • 4 Baths
    • 3,065 Sq Ft

    Acadia Plan at Westpoint Park, Fort Worth, TX 76108

    The main floor of the two-story Acadia plan offers an expansive family room, a thoughtfully designed kitchen with two islands, and an adjacent dining nook. Nearby, the relaxing primary suite showcases an attached bathroom with dual vanities and a roomy walk-in closet. A conveniently located utility room, a bedroom, a shared bath, and a serene covered patio round out this level. Upstairs, discover

    Chesmar Homes Builder
    812 Cedar Vale Dr Unit 40869195, Fort Worth, TX 76108
  • /15

    $622,990

    New Construction $21K PRICE DROP
    • 5 Beds
    • 3 - 4 Baths
    • 3,040+ Sq Ft

    Zinnia Plan at Walsh - Classic, Aledo, TX 76008

    Design expertise and a dedication to craftsmanship inform every inch of The Zinnia floor plan by David Weekley Homes in Fort Worth. Hosting holiday gatherings and relaxing evenings will both be impressive in the beautiful family and dining spaces. Effortless style and elegant design pair perfectly with your culinary masterpieces in the tasteful kitchen. The Owner’s Retreat provides a glamorous

    David Weekley Homes Builder
    2024 Grey Birch Place Unit 39488649, Aledo, TX 76008
  • /15

    $600,000

    • Land
    • 4.11 Acres
    • $145,985 per Acre

    3048 Summit Dr, Aledo, TX 76008

    Welcome to Summit Ranch, where contemporary elegance meets serene natural beauty. Nestled on the rolling hills with breathtaking panoramic views, this new development offers a unique blend of luxury and tranquility. Summit Ranch is designed for those who seek a refined lifestyle without sacrificing the charm of rural simplicity. Summit Ranch is more than just a place to live; it’s a lifestyle.

    Brooke Ladouceur Worthington Realty & Investments, INC

    3048 Summit Dr, Aledo, TX 76008
  • /5

    $433,900

    New Construction
    • 4 Beds
    • 3.5 Baths
    • 2,856 Sq Ft

    Nueces Plan at Westpoint Park, Fort Worth, TX

    The four-bedroom Nueces floor plan is 2,858 square feet of functional living space. This two-story home was designed with every kind of homeowner in mindit exemplifies the importance of togetherness by offering spaces for families to gather, as well as spacious bedrooms so every person has an area to call their own. Upon entering the home from the two-car garage, youll walk through the mudroom

    Riverside Homebuilders Builder
    0 Westpoint Park St Unit 36458335, Fort Worth, TX
  • /29

    $379,990

    New Construction $14K PRICE DROP
    • 3 Beds
    • 2 Baths
    • 2,002 Sq Ft

    761 Lyft Ln, Aledo, TX 76008

    Creatively designed to accommodate the needs of everyone, the Heisman is a unique plan. The main living area is expansive, encompassing the island kitchen, dining area and family room. Invite the football team for an after-party or snuggle up for a movie as the room easily adapts to your needs. Outstanding storage capacity is another feature, with a walk-in pantry, large utility room, walk-in

    Trophy Signature Homes Builder
    761 Lyft Ln, Aledo, TX 76008
  • /17

    $395,900

    $10K PRICE INCREASE
    • 4 Beds
    • 2 Baths
    • 1,798 Sq Ft

    945 Cawthorne Trail, Fort Worth, TX 76108

    Welcome to the Cassidy plan, a thoughtfully designed one-story home offering 4 bedrooms and 2 bathrooms with an open-concept layout perfect for today's lifestyle. The spacious kitchen features granite countertops, rich wood cabinetry, energy-efficient stainless-steel appliances, and overlooks the dining and living areas, making everyday living and entertaining effortless. Included with your

    Dyamond Downs Peak Realty and Associates LLC

    945 Cawthorne Trail, Fort Worth, TX 76108
  • /7

    $439,000

    Open Sat 10AM - 1PM
    • 3,784 Sq Ft

    132 Calle de Establo, Fort Worth, TX 76108

    No showings until July 11th open showing from 10am to 1pm. Rare investment opportunity in the highly sought-after Aledo ISD. Situated on over 2 acres of land, this property offers significant potential for a complete transformation or a blank canvas for a new custom build. This is an exceptional chance to secure a large parcel in a prime location known for its excellent schools, scenic

    Mary Harmon Superior Real Estate Group

    132 Calle de Establo, Fort Worth, TX 76108
  • /6

    $379,990

    New Construction
    • 3 Beds
    • 2 Baths
    • 1,601 Sq Ft

    Aventura Plan at Westpoint Park, Fort Worth, TX 76108

    The single-story Aventura plan welcomes guests with a charming covered porch and continues to impress with an expansive family room, an open dining area, and a sophisticated kitchen showcasing a center island for entertaining. The lavish primary suite offers a private bath with double sinks and a generous walk-in closet. A nearby utility room, two bedrooms, a shared bathroom, and an outdoor

    Chesmar Homes Builder
    812 Cedar Vale Dr Unit 40568276, Fort Worth, TX 76108
  • /27

    $338,990

    New Construction
    • 3 Beds
    • 2 Baths
    • 1,552 Sq Ft

    Redwood II Plan at Palmilla Springs - 50's, Fort Worth, TX 76108

    The Redwood II is a charming single-story home that combines elegance and practicality in one seamless design. Featuring 3 spacious bedrooms and 2 bathrooms, the home offers an inviting open floorplan ideal for everyday living and entertaining. The well-appointed kitchen flows effortlessly into the living and dining areas, creating a central hub for family gatherings. The primary suite is a

    HistoryMaker Homes Builder
    2820 Fox Trail Ln Unit 36455821, Fort Worth, TX 76108
  • /24

    $411,900

    New Construction
    • 5 Beds
    • 2.5 Baths
    • 2,501 Sq Ft

    Driftwood Plan at Vista West, Fort Worth, TX 76108

    Now introducing the spacious Driftwood floor plan! This five-bedroom home is thoughtfully designed with your growing family in mind. Located at Vista West near downtown Fort Worth, this home offers convenient access to employment opportunities, local schools, and exciting area attractions. The Driftwood plan provides ample space for family memories, whether in the open family room, the upstairs

    LGI Homes Builder
    904 Burlington Ave Unit 37443309, Fort Worth, TX 76108
  • /29

    $309,000

    $6K PRICE DROP
    • 3 Beds
    • 2 Baths
    • 1,470 Sq Ft

    537 Blue Haze Dr, Fort Worth, TX 76108

    Thoughtful Upgrades Throughout. This beautiful home is meticulously maintained and move in ready. It has a warm, inviting layout with modern finishes and a functional floor plan designed for everyday living and entertaining. The remodeled kitchen and dining area flow seamlessly into a spacious family room highlighted by a gorgeous fireplace. Updates include new windows with a lifetime

    Renee Leachman Turner Fortune Real Estate LLC

    537 Blue Haze Dr, Fort Worth, TX 76108
  • /7

    $562,900

    New Construction
    • 4 Beds
    • 3 Baths
    • 2,352 Sq Ft

    Aubrey Plan at Parks of Aledo, Aledo, TX 76008

    Our Country Homes Builder
    1150 Bailey Ranch Rd Unit 36469723, Aledo, TX 76008
  • /3

    $826,900

    New Construction $36K PRICE INCREASE
    • 4 Beds
    • 4.5 Baths
    • 3,583 Sq Ft

    531A Plan at Walsh Ranch 60', Aledo, TX 76008

    Front courtyard welcomes. Home office with French doors set at entry. Open kitchen features island with built-in seating space. Two-story family room features fireplace and wall of windows. Media room with French doors just off two-story dining area. First-floor primary suite includes bedroom with wall of windows. Dual vanities, garden tub, separate glass-enclosed shower and large walk-in closet

    Britton Homes Builder
    2104 Meadow Holly Ln Unit 39888153, Aledo, TX 76008
  • /35

    $299,000

    $72K PRICE DROP
    • 4 Beds
    • 2.5 Baths
    • 2,202 Sq Ft

    1100 Sleepy Owl Ln, Fort Worth, TX 76108

    Spacious four-bedroom, two-and-a-half-bath home offers comfort and convenience for the whole family. The primary suite is located on the first level and features a relaxing soaker tub—your perfect retreat after a long day. Enjoy the large, spacious backyard, ideal for family gatherings and outdoor fun. A covered patio provides an inviting space for entertaining year-round. This property may

    Ray King Infinity Realty Group of Texas

    1100 Sleepy Owl Ln, Fort Worth, TX 76108
  • /33

    $874,999

    • 5 Beds
    • 5 Baths
    • 4,119 Sq Ft

    437 Prairie Run, Aledo, TX 76008

    Welcome home to the beautiful 437 Prairie Run in coveted Parks of Aledo! This spacious home offers 5 sizable bedrooms, 5 bathrooms, a massive game room and a flex room that could be an office, a media room or any number of other uses! The main living area is open and feels like home - with a large kitchen island and designer lighting. Head out back to a backyard oasis that includes a pool, hot

    Aleshia Howe BHHS Premier Properties

    437 Prairie Run, Aledo, TX 76008
  • /2

    $1,090,900

    New Construction $18K PRICE INCREASE
    • 5 Beds
    • 6 Baths
    • 4,900 Sq Ft

    651A Plan at Walsh Ranch 70', Aledo, TX 76008

    Grand two-story entry features 20-foot ceilings. Home office, formal dining room and a circular staircase frames the entry. Two-story family room with 20-foot ceilings and a grand wall of windows. Island kitchen with built-in space, walk-in pantry and butler's pantry that leads past a powder room to the formal dining room. Private guest suite with full bathroom and a walk-in closet. Generous

    Britton Homes Builder
    2104 Meadow Holly Ln Unit 39891795, Aledo, TX 76008
  • /21

    $356,999

    New Construction
    • 3 Beds
    • 2 Baths
    • 1,801 Sq Ft

    Nash Plan at West Square - Classic Collection, Fort Worth, TX 76108

    This single-story home shares an open layout between the kitchen, nook and family room for easy entertaining, along with access to the covered patio for year-round outdoor lounging. A luxe owner's suite is in a rear of the home and comes complete with an en-suite bathroom and walk-in closet, while two secondary bedrooms are near the front of the home, ideal for household members and overnight

    Lennar Builder
    10136 Dalgreen Cir Unit 36035063, Fort Worth, TX 76108
  • /34

    $808,900

    New Construction
    • 4 Beds
    • 3.5 - 4.5 Baths
    • 3,369+ Sq Ft

    SYDNEY Plan at Walsh - Walsh Ranch 60', Aledo, TX 76008

    Living in the Sydney is easy. With an elegant two-story foyer that leads into the dining room, dreamy primary suite, private study, 3-car garage and options to customize, you'll have everything you need in this superb home.

    Drees Homes Builder
    2012 Grey Birch Place Unit 37221571, Aledo, TX 76008

Showing Results 641 - 680, Page 17 of 18

How to Buy a Home How to Finance a Home How to Sell a Home