1,389

Allen County IN Homes for Sale

Section Image Section Image
  • /22

    $649,990

    New Construction
    • 4 Beds
    • 3 Baths
    • 2,511 Sq Ft

    3729 Sierra Crossing, King George, VA 22485

    The Hayden Floor Plan features 4 bedrooms with flex space and loft with 3 full bathrooms. With its open-concept layout, the Hayden is perfect for families who love to entertain. The first floor features a spacious family room, a kitchen with an oversized island and main level bedroom. The second floor includes a primary bedroom with a spacious walk-in closet and a private bathroom, as well as

    D.R. Horton Builder
    3729 Sierra Crossing, King George, VA 22485
  • /4

    $299,000

    • Land
    • 1.2 Acres
    • $249,167 per Acre

    14525 Magnolia Run Pkwy, Perry Township, IN 46845

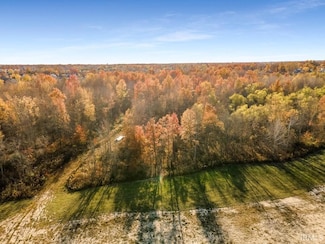
    Grab this estate lot and be a part of this exclusive, high end community on the northside of Fort Wayne. 1.2 acres with a fully treelined backyard. This lot is a custom build with Cornerstone Custom Homes.

    Katie Penny Mike Thomas Assoc., Inc

    14525 Magnolia Run Pkwy, Perry Township, IN 46845
  • /7

    $285,000

    • Land
    • 2.38 Acres
    • $119,748 per Acre

    2121 Hillegas Rd, Fort Wayne, IN 46808


    POTENTIAL COMMERCIAL/INDUSTIAL PROPERTY ON MAJOR CORRIDOR WITH HIGH TRAFFIC COUNT. GREAT LOCATION FOR YOUR BUSINESS.

    Bette Sue Rowe Coldwell Banker Real Estate Gr

    2121 Hillegas Rd, Fort Wayne, IN 46808
  • /29

    $259,900

    $35K PRICE DROP
    • 3 Beds
    • 2 Baths
    • 1,361 Sq Ft

    3704 Grayston Ave, Fort Wayne, IN 46806

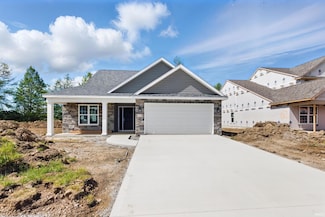
    Be the first to own this thoughtfully designed new construction home, conveniently located just 10 minutes from downtown Fort Wayne. This single-story residence offers 3 spacious bedrooms, 2 full baths, and a functional open-concept layout designed for comfortable modern living. The kitchen features quartz countertops, a breakfast bar, 42" upper cabinets, and all-new stainless steel appliances

    Jordan Wildman eXp Realty, LLC

    3704 Grayston Ave, Fort Wayne, IN 46806
  • /2

    $269,900

    • Land
    • 40,510 Sq Ft
    • $290,215 per Acre

    14440 Magnolia Run Pkwy Unit 6, Perry Township, IN 46845

    Beautiful estate lot in Magnolia Run. Come be a part of this exclusive, high end community on the north side of Fort Wayne. Treelined backyard, this lot is available as a custom build with Legacy Homes by Delagrange. DUES: $695/yr + $224/trash

    Will Rogers Jr Arch Group Real Estate

    14440 Magnolia Run Pkwy Unit 6, Perry Township, IN 46845
  • /50

    $299,900

    • 3 Beds
    • 2 Baths
    • 1,924 Sq Ft

    4206 Hazelhurst Dr, Fort Wayne, IN 46804

    Adorable character-filled home situated on a gorgeous .77-acre property! Located in desirable Southwest Fort Wayne, tucked away in a neighborhood just off Jefferson Boulevard, you’ll love this amazing location. From the moment you pull up, you’ll love the beautiful terracotta tile roof and charming curb appeal. The terracotta tile roof not only adds to the home’s incredible character, but is also

    Stacie Bellam-Fillman Orizon Real Estate, Inc.

    4206 Hazelhurst Dr, Fort Wayne, IN 46804
  • /29

    $259,900

    $10K PRICE DROP
    • 4 Beds
    • 1.5 Baths
    • 1,750 Sq Ft

    1510 Buckskin Dr, Fort Wayne, IN 46804

    This two-story home in Southwest Allen County sits on over a quarter acre, offering space both inside and out. A covered front porch welcomes you into a spacious living room with unique tile flooring that flows into the formal dining area and open kitchen. The main floor features convenient laundry and a half bath, while the upper level includes four bedrooms and a full bath with a dual-sink

    Ryan Cureton Anthony REALTORS

    1510 Buckskin Dr, Fort Wayne, IN 46804
  • /31

    $315,400

    New Construction
    • 4 Beds
    • 2.5 Baths
    • 2,346 Sq Ft

    Stamford Plan at Belmont Woods, Fort Wayne, IN 46835

    Discover the Stamford Floorplan, a spacious and versatile two-story home designed for modern living.With 2,346 square feet of expertly planned space, this floorplan features 4 generous bedrooms and 2.5 bathrooms. Multiple exterior elevation options provide a blend of modern style and timeless charm.Enter the front door to find a half bathroom and study, perfect for working from

    D.R. Horton Builder
    8908 Belmont Woods Blvd Unit 36206616, Fort Wayne, IN 46835
  • /41

    $245,000

    • 3 Beds
    • 2 Baths
    • 1,752 Sq Ft

    3632 Cardinal Ln, Fort Wayne, IN 46815

    This northeast third-of-an-acre 3-bedroom, 2 bath home is nestled on a quiet hidden country-like Lane that you may have driven past and didn’t even realize the street was there. From the Formal Living Room and Dining Room to the open concept Kitchen and spacious Family Room (with Fireplace) You will have plenty of space to relax or entertain. Hardwood flooring, separate laundry room, 2 car

    Ken Richardson Ken Richardson Realty Company

    3632 Cardinal Ln, Fort Wayne, IN 46815
  • /50

    $297,000

    $13K PRICE DROP
    • 4 Beds
    • 2 Baths
    • 1,728 Sq Ft

    17105 Darling Rd, Woodburn, IN 46797

    Beautiful two-story country home situated along a quiet country road in a peaceful setting! This well-maintained 1,728 sq. ft. home features 4 bedrooms, 2 bathrooms, and an attached 2-car garage. Step outside and enjoy the beautiful surroundings, complete with new landscaping, a swimming pool out back, a garden, and numerous flower beds that add plenty of color and charm to the property. With its

    Nathan Lengacher Integrity Realty Group LLC

    17105 Darling Rd, Woodburn, IN 46797
  • /2

    $619,900

    • 3 Beds
    • 2.5 Baths
    • 2,098 Sq Ft

    1352 Cascata Trail, Huntertown, IN 46748

    Under construction with an estimated completion time frame of October 23rd 2026. Welcome to this custom-built home by Bob Buescher Homes, located in the desirable Cascata Estates in Huntertown. Thoughtfully designed with both style and functionality in mind, this 3-bedroom, 2.5-bath home offers 2,098 square feet of beautifully finished living space, along with a 790 sq ft 3-car garage and a 220

    Leah Marker Mike Thomas Assoc., Inc

    1352 Cascata Trail, Huntertown, IN 46748
  • /14

    $466,865

    • 4 Beds
    • 2.5 Baths
    • 2,049 Sq Ft

    1478 Paradise Cay Ct, Fort Wayne, IN 46818

    BRAND NEW HOME IN VALDOSTA! This home is under construction though can be shown. Designer finishes can be viewed at the Windsor office. FIRST FLOOR OWNER'S SUITE incldg double sinks and custom TILED SHOWER, great STORAGE with a HUGE PANTRY in the island kitchen with CUSTOM CABINETRY and PREMIUM APPLIANCES, large 3-CAR GARAGE, cozy FIREPLACE, Anderson 400 series windows, solid core doors,

    Rob Wacker Windsor Homes

    1478 Paradise Cay Ct, Fort Wayne, IN 46818
  • /18

    $109,000

    • 4 Beds
    • 2 Baths
    • 2,076 Sq Ft

    1414 Lillie St, Fort Wayne, IN 46803

    Welcome home to this spacious 4-bedroom, 2-bath, two-story home offering plenty of room to spread out! Inside, you'll find a nice-sized living room, a functional layout, and several updates throughout that make this home comfortable and inviting. Step outside to enjoy the large, fully fenced backyard, offering plenty of space for outdoor activities, entertaining, or simply relaxing. Currently

    Atalie Honaker The LT Group Real Estate

    1414 Lillie St, Fort Wayne, IN 46803
  • /28

    $345,000

    $14K PRICE DROP
    • 3 Beds
    • 2 Baths
    • 1,445 Sq Ft

    1910 Portland Cove, Huntertown, IN 46748

    Gorgeous ranch style home built in 2023, located in the beautiful Brownstone Manor, offering 1,445 square feet of thoughtfully designed living space with 3 bedrooms and 2 full baths. This inviting home features a spacious family room that flows effortlessly into the island kitchen and dining area. The kitchen is equipped with stainless steel appliances, upgraded premiere cabinetry, and a

    Eric Heuer RE/MAX Edge

    1910 Portland Cove, Huntertown, IN 46748
  • /31

    $330,900

    New Construction
    • 4 Beds
    • 2.5 Baths
    • 2,346 Sq Ft

    Stamford Plan at Sonora, Fort Wayne, IN 46818

    Discover the Stamford Floorplan, a spacious and versatile two-story home designed for modern living.With 2,346 square feet of expertly planned space, this floorplan features 4 generous bedrooms and 2.5 bathrooms. Multiple exterior elevation options provide a blend of modern style and timeless charm.Enter the front door to find a half bathroom and study, perfect for working from

    D.R. Horton Builder
    3420 Skywalker Pass Unit 36206714, Fort Wayne, IN 46818
  • /2

    $88,900

    • Land
    • 9,583 Sq Ft
    • $404,091 per Acre

    5529 Broad Fields Cove Unit 40, Fort Wayne, IN 46818

    The Ranch at Broad Acres is located west of Lima Road on Hand Road, close to Carroll High School, with easy access to Lima Road.

    Kimberly Ward North Eastern Group Realty

    5529 Broad Fields Cove Unit 40, Fort Wayne, IN 46818
  • /12

    $619,990

    New Construction
    • 4 Beds
    • 2.5 Baths
    • 2,340 Sq Ft

    3739 Sierra Crossing, King George, VA 22485

    Welcome to the Galen, a beautifully designed home offering the perfect blend of comfort, function, and modern style. A versatile flex room greets you upon entry, ideal for a home office, formal dining space, or sitting room, while the open-concept kitchen showcases a large center island, corner pantry, and seamless flow into the spacious great room for effortless everyday living and entertaining.

    D.R. Horton Builder
    3739 Sierra Crossing, King George, VA 22485
  • /7

    $125,000

    • 3 Beds
    • 1 Bath
    • 800 Sq Ft

    4310 Reed St, Fort Wayne, IN 46806

    This is a 3 bedroom, 1 full bath home with newer vinyl plank flooring throughout the home, updated windows, bathroom, light fixtures, it comes with a gas range, hood, refrigerator and washer & dryer. Currently rented at $950/ mo. with property Mgt already in place. Min 24 Hr. notice required. Current market rent rates are at $1100-1200/ month.

    Gary Brigman Keller Williams Realty Group

    4310 Reed St, Fort Wayne, IN 46806
  • /33

    $155,000

    • 4 Beds
    • 2 Baths
    • 1,170 Sq Ft

    4110 Reed St, Fort Wayne, IN 46806

    Welcome to 4110 Reed Street! This one-and-a-half-story home offers 3 bedrooms, 1 full bathroom, and 1,170 finished square feet. The main level features a living room, dining room, kitchen, bedroom, and full bathroom, while the upper level includes two additional bedrooms. The kitchen offers wood cabinetry and countertop workspace, and the home includes central air, gas forced-air heat, city

    Khin Kyaw Uptown Realty Group

    4110 Reed St, Fort Wayne, IN 46806
  • /2

    $91,900

    • Land
    • 10,454 Sq Ft
    • $382,917 per Acre

    5409 Broad Fields Cove Unit 45, Fort Wayne, IN 46818

    The Ranch at Broad Acres is located west of Lima Road on Hand Road, close to Carroll High School, with easy access to Lima Road.

    Kimberly Ward North Eastern Group Realty

    5409 Broad Fields Cove Unit 45, Fort Wayne, IN 46818
  • /47

    $369,900

    $10K PRICE INCREASE
    • 3 Beds
    • 2 Baths
    • 1,451 Sq Ft

    1009 Zenos Blvd, Fort Wayne, IN 46818

    Great home located in Southwest Allen County. Gorgeous pond lot with a large, flat backyard. This home is full of curb appeal with a covered front porch. The great room has a gas fireplace with a stone surround. The kitchen is open but also has some privacy from the great room. The kitchen has custom cabinetry with crown molding, breakfast bar and quartz countertops. Just off the kitchen is a

    Elizabeth Urschel CENTURY 21 Bradley Realty, Inc

    1009 Zenos Blvd, Fort Wayne, IN 46818
  • /16

    $1,299,900

    $340K PRICE INCREASE
    • 2 Beds
    • 1.5 Baths
    • 1,064 Sq Ft

    13615 Lima Rd, Fort Wayne, IN 46818

    Located just north of Hathaway road on the west side of Lima rd. and Currently zoned A1... this home sits on 6.5 acres (+/-) with possible development potential and commercial potential. Also, listed as MLS# 202216622 (commercial listing)

    Scott Collins Blake Realty

    13615 Lima Rd, Fort Wayne, IN 46818
  • /36

    $649,900

    $25K PRICE DROP
    • 3 Beds
    • 2.5 Baths
    • 2,871 Sq Ft

    12727 Hardisty Rd, Fort Wayne, IN 46845

    Nestled on 6 picturesque acres in the highly sought-after Leo School District, this exceptional property offers the perfect blend of luxury, recreation, and solitude. The centerpiece is a stunningly large private pond perfect for swimming, fishing, kayaking, and abundant wildlife viewing. The outdoor living here is unmatched, with a massive deck providing the perfect setting for entertaining and

    Lydia Sparling Mike Thomas Assoc., Inc

    12727 Hardisty Rd, Fort Wayne, IN 46845
  • /43

    $249,900

    $25K PRICE DROP
    • 6 Beds
    • 2 Baths
    • 3,049 Sq Ft

    924 Saint Marys Ave, Fort Wayne, IN 46808

    Nice duplex offering two 3-bedroom, 1-bathroom units, making it an excellent option for multi-living, owner-occupancy with additional living space, or for those seeking a versatile residential property. The home has been updated with recent improvements, including a newer roof, HVAC system, and hot water heater, as well as fresh paint throughout and new carpet. A detached garage provides

    Ashley Moore ADT Realty

    924 Saint Marys Ave, Fort Wayne, IN 46808
  • /50

    $649,900

    Open Sat 1PM - 3PM
    • 3 Beds
    • 3 Baths
    • 2,268 Sq Ft

    2966 Honeywood Ln, Fort Wayne, IN 46818

    This is the one buyers wait for! One of Majestic Homes’ most popular ranch plans The Sacramento, built on a FULL BASEMENT and positioned on an exceptional homesite in Buckner’s Crossing with pond views, a preserved community parcel behind the home and easy access to the neighborhood walking trail leading to Buckner’s Park. Over 4,500 Total SF delivers a beautifully designed split-bedroom floor

    Jessica Arnold North Eastern Group Realty

    2966 Honeywood Ln, Fort Wayne, IN 46818
  • /40

    $475,000

    $25K PRICE DROP
    • 4 Beds
    • 2.5 Baths
    • 2,290 Sq Ft

    7018 Kings Row, Woodburn, IN 46797

    Price reduced for this amazing, updated home on 1.68 peaceful acres. You'll find an expansive front yard with shade trees and a covered front porch for relaxing. Inside, the versatile floor plan is open with the newly updated kitchen leading to the living area and breakfast area. New flooring throughout the main level, including in the new office, with a closet, that could be a 5th bedroom. The

    Robin Odneal Dream Team Agents, LLC

    7018 Kings Row, Woodburn, IN 46797
  • /37

    $419,900

    Open Sat 1PM - 3PM
    • 3 Beds
    • 2 Baths
    • 1,535 Sq Ft

    14164 Hughies Cove, Fort Wayne, IN 46845

    Introducing the Coral Bay, Majestic Homes’ newest Cottage Series floorplan—designed for efficiency, comfort, and style. With 1,535 sq. ft. of living space plus a 758 sq. ft. 3 car garage, this home makes the most of every square foot while offering the high-quality craftsmanship Majestic is known for. From the moment you step inside, you’ll be captivated by the natural light streaming through 6’

    Jessica Arnold North Eastern Group Realty

    14164 Hughies Cove, Fort Wayne, IN 46845
  • /42

    $249,900

    • Land
    • 43,516 Sq Ft
    • $250,150 per Acre

    1010 Gentle Brook Trail, Huntertown, IN 46748

    Welcome Home To Cascata Bluffs, An Exclusive community to Arbor Home Building Corporation. 13 Available Lots ranging in size from .72 acre to 1.37 Acres. Drive on out today and you will fall in love with this incredible community. Do not miss out on owning one of these large lots, and when our dream home is completed you will feel the sense of community of which an Arbor Home is well known for.

    David Springer Mike Thomas Assoc., Inc

    1010 Gentle Brook Trail, Huntertown, IN 46748
  • /26

    $342,900

    New Construction
    • 5 Beds
    • 3 Baths
    • 2,600 Sq Ft

    Henley Plan at Sonora, Fort Wayne, IN 46818

    Say hello to the Henley - a new home floorplan designed for space and style!This 2,600 square foot plan includes 5 bedrooms, 3 bathrooms, a study, and a versatile loft. Enter the foyer and find a study, perfect for a home office, playroom, or formal dining room. The foyer opens to a spacious layout connecting the kitchen, great room, and dining area so you can live, cook, and entertain

    D.R. Horton Builder
    3420 Skywalker Pass Unit 36206713, Fort Wayne, IN 46818
  • /36

    $434,900

    Open Sun 1PM - 3PM $20K PRICE DROP
    • 3 Beds
    • 2 Baths
    • 1,775 Sq Ft

    8245 Caverango Blvd, Fort Wayne, IN 46815

    Kiracofe Homes welcomes you to The Cottages of Paso Fino, perfectly situated across from the River Greenway, a Maumee River Public Access and connected to Kreager Park! This Cottage Section Will Provide The Look and Feel of Villa Community But Without Mandatory Villa Dues And is Open to All Ages! The Moscato plan is a 1775 SF split bed ranch plan with high end finishes and ADA features

    Richard Fletcher North Eastern Group Realty

    8245 Caverango Blvd, Fort Wayne, IN 46815
  • /31

    $305,900

    New Construction
    • 4 Beds
    • 2.5 Baths
    • 2,346 Sq Ft

    Stamford Plan at Farmstead at Carroll Creek, Fort Wayne, IN 46818

    Discover the Stamford Floorplan, a spacious and versatile two-story home designed for modern living.With 2,346 square feet of expertly planned space, this floorplan features 4 generous bedrooms and 2.5 bathrooms. Multiple exterior elevation options provide a blend of modern style and timeless charm.Enter the front door to find a half bathroom and study, perfect for working from

    D.R. Horton Builder
    12635 Watts Dr Unit 36206635, Fort Wayne, IN 46818
  • /47

    $340,000

    $10K PRICE DROP
    • 3 Beds
    • 2.5 Baths
    • 2,229 Sq Ft

    2916 Marne Place, Fort Wayne, IN 46818

    PRE-INSPECTION COMPLETED 9/1/26 and uploaded to docs.Move-in ready and located in the highly desirable Carroll School District, this spacious 3-bedroom, 2.5-bath home with a loft sits on a quiet cul-de-sac and features a fully fenced vinyl privacy backyard. A soaring two-story foyer creates a welcoming first impression. The main level offers a large living room, a versatile office or formal

    Nathanael Craig Coldwell Banker Real Estate Gr

    2916 Marne Place, Fort Wayne, IN 46818
  • /24

    $90,000

    • 3 Beds
    • 1 Bath
    • 841 Sq Ft

    4114 Reed St, Fort Wayne, IN 46806

    Welcome to 4115 Reed Street, a one-story home offering 3 bedrooms, 1 full bath, and 700 square feet of finished living space. The home features a spacious living area with wood-look flooring, white trim, and multiple windows that bring in natural light. The kitchen offers white cabinetry, generous counter space, a double-basin sink, and an electric range, while the full bathroom includes a

    Khin Kyaw Uptown Realty Group

    4114 Reed St, Fort Wayne, IN 46806
  • /21

    $285,000

    $54K PRICE DROP
    • Land
    • 9.42 Acres
    • $30,255 per Acre

    7589 Haven Blvd, Fort Wayne, IN 46804

    Nestled in the heart of Aboite Township, this 9+ acre wooded lot in The Haven offers an extraordinary opportunity to build in one of southwest Allen County’s most unique and picturesque communities. Ideally located on Hadley Road—just north of Abbey Place and the Falls of Beaver Creek—The Haven is distinguished by its remarkable natural setting, with nearly 50% of the community preserved as

    Bradley Stinson North Eastern Group Realty

    7589 Haven Blvd, Fort Wayne, IN 46804
  • /46

    $524,900

    • 3 Beds
    • 2.5 Baths
    • 2,440 Sq Ft

    610 Sandringham Pass, Fort Wayne, IN 46845

    OPEN HOUSE ON 9/5 FROM 12-2. Custom built in 2021 by Preston Allen Homes, this two-story residence sits on a prime 0.40-acre fenced water lot in Balmoral. The main level features an open layout with timber ceiling beams, a painted brick fireplace with built-in cabinetry, and a kitchen equipped with quartz countertops, an oversized center island, gas cooktop, custom vent hood, and a walk-in prep

    Tyler Morningstar CENTURY 21 Bradley Realty, Inc

    610 Sandringham Pass, Fort Wayne, IN 46845
  • /35

    $419,900

    $10K PRICE DROP
    • 4 Beds
    • 2.5 Baths
    • 3,222 Sq Ft

    6310 Shadow Ridge Run, Fort Wayne, IN 46804

    Welcome to this well-maintained 4-bedroom, 2.5-bath home located in a desirable addition near Homestead High School. Inside, you'll find a beautiful kitchen that flows into the dining area and family room, creating a functional layout for everyday living and entertaining. The Living room features a fireplace and patio doors that lead directly to the backyard, where you'll find a beautiful

    April West Scheerer McCulloch Real Estate

    6310 Shadow Ridge Run, Fort Wayne, IN 46804
  • /36

    $393,900

    • 3 Beds
    • 2.5 Baths
    • 2,244 Sq Ft

    10255 Tirian Place, Fort Wayne, IN 46835

    ** Open House Friday and Sunday 9/4 - 9/6 12 - 2 PM ** TIME TO SELL!! Don't miss out on this great custom built Craftsman by Majestic Homes. This 3BR/2.5BA two story offers 2244 sq ft of living space to make your own! The desirable covered front porch invites you inside to fall in love with the great semi-open concept layout with the master suite on the main level. The foyer leads you into the

    Michael McKinney Mike Thomas Assoc., Inc

    10255 Tirian Place, Fort Wayne, IN 46835
  • /39

    $349,900

    $15K PRICE DROP
    • 4 Beds
    • 2.5 Baths
    • 2,572 Sq Ft

    13313 Illinois St, Grabill, IN 46741

    Welcome to 13313 Illinois Street in Grabill, A Custom Remodel From Top To Bottom! New Roof, Windows, Raised Ceilings, Custom Cabinets, New Flooring, Appliances, HVAC, Tankless Water Heater, Tile Bathroom/Shower, Great Room w Fireplace, New Concrete Driveway! Schedule your showing today! a

    Brandon Stone CENTURY 21 Bradley Realty, Inc

    13313 Illinois St, Grabill, IN 46741
  • /2

    $97,900

    • Land
    • 9,583 Sq Ft
    • $445,000 per Acre

    7665 Haven Blvd Unit 39, Fort Wayne, IN 46804

    The Haven is located in southwest Allen County on Hadley Road just north of Abbey Place and the Falls of Beaver Creek. This unique community is 50% wooded wetlands which provides an amazing backdrop for the home sites. Imagine building your home on the edge of a wetlands conservatory that offers sought after seclusion while being in the heart of Aboite Township. Prices range from $59,900 to the

    Kimberly Ward North Eastern Group Realty

    7665 Haven Blvd Unit 39, Fort Wayne, IN 46804
  • /29

    $219,900

    • 3 Beds
    • 1 Bath
    • 1,120 Sq Ft

    3330 Hobson Rd, Fort Wayne, IN 46805

    Conveniently located in the heart of NE Fort Wayne, this updated ranch is truly move-in ready! Fresh interior and exterior paint, new carpet, sleek LVP flooring, an updated bathroom vanity, and a beautifully refreshed kitchen add modern appeal throughout. Updated vinyl windows, installed in 2019, provide abundant natural light. The kitchen features white subway tile backsplash, a large pantry,

    Andrea Zehr RE/MAX Results

    3330 Hobson Rd, Fort Wayne, IN 46805

Showing Results 601 - 640, Page 16 of 18

How to Buy a Home How to Finance a Home How to Sell a Home