409

Homes for Sale in 75002

Section Image Section Image
  • /37

    $1,306,900

    New Construction
    • 4 - 5 Beds
    • 3.5 - 5.5 Baths
    • 3,497+ Sq Ft

    Castella II Plan at McCreary Meadows, Wylie, TX 75098

    From the expansive family-ready room to the gourmet kitchen with a working pantry, the Castella II is designed to impress at every turn. This spacious new home floor plan offers the perfect blend of luxury, comfort, and functionality for modern living. The private owner's suite serves as a relaxing retreat, featuring a spa-inspired bath and dual walk-in closets. The main level also includes a

    Drees Homes Builder
    7201 Moseley Dr Unit 41446013, Wylie, TX 75098
  • /4

    $1,271,900

    New Construction
    • 4 Beds
    • 3.5 Baths
    • 3,317 Sq Ft

    3317A Plan at Enchanted Creek 1 Acre, Lucas, TX 75002

    Home office with French door opens into the extended entryway with 11-foot ceilings. The spacious family room with a fireplace and wall of windows extends into the kitchen. Game room with French doors opens into the dining area. Island kitchen with built-in seating offers generous counter space and walk-in pantry. The primary bedroom features a wall of windows. Dual vanities, a garden tub,

    Perry Homes Builder
    221 Thunder Bay Dr Unit 39891205, Lucas, TX 75002
  • /20

    $1,339,900

    New Construction
    • 4 Beds
    • 3.5 Baths
    • 3,600+ Sq Ft

    Grand Maison III Plan at Kings Crossing, Parker, TX 75002

    Grand Homes Builder
    5906 Middleton Dr Unit 36461806, Parker, TX 75002
  • /9

    $1,349,900

    New Construction
    • 4 Beds
    • 4.5 Baths
    • 4,336 Sq Ft

    4336W Plan at Enchanted Creek 1 Acre, Lucas, TX 75002

    Step off the front porch into the grand entryway boasting a curved staircase and a 19-foot ceiling. The formal dining room is at the entrance of the home. Adjacent to the dining room is the home office which includes double doors for additional privacy. A secluded guest suite down the hallway with a full bathroom allows for guests to have their own space. The two-story family room boasts a wall

    Perry Homes Builder
    221 Thunder Bay Dr Unit 39891365, Lucas, TX 75002
  • /39

    $565,000

    • 4 Beds
    • 3.5 Baths
    • 3,208 Sq Ft

    1608 Clear Springs Dr, Allen, TX 75002

    Some homes make you compromise. This one doesn't. At 1608 Clear Springs Drive, the heavy lifting has already been done — new windows, new flooring, new doors, new paint, two brand-new AC units, and a fully remodeled primary bathroom, all within the last year. Then there's the location: this home sits adjacent to Celebration Park, one of the premier parks in North Texas, putting 97+ acres of

    Christy Oakes RE/MAX Four Corners

    1608 Clear Springs Dr, Allen, TX 75002
  • /34

    $525,000

    $10K PRICE DROP
    • 4 Beds
    • 2.5 Baths
    • 3,421 Sq Ft

    1014 Timbercreek Dr, Allen, TX 75002

    Welcome to this beautiful and spacious north-facing home, ideally situated within walking distance of highly rated Reed Elementary School. Offering 4 bedrooms, 3 living areas, 2 office spaces, and a large open kitchen, this thoughtfully designed home provides plenty of room for everyday living, working from home, and entertaining. Paid off solar panels are a huge plus!! Upon entry, you are

    Ron Leach Acquisto Real Estate

    1014 Timbercreek Dr, Allen, TX 75002
  • /40

    $575,000

    • 5 Beds
    • 2.5 Baths
    • 3,590 Sq Ft

    3210 Reagenea Dr, Wylie, TX 75098

    Welcome to your new dream home at 3210 Reagenea Drive! Perfectly situated on a desirable corner lot in the highly sought-after Creekside Estates of Wylie, Texas, this spacious property offers the ideal blend of elegant design and everyday comfort. Step inside to soaring vaulted ceilings, gorgeous archways, and abundant natural light. Beautiful engineered hardwood floors flow seamlessly throughout

    Matthew Soto Realty of America, LLC

    3210 Reagenea Dr, Wylie, TX 75098
  • /7

    $1,364,900

    New Construction
    • 4 Beds
    • 4.5 Baths
    • 3,992 Sq Ft

    3992A Plan at Enchanted Creek 1 Acre, Lucas, TX 75002

    Featured on a one acre homesite. The welcoming front porch opens into the entryway of the home. French doors lead into the home office. Secondary bedrooms with walk-in closets and full bathrooms embrace the main hallway. The game room boasts French doors and three large windows. Adjacent to the game room is the formal dining room. As you enter the family room you are greeted by a fireplace and

    Perry Homes Builder
    221 Thunder Bay Dr Unit 39891340, Lucas, TX 75002
  • /29

    $1,430,900

    New Construction
    • 4 Beds
    • 3.5 Baths
    • 4,166+ Sq Ft

    Hampton III Plan at Kings Crossing, Parker, TX 75002

    Grand Homes Builder
    5906 Middleton Dr Unit 36447027, Parker, TX 75002
  • /29

    $1,469,900

    New Construction
    • 4 Beds
    • 4 Baths
    • 3,933+ Sq Ft

    Grand Whitestone Plan at Whitestone Estates, Parker, TX 75002

    Grand Homes Builder
    4301 Whitestone Dr Unit 37221594, Parker, TX 75002
  • /40

    $1,320,000

    $80K PRICE DROP
    • 6 Beds
    • 6.5 Baths
    • 4,772 Sq Ft

    4601 Whitestone Dr, Parker, TX 75002

    PRICE REDUCTION! nested in the charming City of Parker in Whitestone Estates Community custom built by Grand Homes on a 1.02 acre land with extended patio and concrete. Luxury living and entertaining in spacious homesite. Featuring master suite and junior suite, Office, Formal dining, Flex room can be use as Media room or Children retreat with bay window, Mud room, Butler's Pantry, large laundry

    Annie Phan Unistar Realty, LLC

    4601 Whitestone Dr, Parker, TX 75002
  • /3

    $1,299,950

    New Construction
    • 4 Beds
    • 4.5 Baths
    • 3,867 Sq Ft

    Sunrise FS Plan at Parker Ranch, Parker, TX 75002

    Explore the Sunrise FS Floor Plan – New Home Design Available in DFW, TXThe Sunrise FS offers 4 bedrooms, 3.5 bathrooms, and 4286 sq. ft. of thoughtfully designed living space that adapts to your needs. From everyday routines to special moments, this layout is built to support how you live — with comfort, functionality, and style in mind. With features like a large front porch and covered patio

    Gallery Custom Homes Builder
    5112 Amherst Ct Unit 36473003, Parker, TX 75002
  • /29

    $1,440,900

    New Construction
    • 4 Beds
    • 3.5 Baths
    • 4,166 Sq Ft

    Hampton III Plan at Whitestone Estates, Parker, TX 75002

    Grand Homes Builder
    4301 Whitestone Dr Unit 37221605, Parker, TX 75002
  • /20

    $1,299,950

    New Construction
    • 5 Beds
    • 3.5 Baths
    • 4,302 Sq Ft

    Brentwood 3FS (w/Media) Plan at Parker Ranch, Parker, TX 75002

    Explore the Brentwood 3FS (w/Media) Floor Plan – New Home Design Available in DFW, TXThe Brentwood 3FS (w/Media) offers 5 bedrooms, 3.5 bathrooms, and 4302 sq. ft. of thoughtfully designed living space that adapts to your needs. From everyday routines to special moments, this layout is built to support how you live — with comfort, functionality, and style in mind. With features like a spacious

    Gallery Custom Homes Builder
    5112 Amherst Ct Unit 36465021, Parker, TX 75002
  • /3

    $1,276,900

    New Construction
    • 4 Beds
    • 3.5 Baths
    • 3,786 Sq Ft

    3786A Plan at Enchanted Creek 1 Acre, Lucas, TX 75002

    Home office with French doors greet you from the front porch. Extended entryway leads past a curved staircase. The open family room boasts a 19-foot ceiling and a wall of windows. The kitchen has an island with built-in seating, a large walk-in pantry, and a butler's pantry that leads into the dining room. The primary suite is off of the living area and has ample natural light from the three

    Perry Homes Builder
    221 Thunder Bay Dr Unit 39891330, Lucas, TX 75002
  • /40

    $2,000,000

    $200K PRICE DROP
    • 7 Beds
    • 7.5 Baths
    • 6,135 Sq Ft

    6300 Warwick Way, Parker, TX 75002

    5,084 SF MAIN HOUSE PLUS 1,051 SF DETACHED GUEST HOUSE WITH 2 BEDROOMS, 2 BATHS, FULL KITCHEN, LIVING ROOM,& SINGLE CAR ATTACHED GARAGE. Lovejoy School District has open enrollment!Exquisite, customized SINGLE-STORY estate situated on a premier 1 ACRE corner lot. This one-of-a-kind property combines luxury, functionality & resort-style living.The stunning open

    Connie Durnal Redfin Corporation

    6300 Warwick Way, Parker, TX 75002
  • /2

    $1,302,900

    New Construction
    • 4 Beds
    • 3.5 Baths
    • 4,179 Sq Ft

    4179W Plan at Enchanted Creek 1 Acre, Lucas, TX 75002

    Welcoming entry with 12-foot ceiling. Kitchen has island with built-in seating space, a large walk-in pantry and flows out to the dining area. Generous family room with 16-foot ceilings, a cast stone fireplace and dual French door backyard access. Formal dining room with wall of windows. Home office with French door entry just off the family room. Spacious primary suite with wall of windows.

    Perry Homes Builder
    221 Thunder Bay Dr Unit 39891272, Lucas, TX 75002
  • 7201 Moseley Dr Unit 41446547, Wylie, TX 75098

    $1,353,900

    New Construction
    • 4 - 5 Beds
    • 4.5 Baths
    • 4,716+ Sq Ft

    Grantley IV Plan at McCreary Meadows, Wylie, TX 75098

    The beloved Grantley gets an exciting refresh with the new Grantley IV! Designed for modern living and effortless entertaining, this luxury home features a stunning open-concept layout that seamlessly connects the family room, dining area, gourmet kitchen, and extended covered porch. A private study, media room, and wine cellar provide the perfect spaces to work, unwind, and entertain guests.

    Drees Homes Builder
    7201 Moseley Dr Unit 41446547, Wylie, TX 75098
  • /4

    $1,199,950

    New Construction
    • 4 Beds
    • 3.5 Baths
    • 3,143 Sq Ft

    Worthington FS Plan at Parker Ranch, Parker, TX 75002

    Explore the Worthington FS Floor Plan – New Home Design Available in DFW, TXThe Worthington FS offers 4 bedrooms, 3.5 bathrooms, and 3143 sq. ft. of thoughtfully designed living space that adapts to your needs. From everyday routines to special moments, this layout is built to support how you live — with comfort, functionality, and style in mind. With features like a private study and powder room

    Gallery Custom Homes Builder
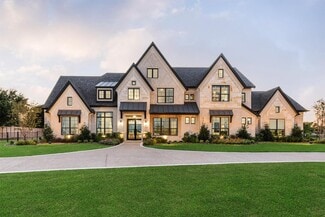
    5112 Amherst Ct Unit 36485677, Parker, TX 75002
  • /40

    $1,200,000

    • 5 Beds
    • 4 Baths
    • 4,245 Sq Ft

    1085 Peppy San Dr, Lucas, TX 75002

    Set on a beautifully landscaped one-acre lot in Lucas, this custom estate pairs refined design with exceptional privacy and thoughtful functionality. Backing to undeveloped land, the property offers peaceful views and a sense of seclusion, all within 20 minutes of Allen, Wylie, and Princeton. At the heart of the home, an impressive 11-foot island anchors a beautifully appointed kitchen featuring

    Katy Druce Acquisto Real Estate

    1085 Peppy San Dr, Lucas, TX 75002
  • /3

    $1,379,900

    New Construction
    • 5 Beds
    • 4.5 Baths
    • 4,978 Sq Ft

    4978W Plan at Enchanted Creek 1 Acre, Lucas, TX 75002

    Step off the front porch into a grand entryway boasting a 20-foot ceiling and curved staircase. French doors open into the home office. Dining room is adjacent from the office. Past the stairs you enter the open family room with a wall of windows and extended ceilings. The morning area connects the living area and the kitchen. An island with built-in seating, corner walk-in pantry and butler's

    Perry Homes Builder
    221 Thunder Bay Dr Unit 40537329, Lucas, TX 75002
  • /36

    $429,000

    $21K PRICE DROP
    • 4 Beds
    • 2 Baths
    • 2,187 Sq Ft

    818 Water Oak Dr, Allen, TX 75002

    Nestled in the quiet, established, and highly sought-after Arbor Lakes community, this beautifully updated home offers comfort, style, and an unbeatable location just steps from the neighborhood lake. Freshly painted inside and out, the home is truly move-in ready and features rich wood and ceramic tile flooring throughout for easy maintenance and timeless appeal.Designed with both

    Rachael Wang Redfin Corporation

    818 Water Oak Dr, Allen, TX 75002
  • /5

    $1,375,950

    New Construction
    • 5 Beds
    • 4.5 Baths
    • 4,696 Sq Ft

    Kingston PC Plan at Parker Ranch, Parker, TX 75002

    Explore the Kingston PC Floor Plan – New Home Design Available in DFW, TXThe Kingston PC offers 5 bedrooms, 4.5 bathrooms, and 4696 sq. ft. of thoughtfully designed living space that adapts to your needs. From everyday routines to special moments, this layout is built to support how you live — with comfort, functionality, and style in mind. Features like private study and powder room on the main

    Gallery Custom Homes Builder
    5112 Amherst Ct Unit 36451199, Parker, TX 75002
  • /24

    $438,000

    • 3 Beds
    • 2.5 Baths
    • 1,942 Sq Ft

    1053 Keswick Dr, Allen, TX 75002

    Barely lived in by one owner, this well maintained corner-unit townhome offers the easy, stylish lifestyle buyers want in a sought-after Allen ISD community! Filled with natural light, the open-concept layout features a spacious living room with fireplace, a double-door flex space ideal for a home office, study, or second living area, and a convenient first-floor half bath for guests. The kitchen

    Rachael Wang Redfin Corporation

    1053 Keswick Dr, Allen, TX 75002
  • /26

    $1,464,900

    New Construction
    • 4 Beds
    • 5.5 Baths
    • 4,451+ Sq Ft

    Grand Estate Plan at Kings Crossing, Parker, TX 75002

    Grand Homes Builder
    5906 Middleton Dr Unit 36488343, Parker, TX 75002
  • /34

    $499,499

    New Construction
    • 5 Beds
    • 4 Baths
    • 3,200 Sq Ft

    524 Windsor Dr, Allen, TX 75002

    Experience the charisma of contemporary design in this stunning 3,194 sq. ft. Like new construction 2-story brick home. Every element above the foundation is brand new, offering the peace of mind of new construction with the charm of a established neighborhood. Meticulously engineered & filled with upscale, custom features, every detail has been intentionally crafted for a luxury experience. This

    Aaron Jistel ListingSpark

    524 Windsor Dr, Allen, TX 75002
  • /4

    $1,309,900

    New Construction
    • 4 Beds
    • 3 Baths
    • 3,494 Sq Ft

    3494S Plan at Enchanted Creek 1 Acre, Lucas, TX 75002

    Double door entry with a 13-foot ceiling. Home office with French doors. Elegant formal dining room with a tray ceiling set at entry. Spacious family room features a wall of windows, cast stone fireplace and opens to the morning area. Kitchen features island with built-in seating space, walk-in pantry and a Butler's pantry. Game room just off the family room. Private primary suite with a 12-foot

    Perry Homes Builder
    221 Thunder Bay Dr Unit 39891252, Lucas, TX 75002
  • /29

    $1,459,900

    New Construction
    • 4 Beds
    • 4 Baths
    • 3,945+ Sq Ft

    Grand Whitestone Plan at Kings Crossing, Parker, TX 75002

    Grand Homes Builder
    5906 Middleton Dr Unit 36449934, Parker, TX 75002
  • /5

    $1,475,950

    New Construction
    • 5 Beds
    • 5.5 Baths
    • 5,389 Sq Ft

    Churchill PC Plan at Parker Ranch, Parker, TX 75002

    Explore the Churchill PC Floor Plan – New Home Design Available in DFW, TXThe Churchill PC offers 5 bedrooms, 5 bathrooms, and 5389 sq. ft. of thoughtfully designed living space that adapts to your needs. From everyday routines to special moments, this layout is built to support how you live — with comfort, functionality, and style in mind. With features like an impressive foyer entry for a grand

    Gallery Custom Homes Builder
    5112 Amherst Ct Unit 36465142, Parker, TX 75002
  • /13

    $1,428,900

    New Construction
    • 5 Beds
    • 4.5 Baths
    • 4,354 Sq Ft

    4354A Plan at Enchanted Creek 1 Acre, Lucas, TX 75002

    Grand two-story entry with 20-foot ceiling. Two-story home office with French doors, and circular staircase set at entry. Formal dining room with coffered ceiling. Island kitchen with built-in seating space opens to the morning area with wall of windows. Spacious family room with 20-foot ceiling and large wall of windows. Media room and opposite game room with wall of windows and convenient

    Perry Homes Builder
    221 Thunder Bay Dr Unit 39891092, Lucas, TX 75002
  • /20

    $1,349,900

    New Construction
    • 4 Beds
    • 3.5 Baths
    • 3,600 Sq Ft

    Grand Maison III Plan at Whitestone Estates, Parker, TX 75002

    Grand Homes Builder
    4301 Whitestone Dr Unit 37221586, Parker, TX 75002
  • /25

    $475,000

    • 3 Beds
    • 2.5 Baths
    • 2,740 Sq Ft

    1611 Branch Creek Dr, Allen, TX 75002

    Beautiful home located in the very desirable community of Lost Creek Ranch in Allen! Step inside to an inviting open floor plan featuring luxury vinyl plank flooring throughout the main living areas. Just off the entry, French doors open to a private home office with an additional set of glass French doors leading to the covered front porch, creating a charming outdoor sitting area. A formal

    Ryan Cave Keller Williams Realty Allen

    1611 Branch Creek Dr, Allen, TX 75002
  • /33

    $425,000

    Open Sat 11AM - 1PM
    • 4 Beds
    • 2 Baths
    • 2,083 Sq Ft

    728 Lauren Way, Allen, TX 75002

    Located at 728 Lauren Way in Allen, this north-facing 4-bedroom, 2-bath home offers a spacious corner lot with extra parking, no HOA fees, and a versatile floor plan in the 75002 area. Buyers searching for homes in Allen will appreciate the thoughtful design and convenient access to shopping, dining, parks, major commuter routes, and employment centers throughout Collin County. Inside, the formal

    Sarah McCrory Redfin Corporation

    728 Lauren Way, Allen, TX 75002
  • /22

    $298,900

    $58K PRICE DROP
    • 4 Beds
    • 2.5 Baths
    • 1,498 Sq Ft

    7 Cedar Elm Cir, Allen, TX 75002

    This beautifully updated move in ready half DUPLEX is uniquely positioned as a rare opportunity, combining modern upgrades with full handicap accessibility—an exceptional advantage in today’s market. The property has been extensively updated, including complete plumbing replacement by Bakers Brothers, a fully updated electrical system, and a new water heater. Interior improvements include fresh

    Cynthia Pierce Redfin Corporation

    7 Cedar Elm Cir, Allen, TX 75002
  • /40

    $400,000

    • 3 Beds
    • 2 Baths
    • 1,875 Sq Ft

    1612 Balboa Ln, Allen, TX 75002

    Updated 3 bedroom - 2 bathroom home in Allen ISD! This pristine single-story home is move-in ready and ideally located in the heart of Allen. This thoughtfully designed 1,875 sq ft home offers a bright, open floor plan designed for both everyday living and effortless entertaining. The spacious living area features a cozy fireplace and abundant natural light, flowing seamlessly into the

    Carolina Dusenbery Redfin Corporation

    1612 Balboa Ln, Allen, TX 75002
  • /18

    $1,399,950

    New Construction
    • 6 Beds
    • 6 Baths
    • 4,819 Sq Ft

    Adkisson PC (w/Media) Plan at Parker Ranch, Parker, TX 75002

    Explore the Adkisson PC (w/Media) Floor Plan – New Home Design Available in DFWThe Adkisson PC offers 6 bedrooms, 4.5 bathrooms, and 4819 sq. ft. of thoughtfully designed living space that adapts to your needs. From everyday routines to special moments, this layout is built to support how you live — with comfort, functionality, and style in mind. Features like a spacious covered patio made for

    Gallery Custom Homes Builder
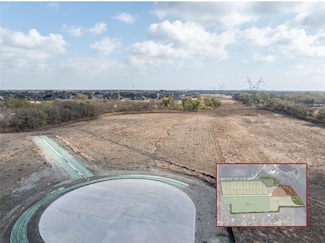
    5112 Amherst Ct Unit 36468253, Parker, TX 75002
  • /2

    $790,000

    • Land
    • 4 Acres
    • $197,500 per Acre

    1275 Wildflower Way, Lucas, TX 75002

    Wildflower consists of eight luxury custom home sites in a rural setting in Lucas near legendary Southfork Ranch and just minutes from the shopping, restaurants, and medical facilities in Plano and Allen. Located in Plano ISD, all lots are 1.5 acres or greater with two premium lots that back to the creek at the end of the cul-de-sac. Residents will be able to take a morning or evening stroll or

    Pam Matlock Matlock Real Estate Group

    1275 Wildflower Way, Lucas, TX 75002
  • /27

    $209,000

    $20K PRICE DROP
    • 2 Beds
    • 2 Baths
    • 992 Sq Ft

    521 Pine Trail Dr, Allen, TX 75002

    Charming & Updated 2-Bedroom Duplex — Move-In Ready! Cozy and comfortable duplex featuring a welcoming fireplace, open-concept living and dining areas, a split-bedroom floor plan, and a neutral paint and flooring palette. This beautifully updated 2-bedroom, 2-bathroom duplex offers the perfect blend of comfort, style, and functionality, with thoughtful updates and plenty of natural light

    Katy Hubener Crescent Real Estate Group-DFW

    521 Pine Trail Dr, Allen, TX 75002
  • /2

    $1,399,900

    New Construction $49K PRICE DROP
    • 4 Beds
    • 6 Baths
    • 4,258 Sq Ft

    185 Highland Dr, Lucas, TX 75002

    Featured on a one acre homesite. This home plan begins at the covered front porch and entry, where a home office and formal dining room are positioned before the layout opens into the kitchen with an island with built-in seating, a monogram 6-burner gas range, and a butler’s pantry. The floor plan continues through the morning area into the family room with wall of windows and a wood mantel

    Perry Homes Builder
    185 Highland Dr, Lucas, TX 75002
  • /40

    $1,495,000

    $304K PRICE DROP
    • 5 Beds
    • 5.5 Baths
    • 5,045 Sq Ft

    4813 Cheshire Ln, Allen, TX 75002

    WELCOME TO THIS STUNNING CONTEMPORARY BEAUTY*RECENTLY APPRAISED AT $1.5 MILLION-SEE APPRAISAL ON NTRIES*LOCATED IN SOUGHT-AFTER WHITESTONE ESTATES & SITUATED ON A 1.212 ACRE LANDSCAPED LOT! BEAUTIFUL LANDSCAPING & GARDEN BEDS*FULL RACHIO SPRINKLER SYSTEM W 33 ZONES OF COVERAGE & APP ENABLED*SELLER SPENT OVER $25,000 ON WROUGHT IRON FENCING SPARING NO EXPENSE TO MAKE THIS AN UNFORGETTABLE

    Sharon Hodnett Keller Williams Realty

    4813 Cheshire Ln, Allen, TX 75002

Showing Results 41 - 80, Page 2 of 11

How to Buy a Home How to Finance a Home How to Sell a Home


