45

Alpine, MI Houses for Sale

Section Image Section Image
  • /28

    Price To Be Determined

    New Construction
    • 4 Beds
    • 2.5 Baths
    • 2,101 Sq Ft

    Remington Plan at Wilder Crossings, Walker, MI

    Stunning two-story home with a welcoming porch that opens to a great size foyer. Continue into a spacious living area, with full view of the large kitchen and dining room, complete with large island and pantry. This plan also offers a main floor primary bedroom suite complete with large walk-in closet and large vanity in the private bath. A powder bath and mudroom with laundry complete the first

    Interra Homes Builder
    0 4 Mile Rd Unit 40481403, Walker, MI
  • /38

    $439,900

    New Construction $20K PRICE DROP
    • 2 Beds
    • 2 Baths
    • 1,849 Sq Ft

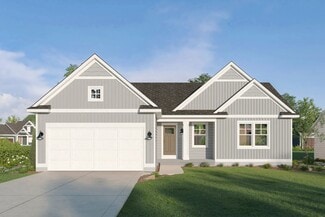
    4904 Bethpage Dr NW, Alpine Township, MI 49321

    ***This home qualifies for our lower interest rate promotion!***Interra Homes is building in the outstanding neighborhood, The Range in Kenowa Hills Schools. Welcome to the Linden ranch floor plan. This home has 2 bedrooms and 2 bathrooms with almost 1300 SF of ranch finished living space on the main floor. Open concept has a nice sized living room open to dining area and kitchen with walk-in

    Interra Homes Builder
    4904 Bethpage Dr NW, Alpine Township, MI 49321
  • /29

    Price To Be Determined

    New Construction
    • 4 Beds
    • 2.5 Baths
    • 1,952 Sq Ft

    Avery Plan at Wilder Crossings, Walker, MI

    This is a spectacular two-story home with a welcoming porch that opens to a foyer and large den. The house continues with a spacious living area, with full view of the large kitchen and dining room, complete with a large island and oversized pantry. The upstairs primary suite is complimented with a generous walk-in closet and large vanity in the private bathroom.

    Interra Homes Builder
    0 4 Mile Rd Unit 40481398, Walker, MI
  • /33

    $429,000

    New Construction
    • 3 Beds
    • 2 Baths
    • 1,430 Sq Ft

    Croswell Plan at The Range, Comstock Park, MI 49321

    Welcome to our Croswell floor plan! This spacious home is all about convenience, functionality, and affordability. The first floor features a bright, open-concept kitchen, dining area, and living area Located off of these main living spaces are every feature you could need: a welcoming front entryway with a storage closet, a flex room with a nearby full bathroom, a main floor primary bedroom with

    Interra Homes Builder
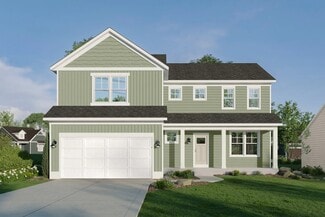
    981 Ellerston St NW Unit 37473742, Comstock Park, MI 49321
  • /28

    Price To Be Determined

    New Construction
    • 4 Beds
    • 2.5 Baths
    • 2,034 Sq Ft

    Redwood Plan at Wilder Crossings, Walker, MI

    Captivating open-concept two-story home with two-story foyer encompasses a spacious living area, additional flex room and large kitchen complete with snack ledge in the island and pantry. Generous primary suite includes a vast walk-in closet, and private bath complete with dual-sink vanity and linen closet. Conveniently located second floor laundry and linen closet. Mud room contains bench with

    JTB Homes Builder
    0 4 Mile Rd Unit 40481391, Walker, MI
  • /90

    $2,400,000

    • 5 Beds
    • 6 Baths
    • 6,058 Sq Ft

    1740 7 Mile Rd NW, Comstock Park, MI 49321

    A once-in-a-lifetime opportunity to own an extraordinary 48-acre estate minutes from downtown Grand Rapids, yet offering a level of privacy and natural beauty that feels worlds away. Rolling hills, a picturesque pond, productive farmland, and breathtaking panoramic views create an unmatched setting. The property is complemented by two impressive outbuildings. The first is a 40x64 heated building

    Brian Boven Five Star Real Estate (Courtland)

    1740 7 Mile Rd NW, Comstock Park, MI 49321
  • /30

    Price To Be Determined

    New Construction
    • 3 Beds
    • 2.5 Baths
    • 1,556 Sq Ft

    Enclave Plan at Wilder Crossings, Walker, MI

    Beautiful ranch style home that offers a front entry leading into a spacious living room, dining area and kitchen with cathedral ceilings. Kitchen has large center island and walk-in pantry, perfect for entertaining! Private primary suite has bath with large vanity and large walk-in closet. Two more large bedrooms and full bathroom, laundry, and mudroom off of two stall garage round out this

    Interra Homes Builder
    0 4 Mile Rd Unit 40481394, Walker, MI
  • /7

    Price To Be Determined

    New Construction
    • 4 Beds
    • 3.5 Baths
    • 2,547 Sq Ft

    Rosewood Plan at Wilder Crossings, Walker, MI

    Captivating open-concept two-story home featuring a 10’ main-floor great room that seamlessly blends flexible living and dining spaces, plus an adjacent flex room. The family kitchen includes a large four-seat island and a butler-style walk-in pantry. Personalize your home with upgraded options to enclose the flex room, reverse the living/dining layout, or add a fireplace to enhance the main

    JTB Homes Builder
    0 4 Mile Rd Unit 41144576, Walker, MI
  • /29

    Price To Be Determined

    New Construction
    • 4 Beds
    • 2.5 Baths
    • 2,206 Sq Ft

    Cascade Plan at Wilder Crossings, Walker, MI

    This stunning two-story plan greets you with a large open living style family room and kitchen with large center island. A spacious mudroom and flex room offer flexibility and additional space. The second floor features 3 thoughtfully placed bedrooms, a full bathroom, and a convenient laundry room, along with the executive primary suite, complete with large walk-in closet and vanity.

    Interra Homes Builder
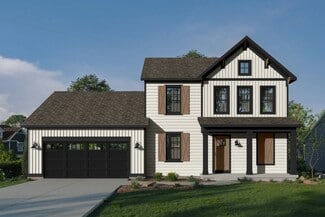
    0 4 Mile Rd Unit 40481390, Walker, MI
  • /56

    $497,990

    $22K PRICE DROP
    • 5 Beds
    • 3 Baths
    • 2,760 Sq Ft

    409 6 Mile Rd NW, Comstock Park, MI 49321

    Motivated seller, make an offer. All offers will be considered.Impressive 2,760 sq ft new construction home featuring exceptional ceiling heights and abundant natural light. Enjoy 9-ft ceilings in the basement, minimum 9-ft ceilings on the main level, a 12-ft cathedral ceiling in the living room, and 10-ft ceilings in the primary bedroom. Offering 5 oversized bedrooms (all accommodate

    Vijayata Karanwal New Era Real Estate LLC

    409 6 Mile Rd NW, Comstock Park, MI 49321
  • /23

    Price To Be Determined

    New Construction
    • 4 Beds
    • 2.5 Baths
    • 2,297 Sq Ft

    Maplewood Plan at Wilder Crossings, Walker, MI

    Welcoming two-story home with open concept, spacious great room, large kitchen hosts an island with snack ledge, cozy dining space, and convenient walk-in pantry. The exceptional second-floor primary bedroom suite includes an extensive walk-in closet and private bath complete with secluded water closet and linen closet. The mud room provides plenty of storage with a closet and additional bench

    JTB Homes Builder
    0 4 Mile Rd Unit 40481397, Walker, MI
  • /32

    Price To Be Determined

    New Construction
    • 4 Beds
    • 2.5 Baths
    • 2,466 Sq Ft

    Northport Plan at Wilder Crossings, Walker, MI

    Outstanding two-story home with grand two-story foyer and great room that gives way to the dining area and kitchen with walk-in pantry and island with over-sized snack ledge. The den is conveniently secluded to be used as an office or secondary living space. The main floor primary bedroom suite includes a private bath with a dual-sink vanity, separate water closet, and substantial walk-in closet.

    JTB Homes Builder
    0 4 Mile Rd Unit 40481417, Walker, MI
  • /27

    Price To Be Determined

    New Construction
    • 4 Beds
    • 2.5 Baths
    • 2,466 Sq Ft

    Carson Plan at Wilder Crossings, Walker, MI

    Stunning two story home that begins with an open foyer, and leads into a flex room, large family room, open dining area, and kitchen with walk-in pantry. Main floor laundry, half bath and mudroom finish this level. The second level has a primary bedroom suite and bath with large vanity, and spacious walk-in closet. Three more large bedrooms, full bath and bonus loft area.

    Interra Homes Builder
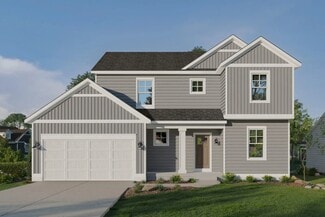
    0 4 Mile Rd Unit 40481401, Walker, MI
  • /50

    $349,900

    • 2 Beds
    • 2 Baths
    • 2,027 Sq Ft

    4005 Hendershot Ave NW, Grand Rapids, MI 49544

    Welcome to this charming 2-bedroom, 2-bath home in a peaceful, tree-lined setting within Alpine Township and Kenowa Hills schools. A non-conforming main floor bedroom offers flexibility for guests, a home office, or hobby space. The finished basement expands the living area with additional room for entertaining, recreation, or storage. The primary suite includes its own private bath, creating a

    Brian Campbell Smallegan Real Estate

    4005 Hendershot Ave NW, Grand Rapids, MI 49544
  • /38

    Price To Be Determined

    New Construction
    • 2 Beds
    • 2.5 Baths
    • 1,622 Sq Ft

    Whitby Plan at Wilder Crossings, Walker, MI

    Cozy, 2 bedroom cottage-style ranch home that encompasses the feeling of a large condo, without the association. A nice foyer opens up to a great living space with spacious great room, dining area, and welcoming kitchen with curved island and snack ledge. The exceptional primary suite offers privacy and an expansive walk-in closet, primary bath, and secluded water closet. Same floor laundry,

    JTB Homes Builder
    0 4 Mile Rd Unit 40481395, Walker, MI
  • /9

    Price To Be Determined

    New Construction
    • 3 Beds
    • 2.5 Baths
    • 1,874 Sq Ft

    Harbor Springs Plan at Wilder Crossings, Walker, MI

    Harbor Springs House PlanAppealing entry porch leads to this ranch home with cathedral ceilings. Welcoming open living room, dining, and kitchen complete with large pantry and island with snack ledge. There is a convenient separation of the guest rooms and primary suite to ensure privacy. The primary suite features a private bathroom with a dual-sink vanity, and an attached walk-in closet.

    JTB Homes Builder
    0 4 Mile Rd Unit 40481402, Walker, MI
  • /23

    $469,000

    New Construction
    • 4 Beds
    • 2.5 Baths
    • 2,048 Sq Ft

    Ashton Plan at The Range, Comstock Park, MI 49321

    Stunning two-story home with a welcoming porch that opens to a foyer and large den. The journey continues with a spacious living area, with full view of the large kitchen and dining room, complete with large island and oversized pantry. The upstairs primary suite is complete with a large walk-in closet and large vanity in the private bathroom.

    Interra Homes Builder
    981 Ellerston St NW Unit 37473680, Comstock Park, MI 49321
  • /35

    Price To Be Determined

    New Construction
    • 4 Beds
    • 2.5 Baths
    • 1,740 Sq Ft

    Andover Plan at Wilder Crossings, Walker, MI

    Presenting a Classic Series floor plan spanning two stories, highlighted by an expansive family room, a generously sized welcoming foyer, and multiple possibilities for the area adjacent to the entry. Noteworthy elements include a secluded mudroom, a conveniently located laundry room, and a guest half bathroom; all accessible from the garage area. Ascending to the upper level, you'll find 4

    Interra Homes Builder
    0 4 Mile Rd Unit 40481409, Walker, MI
  • /22

    Price To Be Determined

    New Construction
    • 3 Beds
    • 2.5 Baths
    • 1,740 Sq Ft

    Pentwater Plan at Wilder Crossings, Walker, MI

    Appealing entry porch leads to this ranch home with open living room, dining, and kitchen complete with large pantry and island with snack ledge. There is a convenient separation of the guest rooms and primary suite to ensure privacy. The primary suite features a private bath with a dual-sink vanity, with an attached walk-in closet.

    JTB Homes Builder
    0 4 Mile Rd Unit 40481414, Walker, MI
  • /32

    $446,000

    New Construction
    • 3 Beds
    • 2 Baths
    • 1,156 Sq Ft

    Enclave Plan at The Range, Comstock Park, MI 49321

    Beautiful ranch style home that offers a front entry leading into a spacious living room, dining area and kitchen with cathedral ceilings. Kitchen has large center island and walk-in pantry, perfect for entertaining! Private primary suite has bath with large vanity and large walk-in closet. Two more large bedrooms and full bathroom, laundry, and mudroom off of two stall garage round out this

    Interra Homes Builder
    981 Ellerston St NW Unit 37473752, Comstock Park, MI 49321
  • /24

    Price To Be Determined

    New Construction
    • 2 Beds
    • 2.5 Baths
    • 1,668 Sq Ft

    Camden Plan at Wilder Crossings, Walker, MI

    Camden House PlanCozy, 2 bedroom cottage-style ranch home that encompasses the feeling of a large condo, without the association. A nice foyer opens up to a great living space with a huge, executive-style kitchen with a center island, spacious great room, great dining area. The exceptional primary bedroom suite down the hall offers privacy and an expansive walk-in closet, primary bath, and

    JTB Homes Builder
    0 4 Mile Rd Unit 40481406, Walker, MI
  • /29

    $497,000

    New Construction
    • 4 Beds
    • 2.5 Baths
    • 2,466 Sq Ft

    Carson Plan at The Range, Comstock Park, MI 49321

    Stunning two story home that begins with an open foyer, and leads into a flex room, large family room, open dining area, and kitchen with walk-in pantry. Main floor laundry, half bath and mudroom finish this level. The second level has a primary bedroom suite and bath with large vanity, and spacious walk-in closet. Three more large bedrooms, full bath and bonus loft area.

    Interra Homes Builder
    981 Ellerston St NW Unit 37473731, Comstock Park, MI 49321
  • /34

    Price To Be Determined

    New Construction
    • 4 Beds
    • 2.5 Baths
    • 2,646 Sq Ft

    Bay Harbor Plan at Wilder Crossings, Walker, MI

    Bay Harbor House PlanSpectacular open concept two-story home with grand two-story foyer that leads to a dual staircase. Spacious great room gives way to both the den and dining area with large kitchen complete with a conveniently located corner walk-in pantry and island with snack ledge. The large primary suite has a great sitting area, large bathroom and walk-in closet. Appropriately placed

    JTB Homes Builder
    0 4 Mile Rd Unit 40481405, Walker, MI
  • /30

    $475,000

    New Construction
    • 4 Beds
    • 2.5 Baths
    • 2,101 Sq Ft

    Remington Plan at The Range, Comstock Park, MI 49321

    Stunning two-story home with a welcoming porch that opens to a great size foyer. Continue into a spacious living area, with full view of the large kitchen and dining room, complete with large island and pantry. This plan also offers a main floor primary bedroom suite complete with large walk-in closet and large vanity in the private bath. A powder bath and mudroom with laundry complete the first

    Interra Homes Builder
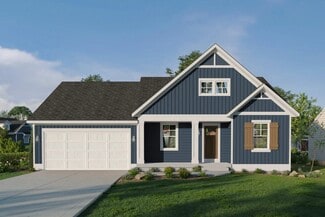
    981 Ellerston St NW Unit 37473775, Comstock Park, MI 49321
  • /31

    $476,000

    New Construction
    • 4 Beds
    • 2.5 Baths
    • 2,206 Sq Ft

    Cascade Plan at The Range, Comstock Park, MI 49321

    This stunning two-story plan greets you with a large open living style family room and kitchen with large center island. A spacious mudroom and flex room offer flexibility and additional space. The second floor features 3 thoughtfully placed bedrooms, a full bathroom, and a convenient laundry room, along with the executive primary suite, complete with large walk-in closet and vanity.

    Interra Homes Builder
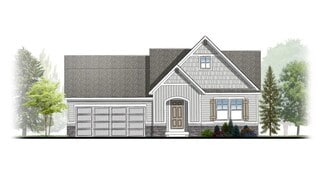
    981 Ellerston St NW Unit 37473738, Comstock Park, MI 49321
  • /6

    $474,900

    New Construction
    • 3 Beds
    • 2 Baths
    • 2,103 Sq Ft

    4814 Bethpage Dr NW, Comstock Park, MI 49321

    ***This home qualifies for our lower interest rate promotion!***New Construction and Under Construction! Interra Homes presents the ''Enclave'' ranch plan in The Range neighborhood of Comstock Park. This ranch home boasts almost 1600 square feet on the main floor with cathedral ceilings and an open Living Room, Eating Area and Kitchen with Center Isle. Stainless steel kitchen appliances

    Interra Homes Builder
    4814 Bethpage Dr NW, Comstock Park, MI 49321
  • /23

    Price To Be Determined

    New Construction
    • 3 Beds
    • 2.5 Baths
    • 1,457 Sq Ft

    Wilshire Plan at Wilder Crossings, Walker, MI

    Welcome to our Wilshire floor plan! This spacious home is all about convenience, functionality, and affordability. The first floor features a bright, open-concept kitchen, dining area, and living area. Located off of these main living spaces are every feature you could need: a welcoming front entryway with a storage closet, 2 bedrooms, a main floor primary bedroom with ensuite bathroom and

    Interra Homes Builder
    0 4 Mile Rd Unit 40481462, Walker, MI
  • /21

    Price To Be Determined

    New Construction
    • 4 Beds
    • 2.5 Baths
    • 2,048 Sq Ft

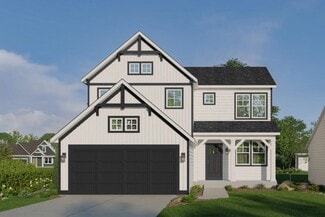
    Ashton Plan at Wilder Crossings, Walker, MI

    Stunning two-story home with a welcoming porch that opens to a foyer and large den. The journey continues with a spacious living area, with full view of the large kitchen and dining room, complete with large island and oversized pantry. The upstairs primary suite is complete with a large walk-in closet and large vanity in the private bathroom.
    Interra Homes Builder
    0 4 Mile Rd Unit 40481392, Walker, MI
  • /15

    Price To Be Determined

    New Construction
    • 4 Beds
    • 2.5 Baths
    • 2,153 Sq Ft

    Cedarwood Plan at Wilder Crossings, Walker, MI

    Inviting two-story home with open-concept great room, den, dining area, and kitchen features ample cabinet storage, a kitchen island and walk-in corner pantry. The second floor primary suite includes a private bath with dual-sink vanity and attached walk-in closet. The laundry is conveniently located on the second floor with an over-sized folding space.

    JTB Homes Builder
    0 4 Mile Rd Unit 40481415, Walker, MI
  • /29

    Price To Be Determined

    New Construction
    • 2 Beds
    • 2.5 Baths
    • 1,230 Sq Ft

    Linden Plan at Wilder Crossings, Walker, MI

    Welcome to our Linden floor plan! This spacious home is all about convenience, functionality, and affordability. The first floor features a bright, open-concept kitchen, dining area, and living area with vaulted ceilings. Located off of these main living spaces are every feature you could need: a welcoming front entryway with a storage closet, a flex room with a nearby full bathroom, a main floor

    Interra Homes Builder
    0 4 Mile Rd Unit 40481399, Walker, MI
  • /36

    Price To Be Determined

    New Construction
    • 4 Beds
    • 3.5 Baths
    • 2,762 Sq Ft

    Chestnut Plan at Wilder Crossings, Walker, MI

    The Chestnut is designed for everyone in the family equally. Family is about connecting and enjoying time together at home, so each room is bigger for kids and family activity. There are lots of closet options so each family can customize storage and room use for their needs. There is even an option for a 2nd floor rec room.More and more families are including in-laws or adult children

    JTB Homes Builder
    0 4 Mile Rd Unit 40481400, Walker, MI
  • /27

    Price To Be Determined

    New Construction
    • 3 Beds
    • 2.5 Baths
    • 1,664 Sq Ft

    Elmwood Plan at Wilder Crossings, Walker, MI

    Welcoming ranch style home with an entry foyer leading into the open-concept great room, dining area and kitchen complete with large snack ledge on the island and a suitable corner pantry. The primary bedroom suite and guest rooms are separated to create privacy. The primary suite features a private bath with dual-sink vanity and over-sized walk-in closet. Optional downstairs bedroom, bathroom

    JTB Homes Builder
    0 4 Mile Rd Unit 40481396, Walker, MI
  • /25

    $436,000

    New Construction
    • 3 Beds
    • 2 Baths
    • 1,457 Sq Ft

    Wilshire Plan at The Range, Comstock Park, MI 49321

    Welcome to our Wilshire floor plan! This spacious home is all about convenience, functionality, and affordability. The first floor features a bright, open-concept kitchen, dining area, and living area. Located off of these main living spaces are every feature you could need: a welcoming front entryway with a storage closet, 2 bedrooms, a main floor primary bedroom with ensuite bathroom and

    Interra Homes Builder
    981 Ellerston St NW Unit 37473781, Comstock Park, MI 49321
  • /31

    $382,000

    New Construction
    • 2 Beds
    • 2 Baths
    • 1,230 Sq Ft

    Linden Plan at The Range, Comstock Park, MI 49321

    Welcome to our Linden floor plan! This spacious home is all about convenience, functionality, and affordability. The first floor features a bright, open-concept kitchen, dining area, and living area with vaulted ceilings. Located off of these main living spaces are every feature you could need: a welcoming front entryway with a storage closet, a flex room with a nearby full bathroom, a main floor

    Interra Homes Builder
    981 Ellerston St NW Unit 37473763, Comstock Park, MI 49321
  • /21

    Price To Be Determined

    New Construction
    • 3 Beds
    • 2.5 Baths
    • 1,850 Sq Ft

    Oakwood Plan at Wilder Crossings, Walker, MI

    This ranch style home has a great entry foyer with closet that leads into the kitchen or to the guest rooms. The open-concept family room, dining area and kitchen is complete with large snack ledge on the island and a large pantry. The primary suite and guest rooms are placed on opposite sides of the home to create privacy. The primary suite features a private bath with dual-sink vanity and

    JTB Homes Builder
    0 4 Mile Rd Unit 40481407, Walker, MI
  • /103

    $874,900

    $50K PRICE DROP
    • 4 Beds
    • 3 Baths
    • 2,710 Sq Ft

    8236 Alpine Ave, Sparta, MI 49345

    This quality custom built 4 bedroom, 3 bath home sits on the back portion of 7.54 acres offering privacy and convenience in one. The distinctive , sought after layout begins with a wrap around cement porch that gives access to the entry. The dining room with built-ins is open to a Chef's kitchen with all appliances included, center island, and eating area. A living room with new carpet,

    Jordan Nemmers Cascade Properties Rlty LLC

    8236 Alpine Ave, Sparta, MI 49345
  • /37

    Price To Be Determined

    New Construction
    • 4 Beds
    • 2.5 Baths
    • 2,089 Sq Ft

    Sycamore Plan at Wilder Crossings, Walker, MI

    Sycamore House PlanCharming two-story craftsman home with spacious two-story great room, large kitchen hosts an island with snack ledge and useful walk-in pantry. The exceptional main-floor primary suite includes a huge walk-in closet and private bath complete with secluded water closet and linen closet. The mud room provides plenty of storage with a closet and bench & locker system, while

    JTB Homes Builder
    0 4 Mile Rd Unit 40481413, Walker, MI
  • /31

    Price To Be Determined

    New Construction
    • 3 Beds
    • 2.5 Baths
    • 1,430 Sq Ft

    Croswell Plan at Wilder Crossings, Walker, MI

    Welcome to our Croswell floor plan! This spacious home is all about convenience, functionality, and affordability. The first floor features a bright, open-concept kitchen, dining area, and living area Located off of these main living spaces are every feature you could need: a welcoming front entryway with a storage closet, a flex room with a nearby full bathroom, a main floor primary bedroom with

    Interra Homes Builder
    0 4 Mile Rd Unit 40481404, Walker, MI
  • /31

    Price To Be Determined

    New Construction
    • 4 Beds
    • 2.5 Baths
    • 1,952 Sq Ft

    Avery Plan at The Range, Comstock Park, MI 49321

    This is a spectacular two-story home with a welcoming porch that opens to a foyer and large den. The house continues with a spacious living area, with full view of the large kitchen and dining room, complete with a large island and oversized pantry. The upstairs primary suite is complimented with a generous walk-in closet and large vanity in the private bathroom.

    Interra Homes Builder
    981 Ellerston St NW Unit 37473684, Comstock Park, MI 49321
  • /54

    $639,900

    Open Sun 1PM - 3PM
    • 5 Beds
    • 3.5 Baths
    • 2,850 Sq Ft

    8165 Alpine Ave, Sparta, MI 49345

    Welcome to 8165 Alpine Avenue, thoughtfully built in 2017 and set on 2.5 acres. This 5-bedroom, 3.5-bath home offers just over 2,850 finished square feet, including a fully finished basement that provides additional living space, storage, or room to suit your needs. The bright, open interior features abundant natural light, hardwood flooring, and a spacious kitchen with ample cabinetry, granite

    Mike Smallegan Smallegan Real Estate

    8165 Alpine Ave, Sparta, MI 49345

Showing Results 1 - 40, Page 1 of 2

Why Live in Alpine

Alpine Township was originally named for its abundance of pine trees, but today, it’s best known for its prolific apple orchards. Although the township is 75% farmland, Alpine Avenue is a major shopping hub, and Grand Rapids is only a few miles ...

How to Buy a Home How to Finance a Home How to Sell a Home