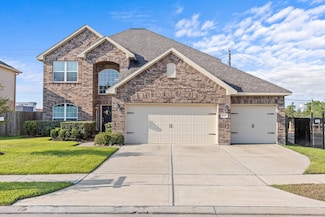
219

Alvin, TX Homes for Sale under $600,000

Section Image Section Image Section Image
  • /33

    $414,900

    $45K PRICE DROP
    • 4 Beds
    • 2 Baths
    • 2,689 Sq Ft

    3082 County Road 536, Alvin, TX 77511

    Escape the city and embrace wide-open Texas living at 3082 County Road 536 in Alvin. Nestled in a peaceful rural setting, this property offers the perfect blend of privacy, space, and opportunity—ideal for those seeking room to spread out and enjoy country life. Wake up to quiet mornings and expansive skies, with plenty of space for outdoor living, hobbies, animals, or future improvements.

    Agent Photo

    Joel Rankin

    J.D. Rankin and Associates

    3082 County Road 536, Alvin, TX 77511
  • /26

    $364,900

    $14K PRICE DROP
    • 3 Beds
    • 2 Baths
    • 1,642 Sq Ft

    111 Fairway Dr, Alvin, TX 77511

    Settled in the serene Hillcrest Community of Alvin, this charming 3 bedroom / 2 bath home at 111 Fairway Drive will impress you with its tranquil surroundings and ample space. Situated on +/- 2 acres of lush property, the landscape boasts large oak trees that provide shade and a sense of natural beauty along with a cleared acre behind the home. Located just 5 minutes from Hillcrest Golf Club, you

    Agent Photo

    Nick Janke

    Janke & Co Properties

    111 Fairway Dr, Alvin, TX 77511
  • /16

    $425,000

    $50K PRICE DROP
    • Land
    • 2.52 Acres
    • $168,651 per Acre

    650 E Adoue St, Alvin, TX 77511

    Prime 2.5-Acre Lot in Alvin – Residential or Light Commercial Opportunity! Don’t miss this rare opportunity to own 2.52 acres in the heart of fast-growing Alvin, Texas! This versatile property offers endless potential—ideal for your dream home, small business, workshop, or investment development. Located just minutes from Highway 6 and downtown Alvin, this cleared and level lot boasts excellent

    Agent Photo

    Amy Hendrix

    JLA Realty

    650 E Adoue St, Alvin, TX 77511
  • /9

    $324,400

    New Construction $37K PRICE DROP
    • 3 Beds
    • 2 Baths
    • 1,633 Sq Ft

    233 Magnolia Laurel Dr, Alvin, TX 77511

    A welcoming foyer with a tray ceiling invites you into the single-story Sierra home. The great room flows effortlessly into the kitchen and breakfast area, highlighted by a charming window seat and access to the covered back patio. The private primary suite offers a sloped ceiling and a spa-inspired bath with your choice of soaking tub and shower or oversized shower. A thoughtfully designed mud

    Builder Photo

    Beazer Homes

    Builder

    233 Magnolia Laurel Dr, Alvin, TX 77511
  • /16

    $465,957

    New Construction $50K PRICE DROP
    • 4 Beds
    • 2 Baths
    • 2,465 Sq Ft

    207 Rose Laurel Dr, Alvin, TX 77511

    The Wallace Plan is a thoughtfully designed two-story single-family home that balances comfort and versatility. A first-floor Primary Bedroom offers privacy and convenience, while upstairs, additional bedrooms and a spacious game room provide flexible living for family or guests. With inviting outdoor spaces, ample storage, and a 2-car attached garage, this plan supports both everyday living and

    Builder Photo

    Beazer Homes

    Builder

    207 Rose Laurel Dr, Alvin, TX 77511
  • /8

    $339,990

    New Construction
    • 3 Beds
    • 2 Baths
    • 1,539+ Sq Ft

    Allegheny Plan, Alvin, TX 77511

    The single-story Allegheny features a welcoming foyer with a tray ceiling and secondary bedrooms with a sloped ceiling. The great room flows seamlessly into the kitchen and breakfast area, highlighted by a charming window seat and direct access to the covered patio. The private primary suite offers a sloped ceiling and a luxurious bath with your choice of soaking tub and shower or an oversized

    Builder Photo

    Beazer Homes

    Builder

    205 Rose Laurel Dr Unit 36848715, Alvin, TX 77511
  • /11

    $467,810

    New Construction $37K PRICE DROP
    • 4 Beds
    • 2 Baths
    • 2,011 Sq Ft

    205 Rose Laurel Dr, Alvin, TX 77511

    Clear sightlines to the great room and an expansive foyer welcome you into the Teton single-family home. Featuring open-concept living, the great room flows into the kitchen and breakfast area with a window seat. High ceilings and tall windows create a bright, open atmosphere that is connected to the covered back patio. The private primary suite includes a sloped ceiling and a bath with your

    Builder Photo

    Beazer Homes

    Builder

    205 Rose Laurel Dr, Alvin, TX 77511
  • /2

    $389,900

    $410K PRICE DROP
    • Land
    • 0 Sq Ft

    7933 Iowa Colony Blvd, Rosharon, TX 77583

    PROPERTY ZONED COMMERCIAL BUSINESS USE. I have uploaded the list of acceptable businesses which includeDaycare, Office Use, Medical, School, and more. Please review my uploads to make sure your business qualify.Owner/Agent I am the owner and selling to do something else later. It was intended for my business. I have engineered plans already drawn, civil as well. Plans for a 5200 square

    Agent Photo

    Melissa Wilson

    MMW Realty Partners

    7933 Iowa Colony Blvd, Rosharon, TX 77583
  • /9

    $352,990

    New Construction
    • 3 - 4 Beds
    • 2.5 - 3.5 Baths
    • 2,220 Sq Ft

    CARLSBAD Plan at Martha's Vineyard, Alvin, TX 77511

    Step into modern design with the Carlsbad floor plan! At the heart of the home is a spacious open-concept great room, which flows into a dining area and an impressive kitchen with a center island and a walk-in pantry. The adjacent primary suite boasts a walk-in closet and a primary bath with dual vanities and a walk-in shower. You’ll also find two secondary bedrooms and a private study in this

    Century Communities Builder
    401 Merlot Dr Unit 36582199, Alvin, TX 77511
  • /16

    $303,990

    New Construction
    • 3 Beds
    • 2 Baths
    • 1,575 Sq Ft

    Denton Plan at Watermark, Alvin, TX 77511

    Welcome to the Denton floor plan at Watermark, a thoughtfully designed single-story home spanning 1,575 square feet in Alvin, Texas. This inviting home features three bedrooms, two bathrooms, and a two-car garage, offering a balance of comfort and functionality. As you approach the home, a charming rectangular porch welcomes you, adding to its inviting curb appeal. Step inside to find a spacious

    D.R. Horton Builder
    1708 Zander Ct Unit 36206209, Alvin, TX 77511
  • /8

    $358,990

    New Construction
    • 3 Beds
    • 2.5 Baths
    • 2,447 Sq Ft

    LASSEN Plan at Martha's Vineyard, Alvin, TX 77511

    The two-story Lassen floor plan opens with an inviting porch entry that leads past private study and a powder room. An impressive open kitchen with a center island is adjacent, and flows into a dining area and an airy great room, creating the perfect space for entertaining and everyday living. The owner’s suite is conveniently located on the main level, and offers a walk-in closet and a private

    Century Communities Builder
    401 Merlot Dr Unit 36582202, Alvin, TX 77511
  • /32

    $369,000

    Open Sat 2PM - 4PM
    • 5 Beds
    • 3.5 Baths
    • 2,589 Sq Ft

    363 Selah Ct, Alvin, TX 77511

    Greenbelt views, Mark Twain Primary School seconds away, smart upgrades & a bright like-new feel make this Lennox floorplan a must-see! This spacious 2-story offers NEW paint, a 1st-floor primary suite, formal dining, breakfast area, oversized family room w/ TV mount, floor-to-ceiling windows, upstairs gameroom & great natural light. The open kitchen is ready to impress w/ a center island, bar

    Rosalinda Swartz Redfin Corporation

    363 Selah Ct, Alvin, TX 77511
  • /40

    $379,000

    • 4 Beds
    • 3 Baths
    • 2,401 Sq Ft

    816 W Adoue St, Alvin, TX 77511

    Step into a true Alvin landmark where timeless character, local history & rare versatility come together! Set on an oversized corner lot of more than 1/3 acre, this iconic 1910 Victorian makes an unforgettable first impression w/ a wraparound porch, attached gazebo & charming curb appeal that feels straight out of a storybook. Inside, ornate woodwork, vintage details & classic craftsmanship

    Allen Elder Redfin Corporation

    816 W Adoue St, Alvin, TX 77511
  • /6

    $396,990

    New Construction
    • 4 Beds
    • 3.5 Baths
    • 3,075 Sq Ft

    SINCLAIR Plan at Martha's Vineyard, Alvin, TX 77511

    With over 3,000 square feet, the Sinclair boasts abundant space for private living and entertaining. This plan welcomes you with a charming columned front porch, leading you into a welcoming foyer. Directly off the foyer, a secluded study boasts a walk-in closet. Beyond the foyer, you'll love an open-concept living area that features an inviting kitchen—boasting a center island and corner

    Century Communities Builder
    401 Merlot Dr Unit 36582205, Alvin, TX 77511
  • /6

    $334,990

    New Construction
    • 4 Beds
    • 3 Baths
    • 2,012 Sq Ft

    BRAZOS Plan at Martha's Vineyard, Alvin, TX 77511

    Boasting a beautiful and functional single-story layout, the Brazos plan welcomes you with a charming front porch entrance. Inside, the home is anchored by an open-concept living area, with a spacious great room that flows into a versatile dining area and a well-appointed kitchen with a center island. Toward the front of the home, the foyer leads to three secondary bedrooms—two that flank a full

    Century Communities Builder
    401 Merlot Dr Unit 36582198, Alvin, TX 77511
  • /2

    $319,990

    New Construction
    • 3 Beds
    • 2 Baths
    • 1,786 Sq Ft

    CHAMPLAIN Plan at Martha's Vineyard, Alvin, TX 77511

    The single-story Champlain plan boasts an open, inviting central layout, with a spacious great room overlooking a dining area and a kitchen with a center island and built-in pantry. The primary suite is adjacent, showcasing a walk-in closet and private bath with dual vanities and a walk-in shower. Two secondary bedrooms each offer a walk-in closet. You’ll also find a private study in this plan.

    Century Communities Builder
    401 Merlot Dr Unit 38352932, Alvin, TX 77511
  • /7

    $362,990

    New Construction
    • 4 Beds
    • 2.5 Baths
    • 2,472 Sq Ft

    MEDINA Plan at Martha's Vineyard, Alvin, TX 77511

    The Medina Floorplan features 2,472 square feet with a functional design. The extended foyer opens up to the study and leads to the open kitchen, dining and living areas. The owner's suite is located downstairs. The second floor boasts the seconady bedrooms and a spacious loft.

    Century Communities Builder
    401 Merlot Dr Unit 36582203, Alvin, TX 77511
  • /3

    $379,990

    New Construction
    • 4 Beds
    • 2.5 Baths
    • 2,730 Sq Ft

    GRANDBY Plan at Martha's Vineyard, Alvin, TX 77511

    The Grandby plan is a modern standout, showcasing a sought-after open layout on the main floor. A large kitchen boasts a center island, a wraparound counter, and a walk-in pantry, and overlooks a roomy great room and a dining area. You’ll also find a private study on this level, as well as the serene primary suite, boasting a walk-in closet and an en-suite bath with a walk-in shower. There are

    Century Communities Builder
    401 Merlot Dr Unit 36582201, Alvin, TX 77511
  • /23

    $310,990

    New Construction $30K PRICE DROP
    • 3 Beds
    • 2 Baths
    • 1,575 Sq Ft

    1743 Star Grass Ln, Iowa Colony, TX 77583

    NEW CONSTRUCTION! Welcome to the Denton plan in the Watermark community! This single-story home spans 1,575 sq. ft. with 3 bedrooms, 2 bathrooms, and a 2-car garage. The home features functional living spaces and convenient amenities. Enter through the porch and into the foyer, where a linen closet and access to the garage greet you. The secondary bathroom has vinyl flooring and a tub/shower

    Jared Turner D.R. Horton

    1743 Star Grass Ln, Iowa Colony, TX 77583
  • /12

    $374,990

    New Construction
    • 4 Beds
    • 2.5 Baths
    • 2,657 Sq Ft

    SAVANNAH Plan at Martha's Vineyard, Alvin, TX 77511

    Welcome to Savannah! This two-story plan boasts an open-concept layout on the main floor, with an airy great room overlooking a dining area and a kitchen with a wraparound counter and a spacious island. You’ll also find a private study and a convenient mud room on this level! The second floor features an expansive loft with ample space to customize for your lifestyle. The primary suite showcases

    Century Communities Builder
    401 Merlot Dr Unit 36582204, Alvin, TX 77511
  • /26

    $340,990

    New Construction
    • 4 Beds
    • 3 Baths
    • 2,257 Sq Ft

    Mitchell Plan at Watermark, Alvin, TX 77511

    The Mitchell floor plan in Watermark combines thoughtful design with comfortable everyday living in a spacious two-story layout. From the moment you enter the foyer, you’re welcomed by a bright and open floorplan that creates a warm and inviting atmosphere. Near the front of the home, a secondary bedroom and full bathroom provide privacy and flexibility for guests or family members. The heart of

    D.R. Horton Builder
    1708 Zander Ct Unit 36206208, Alvin, TX 77511
  • /43

    $315,000

    Open Sat 11AM - 1PM
    • 5 Beds
    • 2.5 Baths
    • 2,616 Sq Ft

    9702 Opal Gates Dr, Iowa Colony, TX 77583

    Step into this Turn-key home perfect for creating lasting memories with 5 bedrooms, 2.5 baths, and a versatile game room for relaxation and entertainment. The open-concept layout seamlessly connects the kitchen, dining, and living areas, ideal for gatherings. The primary retreat offers a private oasis, while additional bedrooms provide flexibility for guests or a home office. The yard space is

    James Taylor CB&A, Realtors- Loop Central

    9702 Opal Gates Dr, Iowa Colony, TX 77583
  • /16

    $330,712

    New Construction $53K PRICE DROP
    • 4 Beds
    • 2 Baths
    • 1,722 Sq Ft

    215 Rose Laurel Dr, Alvin, TX 77511

    The Starr floor plan offers a perfect balance of spaciousness and comfort in a thoughtfully designed two-story home. Featuring 4 bedrooms, 2 bathrooms, and a generous two-car garage, this layout is ideal for growing families or those who love extra space. The first floor is anchored by a bright and open great room that flows into the dining area and a modern kitchen, complete with ample

    Coventry Homes Builder
    215 Rose Laurel Dr, Alvin, TX 77511
  • /16

    $342,710

    New Construction
    • 3 Beds
    • 2 Baths
    • 1,801 Sq Ft

    23510 Zinfandel Dr, Alvin, TX 77511

    Storage space is no issue with the flexible Greeley floor plan. This well-designed home greets you with a large foyer area that grants you entry to your second and third bedrooms, each containing walk-in closets for maximum storage. The full secondary bath resides between the two bedrooms. Down the hall is entry to your walk-in utility room, as well as your two-car garage. If you need extra space

    CastleRock Communities Builder
    23510 Zinfandel Dr, Alvin, TX 77511
  • /20

    $499,900

    $249K PRICE DROP
    • Land
    • 2.24 Acres
    • $223,170 per Acre

    3150 E Highway 6, Alvin, TX 77511

    FOR SALE or LEASE 2.24 AC with 290' of HWY 6 Frontage located approximately 3/4-mile East of a major intersection of HWY 35 Alvin, which includes big retailers like HOME DEPOT & WALMART. There are two tracks of land one is 1 Acre and the second is 1.24 Acres and the owner is willing to sell/lease them separately. Both lots are cleared and zoned commercial. The land is cleared and ready for your

    Mark Coyle RE/MAX Leading Edge

    3150 E Highway 6, Alvin, TX 77511
  • /40

    $374,900

    $10K PRICE DROP
    • 4 Beds
    • 2.5 Baths
    • 2,908 Sq Ft

    5172 Arbor Cove Ct, Alvin, TX 77511

    This beautifully designed smart home opens with a formal dining room upon entry before revealing a spacious living room that connects seamlessly to the modern kitchen. The kitchen is a true standout featuring an island with bar seating, a large pantry with built-in shelving, and a breakfast nook. The primary suite delivers an ensuite bath with dual sinks, a soaking tub, a walk-in shower and

    Brooke Ray Orchard Brokerage

    5172 Arbor Cove Ct, Alvin, TX 77511
  • /48

    $429,000

    • 3 Beds
    • 2.5 Baths
    • 2,176 Sq Ft

    5420 August St, Alvin, TX 77511

    Charming ranch-style home nestled on a fully gated .88-acre lot in Alvin, offering peaceful country living with plenty of room to spread out. A full-length covered front porch welcomes you in and adds to the home’s warm, inviting character. The main house features 3 bedrooms, 2.5 baths, and a kitchen with tile floors, tile backsplash, and granite countertops. A separate cabin/tiny house provides

    Bayou City Co. LLC Bayou City Living

    5420 August St, Alvin, TX 77511
  • /49

    $364,700

    • 4 Beds
    • 3.5 Baths
    • 2,980 Sq Ft

    4704 Bella Ct, Alvin, TX 77511

    Welcome home to this beautifully updated 4-bedroom, 3-bathroom home on an oversized cul-de-sac lot in the highly sought-after Kendall Lakes community! A grand entry with soaring ceilings and an elegant formal dining room welcomes you inside. The spacious kitchen features granite countertops, abundant cabinet space, and overlooks the inviting living room, making entertaining effortless. Upstairs

    Carolyn Snell CB&A, Realtors- Southeast

    4704 Bella Ct, Alvin, TX 77511
  • /31

    $523,500

    $27K PRICE DROP
    • 4 Beds
    • 3 Baths
    • 2,763 Sq Ft

    3358 County Road 172, Alvin, TX 77511

    Charming 4-bedroom home on over an acre in Alvin! Enjoy peaceful country living surrounded by beautiful oak trees, a sparkling pool, and serene views. Property includes a detached guesthouse with a kitchen and bathroom and a 4-car garage with RV hookup, offering endless flexibility for guests, hobbies, or additional storage. New roof and AC in 2023. All just minutes from restaurants, shopping,

    Chelsea Unbehagen eXp Realty LLC

    3358 County Road 172, Alvin, TX 77511
  • /6

    $398,900

    New Construction
    • 4 Beds
    • 3.5 Baths
    • 2,447 Sq Ft

    515 Chardonnay Dr, Alvin, TX 77511

    The two-story Lassen floor plan opens with an inviting porch entry that leads past private study and a powder room. An impressive open kitchen with a center island is adjacent, and flows into a dining area and an airy great room, creating the perfect space for entertaining and everyday living. The owner’s suite is conveniently located on the main level, and offers a walk-in closet and a private

    Century Communities Builder
    515 Chardonnay Dr, Alvin, TX 77511
  • /22

    $595,000

    • 1 Bed
    • 1 Bath
    • 3,281 Sq Ft

    1001 W Lobitt St, Alvin, TX 77511

    Turnkey 8-Unit Multifamily Investment - Renovated & Income-Producing! 100% Occupied!!! NEW ROOF 4/2026! This complex offers steady rental income & additional revenue from the brand NEW coin-operated washer & dryer located in a separate laundry room. The property sits on a quiet corner lot in a residential neighborhood near downtown Alvin, TX ~30 miles from Houston & Galveston. There is an on-site

    Susan Rideau JLA Realty

    1001 W Lobitt St, Alvin, TX 77511
  • /18

    $360,000

    $15K PRICE DROP
    • Land
    • 5 Acres
    • $72,000 per Acre

    00000 County Road 540, Alvin, TX 77511

    5.02-acre tract of raw county land in Alvin, Texas. Tucked away in a peaceful rural setting, this property offers a rare blank canvas surrounded by stunning mature trees, many of which remain from its past as a thriving tree farm. With no flood zone concerns and no improvements, the land is ready for your vision, whether you're looking to build your dream home, create a private retreat, start a

    Julie Nash AM Real Estate Group, LLC

    00000 County Road 540, Alvin, TX 77511
  • /21

    $450,000

    $10K PRICE DROP
    • 3 Beds
    • 2 Baths
    • 1,676 Sq Ft

    155 County Road 133, Alvin, TX 77511

    Rare opportunity to own 2.8 UNRESTRICTEDACRES in Alvin! Located at 155 County Rd 133, this versatile property offers the ultimate freedom of no HOA and no limits. The main residence features 3 bedrooms and 2 bathrooms, but the outdoor amenities truly set this listing apart. The acreage is fully equipped for projects or multi-generational living, featuring a large barn, a storage shed, and a

    Katelynn Skidmore Blair Realty Group

    155 County Road 133, Alvin, TX 77511
  • /20

    $396,000

    $204K PRICE DROP
    • Land
    • 6.51 Acres
    • $60,801 per Acre

    1403 Algoa Friendswood Rd, Alvin, TX 77511

    1403 Algoa Friendswood Road offers a unique opportunity with prime location advantages. This expansive property boasts significant acreage suitable for development, investment, or specialized use. With proximity to major thoroughfares and growth in surrounding areas, this site is perfect for a wide range of commercial or residential projects. The land is ready for creative development to suit

    Tia Brooks Shaw Real Estate

    1403 Algoa Friendswood Rd, Alvin, TX 77511
  • /23

    $338,900

    $6K PRICE DROP
    • 4 Beds
    • 2 Baths
    • 2,102 Sq Ft

    221 Gigi Place, Alvin, TX 77511

    This home is impeccably maintained and thoughtfully upgraded, offering the perfect blend of timeless elegance, modern comfort, and everyday functionality.Upon entering, you’ll appreciate the bright, open-concept design, sense of space, and inviting atmosphere that makes this home feel like a model home.Every detail has been carefully curated, featuring designer accent walls, upgraded interior

    Amy Arceneaux Keller Williams Realty Professionals

    221 Gigi Place, Alvin, TX 77511
  • /10

    $332,800

    • Land
    • 4.17 Acres
    • $79,808 per Acre

    0 Tract 1-County Road 422 Unit 80888114, Alvin, TX 77511

    FOR TRACT 1 ONLY- 4.17 acres of beautiful land in Alvin, Texas — the perfect canvas for your custom home or private homestead. Tucked away in a peaceful country setting, this property offers the charm and tranquility of rural living while still providing convenient access to town amenities, shopping, dining, and an easy commute toward Houston or the Gulf Coast. Mature trees are scattered

    Yvette Reyes-Hall Reyes Realty Group, LLC

    0 Tract 1-County Road 422 Unit 80888114, Alvin, TX 77511
  • /42

    $375,000

    • 3 Beds
    • 2 Baths
    • 2,247 Sq Ft

    7010 Bluebird Ln, Alvin, TX 77511

    Welcome to 7010 Bluebird Ln, a beautifully updated home situated on an over-sized lot with room to spread out and enjoy. Inside, you'll find modern finishes throughout, including granite counter tops, a spacious pantry, and a generously sized walk-in closet in the primary suite. The thoughtful updates create a move-in-ready home that combines comfort and style. One of the property's standout

    Jennifer Little SoCo Realty

    7010 Bluebird Ln, Alvin, TX 77511
  • /7

    $371,900

    New Construction
    • 3 Beds
    • 2.5 Baths
    • 2,220 Sq Ft

    522 Pinot Noir Dr, Alvin, TX 77511

    Step into modern design with the Carlsbad floor plan! Grand foyer entry, at the heart of the home is a spacious open-concept great room, which flows into a dining area and an impressive kitchen with a center island and a walk-in pantry. The adjacent primary suite boasts a walk-in closet and a primary bath with dual vanities and a walk-in shower. You’ll also find two secondary bedrooms and a large

    Century Communities Builder
    522 Pinot Noir Dr, Alvin, TX 77511
  • /31

    $372,404

    New Construction
    • 3 Beds
    • 2 Baths
    • 2,009 Sq Ft

    426 Riesling Dr, Alvin, TX 77511

    Boasting with space, the Creede plan is a highly sought-after one-story home with space for the whole family to enjoy. This three-bedroom, two-bathroom home is the perfect layout for most any lifestyle, no matter what stage of life you are in. Entering the home, you will find the long foyer leading to the second and third bedrooms, with the full secondary bathroom residing in the middle. Across

    CastleRock Communities Builder
    426 Riesling Dr, Alvin, TX 77511
  • /17

    $344,990

    New Construction $38K PRICE DROP
    • 4 Beds
    • 3 Baths
    • 2,012 Sq Ft

    226 Magnolia Laurel Dr, Alvin, TX 77511

    Discover the perfect blend of comfort and style in this beautifully designed 2,012-square-foot single-story home in the sought-after Laurel Landing community. Featuring four bedrooms and three full bathrooms, this home offers a spacious open-concept kitchen that flows seamlessly into the main living areas, creating the ideal space for entertaining and everyday living. The private primary suite

    Coventry Homes Builder
    226 Magnolia Laurel Dr, Alvin, TX 77511

Showing Results 1 - 40, Page 1 of 6

Home Price Trends

Median Sale Price
$306,000
Median Single Family Sale Price
$315,000
Median Townhouse Sale Price
$255,000
Median 2 Bedroom Sale Price
$197,450
Median 1 Bedroom Sale Price
$125,000
Average Price Per Sq Ft
$177
Number of Homes for Sale
254
Last 12 months Home Sales
777
Months of Supply
3.90
Median List Price
$325,099
Median Change From 1st List Price
2%
Median Home Sale Price YoY Change
1%
How to Buy a Home How to Finance a Home How to Sell a Home