249

Homes for Sale in 79118

Section Image Section Image Section Image
  • /46

    $159,900

    • 3 Beds
    • 3 Baths
    • 1,870 Sq Ft

    2117 Eagle Ln, Amarillo, TX 79118

    MOTIVATED SELLER! 3 Bedroom, 3 Bath Home in Windmill Acres has 2 Primary Bedroom En Suites, has been well-maintained, including a new gas line and brand new Roof! Handicapped accessible! 2 Large Living Areas complete with Fireplace to stay cozy this winter! Cute Kitchen with gas stovetop, double oven, lots of cabinets, coffee bar & large Dining Room! The 2 Main Bedroom En-Suites each have walk-in

    Agent Photo

    Sabre Cofer

    EXP Realty, LLC

    2117 Eagle Ln, Amarillo, TX 79118
  • /10

    $225,000

    $25K PRICE DROP
    • Land
    • 2.96 Acres
    • $76,014 per Acre

    17500 Johns Way Blvd, Amarillo, TX 79118

    SECLUSION BY REFUGE IN RIVER FALLS. THIS INCREDIBLE HOME SITE OFFER VIEWS OF CURRY LAKE, LAKE TANGLEWOOD, THE REFUGE AND THE LOWER SECTIONS OF RIVER FALLS. INCREDIBLE TOPOGRAPHY AND SET UP FOR FOR ALL YOUR HEART DESIRES. 500 ACRE REFUGE HAS ACCESS TO MILES OF UTV TRAILS, TROUT AND BASS FISHING, HORSEBACK RIDING AND TONS OF AMERICAN HISTORY.

    Douglas Campbell French and Co., REALTORS®

    17500 Johns Way Blvd, Amarillo, TX 79118
  • /17

    $650,000

    • 4,992 Sq Ft

    4150 Clive Ave, Amarillo, TX 79118

    Two Duplexes on one lot! This new subdivision is located in CISD. WE WILL BUILD TO SUIT! All 4 units will features 3 bedrooms, 2 bathrooms with a 1 car garage. Whether you're a first time investor or have been investing, these are perfect for you! Don't miss out on your opportunity to own one (or a few) of these income producing homes! These pictures are an example from the builders spec and has

    Zoey Shepherd Keller Williams Realty Amarillo

    4150 Clive Ave, Amarillo, TX 79118
  • /5

    $87,500

    $13K PRICE DROP
    • Land
    • 10 Acres
    • $8,750 per Acre

    0 S Fm 1258 - Williams Unit 25-7888, Amarillo, TX 79118

    Need a spot to build on? Unrestricted 10 acres of land ready for you. Maybe you need a home for your horses or a 4-H project. Make this acreage fit your needs and wants. Minutes from Amarillo.

    Twila Baldwin Coldwell Banker First Equity

    0 S Fm 1258 - Williams Unit 25-7888, Amarillo, TX 79118
  • /7

    $475,000

    • Land
    • 0 Sq Ft

    172 Dolphin Terrace, Amarillo, TX 79118

    Waterfront Lot in Lake Tanglewood - .36 Acres in a Private Gated CommunityRare opportunity to own a .36-acre waterfront lot in the highly sought-after gated community of Lake Tanglewood. Nestled in a quiet cove location, this property offers direct water access and a peaceful setting for building your dream home or weekend retreat.

    Cornerstone Real Group RockOne Realty, LLC

    172 Dolphin Terrace, Amarillo, TX 79118
  • /11

    $900,000

    • Land
    • 6.06 Acres
    • $148,515 per Acre

    0 E Ih 40 Unit 25-7745, Amarillo, TX 79111

    Prime Commercial Land on Interstate 40Outstanding opportunity to own highly visible commercial land on I-40. This property is located across the highway from Buc-ee's and adjacent to the Flying J Truck Stop, offering maximum exposure in one of the busiest corridors in the area. With direct access from the airport exit, the site is ideally positioned for a variety of commercial ventures,

    Richard Phillips French and Co., REALTORS®

    0 E Ih 40 Unit 25-7745, Amarillo, TX 79111
  • /82

    $292,000

    $48K PRICE DROP
    • 3 Beds
    • 3 Baths
    • 2,196 Sq Ft

    118 W Valencia Dr, Amarillo, TX 79118

    UNRESTRICTED! LIVESTOCK WELCOME! Nice 3/3/2 Bricked Home w/2nd Living Area & Basement sitting on approx. 5.63 Acres! This Sweet Home is complete with a wood-burning Fireplace w/gas starter in the Living Room & a FINISHED BASEMENT that could be a 4th Bedroom! Large Kitchen w/Huge Pantry & plenty of cabinets, newer Stove! 2nd Living Area is currently being used a Bedroom. Office which could be a

    Agent Photo

    Sabre Cofer

    EXP Realty, LLC

    118 W Valencia Dr, Amarillo, TX 79118
  • /8

    $245,000

    New Construction
    • 3 Beds
    • 2 Baths
    • 1,400 Sq Ft

    Rhode Island Plan at Tradewind Square, Timbercreek Canyon, TX 79118

    The Rhode Island is a 3-bedroom, 2-bathroom new construction floor plan from BLUEHAVEN Homes, available in Beacon Pointe and Tradewind Square in Amarillo, TX, and Tierra Blanca in Canyon, TX. At 1,400 square feet with a 2-car garage, it's a compact, well-priced option across three communities — giving first-time buyers and smaller households access to new construction at an approachable price

    BLUEHAVEN Homes Builder
    4709 Beacon Rd Unit 37426811, Timbercreek Canyon, TX 79118
  • /2

    $225,000

    New Construction
    • 3 Beds
    • 2 Baths
    • 1,250 Sq Ft

    Mississippi 2 Plan at Tradewind Square, Timbercreek Canyon, TX 79118

    The Mississippi 2 is a 3-bedroom, 2-bathroom new construction floor plan from BLUEHAVEN Homes, available in Tradewind Square in Amarillo, TX, and Tierra Blanca in Canyon, TX. At 1,250 square feet with a 2-car garage, it delivers the same compact, efficient footprint as the Mississippi 1 — with the upgrade to a 2-car garage for buyers who need covered parking for two vehicles without adding square

    BLUEHAVEN Homes Builder
    4709 Beacon Rd Unit 37426673, Timbercreek Canyon, TX 79118
  • /3

    $220,000

    New Construction
    • 3 Beds
    • 2 Baths
    • 1,250 Sq Ft

    Mississippi 1 Plan at Tradewind Square, Timbercreek Canyon, TX 79118

    The Mississippi 1 is a 3-bedroom, 2-bathroom new construction floor plan from BLUEHAVEN Homes, available in Tradewind Square in Amarillo, TX, and Tierra Blanca in Canyon, TX. At 1,250 square feet with a 1-car garage, it's one of the most compact and affordable new construction options in the BLUEHAVEN portfolio — designed for buyers who need three bedrooms and want new construction quality

    BLUEHAVEN Homes Builder
    4709 Beacon Rd Unit 37426581, Timbercreek Canyon, TX 79118
  • /6

    $243,000

    New Construction
    • 3 Beds
    • 2 Baths
    • 1,350 Sq Ft

    Louisiana 2 Plan at Tradewind Square, Timbercreek Canyon, TX 79118

    The Louisiana 2 is a 3-bedroom, 2-bathroom new construction floor plan from BLUEHAVEN Homes, available in Tradewind Square in Amarillo, TX, and Tierra Blanca in Canyon, TX. At 1,350 square feet with a 2-car garage, it shares the same compact, efficient footprint as the Louisiana 1 — with the addition of a 2-car garage for buyers who need covered parking for two vehicles. The single-story layout

    BLUEHAVEN Homes Builder
    4709 Beacon Rd Unit 37426160, Timbercreek Canyon, TX 79118
  • /6

    $241,000

    New Construction
    • 3 Beds
    • 2 Baths
    • 1,350 Sq Ft

    Louisiana 1 Plan at Tradewind Square, Timbercreek Canyon, TX 79118

    The Louisiana 1 is a 3-bedroom, 2-bathroom new construction floor plan from BLUEHAVEN Homes, available in Tradewind Square in Amarillo, TX, and Tierra Blanca in Canyon, TX. At 1,350 square feet with a 1-car garage, it's a compact, efficient option for first-time buyers, smaller households, or buyers working with a tighter budget who still want new construction quality. The single-story layout

    BLUEHAVEN Homes Builder
    4709 Beacon Rd Unit 37425797, Timbercreek Canyon, TX 79118
  • /6

    $264,600

    New Construction
    • 3 Beds
    • 2 Baths
    • 1,470 Sq Ft

    Hawaii Plan at Tradewind Square, Timbercreek Canyon, TX 79118

    The Hawaii is a 3-bedroom, 2-bathroom new construction floor plan from BLUEHAVEN Homes, available in three communities across Amarillo and Canyon, TX: Beacon Pointe, Tradewind Square, and Tierra Blanca. With 1,470 square feet on a single story and a 2-car garage, this layout is one of BLUEHAVEN's most accessible entry points into new construction — and one of the most consistently in-demand plans

    BLUEHAVEN Homes Builder
    4709 Beacon Rd Unit 37425727, Timbercreek Canyon, TX 79118
  • /6

    $252,000

    New Construction
    • 3 Beds
    • 2 Baths
    • 1,400 Sq Ft

    Georgia 2 Plan at Tradewind Square, Timbercreek Canyon, TX 79118

    The Georgia 2 is a 3-bedroom, 2-bathroom new construction floor plan from BLUEHAVEN Homes, available in Tradewind Square in Amarillo, TX, and Tierra Blanca in Canyon, TX. At 1,400 square feet with a 2-car garage, it sits between the smallest plans (Southaven, Monroe) and the mid-range options — a practical choice for buyers who want a bit more room than a 1,250–1,350 sq ft plan without stepping

    BLUEHAVEN Homes Builder
    4709 Beacon Rd Unit 37425718, Timbercreek Canyon, TX 79118
  • /8

    $243,000

    New Construction
    • 3 Beds
    • 2 Baths
    • 1,350 Sq Ft

    North Dakota Plan at Tradewind Square, Timbercreek Canyon, TX 79118

    The North Dakota is a 3-bedroom, 2-bathroom new construction floor plan from BLUEHAVEN Homes, available in Beacon Pointe and Tradewind Square in Amarillo, TX, and Tierra Blanca in Canyon, TX. At 1,350 square feet with a 2-car garage, it's a compact, efficient plan that covers the core needs of first-time buyers and smaller households across three communities. Three bedrooms and two full bathrooms

    BLUEHAVEN Homes Builder
    4709 Beacon Rd Unit 37426785, Timbercreek Canyon, TX 79118
  • /6

    $306,000

    New Construction
    • 3 Beds
    • 2 Baths
    • 1,700 Sq Ft

    West Virginia Plan at Beacon Pointe, Timbercreek Canyon, TX 79118

    The West Virginia is a 3-bedroom, 2-bathroom new construction floor plan from BLUEHAVEN Homes, available in Beacon Pointe in Amarillo, TX, and Tierra Blanca in Canyon, TX. With 1,700 square feet on a single story and a 2-car garage, this plan covers the core needs of first-time buyers and smaller families without excess square footage to heat, cool, or maintain. The single-story layout positions

    BLUEHAVEN Homes Builder
    4709 Beacon Rd Unit 37364324, Timbercreek Canyon, TX 79118
  • /6

    $279,000

    New Construction
    • 3 Beds
    • 2 Baths
    • 1,550 Sq Ft

    South Carolina Plan at Beacon Pointe, Timbercreek Canyon, TX 79118

    The South Carolina is a 3-bedroom, 2-bathroom new construction floor plan from BLUEHAVEN Homes, available in Beacon Pointe in Amarillo, TX, and Tierra Blanca in Canyon, TX. With 1,550 square feet on a single story and a 2-car garage, it fills the gap between the more compact plans like the Massachusetts and the larger mid-range options like the West Virginia or Charleston. The open kitchen and

    BLUEHAVEN Homes Builder
    4709 Beacon Rd Unit 37364315, Timbercreek Canyon, TX 79118
  • /8

    $245,000

    New Construction
    • 3 Beds
    • 2 Baths
    • 1,400 Sq Ft

    Rhode Island Plan at Beacon Pointe, Timbercreek Canyon, TX 79118

    The Rhode Island is a 3-bedroom, 2-bathroom new construction floor plan from BLUEHAVEN Homes, available in Beacon Pointe and Tradewind Square in Amarillo, TX, and Tierra Blanca in Canyon, TX. At 1,400 square feet with a 2-car garage, it's a compact, well-priced option across three communities — giving first-time buyers and smaller households access to new construction at an approachable price

    BLUEHAVEN Homes Builder
    4709 Beacon Rd Unit 37364281, Timbercreek Canyon, TX 79118
  • /6

    $243,000

    New Construction
    • 3 Beds
    • 2 Baths
    • 1,350 Sq Ft

    North Dakota Plan at Beacon Pointe, Timbercreek Canyon, TX 79118

    The North Dakota is a 3-bedroom, 2-bathroom new construction floor plan from BLUEHAVEN Homes, available in Beacon Pointe and Tradewind Square in Amarillo, TX, and Tierra Blanca in Canyon, TX. At 1,350 square feet with a 2-car garage, it's a compact, efficient plan that covers the core needs of first-time buyers and smaller households across three communities. Three bedrooms and two full bathrooms

    BLUEHAVEN Homes Builder
    4709 Beacon Rd Unit 37351510, Timbercreek Canyon, TX 79118
  • /6

    $288,000

    New Construction
    • 3 Beds
    • 2 Baths
    • 1,600 Sq Ft

    North Carolina Plan at Beacon Pointe, Timbercreek Canyon, TX 79118

    The North Carolina is a 3-bedroom, 2-bathroom new construction floor plan from BLUEHAVEN Homes, available in Beacon Pointe in Amarillo, TX, and Tierra Blanca in Canyon, TX. With 1,600 square feet on a single story and a 2-car garage, it's a well-proportioned three-bedroom plan that sits just above the entry-level options in the Beacon Pointe and Tierra Blanca lineup. Note: This is the

    BLUEHAVEN Homes Builder
    4709 Beacon Rd Unit 37351361, Timbercreek Canyon, TX 79118
  • /7

    $288,000

    New Construction
    • 4 Beds
    • 2 Baths
    • 1,600 Sq Ft

    New Mexico Plan at Beacon Pointe, Timbercreek Canyon, TX 79118

    The New Mexico is a 4-bedroom, 2-bathroom new construction floor plan from BLUEHAVEN Homes, available in Beacon Pointe in Amarillo, TX, and Tierra Blanca in Canyon, TX. At 1,600 square feet with a 2-car garage on a single story, it's one of the most affordable 4-bedroom new construction options in the BLUEHAVEN portfolio — giving buyers who need four bedrooms a way to stay in budget without

    BLUEHAVEN Homes Builder
    4709 Beacon Rd Unit 37350238, Timbercreek Canyon, TX 79118
  • /7

    $306,000

    New Construction
    • 4 Beds
    • 2 Baths
    • 1,700 Sq Ft

    New Jersey Plan at Beacon Pointe, Timbercreek Canyon, TX 79118

    The New Jersey is a 4-bedroom, 2-bathroom new construction floor plan from BLUEHAVEN Homes, available in Beacon Pointe in Amarillo, TX, and Tierra Blanca in Canyon, TX. With 1,700 square feet on a single story and a 2-car garage, it packs four bedrooms into a manageable footprint — making it one of the more efficient 4-bedroom options in the BLUEHAVEN lineup at this price point. Four bedrooms in

    BLUEHAVEN Homes Builder
    4709 Beacon Rd Unit 37346669, Timbercreek Canyon, TX 79118
  • /7

    $270,000

    New Construction
    • 3 Beds
    • 2 Baths
    • 1,500 Sq Ft

    Massachusetts Plan at Beacon Pointe, Timbercreek Canyon, TX 79118

    The Massachusetts is a 3-bedroom, 2-bathroom new construction floor plan from BLUEHAVEN Homes, available in Beacon Pointe and Tradewind Square in Amarillo, TX, and Tierra Blanca in Canyon, TX. At 1,500 square feet with a 2-car garage, it's a compact and well-priced option for first-time buyers or smaller households who want new construction without paying for more space than they need. The

    BLUEHAVEN Homes Builder
    4709 Beacon Rd Unit 37346640, Timbercreek Canyon, TX 79118
  • /6

    $264,600

    New Construction
    • 3 Beds
    • 2 Baths
    • 1,470 Sq Ft

    Hawaii Plan at Beacon Pointe, Timbercreek Canyon, TX 79118

    The Hawaii is a 3-bedroom, 2-bathroom new construction floor plan from BLUEHAVEN Homes, available in three communities across Amarillo and Canyon, TX: Beacon Pointe, Tradewind Square, and Tierra Blanca. With 1,470 square feet on a single story and a 2-car garage, this layout is one of BLUEHAVEN's most accessible entry points into new construction — and one of the most consistently in-demand plans

    BLUEHAVEN Homes Builder

    4709 Beacon Rd Unit 37346561, Timbercreek Canyon, TX 79118
  • /16

    $286,950

    New Construction
    • 4 Beds
    • 2 Baths
    • 1,700 Sq Ft

    Penny Plan at Beacon Pointe, Timbercreek Canyon, TX 79118

    The 1,700 square-foot Penny floor plan is a smart step up in space, with a layout that makes room for what’s next. - Brick exterior with covered front porch - Luxury vinyl plank flooring in main areas - Open-concept kitchen, living, and dining area - Granite or quartz countertops throughout - Spacious kitchen island with bar seating - Stainless steel appliances - Enclosed pantry - Private primary

    Betenbough Homes Builder
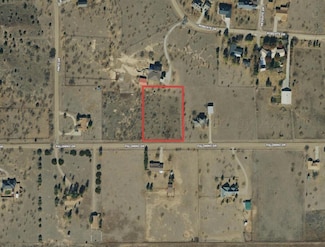
    4709 Beacon Rd Unit 36451469, Timbercreek Canyon, TX 79118
  • /15

    $271,950

    New Construction
    • 3 Beds
    • 2 Baths
    • 1,600 Sq Ft

    Pamela Plan at Beacon Pointe, Timbercreek Canyon, TX 79118

    The 1,600 square-foot Pamela floor plan offers a spacious, well-designed layout with room to grow into what’s next. - Brick exterior with covered front porch - Luxury vinyl plank flooring in main areas - Open-concept kitchen, living, and dining area - Granite or quartz countertops throughout - Spacious kitchen island with bar seating - Stainless steel appliances - Enclosed pantry - Three

    Betenbough Homes Builder
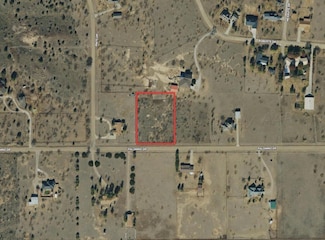
    4709 Beacon Rd Unit 36454364, Timbercreek Canyon, TX 79118
  • /16

    $247,950

    New Construction
    • 3 Beds
    • 2 Baths
    • 1,350 Sq Ft

    Tanya Plan at Beacon Pointe, Timbercreek Canyon, TX 79118

    The 1,350 square-foot Tanya floor plan is a smart layout with inviting spaces that carry from indoors to out. - Brick exterior with double columns and covered front porch - Luxury vinyl plank flooring in main areas - Open-concept kitchen, living, and dining area - Granite or quartz countertops throughout - Spacious kitchen peninsula with bar seating - Stainless steel appliances - Enclosed pantry

    Betenbough Homes Builder
    4709 Beacon Rd Unit 36456326, Timbercreek Canyon, TX 79118
  • /16

    $265,950

    New Construction
    • 3 Beds
    • 2 Baths
    • 1,550 Sq Ft

    Cecilia Plan at Beacon Pointe, Timbercreek Canyon, TX 79118

    The 1,550 square-foot Cecilia floor plan offers an easy, approachable layout with features that fit your everyday routine. - Brick exterior with covered entry - Luxury vinyl plank flooring in main areas - Open-concept kitchen, living, and dining area - Granite or quartz countertops throughout - Spacious kitchen peninsula with bar seating - Stainless steel appliances - Enclosed pantry - Private

    Betenbough Homes Builder
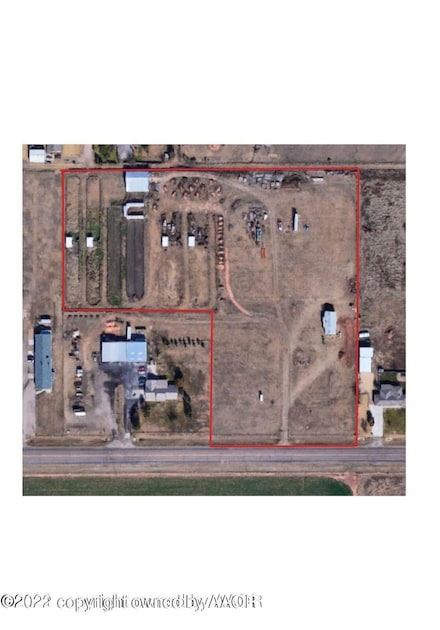
    4709 Beacon Rd Unit 36454155, Timbercreek Canyon, TX 79118
  • /16

    $258,950

    New Construction
    • 3 Beds
    • 2 Baths
    • 1,550 Sq Ft

    Dorris Plan at Beacon Pointe, Timbercreek Canyon, TX 79118

    The 1,550 square-foot Dorris floor plan offers an easy, approachable layout with features that fit your everyday routine. - Brick exterior with covered entry - Luxury vinyl plank flooring in main areas - Open-concept kitchen, living, and dining area - Granite or quartz countertops throughout - Spacious kitchen peninsula with bar seating - Stainless steel appliances - Enclosed pantry - Private

    Betenbough Homes Builder
    4709 Beacon Rd Unit 36449607, Timbercreek Canyon, TX 79118
  • /16

    $288,950

    New Construction
    • 4 Beds
    • 2 Baths
    • 1,700 Sq Ft

    Paisley Plan at Beacon Pointe, Timbercreek Canyon, TX 79118

    The 1,700 square-foot Paisley floor plan is a smart step up in space, with a layout that makes room for what’s next. - Brick exterior with covered front porch - Luxury vinyl plank flooring in main areas - Open-concept kitchen, living, and dining area - Granite or quartz countertops throughout - Spacious kitchen island with bar seating - Stainless steel appliances - Enclosed pantry - Private

    Betenbough Homes Builder

    4709 Beacon Rd Unit 36454081, Timbercreek Canyon, TX 79118
  • /16

    $250,950

    New Construction
    • 3 Beds
    • 2 Baths
    • 1,350 Sq Ft

    Lucy Plan at Beacon Pointe, Timbercreek Canyon, TX 79118

    The 1,350 square-foot Lucy floor plan is a smart layout with inviting spaces that carry from indoors to out. - Brick exterior with double columns and covered front porch - Luxury vinyl plank flooring in main areas - Open-concept kitchen, living, and dining area - Granite or quartz countertops throughout - Spacious kitchen peninsula with bar seating - Stainless steel appliances - Enclosed pantry -

    Betenbough Homes Builder
    4709 Beacon Rd Unit 36450356, Timbercreek Canyon, TX 79118
  • /16

    $248,950

    New Construction
    • 3 Beds
    • 2 Baths
    • 1,350 Sq Ft

    Regan Plan at Beacon Pointe, Timbercreek Canyon, TX 79118

    The 1,350 square-foot Regan floor plan is a smart layout with inviting spaces that carry from indoors to out. - Brick exterior with double columns and covered front porch - Luxury vinyl plank flooring in main areas - Open-concept kitchen, living, and dining area - Granite or quartz countertops throughout - Spacious kitchen peninsula with bar seating - Stainless steel appliances - Enclosed pantry

    Betenbough Homes Builder
    4709 Beacon Rd Unit 36488603, Timbercreek Canyon, TX 79118
  • /15

    $255,950

    New Construction
    • 3 Beds
    • 2 Baths
    • 1,450 Sq Ft

    Tiffany Plan at Beacon Pointe, Timbercreek Canyon, TX 79118

    The 1,450 square-foot Tiffany floor plan is a spacious, well-connected layout with room for everyone to feel at home. - Brick exterior with covered front porch - Luxury vinyl plank flooring in main areas - Open-concept kitchen, living, and dining area - Granite or quartz countertops throughout - Spacious kitchen island with bar seating - Stainless steel appliances - Enclosed pantry - Private

    Betenbough Homes Builder
    4709 Beacon Rd Unit 36465867, Timbercreek Canyon, TX 79118
  • /12

    $253,950

    New Construction
    • 3 Beds
    • 2 Baths
    • 1,450 Sq Ft

    Kenlie Plan at Beacon Pointe, Timbercreek Canyon, TX 79118

    The 1,450 square-foot Kenlie floor plan is a spacious, well-connected layout with room for everyone to feel at home. - Brick exterior with covered front porch - Luxury vinyl plank flooring in main areas - Open-concept kitchen, living, and dining area - Granite or quartz countertops throughout - Spacious kitchen island with bar seating - Stainless steel appliances - Enclosed pantry - Private

    Betenbough Homes Builder
    4709 Beacon Rd Unit 36471790, Timbercreek Canyon, TX 79118
  • /15

    $274,950

    New Construction
    • 3 Beds
    • 2 Baths
    • 1,600 Sq Ft

    Jennifer Plan at Beacon Pointe, Timbercreek Canyon, TX 79118

    The 1,600 square-foot Jennifer floor plan offers a spacious, well-designed layout with room to grow into what’s next. - Brick exterior with covered front porch - Luxury vinyl plank flooring in main areas - Open-concept kitchen, living, and dining area - Granite or quartz countertops throughout - Spacious kitchen island with bar seating - Stainless steel appliances - Enclosed pantry - Three

    Betenbough Homes Builder
    4709 Beacon Rd Unit 36462062, Timbercreek Canyon, TX 79118
  • /15

    $267,950

    New Construction
    • 3 Beds
    • 2 Baths
    • 1,622 Sq Ft

    Adalynn Plan at Beacon Pointe, Timbercreek Canyon, TX 79118

    The 1,600 square-foot Adalynn floor plan offers a spacious, well-designed layout with room to grow into what’s next. - Brick exterior - Luxury vinyl plank flooring in main areas - Open-concept kitchen, living, and dining area - Granite or quartz countertops throughout - Spacious kitchen island with bar seating - Stainless steel appliances - Enclosed pantry - Three additional storage closets -

    Betenbough Homes Builder
    4709 Beacon Rd Unit 36483355, Timbercreek Canyon, TX 79118
  • /11

    $291,950

    New Construction
    • 3 Beds
    • 2 Baths
    • 1,655 Sq Ft

    Jade Plan at Beacon Pointe, Timbercreek Canyon, TX 79118

    The 1,650 square-foot Jade floor plan is spacious and open with added touches that make all the difference. - Brick exterior with covered entry - Luxury vinyl plank flooring in main areas - Open-concept kitchen, living, and dining area - Granite or quartz countertops throughout - Spacious kitchen island with bar seating - Stainless steel appliances - Enclosed pantry - Corner brick fireplace -

    Betenbough Homes Builder
    4709 Beacon Rd Unit 36456953, Timbercreek Canyon, TX 79118
  • /11

    $327,950

    New Construction
    • 4 Beds
    • 2 Baths
    • 2,050 Sq Ft

    Layla Plan at Beacon Pointe, Timbercreek Canyon, TX 79118

    The 2,050 sq ft Layla floor plan is a step up in space and comfort, with a layout built for how you actually live. - Brick exterior and covered entry - Luxury vinyl plank flooring in main areas - Open-concept kitchen, living, and dining area - Granite or quartz countertops throughout - Spacious kitchen island with bar seating - Stainless steel appliances - Large enclosed pantry - Corner brick

    Betenbough Homes Builder
    4709 Beacon Rd Unit 36490372, Timbercreek Canyon, TX 79118
  • /13

    $278,950

    New Construction
    • 4 Beds
    • 2 Baths
    • 1,600 Sq Ft

    Camila Plan at Beacon Pointe, Timbercreek Canyon, TX 79118

    The 1,600 square-foot Camila floor plan gives you more room to spread out, with a layout that keeps life flowing. - Brick exterior - Luxury vinyl plank flooring in main areas - Open-concept kitchen, living, and dining area - Granite or quartz countertops throughout - Kitchen island with bar seating - Stainless steel appliances - Enclosed pantry - Private primary suite with walk-in closet and

    Betenbough Homes Builder
    4709 Beacon Rd Unit 36474589, Timbercreek Canyon, TX 79118
  • /15

    $255,950

    New Construction
    • 3 Beds
    • 2 Baths
    • 1,450 Sq Ft

    Kyla Plan at Beacon Pointe, Timbercreek Canyon, TX 79118

    The 1,450 square-foot Kyla floor plan is a spacious, well-connected layout with room for everyone to feel at home. - Brick exterior with covered front porch - Luxury vinyl plank flooring in main areas - Open-concept kitchen, living, and dining area - Granite or quartz countertops throughout - Spacious kitchen island with bar seating - Stainless steel appliances - Enclosed pantry - Private primary

    Betenbough Homes Builder
    4709 Beacon Rd Unit 36481264, Timbercreek Canyon, TX 79118

Showing Results 201 - 240, Page 6 of 7

How to Buy a Home How to Finance a Home How to Sell a Home
