284

Homes for Sale in 79124

Section Image Section Image
  • /7

    $105,000

    • Land
    • 17.39 Acres
    • $6,038 per Acre

    0 Goodrich Gulch, Valle de Oro, TX 79010

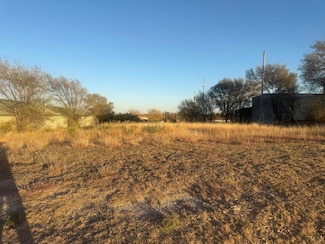
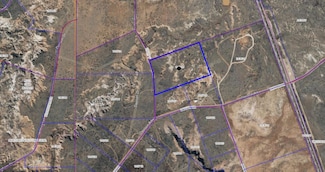
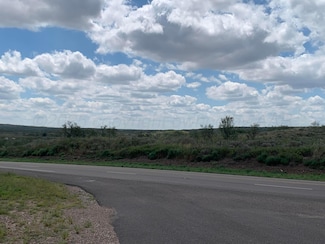
    Don't miss this rare opportunity to own +/-17.39 acres of unimproved land with direct frontage on RM 1061 (known as Tascosa Rd. or Boys Ranch Rd.). Offerering excellent visibility making it ideal for future development. Whether you are looking to invest, build, or hold - this property offers great potential in a growing community.

    Randy Crutchfield Keller Williams Realty Amarillo

    0 Goodrich Gulch, Valle de Oro, TX 79010
  • /16

    $299,000

    $51K PRICE DROP
    • Land
    • 5.74 Acres
    • $52,091 per Acre

    4401 Rm 1061, Amarillo, TX 79124

    This 5.74-acre property offers two versatile shops and plenty of room to grow.The first shop (30x20) includes a 10x20 attached greenhouse, loft, and a bathroom with sink and toilet. The second shop (40x60) is equipped with two overhead doors, a gas line, and a wood-burning stove.Additional features include a private well, septic system, one RV hookup, and eight frost-free hydrants.

    JT Haynes Triangle Realty, LLC

    4401 Rm 1061, Amarillo, TX 79124
  • /14

    $80,000

    $5K PRICE DROP
    • Land
    • 12.13 Acres
    • $6,595 per Acre

    0 Kiowa Cir, Amarillo, TX 79124

    Looking for Scenic Property? These +/- 12.13 acres in Valle De Oro offer a Gorgeous View - Seriously - of the Canadian River valley! This unimproved tract has few restrictions, offering endless possibilities—build your dream home or cabin, create the perfect retreat. With room to roam, livestock are welcome, wide-open skies, and stunning natural beauty!

    Randy Crutchfield Keller Williams Realty Amarillo

    0 Kiowa Cir, Amarillo, TX 79124
  • /19

    $219,950

    New Construction
    • 3 Beds
    • 2 Baths
    • 1,100 Sq Ft

    Susana Plan at Homestead, Amarillo, TX 79119

    The 1,100 square-foot Susana floor plan is a smart, efficient layout with open living spaces that just make sense. - Brick and vinyl exterior with covered entry - Luxury vinyl plank flooring in main areas - Open-concept kitchen, living, and dining area - Kitchen island - Granite or quartz countertops - Stainless steel appliances - Private primary suite with walk-in closet

    Betenbough Homes Builder
    8780 Heritage Hills Parkway St Unit 36475192, Amarillo, TX 79119
  • /15

    $217,950

    New Construction
    • 2 Beds
    • 2 Baths
    • 1,005 Sq Ft

    Priscilla Plan at Homestead, Amarillo, TX 79119

    The 1,000 square-foot Victoria floor plan is a smart, comfortable start to homeownership with features that make everyday living easy. - Brick and vinyl exterior with covered entry - Luxury vinyl plank flooring in main areas - Granite or quartz countertops - Kitchen island with bar seating - Stainless steel appliances - Private primary suite with walk-in closet

    Betenbough Homes Builder
    8780 Heritage Hills Parkway St Unit 36468270, Amarillo, TX 79119
  • /14

    $245,950

    New Construction
    • 3 Beds
    • 2 Baths
    • 1,316 Sq Ft

    Gracie Plan at Homestead, Amarillo, TX 79119

    The 1,300 square-foot Gracie floor plan is a spacious, well-connected layout with the flexibility to fit your day-to-day. - Brick and vinyl exterior with covered entry - Luxury vinyl plank flooring in main areas - Open-concept kitchen, living, and dining area - Granite or quartz countertops - Spacious kitchen island with bar seating - Stainless steel appliances - Enclosed pantry - Private primary

    Betenbough Homes Builder
    8780 Heritage Hills Parkway St Unit 36446677, Amarillo, TX 79119
  • /17

    $404,950

    New Construction
    • 4 Beds
    • 3 Baths
    • 2,373 Sq Ft

    Faith Plan at Homestead, Amarillo, TX 79119

    More space to elevate your everyday. More details to make it yours. The 2,370 sq ft Faith floor plan brings it all together with a layout designed for comfort, style, and the way you live. - Luxury vinyl plank flooring in main areas - Open-concept kitchen, living, and dining area - Granite or quartz countertops throughout - Spacious kitchen island with bar seating - Stainless steel appliances -

    Betenbough Homes Builder
    8780 Heritage Hills Parkway St Unit 36468249, Amarillo, TX 79119
  • /15

    $260,950

    New Construction
    • 3 Beds
    • 2 Baths
    • 1,450 Sq Ft

    Tiffany Plan at Homestead, Amarillo, TX 79119

    The 1,450 square-foot Tiffany floor plan is a spacious, well-connected layout with room for everyone to feel at home. - Brick exterior with covered front porch - Luxury vinyl plank flooring in main areas - Open-concept kitchen, living, and dining area - Granite or quartz countertops throughout - Spacious kitchen island with bar seating - Stainless steel appliances - Enclosed pantry - Private

    Betenbough Homes Builder
    8780 Heritage Hills Parkway St Unit 36455514, Amarillo, TX 79119
  • /19

    $219,950

    New Construction
    • 3 Beds
    • 2 Baths
    • 1,100 Sq Ft

    Kathleen Plan at Homestead, Amarillo, TX 79119

    The 1,100 square-foot Kathleen floor plan is a smart, efficient layout with open living spaces that just make sense. - Brick and vinyl exterior with covered entry - Luxury vinyl plank flooring in main areas - Open-concept kitchen, living, and dining area - Kitchen island - Granite or quartz countertops - Stainless steel appliances - Private primary suite with walk-in closet

    Betenbough Homes Builder
    8780 Heritage Hills Parkway St Unit 36479496, Amarillo, TX 79119
  • /15

    $214,950

    New Construction
    • 2 Beds
    • 2 Baths
    • 1,005 Sq Ft

    Victoria Plan at Homestead, Amarillo, TX 79119

    The 1,000 square-foot Victoria floor plan is a smart, comfortable start to homeownership with features that make everyday living easy. - Brick and vinyl exterior with covered entry - Luxury vinyl plank flooring in main areas - Granite or quartz countertops - Kitchen island with bar seating - Stainless steel appliances - Private primary suite with walk-in closet

    Betenbough Homes Builder
    8780 Heritage Hills Parkway St Unit 36453741, Amarillo, TX 79119
  • /16

    $293,950

    New Construction
    • 4 Beds
    • 2 Baths
    • 1,700 Sq Ft

    Paisley Plan at Homestead, Amarillo, TX 79119

    The 1,700 square-foot Paisley floor plan is a smart step up in space, with a layout that makes room for what’s next. - Brick exterior with covered front porch - Luxury vinyl plank flooring in main areas - Open-concept kitchen, living, and dining area - Granite or quartz countertops throughout - Spacious kitchen island with bar seating - Stainless steel appliances - Enclosed pantry - Private

    Betenbough Homes Builder
    8780 Heritage Hills Parkway St Unit 36457689, Amarillo, TX 79119
  • /16

    $291,950

    New Construction
    • 4 Beds
    • 2 Baths
    • 1,700 Sq Ft

    Penny Plan at Homestead, Amarillo, TX 79119

    The 1,700 square-foot Penny floor plan is a smart step up in space, with a layout that makes room for what’s next. - Brick exterior with covered front porch - Luxury vinyl plank flooring in main areas - Open-concept kitchen, living, and dining area - Granite or quartz countertops throughout - Spacious kitchen island with bar seating - Stainless steel appliances - Enclosed pantry - Private primary

    Betenbough Homes Builder
    8780 Heritage Hills Parkway St Unit 36460321, Amarillo, TX 79119
  • /15

    $280,950

    New Construction
    • 3 Beds
    • 2 Baths
    • 1,600 Sq Ft

    Pamela Plan at Homestead, Amarillo, TX 79119

    The 1,600 square-foot Pamela floor plan offers a spacious, well-designed layout with room to grow into what’s next. - Brick exterior with covered front porch - Luxury vinyl plank flooring in main areas - Open-concept kitchen, living, and dining area - Granite or quartz countertops throughout - Spacious kitchen island with bar seating - Stainless steel appliances - Enclosed pantry - Three

    Betenbough Homes Builder
    8780 Heritage Hills Parkway St Unit 36463362, Amarillo, TX 79119
  • /11

    $420,950

    New Construction
    • 4 Beds
    • 3 Baths
    • 2,582 Sq Ft

    Jenny Plan at Homestead, Amarillo, TX 79119

    Elevated living, built into every detail. The 2,580 sq ft Jenny floor plan brings together refined design and everyday comfort in a layout that stands apart. - Luxury vinyl plank flooring in main areas - Open-concept kitchen, living, and dining area - Granite or quartz countertops throughout - Spacious kitchen island with bar seating - Stainless steel appliances - Large enclosed pantry -

    Betenbough Homes Builder
    8780 Heritage Hills Parkway St Unit 36480201, Amarillo, TX 79119
  • /16

    $253,950

    New Construction
    • 3 Beds
    • 2 Baths
    • 1,350 Sq Ft

    Regan Plan at Homestead, Amarillo, TX 79119

    The 1,350 square-foot Regan floor plan is a smart layout with inviting spaces that carry from indoors to out. - Brick exterior with double columns and covered front porch - Luxury vinyl plank flooring in main areas - Open-concept kitchen, living, and dining area - Granite or quartz countertops throughout - Spacious kitchen peninsula with bar seating - Stainless steel appliances - Enclosed pantry

    Betenbough Homes Builder
    8780 Heritage Hills Parkway St Unit 36448177, Amarillo, TX 79119
  • /14

    $240,950

    New Construction
    • 3 Beds
    • 2 Baths
    • 1,316 Sq Ft

    Abby Plan at Homestead, Amarillo, TX 79119

    The 1,300 square-foot Abby floor plan is a spacious, well-connected layout with the flexibility to fit your day-to-day. - Brick and vinyl exterior with covered entry - Luxury vinyl plank flooring in main areas - Open-concept kitchen, living, and dining area - Granite or quartz countertops - Spacious kitchen island with bar seating - Stainless steel appliances - Enclosed pantry - Private primary

    Betenbough Homes Builder
    8780 Heritage Hills Parkway St Unit 36488232, Amarillo, TX 79119
  • /16

    $255,950

    New Construction
    • 3 Beds
    • 2 Baths
    • 1,350 Sq Ft

    Lucy Plan at Homestead, Amarillo, TX 79119

    The 1,350 square-foot Lucy floor plan is a smart layout with inviting spaces that carry from indoors to out. - Brick exterior with double columns and covered front porch - Luxury vinyl plank flooring in main areas - Open-concept kitchen, living, and dining area - Granite or quartz countertops throughout - Spacious kitchen peninsula with bar seating - Stainless steel appliances - Enclosed pantry -

    Betenbough Homes Builder
    8780 Heritage Hills Parkway St Unit 36467139, Amarillo, TX 79119
  • /21

    $468,950

    New Construction
    • 4 Beds
    • 3 Baths
    • 2,660 Sq Ft

    Vanessa Plan at Homestead, Amarillo, TX 79119

    A home that feels different the moment you walk in. The 2,660 sq ft Vanessa floor plan delivers a higher level of design, space, and comfort throughout. - Luxury vinyl plank flooring in main areas - Open-concept kitchen, living, and dining area - Granite or quartz countertops throughout - Spacious kitchen island with bar seating - Stainless steel appliances, including double oven and built-in

    Betenbough Homes Builder
    8780 Heritage Hills Parkway St Unit 36468483, Amarillo, TX 79119
  • /16

    $252,950

    New Construction
    • 3 Beds
    • 2 Baths
    • 1,350 Sq Ft

    Tanya Plan at Homestead, Amarillo, TX 79119

    The 1,350 square-foot Tanya floor plan is a smart layout with inviting spaces that carry from indoors to out. - Brick exterior with double columns and covered front porch - Luxury vinyl plank flooring in main areas - Open-concept kitchen, living, and dining area - Granite or quartz countertops throughout - Spacious kitchen peninsula with bar seating - Stainless steel appliances - Enclosed pantry

    Betenbough Homes Builder
    8780 Heritage Hills Parkway St Unit 36459199, Amarillo, TX 79119
  • /17

    $396,950

    New Construction
    • 4 Beds
    • 3 Baths
    • 2,373 Sq Ft

    Heidi Plan at Homestead, Amarillo, TX 79119

    More space to elevate your everyday. More details to make it yours. The 2,370 sq ft Heidi floor plan brings it all together with a layout designed for comfort, style, and the way you live. - Luxury vinyl plank flooring in main areas - Open-concept kitchen, living, and dining area - Granite or quartz countertops throughout - Spacious kitchen island with bar seating - Stainless steel appliances -

    Betenbough Homes Builder
    8780 Heritage Hills Parkway St Unit 36470691, Amarillo, TX 79119
  • /14

    $285,950

    New Construction
    • 4 Beds
    • 2 Baths
    • 1,600 Sq Ft

    Lily Plan at Homestead, Amarillo, TX 79119

    The 1,600 square-foot Lily floor plan gives you more room to spread out, with a layout that keeps life flowing. - Brick exterior - Luxury vinyl plank flooring in main areas - Open-concept kitchen, living, and dining area - Granite or quartz countertops throughout - Kitchen island with bar seating - Stainless steel appliances - Enclosed pantry - Private primary suite with walk-in closet and double

    Betenbough Homes Builder
    8780 Heritage Hills Parkway St Unit 36471552, Amarillo, TX 79119
  • /16

    $263,950

    New Construction
    • 3 Beds
    • 2 Baths
    • 1,550 Sq Ft

    Dorris Plan at Homestead, Amarillo, TX 79119

    The 1,550 square-foot Dorris floor plan offers an easy, approachable layout with features that fit your everyday routine. - Brick exterior with covered entry - Luxury vinyl plank flooring in main areas - Open-concept kitchen, living, and dining area - Granite or quartz countertops throughout - Spacious kitchen peninsula with bar seating - Stainless steel appliances - Enclosed pantry - Private

    Betenbough Homes Builder
    8780 Heritage Hills Parkway St Unit 36472546, Amarillo, TX 79119
  • /13

    $283,950

    New Construction
    • 4 Beds
    • 2 Baths
    • 1,600 Sq Ft

    Camila Plan at Homestead, Amarillo, TX 79119

    The 1,600 square-foot Camila floor plan gives you more room to spread out, with a layout that keeps life flowing. - Brick exterior - Luxury vinyl plank flooring in main areas - Open-concept kitchen, living, and dining area - Granite or quartz countertops throughout - Kitchen island with bar seating - Stainless steel appliances - Enclosed pantry - Private primary suite with walk-in closet and

    Betenbough Homes Builder
    8780 Heritage Hills Parkway St Unit 36466233, Amarillo, TX 79119
  • /15

    $260,950

    New Construction
    • 3 Beds
    • 2 Baths
    • 1,450 Sq Ft

    Kyla Plan at Homestead, Amarillo, TX 79119

    The 1,450 square-foot Kyla floor plan is a spacious, well-connected layout with room for everyone to feel at home. - Brick exterior with covered front porch - Luxury vinyl plank flooring in main areas - Open-concept kitchen, living, and dining area - Granite or quartz countertops throughout - Spacious kitchen island with bar seating - Stainless steel appliances - Enclosed pantry - Private primary

    Betenbough Homes Builder
    8780 Heritage Hills Parkway St Unit 36484306, Amarillo, TX 79119
  • /15

    $216,950

    New Construction
    • 2 Beds
    • 2 Baths
    • 1,005 Sq Ft

    Callie Plan at Homestead, Amarillo, TX 79119

    The 1,000 square-foot Callie floor plan is a smart, comfortable start to homeownership with features that make everyday living easy. - Brick and vinyl exterior with covered entry - Luxury vinyl plank flooring in main areas - Granite or quartz countertops - Kitchen island with bar seating - Stainless steel appliances - Private primary suite with walk-in closet

    Betenbough Homes Builder
    8780 Heritage Hills Parkway St Unit 36476602, Amarillo, TX 79119
  • /11

    $415,950

    New Construction
    • 4 Beds
    • 3 Baths
    • 2,582 Sq Ft

    Paige Plan at Homestead, Amarillo, TX 79119

    Elevated living, built into every detail. The 2,580 sq ft Paige floor plan brings together refined design and everyday comfort in a layout that stands apart. - Luxury vinyl plank flooring in main areas - Open-concept kitchen, living, and dining area - Granite or quartz countertops throughout - Spacious kitchen island with bar seating - Stainless steel appliances, including double oven and

    Betenbough Homes Builder
    8780 Heritage Hills Parkway St Unit 36490334, Amarillo, TX 79119
  • /12

    $258,950

    New Construction
    • 3 Beds
    • 2 Baths
    • 1,450 Sq Ft

    Kenlie Plan at Homestead, Amarillo, TX 79119

    The 1,450 square-foot Kenlie floor plan is a spacious, well-connected layout with room for everyone to feel at home. - Brick exterior with covered front porch - Luxury vinyl plank flooring in main areas - Open-concept kitchen, living, and dining area - Granite or quartz countertops throughout - Spacious kitchen island with bar seating - Stainless steel appliances - Enclosed pantry - Private

    Betenbough Homes Builder
    8780 Heritage Hills Parkway St Unit 36487112, Amarillo, TX 79119
  • /15

    $276,950

    New Construction
    • 3 Beds
    • 2 Baths
    • 1,622 Sq Ft

    Adalynn Plan at Homestead, Amarillo, TX 79119

    The 1,600 square-foot Adalynn floor plan offers a spacious, well-designed layout with room to grow into what’s next. - Brick exterior - Luxury vinyl plank flooring in main areas - Open-concept kitchen, living, and dining area - Granite or quartz countertops throughout - Spacious kitchen island with bar seating - Stainless steel appliances - Enclosed pantry - Three additional storage closets -

    Betenbough Homes Builder
    8780 Heritage Hills Parkway St Unit 36486114, Amarillo, TX 79119
  • /15

    $283,950

    New Construction
    • 3 Beds
    • 2 Baths
    • 1,600 Sq Ft

    Jennifer Plan at Homestead, Amarillo, TX 79119

    The 1,600 square-foot Jennifer floor plan offers a spacious, well-designed layout with room to grow into what’s next. - Brick exterior with covered front porch - Luxury vinyl plank flooring in main areas - Open-concept kitchen, living, and dining area - Granite or quartz countertops throughout - Spacious kitchen island with bar seating - Stainless steel appliances - Enclosed pantry - Three

    Betenbough Homes Builder
    8780 Heritage Hills Parkway St Unit 36486881, Amarillo, TX 79119
  • /15

    $292,950

    New Construction
    • 4 Beds
    • 2 Baths
    • 1,700 Sq Ft

    Mia Plan at Homestead, Amarillo, TX 79119

    The 1,700 square-foot Mia floor plan is a smart step up in space, with a layout that makes room for what’s next. - Brick exterior with covered front porch - Luxury vinyl plank flooring in main areas - Open-concept kitchen, living, and dining area - Granite or quartz countertops throughout - Spacious kitchen island with bar seating - Stainless steel appliances - Enclosed pantry - Private primary

    Betenbough Homes Builder
    8780 Heritage Hills Parkway St Unit 36486552, Amarillo, TX 79119
  • /16

    $270,950

    New Construction
    • 3 Beds
    • 2 Baths
    • 1,550 Sq Ft

    Cecilia Plan at Homestead, Amarillo, TX 79119

    The 1,550 square-foot Cecilia floor plan offers an easy, approachable layout with features that fit your everyday routine. - Brick exterior with covered entry - Luxury vinyl plank flooring in main areas - Open-concept kitchen, living, and dining area - Granite or quartz countertops throughout - Spacious kitchen peninsula with bar seating - Stainless steel appliances - Enclosed pantry - Private

    Betenbough Homes Builder
    8780 Heritage Hills Parkway St Unit 36504106, Amarillo, TX 79119
  • /2

    $45,000

    • Land
    • 1.19 Acres
    • $37,815 per Acre

    13565 Antenor Rd, Amarillo, TX 79124

    Beautiful Living in Silverpointe!! Spacious One Acre+ lots are being filled with fabulous homes. Country living at its best with space between neighbors and sunrises and sunsets to enjoy!! Available utilities include electric, gas, phone, cable, & high speed internet.Close to Amarillo and shopping... your children will attend Bushland ISD.

    Mary Lou Lyons Lyons Realty

    13565 Antenor Rd, Amarillo, TX 79124
  • /12

    $49,900

    • Land
    • 1.07 Acres
    • $46,636 per Acre

    1317 Silverman Rd, Amarillo, TX 79124

    Build your dream home in Silverpointe! This prime oversized lot is located on a cul-de-sac with no rear neighbors. Endless opportunity awaits you and your vision. It's across from the Cadillac Ranch on I-40, westbound, away from the city, and just a short distance from the medical district and the many amenities on Soncy. Multiple builder options are available.

    Leonard Renteria The Difference Realty, LLC

    1317 Silverman Rd, Amarillo, TX 79124
  • /9

    $80,000

    • Land
    • 2.1 Acres
    • $38,095 per Acre

    19300 Sisters Way, Amarillo, TX 79124

    An extraordinary opportunity to build your dream home in the prestigious Legacy Ranch development, ideally located within the highly desirable Bushland Independent School District. This exceptional 2.10-acre lot offers breathtaking views and endless possibilities for your vision. Experience the peace and serenity of country living, all while being just minutes away from premier shopping, dining,

    Doug Fowler Amarillo's Parkview Realty, LLC

    19300 Sisters Way, Amarillo, TX 79124
  • /3

    $145,000

    $5K PRICE DROP
    • Land
    • 1.01 Acres
    • $143,564 per Acre

    2800 Augusta Ave, Amarillo, TX 79124

    Welcome to the exclusive gated community of Tascocita Hills Subdivision! Located outside the city limits, this stunning 1.01 acre lot (Lot 20) allows you to build the home and shop of your dreams! The lot is already equipped with essential utilities, including electric, gas and fiber, making it convenient for modern living. Please note that a well and septic system will be required for this lot.

    JT Haynes Triangle Realty, LLC

    2800 Augusta Ave, Amarillo, TX 79124
  • /3

    $145,000

    $5K PRICE DROP
    • Land
    • 1 Acre
    • $145,000 per Acre

    2651 Augusta Ave, Amarillo, TX 79124

    Welcome to the exclusive gated community of Tascocita Hills Subdivision! Located outside the city limits, this stunning 1.00 acre lot (Lot 5) allows you to build the home and shop of your dreams! The lot is already equipped with essential utilities, including electric, gas and fiber, making it convenient for modern living. Please note that a well and septic system will be required for this lot.

    JT Haynes Triangle Realty, LLC

    2651 Augusta Ave, Amarillo, TX 79124
  • /5

    $145,000

    $5K PRICE DROP
    • Land
    • 1.34 Acres
    • $108,209 per Acre

    2850 Augusta Ave, Amarillo, TX 79124

    Welcome to the exclusive gated community of Tascocita Hills Subdivision! Located outside the city limits, this stunning 1.34 acre lot (Lot 21) allows you to build the home and shop of your dreams! The lot is already equipped with essential utilities, including electric, gas and fiber, making it convenient for modern living. Please note that a well and septic system will be required for this lot.

    JT Haynes Triangle Realty, LLC

    2850 Augusta Ave, Amarillo, TX 79124
  • /4

    $145,000

    $5K PRICE DROP
    • Land
    • 1.01 Acres
    • $143,564 per Acre

    2801 Augusta Ave, Amarillo, TX 79124

    Welcome to the exclusive gated community of Tascocita Hills Subdivision! Located outside the city limits, this stunning 1.01 acre lot (Lot 2) allows you to build the home and shop of your dreams! The lot is already equipped with essential utilities, including electric, gas and fiber, making it convenient for modern living. Please note that a well and septic system will be required for this lot.

    JT Haynes Triangle Realty, LLC

    2801 Augusta Ave, Amarillo, TX 79124
  • /5

    $145,000

    $5K PRICE DROP
    • Land
    • 1.02 Acres
    • $142,157 per Acre

    8450 Augusta Ave, Amarillo, TX 79124

    Welcome to the exclusive gated community of Tascocita Hills Subdivision! Located outside the city limits, this stunning 1.02 acre lot (Lot 5) allows you to build the home and shop of your dreams! The lot is already equipped with essential utilities, including electric, gas and fiber, making it convenient for modern living. Please note that a well and septic system will be required for this lot.

    JT Haynes Triangle Realty, LLC

    8450 Augusta Ave, Amarillo, TX 79124
  • /2

    $145,000

    $5K PRICE DROP
    • Land
    • 1 Acre
    • $145,000 per Acre

    2701 Augusta Ave, Amarillo, TX 79124

    Welcome to Tascocita Hills Subdivision, an exclusive gated community located inside the loop by Tascosa Road. This stunning 1 acre lot offers the perfect opportunity to build your dream home in a private setting and is located outside the city limits. The lot is already equipped with essential utilities, including electric, gas, and fiber, making it convenient for modern living. Bushland ISD

    Ashley Marsh Keller Williams Realty Amarillo

    2701 Augusta Ave, Amarillo, TX 79124

Showing Results 241 - 280, Page 7 of 8

How to Buy a Home How to Finance a Home How to Sell a Home