295

Homes for Sale near Greenways Intermediate School

Section Image Section Image
  • /3

    $315,000

    New Construction
    • 4 Beds
    • 2 Baths
    • 1,750 Sq Ft

    Maine Plan at Heritage Hills, Amarillo, TX 79119

    The Maine is a 4-bedroom, 2-bathroom new construction floor plan from BLUEHAVEN Homes, available in Heritage Hills and Hillside Terrace in Amarillo, TX, and Tierra Blanca in Canyon, TX. With 1,750 square feet on a single story and a 2-car garage, it delivers four bedrooms at a price point that remains accessible within the Heritage Hills and Tierra Blanca range — a value-conscious 4-bedroom

    BLUEHAVEN Homes Builder
    7500 John Thomas St Unit 37381120, Amarillo, TX 79119
  • /15

    $280,950

    New Construction
    • 3 Beds
    • 2 Baths
    • 1,600 Sq Ft

    Pamela Plan at Homestead, Amarillo, TX 79119

    The 1,600 square-foot Pamela floor plan offers a spacious, well-designed layout with room to grow into what’s next. - Brick exterior with covered front porch - Luxury vinyl plank flooring in main areas - Open-concept kitchen, living, and dining area - Granite or quartz countertops throughout - Spacious kitchen island with bar seating - Stainless steel appliances - Enclosed pantry - Three

    Betenbough Homes Builder
    8780 Heritage Hills Parkway St Unit 36463362, Amarillo, TX 79119
  • /7

    $378,000

    New Construction
    • 5 Beds
    • 3 Baths
    • 2,100 Sq Ft

    Nebraska Plan at Heritage Hills, Amarillo, TX 79119

    The Nebraska is a 5-bedroom, 3-bathroom new construction floor plan from BLUEHAVEN Homes, available in Heritage Hills and Hillside Terrace in Amarillo, TX, and Tierra Blanca in Canyon, TX. With 2,100 square feet on a single story and a 2-car garage, the Nebraska is BLUEHAVEN's only 5-bedroom floor plan — making it the go-to option for larger families, multi-generational households, or buyers who

    BLUEHAVEN Homes Builder
    7500 John Thomas St Unit 37381220, Amarillo, TX 79119
  • /6

    $390,420

    New Construction
    • 3 Beds
    • 2 Baths
    • 2,169 Sq Ft

    Oregon Plan at Heritage Hills, Amarillo, TX 79119

    The Oregon is a 3-bedroom, 2-bathroom new construction floor plan from BLUEHAVEN Homes, available in Heritage Hills and Hillside Terrace in Amarillo, TX, and Tierra Blanca in Canyon, TX. With 2,169 square feet on a single story and a 2-car garage, it's one of the largest 3-bedroom options in the BLUEHAVEN portfolio — designed for buyers who want generous living space and a substantial primary

    BLUEHAVEN Homes Builder
    7500 John Thomas St Unit 37381502, Amarillo, TX 79119
  • /5

    $302,000

    New Construction
    • 3 Beds
    • 2 Baths
    • 1,650 Sq Ft

    7510 Arlo Dr, Amarillo, TX 79119

    7510 Arlo Dr is a new construction home in Heritage Hills by BLUEHAVEN Homes, located in Southwest Amarillo, TX 79119. The Vermont-B floor plan offers 3 bedrooms, 2 bathrooms, 1,650 square feet, and a 2-car garage. This home includes upgraded flooring. Estimated completion is July 2026. The open-concept main living area connects the kitchen, dining, and family room in one well-proportioned space.

    BLUEHAVEN Homes Builder
    7510 Arlo Dr, Amarillo, TX 79119
  • /25

    $430,000

    New Construction $4K PRICE INCREASE
    • 4 Beds
    • 3 Baths
    • 2,373 Sq Ft

    7504 Frazier Rd, Amarillo, TX 79119

    More space to elevate your everyday. More details to make it yours. The 2,370 sq ft Heidi floor plan brings it all together with a layout designed for comfort, style, and the way you live. - Luxury vinyl plank flooring in main areas - Open-concept kitchen, living, and dining area - Granite or quartz countertops throughout - Spacious kitchen island with bar seating - Stainless steel appliances,

    Betenbough Homes Builder
    7504 Frazier Rd, Amarillo, TX 79119
  • /6

    $297,000

    New Construction
    • 3 Beds
    • 2 Baths
    • 1,650 Sq Ft

    Kansas City Plan at Heritage Hills, Amarillo, TX 79119

    The Kansas City is a 3-bedroom, 2-bathroom new construction floor plan from BLUEHAVEN Homes, available in Heritage Hills and Hillside Terrace in Amarillo, TX. With 1,650 square feet on a single story and a 3-car garage, it's the standout option for buyers who need extra garage space — whether for a third vehicle, workshop use, boat or trailer storage, or added utility beyond what a standard 2-car

    BLUEHAVEN Homes Builder
    7500 John Thomas St Unit 37381029, Amarillo, TX 79119
  • /39

    $639,000

    $3K PRICE DROP
    • 4 Beds
    • 3 Baths
    • 3,126 Sq Ft

    5807 Nancy Ellen St, Amarillo, TX 79119

    MLS# 26-3898 - Built by Bluehaven Homes - Ready Now! ~ Experience sophisticated design and an effortless lifestyle in this 2017 Bluehaven Homes masterpiece. Perfect for grand entertaining, the heart of the home is an epicurean kitchen featuring floor-to-ceiling cabinetry, premium quartz, a commanding island, and a sleek hidden pantry. The open-concept layout flows into a great room anchored by a

    Ben Caballero HomesUSA.com

    5807 Nancy Ellen St, Amarillo, TX 79119
  • /15

    $283,950

    New Construction
    • 3 Beds
    • 2 Baths
    • 1,600 Sq Ft

    Jennifer Plan at Homestead, Amarillo, TX 79119

    The 1,600 square-foot Jennifer floor plan offers a spacious, well-designed layout with room to grow into what’s next. - Brick exterior with covered front porch - Luxury vinyl plank flooring in main areas - Open-concept kitchen, living, and dining area - Granite or quartz countertops throughout - Spacious kitchen island with bar seating - Stainless steel appliances - Enclosed pantry - Three

    Betenbough Homes Builder
    8780 Heritage Hills Parkway St Unit 36486881, Amarillo, TX 79119
  • /33

    $460,000

    • 3 Beds
    • 3 Baths
    • 2,473 Sq Ft

    6109 Time Square, Amarillo, TX 79119

    Come check out this custom designed open-floor plan 3/3/3 Home in one of Southwest Amarillo's newest neighborhood. This energy efficient home has 3 bedrooms, 3 baths with a second living room upstairs and a 3-car garage. You will find a huge island with custom-built cabinets in the kitchen along with quartz countertops. The living room has a beautiful floor to ceiling dry stacked stone fireplace

    LaDonna Hardegree RockOne Realty, LLC

    6109 Time Square, Amarillo, TX 79119
  • /16

    $270,950

    New Construction
    • 3 Beds
    • 2 Baths
    • 1,550 Sq Ft

    Cecilia Plan at Homestead, Amarillo, TX 79119

    The 1,550 square-foot Cecilia floor plan offers an easy, approachable layout with features that fit your everyday routine. - Brick exterior with covered entry - Luxury vinyl plank flooring in main areas - Open-concept kitchen, living, and dining area - Granite or quartz countertops throughout - Spacious kitchen peninsula with bar seating - Stainless steel appliances - Enclosed pantry - Private

    Betenbough Homes Builder
    8780 Heritage Hills Parkway St Unit 36504106, Amarillo, TX 79119
  • /42

    $315,000

    $7K PRICE DROP
    • 3 Beds
    • 2.5 Baths
    • 1,884 Sq Ft

    9315 Clint Ave, Amarillo, TX 79119

    This stunning home offers 3 bedrooms, 2.5 bathrooms, and a 2-car insulated garage.Thoughtfully designed, the primary suite is located on the main floor, and features an isolated layout, a large walk in closet, and a luxurious bathroom. Upstairs, you'll find two additional bedrooms, a full bathroom, and a built-in desk area- perfect for a home office or homework station. The kitchen boasts granite

    Brittaney Bailey Our Texas Real Estate

    9315 Clint Ave, Amarillo, TX 79119
  • /14

    $333,920

    New Construction $7K PRICE INCREASE
    • 3 Beds
    • 2 Baths
    • 1,760 Sq Ft

    9206 Bunkhouse Rd, Amarillo, TX 79124

    The Sienna is a 1,760 square-foot floor plan with features designed to make life at home feel effortless. - Brick exterior and covered front porch - Luxury vinyl plank flooring in main areas - Open-concept kitchen, living, and dining area - Granite or quartz countertops throughout - Spacious kitchen peninsula with bar seating - Stainless steel appliances - Large enclosed pantry - Corner brick

    Betenbough Homes Builder
    9206 Bunkhouse Rd, Amarillo, TX 79124
  • /16

    $291,950

    New Construction
    • 4 Beds
    • 2 Baths
    • 1,700 Sq Ft

    Penny Plan at Homestead, Amarillo, TX 79119

    The 1,700 square-foot Penny floor plan is a smart step up in space, with a layout that makes room for what’s next. - Brick exterior with covered front porch - Luxury vinyl plank flooring in main areas - Open-concept kitchen, living, and dining area - Granite or quartz countertops throughout - Spacious kitchen island with bar seating - Stainless steel appliances - Enclosed pantry - Private primary

    Betenbough Homes Builder
    8780 Heritage Hills Parkway St Unit 36460321, Amarillo, TX 79119
  • /36

    $306,000

    New Construction
    • 3 Beds
    • 2 Baths
    • 1,700 Sq Ft

    Charleston Plan at Heritage Hills, Amarillo, TX 79119

    The Charleston is a 3-bedroom, 2-bathroom new construction floor plan from BLUEHAVEN Homes, available in Heritage Hills and Hillside Terrace in Amarillo, TX, and Tierra Blanca in Canyon, TX. With 1,700 square feet on a single story and a 2-car garage, it's one of the most widely available plans in the BLUEHAVEN portfolio and a consistent choice for first-time buyers and smaller families. The

    BLUEHAVEN Homes Builder

    7500 John Thomas St Unit 37371419, Amarillo, TX 79119
  • /14

    $300,000

    New Construction $3K PRICE DROP
    • 3 Beds
    • 2 Baths
    • 1,655 Sq Ft

    2908 Farmhouse Ave, Amarillo, TX 79124

    The 1,650 square-foot Jade floor plan is spacious and open with added touches that make all the difference. - Brick exterior with covered entry - Luxury vinyl plank flooring in main areas - Open-concept kitchen, living, and dining area - Granite or quartz countertops throughout - Spacious kitchen island with bar seating - Stainless steel appliances - Enclosed pantry - Corner brick fireplace -

    Betenbough Homes Builder

    2908 Farmhouse Ave, Amarillo, TX 79124
  • /2


    $49,900

    • Land
    • 1.1 Acres
    • $45,364 per Acre

    13966 Periwinkle Dr, Amarillo, TX 79119

    Awesome Building Site In WILDFLOWER VILLAGE AT FOUR CORNERS for your new home! This lot, which is convenient to Amarillo and Canyon, has electric, gas, cable, and phone lines. Put some space between you and your neighbors. Make this beautiful WILDFLOWER VILLAGE AT FOUR CORNERS lot the beginning to your dream country home. Canyon School District. See Documents for Plat and Restrictions/Covenants.

    Connie Taylor Keller Williams Realty Amarillo

    13966 Periwinkle Dr, Amarillo, TX 79119
  • /62

    $395,420

    New Construction
    • 3 Beds
    • 2 Baths
    • 2,169 Sq Ft

    7615 Beck Dr, Amarillo, TX 79119

    7615 Beck Dr is a move-in ready new construction home in Heritage Hills by BLUEHAVEN Homes, located in Southwest Amarillo, TX 79119. The Oregon floor plan offers 3 bedrooms, 2 bathrooms, 2,169 square feet, and a 2-car garage. This home sits on a corner lot and includes upgraded LVP flooring. Self-guided tours are available. The open-concept main living area connects the kitchen, dining, and

    BLUEHAVEN Homes Builder
    7615 Beck Dr, Amarillo, TX 79119
  • /6

    $562,030

    New Construction $58K PRICE INCREASE
    • 4 Beds
    • 2.5 Baths
    • 2,485 Sq Ft

    The Josie Plan at Mesquite Ridge, Canyon, TX 79015

    HOME by Lyons Builder
    10501 Meadow Hawk Rd Unit 39076325, Canyon, TX 79015
  • /6

    $288,000

    New Construction
    • 3 Beds
    • 2 Baths
    • 1,600 Sq Ft

    Wyoming Plan at Heritage Hills, Amarillo, TX 79119

    The Wyoming is a 3-bedroom, 2-bathroom new construction floor plan from BLUEHAVEN Homes, available in Heritage Hills and Hillside Terrace in Amarillo, TX. At 1,600 square feet with a 2-car garage on a single story, it provides an efficient 3-bedroom option within the Heritage Hills and Hillside Terrace communities at an accessible price for Canyon ISD buyers. The open kitchen and living area

    BLUEHAVEN Homes Builder
    7500 John Thomas St Unit 37381704, Amarillo, TX 79119
  • /45

    $365,000

    $10K PRICE DROP
    • 3 Beds
    • 2 Baths
    • 2,072 Sq Ft

    6505 Rally Rd, Amarillo, TX 79119

    Very nice , well kept home lots of storage. Isolated primary bedroom. Solor screens on the house will help keep your electric bills down and keep the home cooler. Kitchen has a 5 burner stove that is also an air fryer.Great landscaping and 3 car garage. safe room in garage. as well as one in ground in backyard.Room for 2 offices or just a nice sun room along with 3-2-3. Two nice storage units

    Ann Riffel French and Co., REALTORS®

    6505 Rally Rd, Amarillo, TX 79119
  • /21

    $468,950

    New Construction
    • 4 Beds
    • 3 Baths
    • 2,660 Sq Ft

    Vanessa Plan at Homestead, Amarillo, TX 79119

    A home that feels different the moment you walk in. The 2,660 sq ft Vanessa floor plan delivers a higher level of design, space, and comfort throughout. - Luxury vinyl plank flooring in main areas - Open-concept kitchen, living, and dining area - Granite or quartz countertops throughout - Spacious kitchen island with bar seating - Stainless steel appliances, including double oven and built-in

    Betenbough Homes Builder
    8780 Heritage Hills Parkway St Unit 36468483, Amarillo, TX 79119
  • /16

    $252,950

    New Construction
    • 3 Beds
    • 2 Baths
    • 1,350 Sq Ft

    Tanya Plan at Homestead, Amarillo, TX 79119

    The 1,350 square-foot Tanya floor plan is a smart layout with inviting spaces that carry from indoors to out. - Brick exterior with double columns and covered front porch - Luxury vinyl plank flooring in main areas - Open-concept kitchen, living, and dining area - Granite or quartz countertops throughout - Spacious kitchen peninsula with bar seating - Stainless steel appliances - Enclosed pantry

    Betenbough Homes Builder
    8780 Heritage Hills Parkway St Unit 36459199, Amarillo, TX 79119
  • /4

    $1,058,134

    New Construction
    • 4 Beds
    • 4 Baths
    • 3,390 Sq Ft

    The Lola Plan at Mesquite Ridge, Canyon, TX 79015

    The Lola is thoughtfully designed for exceptional outdoor living and effortless entertaining. At the heart of the plan is a show-stopping 710 sq. ft. covered patio, built to be enjoyed year-round. The patio can be enclosed with motorized screens for optimal comfort and features a sunken seating area, outdoor grill, and bar space—creating a true extension of the home. The patio opens directly into

    HOME by Lyons Builder
    10501 Meadow Hawk Rd Unit 39068270, Canyon, TX 79015
  • /35

    $550,000

    • 3 Beds
    • 2.5 Baths
    • 2,444 Sq Ft

    6000 Riley Elizabeth Place, Amarillo, TX 79119

    Welcome home to this stunning Tuscany home nestled on an oversized cul-de-sac lot in the desirable Greenways neighborhood. Boasting a spectacular outdoor paradise w/ a heated pool w/ a waterfall, fire pit & separate side yard, this home is the ultimate retreat! Featuring exceptional curb appeal & lush, mature landscaping, the property welcomes you w/ warmth & sophistication from the moment you

    Connie Taylor Keller Williams Realty Amarillo

    6000 Riley Elizabeth Place, Amarillo, TX 79119
  • /6

    $301,500

    New Construction
    • 4 Beds
    • 2 Baths
    • 1,675 Sq Ft

    Ohio Plan at Heritage Hills, Amarillo, TX 79119

    The Ohio is a 4-bedroom, 2-bathroom new construction floor plan from BLUEHAVEN Homes, available in Heritage Hills and Hillside Terrace in Amarillo, TX. With 1,675 square feet on a single story and a 2-car garage, it's one of the more affordable 4-bedroom options in the Heritage Hills lineup — giving buyers who need four bedrooms a path into Canyon ISD communities without stretching to a larger

    BLUEHAVEN Homes Builder
    7500 John Thomas St Unit 37381424, Amarillo, TX 79119
  • /16

    $304,950

    New Construction
    • 4 Beds
    • 2 Baths
    • 1,700 Sq Ft

    Paisley Plan at Heritage Hills, Amarillo, TX 79119

    The 1,700 square-foot Paisley floor plan is a smart step up in space, with a layout that makes room for what’s next. - Brick exterior with covered front porch - Luxury vinyl plank flooring in main areas - Open-concept kitchen, living, and dining area - Granite or quartz countertops throughout - Spacious kitchen island with bar seating - Stainless steel appliances - Enclosed pantry - Private

    Betenbough Homes Builder
    7613 Wellington Ct Unit 36449244, Amarillo, TX 79119
  • /25

    $317,500

    New Construction
    • 3 Beds
    • 2 Baths
    • 1,750 Sq Ft

    7508 Beck Dr, Amarillo, TX 79119

    Located at 7508 Beck Dr in the Heritage Hills community, this move-in ready residence is completed and available from BLUEHAVEN Homes. The single-story layout delivers 1,750 square feet of interior living space, offering 3 bedrooms, 2 full bathrooms, and an attached 2-car garage built on the popular Minnesota floor plan. The interior is designed to support comfortable daily routines with selected

    BLUEHAVEN Homes Builder
    7508 Beck Dr, Amarillo, TX 79119
  • /6

    $1,416,682

    New Construction
    • 5 - 6 Beds
    • 6 Baths
    • 4,680 Sq Ft

    The Paul Ray Plan at Mesquite Ridge, Canyon, TX 79015

    The Paul Ray builds upon the thoughtful design of The Lola, offering a larger footprint and expanded living spaces while maintaining the same focus on exceptional outdoor living and effortless entertaining. Much of the downstairs layout remains familiar, centered around a show-stopping 710 sq. ft. covered patio designed for year-round enjoyment. The patio can be enclosed with motorized screens

    HOME by Lyons Builder
    10501 Meadow Hawk Rd Unit 39068201, Canyon, TX 79015
  • /19

    $217,200

    New Construction
    • 3 Beds
    • 2 Baths
    • 1,100 Sq Ft

    2807 Lodge St, Amarillo, TX 79124

    The 1,100 square-foot Kathleen floor plan is a smart, efficient layout with open living spaces that just make sense. - Brick and vinyl exterior with covered entry - Luxury vinyl plank flooring in main areas - Open-concept kitchen, living, and dining area - Kitchen island - Granite or quartz countertops - Stainless steel appliances - Private primary suite with walk-in closet

    Betenbough Homes Builder
    2807 Lodge St, Amarillo, TX 79124
  • /21

    $475,950

    New Construction
    • 4 Beds
    • 3 Baths
    • 2,660 Sq Ft

    Vanessa Plan at Heritage Hills, Amarillo, TX 79119

    A home that feels different the moment you walk in. The 2,660 sq ft Vanessa floor plan delivers a higher level of design, space, and comfort throughout. - Luxury vinyl plank flooring in main areas - Open-concept kitchen, living, and dining area - Granite or quartz countertops throughout - Spacious kitchen island with bar seating - Stainless steel appliances, including double oven and built-in

    Betenbough Homes Builder
    7613 Wellington Ct Unit 36491059, Amarillo, TX 79119
  • /2

    $544,900

    New Construction
    • 4 Beds
    • 2.5 Baths
    • 2,230 Sq Ft

    9550 Garrison Creek Dr, Amarillo, TX 79119

    Prepare to be captivated by this exceptional Old World residence located in Highland Springs. This Luxury home redefines exquisite living with its meticulous attention to detail, high-end finishes, and thoughtful design elements throughout. Boasting 4 bedrooms, and 2.5 baths, *Architectural Excellence: *Energy Efficiency: Dont miss this rare opportunity to own a truly exceptional home. Contact us

    Mona Mancha Larry Brown, REALTORS®

    9550 Garrison Creek Dr, Amarillo, TX 79119
  • /15

    $290,950

    New Construction
    • 3 Beds
    • 2 Baths
    • 1,600 Sq Ft

    Jennifer Plan at Heritage Hills, Amarillo, TX 79119

    The 1,600 square-foot Jennifer floor plan offers a spacious, well-designed layout with room to grow into what’s next. - Brick exterior with covered front porch - Luxury vinyl plank flooring in main areas - Open-concept kitchen, living, and dining area - Granite or quartz countertops throughout - Spacious kitchen island with bar seating - Stainless steel appliances - Enclosed pantry - Three

    Betenbough Homes Builder
    7613 Wellington Ct Unit 36503643, Amarillo, TX 79119
  • /2

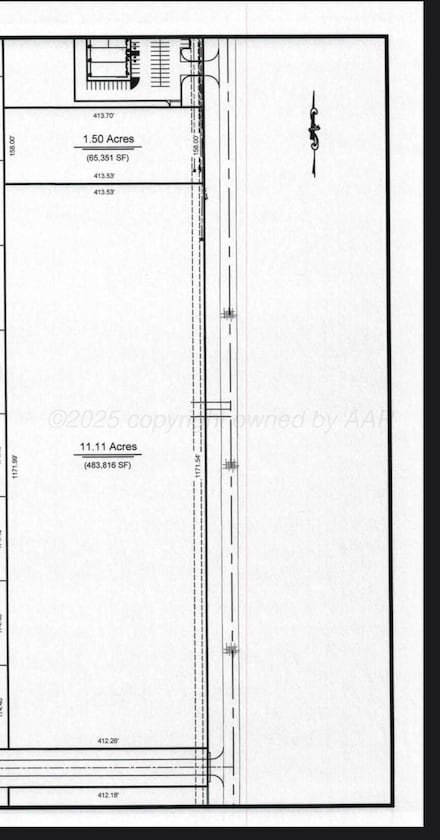
    $1,936,000

    • Land
    • 11.11 Acres
    • $174,257 per Acre

    0 Fm 2590 Unit 25-5813, Amarillo, TX 79119

    11.1 acres of land located on a high traffic street with excellent exposure! Zoned for commercial business! Land can be subdivided and/or will build to suit!!

    Erin Wilson Keller Williams Realty Amarillo

    0 Fm 2590 Unit 25-5813, Amarillo, TX 79119
  • /13

    $295,640

    New Construction
    • 4 Beds
    • 2 Baths
    • 1,600 Sq Ft

    2808 Farmhouse Ave, Amarillo, TX 79124

    The 1,600 square-foot Camila floor plan gives you more room to spread out, with a layout that keeps life flowing. - Brick exterior - Luxury vinyl plank flooring in main areas - Open-concept kitchen, living, and dining area - Granite or quartz countertops throughout - Kitchen island with bar seating - Stainless steel appliances - Enclosed pantry - Private primary suite with walk-in closet and

    Betenbough Homes Builder
    2808 Farmhouse Ave, Amarillo, TX 79124
  • /3

    $128,505

    • Land
    • 19.77 Acres
    • $6,500 per Acre

    17801 W Costley Rd, Amarillo, TX 79119

    Wonderful location for this ±19.77 acres homesite tract ready for your dream home in West Plains High! Tract is located approximately 2 miles south of FM 2186 (Hollywood Rd), near Blessen Rd. The tract does have deed restrictions in place. Other established homesteads neighbor this property. West Costley Rd. is a caliche road, and provides access to the property.

    JT Haynes Triangle Realty, LLC

    17801 W Costley Rd, Amarillo, TX 79119

Showing Results 161 - 200, Page 5 of 8

How to Buy a Home How to Finance a Home How to Sell a Home