103

Homes for Sale near Heritage Hills Elementary

Section Image Section Image Section Image
  • /2

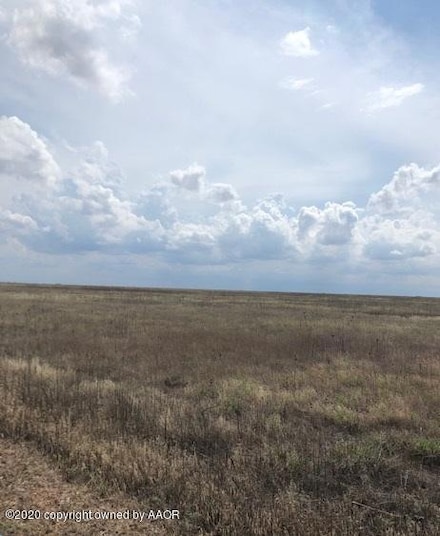
    $37,000

    • Land
    • 2.56 Acres
    • $14,453 per Acre

    1650 Westline Rd, Wildorado, TX 79098

    NEW BARNDOMINIUMS ALLOWED! Country setting on these homesite lots in the newly named Prairie View Estates just minutes West of Amarillo. Build your dream home with a little elbow room. Located in the Bushland School District. Lots are between Bushland and Wildorado, South of I-40 on Westline Road.

    Agent Photo

    Amarillo Team

    RockOne Realty, LLC

    1650 Westline Rd, Wildorado, TX 79098
  • /54

    $300,000

    New Construction
    • 3 Beds
    • 2 Baths
    • 1,700 Sq Ft

    7609 Beck Dr, Amarillo, TX 79119

    7609 Beck Dr is a move-in ready new construction home in Heritage Hills by BLUEHAVEN Homes, located in Southwest Amarillo, TX 79119. The Charleston-C floor plan offers 3 bedrooms, 2 bathrooms, 1,700 square feet, and a 2-car garage. This home includes upgraded quartz countertops throughout. The main living area brings the kitchen, dining, and family room together in one connected open-concept

    Builder Photo

    BLUEHAVEN Homes

    Builder

    7609 Beck Dr, Amarillo, TX 79119
  • /24

    $346,500

    New Construction
    • 4 Beds
    • 3 Baths
    • 2,100 Sq Ft

    7509 Beck Dr, Amarillo, TX 79119

    7509 Beck Dr is a new construction home in Heritage Hills by BLUEHAVEN Homes, located in Southwest Amarillo, TX 79119. The Arkansas floor plan is a two-story design offering 4 bedrooms, 3 bathrooms, 2,100 square feet, and a 2-car garage. Estimated completion is July 2026. The open-concept main level connects the kitchen, dining, and family room in one functional layout. The kitchen includes

    Builder Photo

    BLUEHAVEN Homes

    Builder

    7509 Beck Dr, Amarillo, TX 79119
  • /24

    $308,750

    New Construction
    • 3 Beds
    • 2 Baths
    • 1,750 Sq Ft

    7508 Beck Dr, Amarillo, TX 79119

    Located at 7508 Beck Dr in the Heritage Hills community, this move-in ready residence is completed and available from BLUEHAVEN Homes. The single-story layout delivers 1,750 square feet of interior living space, offering 3 bedrooms, 2 full bathrooms, and an attached 2-car garage built on the popular Minnesota floor plan. The interior is designed to support comfortable daily routines with selected

    Builder Photo

    BLUEHAVEN Homes

    Builder

    7508 Beck Dr, Amarillo, TX 79119
  • /30

    $270,000

    New Construction $10K PRICE DROP
    • 3 Beds
    • 2 Baths
    • 1,600 Sq Ft

    7517 Beck Dr, Amarillo, TX 79119

    Eastland Homes' new construction is located in the desirable Heritage Hills subdivision within Canyon ISD. This thoughtfully designed 3-bedroom, 2-bath home with a 2-car garage offers an open-concept floor plan ideal for everyday living and entertaining. The kitchen features granite countertops, a large island, and ample workspace. The primary suite includes a beautifully tiled tub surround,

    Agent Photo

    Amarillo Team

    RockOne Realty, LLC

    7517 Beck Dr, Amarillo, TX 79119
  • /36

    $270,000

    New Construction $10K PRICE DROP
    • 3 Beds
    • 2 Baths
    • 1,600 Sq Ft

    7601 Beck Dr, Amarillo, TX 79119

    Eastland Homes' new construction is nestled in the charming neighborhood of Heritage Hills within CISD. This stylish home offers 3 bedrooms, 2 bathrooms, and a 2-car garage. The kitchen, features granite countertops. The open floor plan maximizes space and comfort, creating a welcoming living environment. With a sprinkler system and sod in the front and backyard.

    Agent Photo

    Amarillo Team

    RockOne Realty, LLC

    7601 Beck Dr, Amarillo, TX 79119
  • /49

    $289,950

    New Construction $5K PRICE INCREASE
    • 3 Beds
    • 2 Baths
    • 1,600 Sq Ft

    7502 Arlo Dr, Amarillo, TX 79119

    Eastland Homes' new construction is located in the desirable Heritage Hills subdivision within Canyon ISD. This 3-bedroom, 2-bath home with a 2-car garage features an open-concept floor plan designed for comfortable living. The kitchen offers granite countertops, a large island, under-cabinet lighting, and overlooks the spacious living room with a vaulted ceiling, decorative beams, and integrated

    Agent Photo

    Amarillo Team

    RockOne Realty, LLC

    7502 Arlo Dr, Amarillo, TX 79119
  • /11

    $350,000

    New Construction $4K PRICE DROP
    • 3 Beds
    • 2 Baths
    • 1,950 Sq Ft

    7606 Frazier Rd, Amarillo, TX 79119

    Our Rebecca floor plan offers a warm and inviting atmosphere for all of life's moments to unfold!The Rebecca floor plan features:- Brick exterior with double columns accented by stone framing the covered front porch- Luxury vinyl plank flooring in the home's common areas- Open-concept kitchen, living, and dining area- Granite or quartz countertops

    Betenbough Homes Builder
    7606 Frazier Rd, Amarillo, TX 79119
  • /11

    $326,950

    New Construction
    • 3 Beds
    • 2 Baths
    • 1,760 Sq Ft

    Sienna Plan at Heritage Hills, Amarillo, TX 79119

    The Sienna is a 1,760 square-foot floor plan with features designed to make life at home feel effortless.- Brick exterior and covered front porch- Luxury vinyl plank flooring in main areas- Open-concept kitchen, living, and dining area- Granite or quartz countertops throughout- Spacious kitchen peninsula with bar seating- Stainless steel

    Betenbough Homes Builder
    7613 Wellington Ct Unit 41318483, Amarillo, TX 79119
  • /11

    $343,950

    New Construction
    • 4 Beds
    • 2 Baths
    • 2,050 Sq Ft

    Layla Plan at Heritage Hills, Amarillo, TX 79119

    The 2,050 sq ft Layla floor plan is a step up in space and comfort, with a layout built for how you actually live.- Brick exterior and covered entry- Luxury vinyl plank flooring in main areas- Open-concept kitchen, living, and dining area- Granite or quartz countertops throughout- Spacious kitchen island with bar seating- Stainless steel

    Betenbough Homes Builder
    7613 Wellington Ct Unit 36492201, Amarillo, TX 79119
  • /16

    $302,950

    New Construction
    • 4 Beds
    • 2 Baths
    • 1,700 Sq Ft

    Penny Plan at Heritage Hills, Amarillo, TX 79119

    The 1,700 square-foot Penny floor plan is a smart step up in space, with a layout that makes room for what’s next.- Brick exterior with covered front porch- Luxury vinyl plank flooring in main areas- Open-concept kitchen, living, and dining area- Granite or quartz countertops throughout- Spacious kitchen island with bar seating- Stainless steel

    Betenbough Homes Builder
    7613 Wellington Ct Unit 36496415, Amarillo, TX 79119
  • /11

    $312,950

    New Construction
    • 3 Beds
    • 2 Baths
    • 1,645 Sq Ft

    Rosa Plan at Heritage Hills, Amarillo, TX 79119

    The 1,650 square-foot Rosa floor plan is spacious and open with added touches that make all the difference.- Brick exterior with covered entry- Luxury vinyl plank flooring in main areas- Open-concept kitchen, living, and dining area- Granite or quartz countertops throughout- Spacious kitchen island with bar seating- Stainless steel

    Betenbough Homes Builder
    7613 Wellington Ct Unit 36469413, Amarillo, TX 79119
  • /3

    $391,000

    New Construction
    • 4 Beds
    • 3 Baths
    • 2,300 Sq Ft

    Michigan Plan at Heritage Hills, Amarillo, TX 79119

    The Michigan is a 4-bedroom, 3-bathroom new construction floor plan from BLUEHAVEN Homes, available in Heritage Hills and Hillside Terrace in Amarillo, TX, and Tierra Blanca in Canyon, TX. At 2,300 square feet with a 2-car garage on a single story, it's one of the larger plans in the Amarillo portfolio and offers buyers who need both more bedrooms and more bathrooms a layout that genuinely

    BLUEHAVEN Homes Builder
    7500 John Thomas St Unit 37381167, Amarillo, TX 79119
  • /11

    $424,950

    New Construction
    • 4 Beds
    • 3 Baths
    • 2,582 Sq Ft

    Alexis Plan at Heritage Hills, Amarillo, TX 79119

    Elevated living, built into every detail. The 2,580 sq ft Alexis floor plan brings together refined design and everyday comfort in a layout that stands apart.- Luxury vinyl plank flooring in main areas- Open-concept kitchen, living, and dining area- Granite or quartz countertops throughout- Spacious kitchen island with bar seating- Stainless steel

    Betenbough Homes Builder
    7613 Wellington Ct Unit 41318478, Amarillo, TX 79119
  • /15

    $300,000

    New Construction $7K PRICE DROP
    • 3 Beds
    • 2 Baths
    • 1,600 Sq Ft

    7516 Arlo Dr, Amarillo, TX 79119

    The 1,600 square-foot Jennifer floor plan offers a spacious, well-designed layout with room to grow into what’s next.- Brick exterior with covered front porch- Luxury vinyl plank flooring in main areas- Open-concept kitchen, living, and dining area- Granite or quartz countertops throughout- Spacious kitchen island with bar seating- Stainless steel

    Betenbough Homes Builder
    7516 Arlo Dr, Amarillo, TX 79119
  • /25

    $452,730

    New Construction
    • 4 Beds
    • 3 Baths
    • 2,373 Sq Ft

    7604 Frazier Rd, Amarillo, TX 79119

    More space to elevate your everyday. More details to make it yours.The 2,370 sq ft Alison floor plan brings it all together with a layout designed for comfort, style, and the way you live.- Luxury vinyl plank flooring in main areas- Open-concept kitchen, living, and dining area- Granite or quartz countertops throughout- Spacious kitchen island with bar

    Betenbough Homes Builder
    7604 Frazier Rd, Amarillo, TX 79119
  • /25

    $430,000

    New Construction $8K PRICE DROP
    • 4 Beds
    • 3 Baths
    • 2,373 Sq Ft

    7508 Frazier Rd, Amarillo, TX 79119

    More space to elevate your everyday. More details to make it yours.The 2,370 sq ft Alison floor plan brings it all together with a layout designed for comfort, style, and the way you live.- Luxury vinyl plank flooring in main areas- Open-concept kitchen, living, and dining area- Granite or quartz countertops throughout- Spacious kitchen island with bar

    Betenbough Homes Builder
    7508 Frazier Rd, Amarillo, TX 79119
  • /66

    $820,000

    • 3 Beds
    • 3.5 Baths
    • 3,249 Sq Ft

    8901 Red Wing Rd, Amarillo, TX 79119

    Discover this spacious 3 bedroom, 4 bathroom home with 2 car garage in the coveted Grey Hawk neighborhood! This home features a beautiful kitchen and dining area perfect for friends and family. Isolated primary with a luxury ensuite gives all the privacy you need. Two spacious room upstairs perfect for kids or entertaining family. Extra room could be used as a 4th bedroom. Walk outside and you

    Erin Wilson Keller Williams Realty Amarillo

    8901 Red Wing Rd, Amarillo, TX 79119
  • /33

    $445,000

    • 3 Beds
    • 2 Baths
    • 2,022 Sq Ft

    10040 Copper Creek Dr, Amarillo, TX 79119

    Welcome to this beautifully maintained 2023-built home in Highland Springs, a growing community offering the perfect blend of space, comfort, & convenience. Situated on a spacious 1-acre lot, this 3-bedroom, 2-bathroom home w/ a 3-car garage offers a thoughtful layout designed for modern living. Neutral colors throughout create a warm, inviting atmosphere, complemented by wood-look tile flooring

    Connie Taylor Keller Williams Realty Amarillo

    10040 Copper Creek Dr, Amarillo, TX 79119
  • /11

    $307,950

    New Construction
    • 3 Beds
    • 2 Baths
    • 1,655 Sq Ft

    Jade Plan at Heritage Hills, Amarillo, TX 79119

    The 1,650 square-foot Jade floor plan is spacious and open with added touches that make all the difference.- Brick exterior with covered entry- Luxury vinyl plank flooring in main areas- Open-concept kitchen, living, and dining area- Granite or quartz countertops throughout- Spacious kitchen island with bar seating- Stainless steel

    Betenbough Homes Builder
    7613 Wellington Ct Unit 36491371, Amarillo, TX 79119
  • /3

    $348,500

    New Construction
    • 4 Beds
    • 2 Baths
    • 2,050 Sq Ft

    Delaware Plan at Heritage Hills, Amarillo, TX 79119

    The Delaware is a 4-bedroom, 2-bathroom new construction floor plan from BLUEHAVEN Homes, available in Heritage Hills and Hillside Terrace in Amarillo, TX, and Tierra Blanca in Canyon, TX. With 2,050 square feet on a single story and a 2-car garage, it delivers four bedrooms in a practical, manageable footprint — ideal for families who want the extra rooms without the complexity of a two-story

    BLUEHAVEN Homes Builder
    7500 John Thomas St Unit 37371484, Amarillo, TX 79119
  • /3

    $314,500

    New Construction
    • 3 Beds
    • 2 Baths
    • 1,850 Sq Ft

    Maryland Plan at Heritage Hills, Amarillo, TX 79119

    The Maryland is a 3-bedroom, 2-bathroom new construction floor plan from BLUEHAVEN Homes, available in Heritage Hills and Hillside Terrace in Amarillo, TX, and Tierra Blanca in Canyon, TX. With 1,850 square feet on a single story and a 2-car garage, this plan sits comfortably in the mid-range of the BLUEHAVEN lineup — more space than the Charleston, with a lower price than the Idaho or Indiana.

    BLUEHAVEN Homes Builder
    7500 John Thomas St Unit 37381141, Amarillo, TX 79119
  • /2

    $700,000

    • Land
    • 13.5 Acres
    • $51,852 per Acre

    12250 Fm 2590, Amarillo, TX 79119

    Just over 13 acres located on Soncy/FM 2590, just south of Hollywood. This acreage is unrestricted, and has over 250' of frontage on Soncy/FM 2590. Currently has a horse barn on the property

    Alyssa Allison EXP Realty, LLC

    12250 Fm 2590, Amarillo, TX 79119
  • /18

    $345,000

    $15K PRICE DROP
    • 3 Beds
    • 2 Baths
    • 2,056 Sq Ft

    9207 Lexford Dr, Amarillo, TX 79119

    Beautifully maintained 3-bedroom, 2-bath home in Heritage Hills offering an open-concept layout designed for comfortable living and effortless entertaining. The spacious living room features a cozy fireplace and flows seamlessly into the well-appointed kitchen and dining area. The isolated primary suite provides a private retreat, while the covered patio and fenced backyard create the perfect

    Ravi Patel ERA Courtyard Real Estate

    9207 Lexford Dr, Amarillo, TX 79119
  • /28

    $279,900

    $29K PRICE DROP
    • 3 Beds
    • 2 Baths
    • 1,676 Sq Ft

    7501 Wellington Ct, Amarillo, TX 79119

    Heritage Hills home, located on a corner lot at the end of the cul-de-sac. This home offers an inviting open-concept floor plan that seamlessly connects the living, dining, and kitchen. The kitchen adorns granite countertops, grey custom cabinetry, and an island. The isolated large primary bedroom and en-suite bathroom feature two sink vanity and a walk in closet. Roomy 2nd and 3rd bedrooms with

    Angie Johnston ERA Courtyard Real Estate

    7501 Wellington Ct, Amarillo, TX 79119
  • /7

    $799,000

    • Land
    • 14.03 Acres
    • $56,949 per Acre

    11825 Fm 2590, Amarillo, TX 79119

    14 Acres off the growing and increasingly trafficked SW corridor FM 2590/VFW of Amarillo. Estimated daily traffic count of over 8,000 per day. Well located on property.

    Bobby Tyler Keller Williams Realty Amarillo

    11825 Fm 2590, Amarillo, TX 79119
  • /53

    $591,750

    New Construction
    • 4 Beds
    • 3 Baths
    • 2,630 Sq Ft

    9406 Shadow Bend Ave, Amarillo, TX 79119

    NEW CONSTRUCTION BY ARNETT HOMES, on a 1-ACRE LOT. 4-bedroom, 3-bath home offers quality craftsmanship and a spacious open-concept. Living, dining, kitchen areas create an inviting gathering space with tall ceilings, a fireplace, built-ins, and abundant natural light. The kitchen features an abundance of stained wood cabinetry, large island, double ovens, and a convenient pantry, making it both

    Angie Johnston ERA Courtyard Real Estate

    9406 Shadow Bend Ave, Amarillo, TX 79119
  • /11

    $422,950

    New Construction
    • 4 Beds
    • 3 Baths
    • 2,582 Sq Ft

    Paige Plan at Heritage Hills, Amarillo, TX 79119

    Elevated living, built into every detail. The 2,580 sq ft Paige floor plan brings together refined design and everyday comfort in a layout that stands apart.- Luxury vinyl plank flooring in main areas- Open-concept kitchen, living, and dining area- Granite or quartz countertops throughout- Spacious kitchen island with bar seating- Stainless steel

    Betenbough Homes Builder
    7613 Wellington Ct Unit 36491984, Amarillo, TX 79119
  • /6

    $280,000

    New Construction
    • 3 Beds
    • 2 Baths
    • 1,600 Sq Ft

    Texas Plan at Heritage Hills, Amarillo, TX 79119

    The Texas is a 3-bedroom, 2-bathroom new construction floor plan from BLUEHAVEN Homes, available in Heritage Hills and Hillside Terrace in Amarillo, TX. At 1,600 square feet with a 2-car garage on a single story, it's one of the more compact options available in the Heritage Hills lineup — and one of the lower price points for buyers who want Canyon ISD schools without stepping up to a larger

    BLUEHAVEN Homes Builder
    7500 John Thomas St Unit 37381576, Amarillo, TX 79119
  • /3

    $323,000

    New Construction
    • 3 Beds
    • 2 Baths
    • 1,900 Sq Ft

    South Dakota Plan at Heritage Hills, Amarillo, TX 79119

    The South Dakota is a 3-bedroom, 2-bathroom new construction floor plan from BLUEHAVEN Homes, available in Heritage Hills and Hillside Terrace in Amarillo, TX. At 1,900 square feet with a 2-car garage on a single story, it gives buyers who want three bedrooms a spacious layout at a price that remains accessible within the Heritage Hills and Tierra Blanca range. The open kitchen and living area

    BLUEHAVEN Homes Builder
    7500 John Thomas St Unit 37381545, Amarillo, TX 79119
  • 7613 Wellington Ct Unit 41949537, Amarillo, TX 79119

    $363,950

    New Construction
    • 4 Beds
    • 3 Baths
    • 2,176 Sq Ft

    New Lady 2100 Timeless Retreat Plan at Heritage Hills, Amarillo, TX 79119

    The 2,100 square-foot Timeless Retreat floor plan offers spacious, flexible living designed for growing families.- Open-concept living, dining, and kitchen- Abundant natural light- Walk-in pantry- Private primary suite with walk-in closet and double vanity- Jack-and-Jill bathroom connecting two secondary bedrooms- Third full bathroom for guests and

    Betenbough Homes Builder
    7613 Wellington Ct Unit 41949537, Amarillo, TX 79119
  • /3

    $365,500

    New Construction
    • 3 Beds
    • 25 Baths
    • 2,150 Sq Ft

    Illinois Plan at Heritage Hills, Amarillo, TX 79119

    The Illinois is a 3-bedroom, 2.5-bathroom new construction floor plan from BLUEHAVEN Homes, available in Heritage Hills and Hillside Terrace in Amarillo, TX, and Tierra Blanca in Canyon, TX. With 2,150 square feet on a single story, a 2-car garage, and 2.5 bathrooms, the Illinois is one of the few plans in the portfolio with a half bath — adding a guest-accessible bathroom to the main living area

    BLUEHAVEN Homes Builder
    7500 John Thomas St Unit 37380895, Amarillo, TX 79119
  • /53

    $809,900

    New Construction Open Sun 2PM - 4PM $10K PRICE DROP
    • 5 Beds
    • 3.5 Baths
    • 3,457 Sq Ft

    9400 Wedgewood Ave, Amarillo, TX 79119

    Leidy's Homes proudly presents 9400 Wedgewood Avenue. This beautiful Parade of Homes stunner includes 4 bedrooms + upstairs extra room, 3.5 bath and is located in the lovely country neighborhood, Wedgewood. If country luxury is what you're looking for, this one really does have it all. Situated on a corner lot and on approximately 1 acre. The exterior offers beautiful custom driveway, stone and

    Mirna Fewell MGroup

    9400 Wedgewood Ave, Amarillo, TX 79119
  • 7613 Wellington Ct Unit 40569533, Amarillo, TX 79119

    $319,950

    New Construction $2K PRICE DROP
    • 3 Beds
    • 2 Baths
    • 1,760 Sq Ft

    Sarah Plan at Heritage Hills, Amarillo, TX 79119

    The Sarah is a 1,760 square-foot floor plan with features designed to make life at home feel effortless.- Brick exterior and covered front porch- Luxury vinyl plank flooring in main areas- Open-concept kitchen, living, and dining area- Granite or quartz countertops throughout- Spacious kitchen peninsula with bar seating- Stainless steel

    Betenbough Homes Builder
    7613 Wellington Ct Unit 40569533, Amarillo, TX 79119
  • /11

    $427,950

    New Construction
    • 4 Beds
    • 3 Baths
    • 2,582 Sq Ft

    Jenny Plan at Heritage Hills, Amarillo, TX 79119

    Elevated living, built into every detail. The 2,580 sq ft Jenny floor plan brings together refined design and everyday comfort in a layout that stands apart.- Luxury vinyl plank flooring in main areas- Open-concept kitchen, living, and dining area- Granite or quartz countertops throughout- Spacious kitchen island with bar seating- Stainless steel

    Betenbough Homes Builder
    7613 Wellington Ct Unit 36459291, Amarillo, TX 79119
  • /24

    $329,000

    $11K PRICE DROP
    • 4 Beds
    • 3 Baths
    • 1,911 Sq Ft

    7602 Crestline Dr, Amarillo, TX 79119

    Great one owner home in Heritage Hills! Move in ready, with wonderful open lay-out, just waiting to make your family's future priceless memories!! Step into the large living area, and instantly notice the fabulous fireplace and beautiful kitchen, with island, coffee bar, lots of cabinets, & fridge conveys! The isolated primary suite is truly a place to unwind with a pretty ensuite bath, double

    Shelly Hanes Realty ONE Group Oculus

    7602 Crestline Dr, Amarillo, TX 79119
  • /30

    $289,900

    $20K PRICE DROP
    • 3 Beds
    • 2 Baths
    • 1,872 Sq Ft

    9910 Hartnett Ct, Amarillo, TX 79119

    OFFERING $7,000 IN FLEX FUNDS WITH AN ACCEPTABLE OFFER! No need to wait on new construction! Only 3 years old, this stunning 3 bedroom, 2 bath Heritage Hills home offers a modern style with the benefits new construction can't provide. Enjoy a beautifully established yard, mature trees, completed landscaping, and no nearby construction, noise, or dust! The open-concept floor plan features gorgeous

    Connie Taylor Keller Williams Realty Amarillo

    9910 Hartnett Ct, Amarillo, TX 79119
  • /24

    $444,260

    New Construction
    • 4 Beds
    • 3 Baths
    • 2,373 Sq Ft

    7612 Frazier Rd, Amarillo, TX 79119

    More space to elevate your everyday. More details to make it yours.The 2,370 sq ft Faith floor plan brings it all together with a layout designed for comfort, style, and the way you live.- Luxury vinyl plank flooring in main areas- Open-concept kitchen, living, and dining area- Granite or quartz countertops throughout- Spacious kitchen island with bar

    Betenbough Homes Builder
    7612 Frazier Rd, Amarillo, TX 79119
  • /14

    $330,000

    New Construction $7K PRICE DROP
    • 3 Beds
    • 2 Baths
    • 1,760 Sq Ft

    7602 Frazier Rd, Amarillo, TX 79119

    The Sienna is a 1,760 square-foot floor plan with features designed to make life at home feel effortless.- Brick exterior and covered front porch- Luxury vinyl plank flooring in main areas- Open-concept kitchen, living, and dining area- Granite or quartz countertops throughout- Spacious kitchen peninsula with bar seating- Stainless steel

    Betenbough Homes Builder
    7602 Frazier Rd, Amarillo, TX 79119
  • /6

    $318,750

    New Construction
    • 4 Beds
    • 2 Baths
    • 1,875 Sq Ft

    Utah Plan at Heritage Hills, Amarillo, TX 79119

    The Utah is a 4-bedroom, 2-bathroom new construction floor plan from BLUEHAVEN Homes, available in Heritage Hills and Hillside Terrace in Amarillo, TX. With 1,875 square feet on a single story and a 2-car garage, it delivers four bedrooms in a practical layout that keeps the home manageable without sacrificing the fourth bedroom buyers need. Four bedrooms in under 1,900 square feet means the

    BLUEHAVEN Homes Builder
    7500 John Thomas St Unit 37381643, Amarillo, TX 79119

Showing Results 1 - 40, Page 1 of 3

How to Buy a Home How to Finance a Home How to Sell a Home


