380

Newest Homes for Sale in Anastasia Island, FL

Section Image Section Image Section Image
  • /32

    $469,490

    New Construction
    • 3 Beds
    • 2.5 Baths
    • 2,620 Sq Ft

    Lavington Plan at Reverie at TrailMark - 63' Homesites, Saint Augustine, FL 32092

    Designed with a focus on spaciousness and versatility, the Lavington floor plan includes three bedrooms and a centrally located flex room that blends effortlessly into the living space. This flex room offers endless possibilities, from a home office to a cozy den. The open-concept layout connects the kitchen, cafe, and great room, making it perfect for hosting gatherings. The primary suite is set

    Reverie Active Adult Communities Builder
    50 Rustic Mill Dr Unit 36465067, Saint Augustine, FL 32092
  • /24

    $439,990

    New Construction
    • 5 Beds
    • 3 Baths
    • 2,483 Sq Ft

    Trailside Plan at The Preserve at Bannon Lakes - Gardens, Saint Augustine, FL 32095

    The Trailside is designed with versatility in mind, offering a spacious layout ideal for growing families. The main floor includes a stylish kitchen that opens to the cafe and gathering room for seamless daily living. Upstairs, you’ll find well-placed bedrooms and a large loft perfect for relaxing or play. With options like a patio extension and extended garage, this home adapts to your lifestyle

    Pulte Homes Builder
    205 Cedar Preserve Ln Unit 36498678, Saint Augustine, FL 32095
  • /80

    $460,990

    New Construction
    • 5 Beds
    • 3 Baths
    • 2,500 Sq Ft

    Vilano Plan at TrailMark, St. Augustine, FL 32092

    The Vilano is the perfect home for a growing family, offering 2,500 square feet of thoughtfully designed living space. This stunning home features four spacious bedrooms, three full bathrooms, and a versatile loft area that can be used as a secondary family room, office, or kids' retreat. The kitchen is a chef’s dream, complete with a gas cooktop, an eat-in island, and upgraded cabinetry, making

    Dream Finders Homes Builder
    43 Wineberry Ln Unit 36477432, St. Augustine, FL 32092
  • /5

    $377,990

    New Construction
    • 3 Beds
    • 2.5 Baths
    • 1,720 Sq Ft

    Henley Plan at The Preserve at Bannon Lakes - Gardens, Saint Augustine, FL 32095

    The Henley provides generous living space on the first floor, highlighted by a gourmet kitchen, cafe, half-bath, and convenient storage beneath the stairs. Upstairs, you’ll find all bedrooms, two full bathrooms, a laundry room, and a spacious owner’s walk-in closet. The covered lanai invites outdoor relaxation and entertaining, with the option to add an outdoor kitchen for enhanced functionality.

    Pulte Homes Builder
    205 Cedar Preserve Ln Unit 36471781, Saint Augustine, FL 32095
  • /23

    $479,490

    New Construction
    • 3 Beds
    • 3 Baths
    • 3,077 Sq Ft

    Mayweather + Bonus Plan at Reverie at TrailMark - 63' Homesites, Saint Augustine, FL 32092

    The Mayweather + Bonus floorplan offers 3,077 square feet of spacious and versatile living. This home features three bedrooms, a flexible room perfect for an office or den, and an upstairs bonus room for additional entertainment or relaxation space. The open-concept design provides seamless flow between the living, dining, and kitchen areas, ideal for modern living. A three-car garage completes

    Reverie Active Adult Communities Builder
    50 Rustic Mill Dr Unit 36445888, Saint Augustine, FL 32092
  • /20

    $365,990

    New Construction
    • 4 Beds
    • 2 Baths
    • 1,509 Sq Ft

    Drayton Plan at The Preserve at Bannon Lakes - Gardens, Saint Augustine, FL 32095

    The new construction Drayton at The Preserve at Bannon Lakes comes with customizable designer options to suit your lifestyle. Tailor your home with exterior color choices and upgrade the Owner’s Bath with an optional walk-in shower. The 2-car garage includes a 4-foot extension, offering extra space for a large vehicle or additional storage needs.

    Pulte Homes Builder
    205 Cedar Preserve Ln Unit 36449382, Saint Augustine, FL 32095
  • /20

    $449,490

    New Construction
    • 2 Beds
    • 2.5 Baths
    • 2,366 Sq Ft

    Iverson Plan at Reverie at TrailMark - 63' Homesites, Saint Augustine, FL 32092

    Designed for both luxury and flexibility, the Iverson floor plan features dual primary suites located on either side of the home, providing an exceptional level of privacy and convenience. Each suite comes with a spacious walk-in closet and a private bath, making it perfect for accommodating guests or multi-generational living. The central living area includes an expansive kitchen, dining space,

    Reverie Active Adult Communities Builder
    50 Rustic Mill Dr Unit 36490052, Saint Augustine, FL 32092
  • /37

    $360,990

    New Construction
    • 3 Beds
    • 2 Baths
    • 1,622 Sq Ft

    Ortega Plan at TrailMark, St. Augustine, FL 32092

    The Ortega home plan is a charming single-story residence, offering 1,613 square feet of well-utilized living space. Featuring three spacious bedrooms and two bathrooms, this home is designed to accommodate both comfort and functionality for residents and guests alike. The open floor plan seamlessly integrates the kitchen, dining, and living areas, creating a warm and inviting atmosphere perfect

    Dream Finders Homes Builder
    43 Wineberry Ln Unit 36489940, St. Augustine, FL 32092
  • /34

    $305,990

    New Construction
    • 2 Beds
    • 2 Baths
    • 1,793 Sq Ft

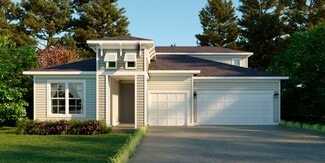
    Drayton Plan at Reverie at TrailMark - 43' Homesites, Saint Augustine, FL 32092

    The Drayton provides the ideal blend of comfort and versatility. Along with a spacious two-car garage and an open-concept layout, the home features a primary suite complete with a spacious bath and walk-in closet. The secondary bedroom offers additional space for guests. A standout feature is the flex room, located right off the garage and entry, making it an ideal private retreat for visitors or

    Reverie Active Adult Communities Builder
    50 Rustic Mill Dr Unit 36484123, Saint Augustine, FL 32092
  • /28

    $385,990

    New Construction
    • 3 Beds
    • 3.5 Baths
    • 2,529 Sq Ft

    Glenwood Bonus Plan at Reverie at TrailMark - 53' Homesites, Saint Augustine, FL 32092

    The Glenwood Bonus floor plan offers a versatile layout with two bedrooms, a flex room that can be used as a study or office, and a spacious 2nd-floor bonus room complete with a full bath. The open great room flows seamlessly into the kitchen and cafe area, providing the perfect space for entertaining and family gatherings.

    Reverie Active Adult Communities Builder
    50 Rustic Mill Dr Unit 36487973, Saint Augustine, FL 32092
  • /31

    $524,990

    New Construction
    • 4 - 5 Beds
    • 4 Baths
    • 2,949 Sq Ft

    Mystique Grand Plan at The Preserve at Bannon Lakes - Classics, Saint Augustine, FL 32095

    The Mystique offers a thoughtful layout designed for both comfort and functionality. The main floor features a private owner’s suite, while upstairs provides a spacious loft area perfect for family time or relaxing. An additional bedroom, full bathroom, and walk-in closet complete the upper level. Just off the foyer, a flexible room adapts easily to your needs—whether as a guest bedroom, home

    Pulte Homes Builder
    205 Cedar Preserve Ln Unit 36480990, Saint Augustine, FL 32095
  • /23

    $375,990

    New Construction
    • 2 Beds
    • 2.5 Baths
    • 2,216 Sq Ft

    Hollings Plan at Reverie at TrailMark - 53' Homesites, Saint Augustine, FL 32092

    Offering a thoughtful and flexible design, the Hollings floor plan includes a flex room just off the central living area. This versatile space is perfect for a home office, study, or even an additional guest room, adapting to your lifestyle needs. The heart of the home is the expansive great room, which flows effortlessly into the kitchen and cafe, making it ideal for both daily living and

    Reverie Active Adult Communities Builder
    50 Rustic Mill Dr Unit 36489777, Saint Augustine, FL 32092
  • /25

    $469,490

    New Construction
    • 5 Beds
    • 3 Baths
    • 2,483 Sq Ft

    Trailside Select Plan at The Preserve at Bannon Lakes - Classics, Saint Augustine, FL 32095

    Pulte Homes Builder
    205 Cedar Preserve Ln Unit 36503864, Saint Augustine, FL 32095
  • /20

    $479,990

    New Construction
    • 3 - 4 Beds
    • 2.5 - 3.5 Baths
    • 2,204 Sq Ft

    Ashby Plan at The Preserve at Bannon Lakes - Estates, Saint Augustine, FL 32095

    The Ashby stands out with its open layout and thoughtful use of space, featuring a spacious kitchen that flows into the cafe and gathering room—ideal for hosting or everyday life. A flexible room offers endless possibilities, whether you need a home office, gym, or playroom. With a 4-foot garage extension for added storage or oversized vehicles, and a covered lanai overlooking a large backyard,

    Pulte Homes Builder
    205 Cedar Preserve Ln Unit 36487172, Saint Augustine, FL 32095
  • /26

    $564,990

    New Construction
    • 4 - 5 Beds
    • 3.5 - 5.5 Baths
    • 3,187 Sq Ft

    Ashby Grand Plan at The Preserve at Bannon Lakes - Estates, Saint Augustine, FL 32095

    Designed with growing households in mind, the Ashby Grand offers a spacious layout with multiple bedrooms and an upstairs loft that adds extra room for work, play, or relaxation. The gourmet kitchen flows seamlessly into the cafe and gathering area, creating a central hub for daily living. A luxurious owner’s suite features a large walk-in shower and closet, while the covered lanai and optional

    Pulte Homes Builder
    205 Cedar Preserve Ln Unit 36502050, Saint Augustine, FL 32095
  • /3

    $440,990

    New Construction
    • 3 Beds
    • 2.5 Baths
    • 2,316 Sq Ft

    Timuquana Plan at TrailMark, St. Augustine, FL 32092

    Discover the exquisite Timuquana floor plan by Dream Finders Homes. With 2,316 square feet spread across two stories, this home offers a spacious and versatile layout, perfect for families or those seeking comfortable living. Featuring 3 bedrooms and 2.5 bathrooms, every detail of this home is crafted to meet diverse needs. The modern kitchen, featuring sleek cabinetry, high-end appliances, and

    Dream Finders Homes Builder
    43 Wineberry Ln Unit 36181160, St. Augustine, FL 32092
  • /25

    $217,900

    $27K PRICE DROP
    • 3 Beds
    • 2 Baths
    • 1,157 Sq Ft

    2310 Golden Lake Loop, St. Augustine, FL 32084

    Extended market time can create exceptional buyer opportunity — and this 3 bedroom 2 bath condo delivers. This property has remained well cared for and move-in ready throughout its time on the market. Beautifully maintained and move-in ready, with a perfect split floor plan allowing for privacy throughout. This updated ground-floor corner unit offers new stainless steel appliances, new flooring,

    Agent Photo

    Elizabeth 'Libby Johnson

    iHeart Realty, Inc

    2310 Golden Lake Loop, St. Augustine, FL 32084
  • /2

    $499,999

    • Land
    • 2.85 Acres
    • $175,438 per Acre

    0 Commercial Dr Unit 2068653, Saint Augustine, FL 32092

    Opportunity awaits with this exceptional IW Zoned 2.85 Acres with approximately 750' of frontage along I-95 in St. Augustine. Boasting a strategic location with easy access to major highways and transportation hubs, this property is ideal property for advertising along heavily traveled interstate. Buyer shall investigate potential uplands and feasibility during inspection period.

    Eric Maimo COLDWELL BANKER PREMIER PROPERTIES

    0 Commercial Dr Unit 2068653, Saint Augustine, FL 32092
  • /9

    $1,550,000

    • Land
    • 11.13 Acres
    • $139,263 per Acre

    4540 N Francis Rd, St. Augustine, FL 32095


    11 acres in World Golf Village with two mobile homes. This property is being marketed for value of land as the two mobile homes are aging and need work . an inground pool , carport, electricity , pool house, and a workshop . The workshop has multiple areas including a hydraulic lift in the end bay with a roll up door. The property is fenced in as it was previously used to house livestock . no

    Mehdi Ashchi NINE STAR REALTY

    4540 N Francis Rd, St. Augustine, FL 32095
  • /30

    $210,000

    $10K PRICE DROP
    • 2 Beds
    • 2 Baths
    • 1,004 Sq Ft

    1511 Golden Lake Loop, Saint Augustine, FL 32084

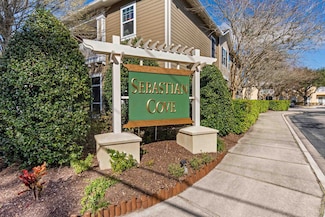
    Step into this beautifully designed 1,004 sq. ft. condo in Sebastian Cove, offering the perfect blend of style and convenience. This 2-bedroom, 2-bathroom condo with an attached 1 car garage and features a split-bedroom layout, providing privacy and comfort for all. Enter through the garage or ground floor entry and ascend the private staircase to an inviting open floorplan bathed in natural

    Noah Bailey Keller Williams Realty Atlantic Partners St Augustine

    1511 Golden Lake Loop, Saint Augustine, FL 32084

Showing Results 361 - 380, Page 10 of 10

How to Buy a Home How to Finance a Home How to Sell a Home