533

Homes for Sale in 27501

Section Image Section Image
  • /7

    $244,900

    New Construction
    • 3 Beds
    • 2.5 Baths
    • 1,612 Sq Ft

    Valencia II Plan at Vaughan Farms - Townhomes, Angier, NC 27501

    The Valencia delivers 1,583 square feet of comfortable, open living designed to make every day feel effortless. Step inside through a welcoming foyer that leads into a bright, flowing layout where the kitchen, dining area, and Great Room connect seamlesslycreating the perfect space for gatherings or quiet nights in. A powder room conveniently positioned off the foyer adds simple, everyday

    Mattamy Homes Builder
    10 Twin Birch Dr Unit 39547693, Angier, NC 27501
  • /62

    $589,900

    New Construction
    • 5 Beds
    • 3 Baths
    • 3,483 Sq Ft

    Charleston Plan at Cedar Ridge, Angier, NC 27501

    The Charleston is a stunning two-story, five-bedroom, three-bath home with a side-load garage, formal living and dining rooms, a kitchen with an island, a first-floor guest suite with a full bath, an oversized entry from the garage, and a two-story family room. The second floor features four bedrooms, including the primary bedroom with two closets, a large, second-floor laundry room, and an

    Eastwood Homes Builder
    3590 Old Fairground Rd Unit 39547397, Angier, NC 27501
  • /3

    $310,000

    New Construction $19K PRICE INCREASE
    • 3 Beds
    • 2 Baths
    • 1,383 Sq Ft

    79 Bunker Hill Place Unit Lot 53, Angier, NC 27501

    Single level living, smart storage, and a layout that makes excellent use of every square foot. This Ford offers 3 bedrooms and 2 baths on a 0.57 acre homesite in Cambridge Reserve. The spacious great room flows directly into the kitchen and dining area, creating an open and connected main living space. The kitchen features a center island and large corner pantry, giving you plenty of workspace

    Clark Brantley Fonville Morisey & Barefoot

    79 Bunker Hill Place Unit Lot 53, Angier, NC 27501
  • /6

    $320,000

    New Construction $26K PRICE INCREASE
    • 3 Beds
    • 2 Baths
    • 1,500 Sq Ft

    35 Bunker Hill Place Unit Lot 55, Angier, NC 27501

    Welcome to the Lawrence C, a thoughtfully designed one-story home that combines open living with everyday functionality. This 3-bedroom, 2-bath layout offers the ease of single-level living in a smart, modern design. The heart of the home features an open kitchen with a large island overlooking the great room and eat-in dining area—perfect for entertaining or casual nights in. The primary suite

    Clark Brantley Fonville Morisey & Barefoot

    35 Bunker Hill Place Unit Lot 55, Angier, NC 27501
  • /14

    $275,000

    New Construction
    • 2 Beds
    • 2.5 Baths
    • 1,017 Sq Ft

    417 Osgood St Unit Lot 69, Angier, NC 27501

    The Atkinson is a two-story plan featuring two primary suites and two and one-half bathrooms. Immediately upon entry, you are greeted by the family room which flows seamlessly into the eat-in and kitchen. A covered patio, laundry room and powder room finish off the first floor. Upstairs you will find both primary suites - each with their own bathroom, closet and an optional boxed ceiling. A

    Clark Brantley Fonville Morisey & Barefoot

    417 Osgood St Unit Lot 69, Angier, NC 27501
  • /24

    $360,000

    $25K PRICE DROP
    • 3 Beds
    • 2 Baths
    • 1,936 Sq Ft

    19 Linda Lou Ln, Angier, NC 27501

    Half an acre. Zero stairs. One perfect location. Tucked between the energy of Campbell University and the charm of downtown Angier, this beautifully ranch sits on a gorgeous half acre lot that's ready for everything, morning coffee on the patio, weekend cookouts, garden beds, fire pits, or just open sky and room to breathe. Inside, you'll find a beautiful kitchen, three spacious bedrooms, and two

    Justin Carlin 19 East Realty

    19 Linda Lou Ln, Angier, NC 27501
  • /25

    $267,340

    New Construction $7K PRICE DROP
    • 3 Beds
    • 2.5 Baths
    • 1,839 Sq Ft

    27 Ara Ct, Angier, NC 27501

    The Aurora greets you with a spacious foyer featuring a powder room and handy storage closet. Its open-concept interior includes a kitchen with a breakfast-bar island, granite countertops, and stainless-steel appliances, flowing seamlessly into the breakfast area and large Great Room. Upstairs, youll find a generous owners suite, two additional bedrooms, a loft, and a convenient laundry room.

    Mattamy Homes Builder
    27 Ara Ct, Angier, NC 27501
  • /35

    $267,340

    New Construction $7K PRICE DROP
    • 3 Beds
    • 2.5 Baths
    • 1,839 Sq Ft

    27 Ara Ct Unit 206, Angier, NC 27501

    Ready for a home that gives you more time to enjoy life and less time spent on upkeep? The Aurora at Powell is move-in ready and offers the space, comfort, and convenience that make everyday living easier. With 3 bedrooms, 2.5 baths, a loft, and 1,839 square feet, there's plenty of room to work from home, host guests, or simply spread out and relax. The open main level brings everyone together,

    Maddie Deane Mattamy Homes LLC

    27 Ara Ct Unit 206, Angier, NC 27501
  • /2

    $95,000

    $20K PRICE DROP
    • Land
    • 1.41 Acres
    • $67,616 per Acre

    9398 N Carolina 50, Angier, NC 27501

    Two lots selling, 1.046 ACRE..

    Donald Byrd Red Rock Realty, LLC

    9398 N Carolina 50, Angier, NC 27501
  • /16

    $825,000

    New Construction
    • 4 Beds
    • 4 Baths
    • 3,298 Sq Ft

    0 N Willow St Unit 10142099, Angier, NC 27501

    Downtown Angier luxury at its finest. This stunning custom home offers an unbeatable lifestyle right in the heart of town--steps from local restaurants, shopping, and community events, and directly across from the community pool for effortless fun and connection. Thoughtfully designed and beautifully appointed, this 4-bedroom, 4-full-bath custom home blends timeless craftsmanship with modern

    Danielle Hamid PEAK REALTY GROUP NC LLC

    0 N Willow St Unit 10142099, Angier, NC 27501
  • /28

    $399,000

    • Land
    • 10.01 Acres
    • $39,860 per Acre

    Lot 1 Mitchell Rd, Lillington, NC 27546

    This beautiful 10.01 acre tract of land offers the perfect balance of peaceful country living and convenient location, situated on a quiet road less than 5 miles from Campbell University. Whether you're looking to build your dream home, create a hobby farm, or invest in land, this property provides ample space and potential. Surrounded by nature, the serene setting is ideal for those who want to

    Olivia Scarborough PEAK REALTY GROUP NC LLC

    Lot 1 Mitchell Rd, Lillington, NC 27546
  • /28

    $399,000

    • Land
    • 9.84 Acres
    • $40,549 per Acre

    Lot 2 Mitchell Rd, Lillington, NC 27546

    This beautiful 10+/- acre tract of land offers the perfect balance of peaceful country living and convenient location, situated on a quiet road less than 5 miles from Campbell University. Whether you're looking to build your dream home, create a hobby farm, or invest in land, this property provides ample space and potential. Surrounded by nature, the serene setting is ideal for those who want to

    Olivia Scarborough PEAK REALTY GROUP NC LLC

    Lot 2 Mitchell Rd, Lillington, NC 27546
  • /11

    $349,999

    $8K PRICE DROP
    • 3 Beds
    • 2.5 Baths
    • 1,695 Sq Ft

    60 Coleshill Rd, Angier, NC 27501

    This gorgeous home is sure to stop passersby in their tracks. This two-story 3-bedroom, 2.5-bath home of thoughtfully designed living space sits on a spacious, flat 0.57-acre lot. The open floor plan flows seamlessly from the kitchen to the breakfast area and into the light-filled living room, great for everyday living and entertaining. The kitchen features 36'' soft-close cabinets with crown

    Craig Tribus BEYCOME BROKERAGE REALTY LLC

    60 Coleshill Rd, Angier, NC 27501
  • /39

    $300,000

    New Construction $38K PRICE DROP
    • 3 Beds
    • 2.5 Baths
    • 1,681 Sq Ft

    8915 Kennebec Crossing Dr, Angier, NC 27501

    Exceptional Pricing for this Wake County Townhome built by Robuck Homes! Ask about our incentives. Celebrating 100 years of building quality homes in NC. Step into The Juniper, a thoughtfully designed home in the sought-after Townes at Kennebec Crossing community. This floor plan combines modern living with timeless comfort, offering flexible spaces perfect for today's lifestyle .Spacious First

    Lauren Klein Fonville Morisey & Barefoot

    8915 Kennebec Crossing Dr, Angier, NC 27501
  • /25

    $236,900

    New Construction
    • 3 Beds
    • 2.5 Baths
    • 1,518 Sq Ft

    Hallie Plan at Powell, Angier, NC 27501

    The Hallie offers 1,518 square feet of thoughtfully designed, open-concept living perfect for modern lifestyles. A welcoming foyer leads you directly to a spacious main living area where the kitchen, dining, and Great Room flow seamlesslyideal for everyday living and easy entertaining. A conveniently located powder room sits right off the foyer for added accessibility.Upstairs, all three

    Mattamy Homes Builder
    11 Ara Ct Unit 38694122, Angier, NC 27501
  • /22

    $239,900

    New Construction
    • 3 Beds
    • 2.5 Baths
    • 1,612 Sq Ft

    Valencia Plan at Powell, Angier, NC 27501

    The Valencia delivers 1,583 square feet of comfortable, open living designed to make every day feel effortless. Step inside through a welcoming foyer that leads into a bright, flowing layout where the kitchen, dining area, and Great Room connect seamlesslycreating the perfect space for gatherings or quiet nights in. A powder room conveniently positioned off the foyer adds simple, everyday

    Mattamy Homes Builder
    11 Ara Ct Unit 38694121, Angier, NC 27501
  • /29

    $259,900

    • 3 Beds
    • 1 Bath
    • 1,036 Sq Ft

    409 Lipscomb Rd, Angier, NC 27501

    Beautifully Renovated Home on a Private Lot 3 bedrooms, 1 full bath. Discover this stunning, recently renovated home nestled on a peaceful private lot. Every detail has been thoughtfully updated, featuring a new roof, new gas furnace, new LVP flooring throughout, fresh interior and exterior paint, and brand-new stainless steel appliances. 2n1 washer/dryer included. Enjoy relaxing on the covered

    Tammy Farley Triangle South Realty Inc.

    409 Lipscomb Rd, Angier, NC 27501
  • /3

    $289,990

    New Construction
    • 3 Beds
    • 2 Baths
    • 1,497 Sq Ft

    FREEPORT - TRADITION Plan at Honeycutt Oaks, Angier, NC 27501

    Welcome to the Freeport, one of our single-story floorplans featured at Honeycutt Oaks, located in Angier, NC. This roomy ranch plan offers 3 eye-catching elevations, 3 bedrooms, 2 bathrooms, 1,497 sq. ft. of living space, and a 2-car garage.Walking in through the front door, you're greeted by an inviting foyer that leads you past two bedrooms, a full bathroom, and then past the laundry

    D.R. Horton Builder
    41 Honeycutt Oaks Dr Unit 38253913, Angier, NC 27501
  • /14

    $251,900

    New Construction
    • 3 Beds
    • 2.5 Baths
    • 1,800 Sq Ft

    Vienna Plan at Powell, Angier, NC 27501

    Welcome to the Vienna, a stylishly designed end-unit townhome. The open dining area connects seamlessly to the kitchen, complete with an island breakfast bar and walk-in pantry. The adjoining great room extends to a patio, perfect for relaxing or entertaining outdoors. A powder room and 2-car garage round out the first floor. Upstairs features the owner's suite, a versatile loft, two secondary

    Mattamy Homes Builder
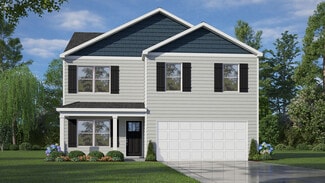
    304 Perseus St Unit 38224206, Angier, NC 27501
  • /20

    $249,900

    New Construction
    • 3 Beds
    • 2.5 Baths
    • 1,839 Sq Ft

    Aurora Plan at Powell, Angier, NC 27501

    Stepping into the Aurora, youre greeted by a spacious foyer, complete with a nearby powder room and storage closet. This interior townhome features a kitchen with a breakfast bar island, granite countertops, and stainless-steel appliances, seamlessly connecting to the breakfast area and a generous Great Room. Upstairs, youll find a large owners suite, two secondary bedrooms, a loft, and a laundry

    Mattamy Homes Builder
    304 Perseus St Unit 38224200, Angier, NC 27501
  • /39

    $577,800

    New Construction
    • 5 - 6 Beds
    • 3 - 4 Baths
    • 3,190+ Sq Ft

    KNOLL Plan at Tobacco Road, Angier, NC 27501

    The Knoll is built for versatility with 5 bedrooms, 3 baths, and room to adapt to your lifestyle. A main-level bedroom and home office add convenience, while the second level features a spacious gameroom, laundry area and a tray-ceiling feature in the primary suite with a large walk-in closet. Customize the Knoll with an optional third floor for storage or elect to add a sixth bedroom and fourth

    Drees Homes Builder
    60 Harvester Rd Unit 38173794, Angier, NC 27501
  • /27

    $305,990

    New Construction
    • 3 Beds
    • 2.5 Baths
    • 1,749 Sq Ft

    DARWIN Plan at Honeycutt Oaks, Angier, NC 27501

    Welcome to the Darwin, a contemporary single family home offered at Honeycutt Oaks, located in Angier, NC. This two-story floorplan boasts 3 eye-catching elevations, and features 3 bedrooms, 2.5 bathrooms, 1,749 sq ft. of living space, and a 2-car garage. Upon entering through the front door, you’re greeted by an inviting foyer that leads you pass the staircase and powder room, then into the

    D.R. Horton Builder
    41 Honeycutt Oaks Dr Unit 37862480, Angier, NC 27501
  • /18

    $314,990

    New Construction
    • 4 Beds
    • 2.5 Baths
    • 1,991 Sq Ft

    BELHAVEN Plan at Honeycutt Oaks, Angier, NC 27501

    Welcome to the Belhaven, one of our two-story floorplans at Honeycutt Oaks in Angier, NC, offering 3 modern elevations. This home features 4 bedrooms, 2.5 bathrooms, 1,991 sq ft. of living space, and a 2-car garage. Upon entering through the front door, you will encounter a Flex Room to the left, before passing by the staircase and powder room. The inviting foyer leads you to the heart of the

    D.R. Horton Builder
    41 Honeycutt Oaks Dr Unit 37625494, Angier, NC 27501
  • /32

    $339,900

    New Construction
    • 3 Beds
    • 2.5 Baths
    • 2,340 Sq Ft

    The Willow B Plan at North Main - Retreat at North Main, Buies Creek, NC 27546

    The Willow’s impressive front porch welcomes you into a modern, open space, complete with a formal Dining Room and Study. The Kitchen overlooks an open-concept Family Room. The second floor features a spacious Owner’s Suite with a large walk-in closet and Owner’s Bath along with two additional Bedrooms with ample walk-ins closets of their own.Make it your own with The Willow’s flexible

    Davidson Homes Builder
    0 Main St Unit 37215637, Buies Creek, NC 27546
  • /31

    $340,900

    New Construction
    • 3 Beds
    • 2.5 Baths
    • 2,505 Sq Ft

    The Chestnut Plan at North Main - Retreat at North Main, Buies Creek, NC 27546

    From its spacious porch to its front columns, The Chestnut introduces its open floor plan with a stunning exterior. Inside, the light-filled kitchen with large pantry overlooks an open-concept living/dining space. Upstairs, the isolated Owner’s Suite is complete with an impressive walk-in closet and Owner’s Bath. The Chestnut also features a first floor Study, a second floor Loft and a pair of

    Davidson Homes Builder
    0 Main St Unit 37215639, Buies Creek, NC 27546
  • /35

    $319,900

    New Construction
    • 3 Beds
    • 2.5 Baths
    • 2,024 Sq Ft

    The Grace A Plan at North Main - Retreat at North Main, Buies Creek, NC 27546

    Show off your style with the Grace’s open-concept floor plan. The family room is perfect for entertaining. The kitchen is complete with a cooks island, an overhang for barstools, a spacious corner pantry, and a cozy breakfast nook. The oversized patio offers enjoyable outdoor space. The private owner’s suite is tucked away from the secondary bedrooms. Prefer four bedrooms instead of three? If so,

    Davidson Homes Builder
    0 Main St Unit 37215636, Buies Creek, NC 27546
  • /39

    $330,900

    New Construction
    • 3 Beds
    • 2 Baths
    • 1,917 Sq Ft

    The Daphne C Plan at North Main - Retreat at North Main, Buies Creek, NC 27546

    Show off your style with the Daphne’s open-concept floor plan! Featuring tons of natural light, the family room is perfect for entertaining, and the home’s kitchen features an adorable breakfast nook. The Owner's Suite offers plenty of space, and its closet has room to spare.Make it your own with The Daphne’s flexible floor plan! Just know that offerings vary by location, so please

    Davidson Homes Builder
    0 Main St Unit 37215641, Buies Creek, NC 27546
  • /33

    $344,900

    New Construction
    • 3 Beds
    • 2.5 Baths
    • 2,401 Sq Ft

    The Ash Plan at North Main - Retreat at North Main, Buies Creek, NC 27546

    Inside The Ash’s handsome exterior lies a coveted, open floor plan. The Foyer welcomes guests past an elegant Dining Room and into a stunning Family Room. The rear Porch offers a calm respite, and the first floor Owner’s Suite highlights a massive walk-in closet. On the second floor, the plan offers two additional bedrooms and a generous Bonus Room – perfect for game nights.Make it your

    Davidson Homes Builder
    0 Main St Unit 37215644, Buies Creek, NC 27546
  • /25

    $304,900

    New Construction
    • 3 Beds
    • 2 Baths
    • 1,647 Sq Ft

    The Franklin C Plan at North Main - Retreat at North Main, Buies Creek, NC 27546

    Within this cozy, one-level home lies a modern use of space. From the kitchen’s large island to the family room’s spacious open-concept, you’re surrounded by owner-centric design. The two-car garage gives you extra storage space, and the covered back porch encourages you to sit down, kick your feet up, and enjoy the breeze.Back inside, the isolated Owner's Suite features a beautiful

    Davidson Homes Builder
    0 Main St Unit 37215643, Buies Creek, NC 27546
  • /33

    $350,900

    New Construction
    • 4 Beds
    • 3.5 Baths
    • 2,735 Sq Ft

    The Hickory II A Plan at North Main - Retreat at North Main, Buies Creek, NC 27546

    The Hickory II welcomes you with expansive windows that fill the open floor plan with natural light, creating a warm and inviting atmosphere. The kitchen, with its abundant counter space, seamlessly overlooks the breakfast and family rooms, perfect for both everyday living and entertaining. A spacious study on the first floor offers versatility for work or leisure, while the second floor boasts

    Davidson Homes Builder
    0 Main St Unit 37215638, Buies Creek, NC 27546
  • /19

    $389,900

    New Construction
    • 3 Beds
    • 3 Baths
    • 2,795 Sq Ft

    Appalachian Plan at Riverfall, Angier, NC 27501

    The Appalachian floorplan showcases a modern design with open, connected spaces that feel both welcoming and functional. The Great Room flows seamlessly into the dining area and kitchen with a breakfast barperfect for entertaining or enjoying everyday meals. The owners suite includes a spacious walk-in closet and a private bathroom. Upstairs, a versatile loft is accompanied by an additional

    Mattamy Homes Builder
    46 Denali Dr Unit 37187794, Angier, NC 27501
  • /2

    $75,000

    • Land
    • 1.44 Acres
    • $52,156 per Acre

    Lot 7 Mitchell Rd, Lillington, NC 27546

    This spacious and level 1.4-acre lot offers the perfect opportunity to create your custom home with plenty of room to grow. Conveniently located near Campbell University, this property provides both privacy and accessibility. Enjoy the freedom of no restrictions and no city taxes, making it ideal for a variety of uses. Whether you're looking for a quiet country retreat or a place to spread out

    Gail Adams RE/MAX Signature Realty

    Lot 7 Mitchell Rd, Lillington, NC 27546
  • /2

    $150,000

    • Land
    • 2.66 Acres
    • $56,391 per Acre

    Lot 6 Mitchell Rd, Lillington, NC 27546

    This spacious and level 2.66-acre lot offers the perfect opportunity to create your custom home with plenty of room to grow. Conveniently located near Campbell University, this property provides both privacy and accessibility. Enjoy the freedom of no restrictions and no city taxes, making it ideal for a variety of uses. Whether you're looking for a quiet country retreat or a place to spread out

    Gail Adams RE/MAX Signature Realty

    Lot 6 Mitchell Rd, Lillington, NC 27546
  • /23

    $373,990

    New Construction
    • 5 Beds
    • 3 Baths
    • 2,937 Sq Ft

    Johnson Plan at River Glen, Angier, NC 27501

    The Johnson's impressive two-story foyer gives way to the spacious kitchen and open-concept living area. Two flex spaces on the main level, plus a large loft upstairs, allow you to customize the layout to fit your needs.

    Meritage Homes Builder
    64 White Birch Ln Unit 37076595, Angier, NC 27501
  • /20

    $345,990

    New Construction
    • 4 Beds
    • 2.5 Baths
    • 2,479 Sq Ft

    Dakota Plan at River Glen, Angier, NC 27501

    Outfit the Dakota's main-level flex space as a home office and skip your commute. In the kitchen, the island overlooks the open living space. Upstairs, the loft separates the secondary bedrooms from the primary suite.

    Meritage Homes Builder
    64 White Birch Ln Unit 37076594, Angier, NC 27501
  • /25

    $395,990

    New Construction
    • 5 Beds
    • 3.5 Baths
    • 3,252 Sq Ft

    Taylorsville Plan at River Glen, Angier, NC 27501

    Comfortably host visitors in the first-floor guest bedroom. An open-concept main floor and patio are perfect for entertaining. Upstairs, use the loft as a media center or rec room. The primary suite features a walk-in closet and dual sinks.

    Meritage Homes Builder
    64 White Birch Ln Unit 37076596, Angier, NC 27501
  • /25

    $357,990

    New Construction
    • 4 Beds
    • 2 Baths
    • 2,674 Sq Ft

    Chatham Plan at River Glen, Angier, NC 27501

    Sip your coffee from the Chatham's charming rear patio. Inside, versatile flex spaces allow you to customize the main level to fit your needs. The impressive primary suite boasts dual sinks and a large walk-in closet.

    Meritage Homes Builder
    64 White Birch Ln Unit 37076593, Angier, NC 27501
  • /24

    $325,990

    New Construction
    • 4 Beds
    • 2.5 Baths
    • 2,345 Sq Ft

    Brentwood Plan at River Glen, Angier, NC 27501

    Entertaining comes easy in the Brentwood's open-concept kitchen and great room. A first-floor flex space makes a useful work area. Upstairs, the luxurious primary suite is ideal for relaxing while the spacious loft is perfect for your own media center.

    Meritage Homes Builder
    64 White Birch Ln Unit 37076591, Angier, NC 27501
  • /21

    $308,990

    New Construction
    • 3 Beds
    • 2 Baths
    • 1,648 Sq Ft

    Chandler Plan at River Glen, Angier, NC 27501

    Enjoy happy hour on the Chandler's covered back patio. Inside, the sprawling kitchen island overlooks the spacious great room. In the primary suite, dual sinks and a walk-in closet simplify busy mornings.

    Meritage Homes Builder
    64 White Birch Ln Unit 37076592, Angier, NC 27501
  • /77

    $601,700

    New Construction
    • 3 - 4 Beds
    • 3.5 - 4.5 Baths
    • 2,761+ Sq Ft

    SEBASTIAN Plan at Tobacco Road, Angier, NC 27501

    If you're looking for a plan that has it all, look no further than the Sebastian! This home showcases an inviting entrance foyer that opens to a large family room, kitchen with a generous island, and spacious dining room with a tray ceiling. You'll expand your living to the outdoors with a covered patio. You'll appreciate the private primary suite with a spectacular spa bath and enormous walk-in

    Drees Homes Builder
    60 Harvester Rd Unit 37065516, Angier, NC 27501

Showing Results 361 - 400, Page 10 of 14

How to Buy a Home How to Finance a Home How to Sell a Home


