515

Homes for Sale in 27501

Section Image Section Image
  • /19

    $349,990

    New Construction $53K PRICE DROP
    • 3 Beds
    • 2.5 Baths
    • 2,289 Sq Ft

    13 Bluebell St, Angier, NC 27501

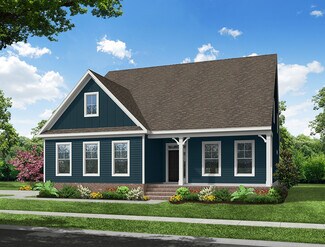
    Spring Village Model Home with Lots of Upgrades!The Callaway is a thoughtfully designed new construction home featuring open-concept living, flexible second-level space, and well-planned storage throughout. With a two-car garage, functional entry spaces, and a modern layout, this home is designed to support both everyday living and entertaining.The main level includes a convenient mudroom

    13 Bluebell St, Angier, NC 27501
  • /33

    $445,000

    • 4 Beds
    • 3.5 Baths
    • 2,534 Sq Ft

    96 Looping Horse Cir, Angier, NC 27501

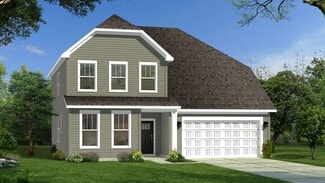
    Welcome home to this, LIKE NEW, beautiful two-story home, 4-bedroom, 3.5 bath home perfectly located within 30 minutes of Raleigh! Designed with both style and functionality in mind, this home features a spacious open floor plan that's ideal for everyday living and entertaining. Wow guests in the two-story foyer with open staircase. The heart of the home is the stunning kitchen with large center

    Blanche Stanley HomeTowne Realty

    96 Looping Horse Cir, Angier, NC 27501
  • /31

    $438,473

    New Construction
    • 4 Beds
    • 3 Baths
    • 2,567 Sq Ft

    74 Mendenhall Dr, Angier, NC 27501

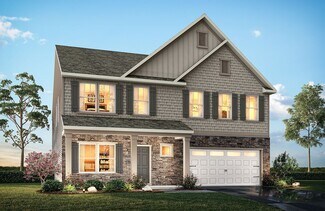
    Tucked far back on a sprawling .81 acre home site, the 2,567 sq. ft. Shenandoah Craftsman offers exceptional privacy, a massive front yard, and an extended driveway that creates a grand first impression. The side-entry garage enhances the beautiful Craftsman elevation with stone accents. Inside, the open-concept layout seamlessly connects the Great Room, dining area, and kitchen, creating an

    Mattamy Homes Builder
    74 Mendenhall Dr, Angier, NC 27501
  • /2

    $325,768

    New Construction $34K PRICE INCREASE
    • 3 Beds
    • 2 Baths
    • 1,433 Sq Ft

    45 Walden Ct Unit Lot 60, Angier, NC 27501

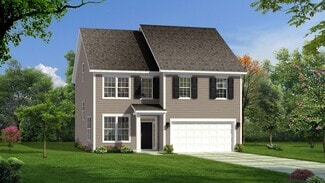
    The Howard plan is a beautifully designed one-story home featuring three bedrooms and two bathrooms, perfectly situated on an over-an-acre homesite. Upon entering, a welcoming hallway leads into the open kitchen, eat-in area, and great room--ideal for both everyday living and entertaining. Tucked away at the back of the home, the private primary suite offers a spacious walk-in closet with

    Clark Brantley Fonville Morisey & Barefoot

    45 Walden Ct Unit Lot 60, Angier, NC 27501
  • /13

    $274,999

    New Construction $15K PRICE DROP
    • 3 Beds
    • 2.5 Baths
    • 1,714 Sq Ft

    55 Shay St, Angier, NC 27501

    Welcome to the Sage at 55 Shay Street in Camden Townes! This welcoming two-story plan opens with a charming porch and foyer that lead into a bright gathering room and dining space, ideal for everyday moments and easy entertaining. The kitchen anchors the main level with an inviting island, pantry storage, and a seamless connection to the patio that encourages indoor outdoor living. A convenient

    Taylor Morrison Builder
    55 Shay St, Angier, NC 27501
  • /29

    $539,900

    New Construction
    • 3 - 5 Beds
    • 2 - 4.5 Baths
    • 2,772 Sq Ft

    Cooper Plan at Cedar Ridge, Angier, NC 27501

    The Cooper is a two-story, three-bedroom, two-and-a-half-bath home with a side-load garage, formal dining room, kitchen with island and walk-in pantry, separate breakfast area open to the great room, and a first-floor primary suite. The second floor features a spacious loft area, a full bath, and two large secondary bedrooms. Options available to personalize this home include a covered porch,

    Eastwood Homes Builder
    3590 Old Fairground Rd Unit 36471062, Angier, NC 27501
  • /30

    $275,000

    $4K PRICE DROP
    • 3 Beds
    • 2 Baths
    • 1,219 Sq Ft

    287 N Hickory St, Angier, NC 27501

    A charming and welcoming 3 bedroom home in a convenient Angier location, offering a functional, comfortable single level layout and practical updates including a new HVAC system. The fenced in backyard and private primary suite with a walk in closet enhance everyday livability. Close to local parks, shops, and dining, this home provides an easy commute and a comfortable place to settle in.

    Ruthy Gibson Mark Spain Real Estate

    287 N Hickory St, Angier, NC 27501
  • /18

    $299,990

    New Construction
    • 4 Beds
    • 2.5 Baths
    • 2,203 Sq Ft

    Elder Plan at Partridge Village, Lillington, NC 27546

    Welcome to Ryan Homes at Partridge Village featuring the lowest priced single-family homes near Fuquay-Varina with easy access to all of the Triangle Area. Own a new 3-6 bedroom home with a 1 to 2-car garage and low monthly payments in a tree-lined community! The Elder has it all. Step inside this 2-car garage single-family home, where a sprawling great room adjoins a gourmet kitchen with a large

    Ryan Homes Builder
    83 Day Farm Dr Unit 36143140, Lillington, NC 27546
  • /23

    $324,990

    New Construction
    • 5 Beds
    • 3 Baths
    • 2,541 Sq Ft

    Hazel Plan at Partridge Village, Lillington, NC 27546

    Welcome to Ryan Homes at Partridge Village, featuring single-family homes near Fuquay-Varina with easy access to all of the Triangle Area. Own a new 5-6 bedroom home with low monthly payments in a tree-lined community! Welcome home to The Hazel. This single-family home with a 2-car garage features a spacious great room connected to a kitchen with a center island overlooking the dining area. Plus,

    Ryan Homes Builder
    83 Day Farm Dr Unit 36143139, Lillington, NC 27546
  • /11

    $443,870

    New Construction
    • 3 Beds
    • 3 Baths
    • 2,795 Sq Ft

    187 Blair Dr, Angier, NC 27501

    House is under construction. A Stunning Farm House Country-inspired home with open floor plan, designer kitchen, covered deck, loft, and .66 acre culdesac homesite in the desirable RiverFall community of Angier. Offering 2,795 sq.ft. of beautifully designed space on a crawl foundation, the Appalchian floor plan blends timeless architecture with modern comfort, featuring a graceful arched stoned

    Ann Landau Mattamy Homes LLC

    187 Blair Dr, Angier, NC 27501
  • /56

    $485,000

    New Construction $15K PRICE DROP
    • 4 Beds
    • 2.5 Baths
    • 2,820 Sq Ft

    9152 Dupree Meadow Dr, Angier, NC 27501

    Unbelievable incentives to celebrate our 100th year! Please contact our on site sales agent for details! Our Beautiful Robuck Homes Highland Modern Farmhouse so much lots to offer. Enjoy the outdoors from the covered back porch and patio! This home features a first floor Primary suite with a tray ceiling, large walk in shower, double vanities, and a large walk in closet. Enjoy the gourmet

    Lauren Klein Fonville Morisey & Barefoot

    9152 Dupree Meadow Dr, Angier, NC 27501
  • /4

    $489,000

    New Construction
    • 3 Beds
    • 2.5 Baths
    • 2,256 Sq Ft

    19685 Nc 210, Angier, NC 27501

    Designed for the way you truly live, this beautifully laid out two story home offers space in all the right places. From the moment you step onto the covered front porch and into the welcoming foyer, you'll notice the thoughtful flow and smart use of square footage.The main level centers around a spacious family room that connects seamlessly to the dining area and well-appointed kitchen; perfect

    Sara Morris Compass -- Cary

    19685 Nc 210, Angier, NC 27501
  • /12

    $399,999

    New Construction $17K PRICE DROP
    • 5 Beds
    • 3 Baths
    • 2,681 Sq Ft

    282 Blue Butterfly Dr, Angier, NC 27501

    Welcome to the Quincy at 282 Blue Butterfly Drive in Camden Place! This inviting new two-story home offers a bright, open layout designed for everyday living and entertaining. The main level features a spacious gathering room enhanced by fixed windows that bring in natural light, flowing seamlessly into the dining area and kitchen with a center island and walk-in pantry. A covered outdoor living

    Taylor Morrison Builder
    282 Blue Butterfly Dr, Angier, NC 27501
  • /42

    $416,082

    New Construction
    • 3 Beds
    • 2 Baths
    • 2,339 Sq Ft

    444 Denali Dr, Angier, NC 27501

    The award-winning Clearwater French Country2,339 square feet ranch home showcases an elegant stone-accented exterior, desirable side-entry garage, and enhanced side elevation. A welcoming rocking-chair front porch invites you into a spacious foyer that creates a warm first impression. Just off the entry, a versatile flex room provides the perfect space for a home office, craft room or den. Two

    Mattamy Homes Builder
    444 Denali Dr, Angier, NC 27501
  • /2

    $150,000

    • Land
    • 2.66 Acres
    • $56,391 per Acre

    Lot 6 Mitchell Rd, Lillington, NC 27546

    This spacious and level 2.66-acre lot offers the perfect opportunity to create your custom home with plenty of room to grow. Conveniently located near Campbell University, this property provides both privacy and accessibility. Enjoy the freedom of no restrictions and no city taxes, making it ideal for a variety of uses. Whether you're looking for a quiet country retreat or a place to spread out

    Gail Adams RE/MAX Signature Realty

    Lot 6 Mitchell Rd, Lillington, NC 27546
  • /12

    $259,990

    New Construction $10K PRICE DROP
    • 3 Beds
    • 2.5 Baths
    • 1,485 Sq Ft

    96 Gianna Dr, Lillington, NC 27546

    To be built. Welcome to the Evergreen Plan at Partridge Village in Lillington. This home includes an open concept on the main floor with a spacious kitchen and pantry, while the upstairs offers an additional flex space. Included features in this home include granite countertops, all appliances included, and LVP flooring. Partridge Village offers a convenient location near the new I-540 and the US

    Daxay Malkan Esteem Properties, Inc.

    96 Gianna Dr, Lillington, NC 27546
  • /14

    $350,000

    • 3 Beds
    • 2.5 Baths
    • 1,995 Sq Ft

    64 Nailsworth St, Angier, NC 27501

    This Beautifull maintained home features 3 bedrooms and 2.5 bathrooms with an open layout comfortable and ready for everyday livin. the property has been well cared. FULLY FENCED Backyard.

    Daniel Morales Capital Homes Realty

    64 Nailsworth St, Angier, NC 27501
  • /15

    $579,900

    New Construction $10K PRICE DROP
    • 4 Beds
    • 2.5 Baths
    • 2,772 Sq Ft

    18 Country Haven Ct, Angier, NC 27501

    The Cooper is a two-story, three-bedroom, two-and-a-half-bath home with a home office, kitchen with island and walk-in pantry, separate breakfast area open to the great room, and a first-floor primary suite. The second floor features a spacious loft area, a full bath, two large secondary bedrooms, and a fourth bedroom. Schedule your self-guided tour today!

    Eastwood Homes Builder
    18 Country Haven Ct, Angier, NC 27501
  • /60

    $320,990

    New Construction
    • 3 - 5 Beds
    • 2.5 - 3.5 Baths
    • 2,696+ Sq Ft

    Drayton Plan at Station Pointe, Angier, NC 27501

    The Drayton is a versatile new construction home designed with flexible living spaces, open flow, and a wide range of structural options to fit evolving lifestyles. A covered front entry leads into a welcoming layout featuring a spacious flex room that can function as a secondary living area, private study, library, or main-level bedroom with a full bath.The main living area centers around an

    DRB Homes Builder
    870 Old Station Point Unit 36472330, Angier, NC 27501
  • /30

    $243,358

    New Construction
    • 3 Beds
    • 2.5 Baths
    • 1,540 Sq Ft

    63 Blair Dr Unit 193, Angier, NC 27501

    Welcome to the Hallie at Powell, a new construction townhome in Angier designed for everyday living. With an estimated September completion date, this 3-bedroom, 2.5-bath townhome offers 1,540 square feet of open, inviting living space that makes it easy to gather with friends, unwind after a long day, and feel right at home. The kitchen sits at the heart of the main level and features quartz

    Maddie Deane Mattamy Homes LLC

    63 Blair Dr Unit 193, Angier, NC 27501
  • /27

    $305,990

    New Construction
    • 3 Beds
    • 2.5 Baths
    • 1,749 Sq Ft

    DARWIN Plan at Honeycutt Oaks, Angier, NC 27501

    Welcome to the Darwin, a contemporary single family home offered at Honeycutt Oaks, located in Angier, NC. This two-story floorplan boasts 3 eye-catching elevations, and features 3 bedrooms, 2.5 bathrooms, 1,749 sq ft. of living space, and a 2-car garage. Upon entering through the front door, you’re greeted by an inviting foyer that leads you pass the staircase and powder room, then into the

    D.R. Horton Builder
    41 Honeycutt Oaks Dr Unit 37862480, Angier, NC 27501
  • /7

    $764,900

    New Construction
    • 5 Beds
    • 4.5 Baths
    • 3,616 Sq Ft

    73 Bulk Barn Rd, Angier, NC 27501

    5 BR/4.5 BA 3600+ SF Home in Angier, NC, The Kayleen offers a thoughtful blend of elegance and comfort across multiple levels. This home features an expansive upstairs primary suite with dual walk-in closets and a luxurious primary bath. The main living area is enhanced by a tray ceiling in the family room and opens to an extended outdoor living area with a cozy fireplace, perfect for relaxing or

    Drees Homes Builder
    73 Bulk Barn Rd, Angier, NC 27501
  • /10

    $280,000

    • 3 Beds
    • 2 Baths
    • 1,363 Sq Ft

    229 Sterling Way, Angier, NC 27501

    Welcome to 229 Sterling Way!! This charming and inviting ranch home features 3 bedrooms and 2 baths. A functional and comfortable layout perfect for everyday living. Large master bedroom with a spacious walk-in closet. Nice deck for entertainment with friends and family.

    Irma Esquivel eXp Realty

    229 Sterling Way, Angier, NC 27501
  • /17

    $432,900

    New Construction
    • 5 Beds
    • 3.5 Baths
    • 3,680+ Sq Ft

    Calgary Plan at Tanglewood East, Angier, NC 27501

    Discover the Calgary, a versatile floorplan ranging in size from 3,680 square feet, including 5 Bedrooms and 3.5 Bathrooms to accommodate diverse family needs. This floorplan provides ample space for comfortable living, catering to smaller or larger families alike. On the First Floor, you'll find a large private study and a convenient Half-Bathroom. A private Bedroom 5 is perfect for guests or

    True Homes Builder
    14 Horseshoe Place Unit 36893422, Angier, NC 27501
  • /26

    $284,900

    Open Sun 12PM - 2PM
    • 3 Beds
    • 2.5 Baths
    • 1,704 Sq Ft

    37 Burford Way, Angier, NC 27501

    Beautifully upgraded end-unit townhome built in 2023 with 3 bedrooms, 2.5 bathrooms, and 1,704 sq ft of thoughtfully designed living space. The open-concept floor plan is filled with natural light and features quartz countertops in the kitchen and both full bathrooms, luxury vinyl plank flooring on the main level, upgraded lighting, custom wall moldings, and a built-in drop zone. The spacious

    Craig Tribus BEYCOME BROKERAGE REALTY LLC

    37 Burford Way, Angier, NC 27501
  • /35

    $579,900

    New Construction $20K PRICE DROP
    • 4 Beds
    • 3.5 Baths
    • 2,731 Sq Ft

    87 Croatoke Ct, Angier, NC 27501

    Signature Home Builders presents the Mayview plan. 4 bedroom, 3.5 bath NEW construction home with finished BONUS room! Quartz countertops, Laminate flooring in main traffic areas, SS appliances, gas log fireplace and more! Downstairs study. THREE car garage, rear screened porch. 20K use as you choose buyer incentives.

    Larry Daughtry RE/MAX SIGNATURE REALTY

    87 Croatoke Ct, Angier, NC 27501
  • /19

    $419,900

    New Construction $7K PRICE DROP
    • 4 Beds
    • 3 Baths
    • 2,438 Sq Ft

    188 Black Forest Pointe Trail, Benson, NC 27504

    The Cypress is a two-story, four-bedroom, three-bath home with a formal dining room, a first-floor guest suite with a full bath, and a kitchen with an island and pantry. The second floor features the primary bedroom, two additional bedrooms, a hall bath, a convenient upstairs laundry room, and an oversized loft area.

    Eastwood Homes Builder
    188 Black Forest Pointe Trail, Benson, NC 27504
  • /32

    $349,900

    New Construction
    • 3 - 4 Beds
    • 2.5 Baths
    • 2,176 Sq Ft

    The Hawthorne Plan at Neill's Pointe, Angier, NC 27501

    The Hawthorne is a beautifully designed home that offers comfort, flexibility, and plenty of room to grow. With 2,176 square feet of thoughtfully planned space, this floor plan features three to four bedrooms, depending on your preferred layout. On the first floor, you’ll find a spacious open-concept living area where the great room, dinette, and kitchen flow seamlessly together, ideal for both

    Chesapeake Homes Builder
    54 Baird Cove Ln Unit 36925015, Angier, NC 27501
  • /48

    $340,990

    New Construction
    • 3 - 5 Beds
    • 2.5 - 3.5 Baths
    • 2,355+ Sq Ft

    Devon Plan at Blake Pond, Lillington, NC 27546

    The Devon is a thoughtfully designed new construction home offering open-concept living, flexible spaces, and optional areas that adapt to a variety of lifestyles. With an attached two-car garage and a functional layout, this home blends everyday convenience with modern design.The main level features an open-concept kitchen that connects seamlessly to the breakfast area and family room,

    DRB Homes Builder
    56 Great Smoky Place Unit 36484588, Lillington, NC 27546
  • /30

    $243,764

    New Construction
    • 3 Beds
    • 2.5 Baths
    • 1,540 Sq Ft

    20 Serpens Dr Unit 223, Angier, NC 27501

    Welcome to the Hallie at Powell, a home designed for modern living and effortless style. Step inside to a bright, open first floor with soaring 9-foot ceilings, where every corner is filled with natural light. The heart of the home is the kitchen, featuring a center island with granite countertops, a 50/50 stainless steel undermount sink, and a suite of stainless steel appliances -- perfect for

    Maddie Deane Mattamy Homes LLC

    20 Serpens Dr Unit 223, Angier, NC 27501
  • /8

    $243,350

    New Construction
    • 3 Beds
    • 2.5 Baths
    • 1,518 Sq Ft

    57 Dorado Dr, Angier, NC 27501

    The main level is anchored by an open-concept kitchen, dining area, and family room, creating a connected space for everyday routines and entertaining. The kitchen features Blanco Maple quartz countertops, a center island, gas cooking, warm grey tile backsplash, and upgraded cabinetry in Linen and Harbor finishes. Upstairs, the primary suite includes a glass-enclosed shower and quartz double

    Mattamy Homes Builder
    57 Dorado Dr, Angier, NC 27501
  • /29

    $324,900

    $5K PRICE DROP
    • 3 Beds
    • 2.5 Baths
    • 2,148 Sq Ft

    15 Hidden Glen Ct, Angier, NC 27501

    BEAUTIFUL HOME FOR SALE! Entire home interior freshly painted & professionally cleaned (carpets included). Large corner lot home is ready for you to move into now. Enjoy a flex room on the 1 floor with open concept kitchen/nook/living room so you can have great family time! Upstairs features the master with huge closet, 2 great sized bedrooms w/walk-in closets, a loft, and laundry room. The 2-car

    Cassady Caven EXP Realty LLC Ballantyne

    15 Hidden Glen Ct, Angier, NC 27501
  • /33

    $330,000

    • 3 Beds
    • 2.5 Baths
    • 1,567 Sq Ft

    14 Wheat Dr, Angier, NC 27501

    Tucked away on a quiet cul-de-sac, this 3-bedroom, 2.5-bath ranch offers the perfect blend of peaceful country living. The open concept floor plan features a spacious living room with a gas log fireplace, a large kitchen with granite countertops, stainless steel appliances, and an oversized island, plus a generous dining area perfect for gatherings. The primary suite includes a large walk-in

    Joseph Wells Real Broker, LLC

    14 Wheat Dr, Angier, NC 27501
  • /25

    $267,340

    New Construction $7K PRICE DROP
    • 3 Beds
    • 2.5 Baths
    • 1,839 Sq Ft

    27 Ara Ct, Angier, NC 27501

    The Aurora greets you with a spacious foyer featuring a powder room and handy storage closet. Its open-concept interior includes a kitchen with a breakfast-bar island, granite countertops, and stainless-steel appliances, flowing seamlessly into the breakfast area and large Great Room. Upstairs, youll find a generous owners suite, two additional bedrooms, a loft, and a convenient laundry room.

    Mattamy Homes Builder
    27 Ara Ct, Angier, NC 27501
  • /23

    $419,900

    New Construction $30K PRICE DROP
    • 5 Beds
    • 3 Baths
    • 2,763 Sq Ft

    33-218 Blackbird Rd, Angier, NC 27501

    July Completion - Semi-Custom Quick Move-In Opportunity in White Oak Creek Crossing! Discover the Kipling, a spacious two-story home offering over 2,700 square feet with 4 Bedrooms, 3 Bathrooms, a private Study, Bonus Room, and designer-selected finishes throughout. The open-concept main level features a dedicated Study, formal Dining Area, expansive Great Room, and an upgraded Kitchen designed

    True Homes Builder
    33-218 Blackbird Rd, Angier, NC 27501
  • /11

    $349,999

    New Construction $20K PRICE DROP
    • 3 Beds
    • 2.5 Baths
    • 2,111 Sq Ft

    157 Hank Way, Angier, NC 27501

    Welcome to the Stella at 157 Hank Way in Camden Place! This thoughtfully designed home offers an open-concept layout where the kitchen, dining area, and gathering room come together to create a bright and inviting space for everyday living and entertaining. The kitchen features a large island, ample storage, and a pantry, making it as functional as it is stylish. Just off the main living area,

    Taylor Morrison Builder
    157 Hank Way, Angier, NC 27501
  • /82

    $472,100

    New Construction
    • 3 - 4 Beds
    • 2.5 - 3.5 Baths
    • 2,591 Sq Ft

    The Whitley Plan at Kennebec Crossing - The Park, Angier, NC 27501

    The Whitley offers a versatile and spacious layout with 3 bedrooms, 2.5 bathrooms, and 2,591 square feet of thoughtfully designed living space.The open-concept main level features a chef’s kitchen with a central island, seamlessly connected to the great room and dining area, making it perfect for entertaining and everyday living. A first-floor flex room provides additional versatility and can

    Robuck Homes Builder
    9101 Dupree Meadow Dr Unit 36495083, Angier, NC 27501
  • /14

    $414,900

    New Construction
    • 4 - 5 Beds
    • 2.5 - 4.5 Baths
    • 3,609+ Sq Ft

    Winslow Plan at Tanglewood East, Angier, NC 27501

    Discover the Winslow, a versatile floorplan ranging in size from 3,614 to 3,643 square feet, offering 4 to 5 Bedrooms and 2.5 to 4.5 Bathrooms to accommodate diverse family needs. On the First Floor, you'll find a True Space Study, perfect for working from home, or you can transform it into an additional bedroom to suit your family's needs. As you continue through the home, you'll discover the

    True Homes Builder
    14 Horseshoe Place Unit 36893412, Angier, NC 27501
  • /21

    $389,900

    New Construction
    • 4 Beds
    • 2.5 Baths
    • 2,294 Sq Ft

    Rolen Plan at Atherstone, Angier, NC 27501

    The Rolen floor plan is a thoughtfully crafted two-story home that combines modern style with everyday comfort and convenience. Boasting four generously sized bedrooms and two-and-a-half bathrooms, it features a desirable first-floor master suite for added ease. The exterior showcases eye-catching stone accents and a charming rear porch, offering both curb appeal and inviting outdoor space.

    LGI Homes Builder
    267 Taverners Ln Unit 39629152, Angier, NC 27501
  • /10

    $430,122

    New Construction
    • 4 Beds
    • 3 Baths
    • 2,810 Sq Ft

    42 Blair Dr, Angier, NC 27501

    Estimated start Aug./ Sept. This Stunning most popular Sequoia French Country home features a timeless French Country elevation with elegant stone accents at the entry, creating a warm and inviting first impression. Situated on a spacious 0.68-acre homesite backing to mature trees, the extended driveway enhances both curb appeal and everyday convenience with additional parking. Discover Mattamy

    Ann Landau Mattamy Homes LLC

    42 Blair Dr, Angier, NC 27501

Showing Results 401 - 440, Page 11 of 13

How to Buy a Home How to Finance a Home How to Sell a Home