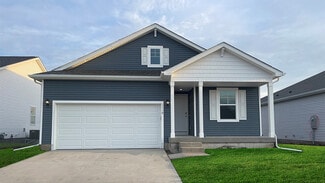
15

Modern Homes for Sale in Ankeny, IA

Section Image Section Image Section Image
  • /35

    $320,000

    • 3 Beds
    • 3 Baths
    • 1,816 Sq Ft

    1306 NW 33rd Ln, Ankeny, IA 50023

    Welcome to Aspen Ridge, where comfort, style, and low-maintenance living come together in these beautifully designed Greenland Homes bi-attached townhomes. Offering a beautifully maintained 3 bedrooms, 3 bathrooms, and a finished basement, this lovely home provide plenty of space for everyday living, entertaining, and storage. The high vaulted ceilings create a bright and open feel, while the

    Agent Photo

    Thuy Nguyen

    Real Broker, LLC

    1306 NW 33rd Ln, Ankeny, IA 50023
  • /31

    $464,900

    New Construction
    • 4 Beds
    • 3 Baths
    • 1,499 Sq Ft

    3408 SE Bannister Dr, Ankeny, IA 50021

    Welcome to Berwick Estates in Ankeny—where thoughtful design meets modern living! This vibrant community showcases a variety of home plans, including the Cedar Plan by Hubbell Homes. Step into an open-concept main level featuring a box ceiling in the great room, cozy fireplace, and a kitchen with an island great for entertaining. From the dining area, you have direct access to your covered

    Rob Burditt Hubbell Homes of Iowa, LLC

    3408 SE Bannister Dr, Ankeny, IA 50021
  • /34

    $370,000

    • 3 Beds
    • 3 Baths
    • 1,554 Sq Ft

    331 NE Aaron Ln, Ankeny, IA 50021

    Beautifully built and meticulously maintained, this 3-bedroom, 2.5-bath ranch home consistently offers exceptional details throughout. The kitchen features high end appliances including a two-drawer KitchenAid dishwasher for small, every day, or holiday loads, soft close drawers and cabinets, plus pull-out spice racks on both sides of the gas cooktop. Heated tile floors add comfort in the two

    Marie Kline LPT Realty, LLC

    331 NE Aaron Ln, Ankeny, IA 50021
  • /25

    $359,990

    New Construction
    • 4 Beds
    • 2 Baths
    • 1,606 Sq Ft

    Roland Plan at Kimberley Crossing, Ankeny, IA 50021

    Your new home awaits in the Kimberley Crossing community in Ankeny, IA. The Roland floor plan is a ranch-style home featuring 4 bedrooms, 2 bathrooms, and 1,606 sq. ft. of comfortable living space. As you enter through the front door, you are greeted by two secondary bedrooms with spacious closets and a shared guest bathroom. Continuing through the foyer, you’ll find the garage entrance, stairway

    D.R. Horton Builder
    1110 NE 56th St Unit 36202235, Ankeny, IA 50021
  • /31

    $419,900

    $5K PRICE DROP
    • 4 Beds
    • 3 Baths
    • 1,410 Sq Ft

    4420 NE 6th St, Bondurant, IA 50035

    Crossings at Deer Creek offers a desirable Ankeny setting with quick access to I-35 and the Ankeny School District, and this neighborhood features a variety of thoughtfully designed floor plans; including the popular Fraser ranch. Open concept main level with dining area, living room with fireplace and kitchen with a huge island and pantry. The primary oasis features a walk-in closet and dual

    Rob Burditt Hubbell Homes of Iowa, LLC

    4420 NE 6th St, Bondurant, IA 50035
  • /26

    $318,990

    New Construction
    • 3 Beds
    • 2 Baths
    • 1,498 Sq Ft

    Hamilton Plan at Kimberley Crossing, Ankeny, IA 50021

    Say hello to the Hamilton Plan by D.R. Horton, located in our Kimberley Crossing community in Ankeny, IA. This single-level home offers 3 bedrooms and 2 full bathrooms, making it perfect for families seeking a modern, open layout. The Hamilton Plan features two large bedrooms at the front of the home, ideal for guests or children, while the primary suite is at the back for added privacy. The

    D.R. Horton Builder
    1110 NE 56th St Unit 36202232, Ankeny, IA 50021
  • /34

    $397,500

    New Construction $27K PRICE DROP
    • 4 Beds
    • 3 Baths
    • 1,390 Sq Ft

    4415 NE 7th St, Ankeny, IA 50021

    Welcome to The Crossings at Deer Creek, where modern living meets everyday convenience. This stunning Hubbell Homes Fraser Plan offers a sleek exterior, inviting front porch, and a covered backyard patio perfect for relaxing or entertaining. Inside, the main level showcases a bright open-concept layout with spacious living, dining, and kitchen areas—complete with a large island and walk-in

    Rob Burditt Hubbell Homes of Iowa, LLC

    4415 NE 7th St, Ankeny, IA 50021
  • /28

    $379,900

    $5K PRICE DROP
    • 3 Beds
    • 2 Baths
    • 1,410 Sq Ft

    4407 NE 7th St, Bondurant, IA 50035

    Crossings at Deer Creek offers a desirable Ankeny setting with quick access to I-35 and the Ankeny School District, and this neighborhood features a variety of thoughtfully designed floor plans; including the popular Fraser ranch. Open concept main level with dining area, living room with fireplace and kitchen with a huge island and pantry. The primary oasis features a walk-in closet and dual

    Rob Burditt Hubbell Homes of Iowa, LLC

    4407 NE 7th St, Bondurant, IA 50035
  • /26

    $229,990

    New Construction
    • 3 Beds
    • 2.5 Baths
    • 1,511 Sq Ft

    Sydney Plan at Canyon Landing - Townhomes, Ankeny, IA 50021

    Welcome to the Sydney floor plan in the Canyon Landing community in Ankeny, IA. This popular two-story townhome features 3 bedrooms, 2.5 bathrooms, a 2-car garage, and 1,511 sq. ft. of comfortable living space, complete with all appliances included. As you enter through the front door, the foyer leads past a guest bath into the spacious living room, complete with an electric fireplace and large

    D.R. Horton Builder
    4201 Mongoose Ln Unit 36202201, Ankeny, IA 50021
  • /35

    $1,350,000

    $95K PRICE DROP
    • 5 Beds
    • 3.5 Baths
    • 3,413 Sq Ft

    8830 NW 35th St, Ankeny, IA 50023

    Discover a truly one-of-a-kind modern retreat on a private, wooded 3-acre lot in Ankeny. Completelyremodeled inside and out, this stunning 1.5 story home showcases high-end designer finishes, dramaticarchitecture, and floor-to-ceiling windows that flood the space with natural light and panoramic views ofthe surrounding timber. The main level features soaring ceilings, sleek lines, and

    Nathan Lyman RE/MAX Precision

    8830 NW 35th St, Ankeny, IA 50023
  • /19

    $205,000

    $20K PRICE DROP
    • 2 Beds
    • 2 Baths
    • 1,126 Sq Ft

    2602 NE Oak Dr Unit 3, Ankeny, IA 50021

    You're going to love the freshly painted interior of this fabulous single-level, 2-bedroom, 2-bath condo. An end unit featuring a 2-car garage and a special Ankeny location close to great amenities and within walking distance to Briarwood Park with its biking and walking trails, playground equipment, basketball court, and great picnic areas. It offers an open floorplan with living room, casual

    Frank Hanson Iowa Realty Mills Crossing

    2602 NE Oak Dr Unit 3, Ankeny, IA 50021
  • /33

    $649,990

    $30K PRICE DROP
    • 4 Beds
    • 3.5 Baths
    • 2,168 Sq Ft

    233 NE 60th Ct, Ankeny, IA 50021

    This stunning custom-built ranch sits proudly on a spacious corner lot on the northern edge of Ankeny, offering exceptional craftsmanship, thoughtful design, and high-end finishes throughout. Built with durable 2x6 construction and advanced insulation, the home delivers superior energy efficiency and long-lasting quality. Inside, you'll find beautiful hardwood flooring, on-site built custom

    Ps Reddy Pothireddy RE/MAX Precision

    233 NE 60th Ct, Ankeny, IA 50021
  • /33

    $579,000

    $40K PRICE DROP
    • 4 Beds
    • 3 Baths
    • 2,093 Sq Ft

    1026 NE Aspen Cir, Ankeny, IA 50021

    Welcome to this one-of-a-kind walkout ranch in desirable Fountain View Estates! Nestled on a quiet cul-de-sac, this home offers an incredible park-like backyard with no neighboring views, creating a private retreat you'll love year-round. The main level features a completely remodeled kitchen, updated flooring, formal dining room, dedicated office space, and a unique 3-bedroom footprint with the

    Susan Sutton-ludwig RE/MAX Concepts

    1026 NE Aspen Cir, Ankeny, IA 50021
  • /32

    $450,000

    • 4 Beds
    • 3 Baths
    • 1,390 Sq Ft

    3309 SE Bannister Dr, Ankeny, IA 50021

    Welcome to Berwick Estates in Ankeny—where thoughtful design meets modern living! This vibrant community showcases a variety of home plans, including the sought-after WL Fraser ranch. Step into an open-concept main level featuring a vaulted ceiling, cozy fireplace, and a spacious kitchen with a large island, walk-in pantry, and direct access to your covered deck—perfect for entertaining or

    Rob Burditt Hubbell Homes of Iowa, LLC

    3309 SE Bannister Dr, Ankeny, IA 50021
  • /25

    $384,990

    • 4 Beds
    • 3 Baths
    • 1,509 Sq Ft

    314 NE Meadow Ln, Ankeny, IA 50021

    With over 2,200+ sq ft of finished living space, including a fully finished basement, this immaculate and spacious detached ranch villa in The Crossings at Deer Creek is truly move-in ready and priced to sell. Conveniently located just east of I-35, you'll enjoy easy access to shopping, schools, parks, and a short drive to both Des Moines and Ames. Designed for comfort and low-maintenance living,

    Ps Reddy Pothireddy RE/MAX Precision

    314 NE Meadow Ln, Ankeny, IA 50021
How to Buy a Home How to Finance a Home How to Sell a Home