1,325

Anna Homes for Sale

Section Image Section Image
  • /23

    $259,900

    • 3 Beds
    • 2 Baths
    • 1,613 Sq Ft

    231 Lamont Rd, Anna, TX 75409

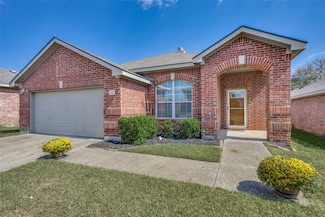
    Welcome to this move-in-ready 3-bedroom, 2-bath home is located in a quiet, friendly, maturing neighborhood. The open-concept floor plan is perfect for everyday living and entertaining, while the split-bedroom layout provides added privacy for the primary suite. Fresh interior paint and brand-new stainless steel kitchen appliances complement the beautiful granite countertops. Step outside to

    Edward Mcclintick Joseph Walter Realty, LLC

    231 Lamont Rd, Anna, TX 75409
  • /34

    Price To Be Determined

    New Construction
    • 3 Beds
    • 2.5 Baths
    • 1,810 Sq Ft

    Arden Plan at AnaCapri, Anna, TX 75409

    Our Arden plan is a two-story, 1,810 square foot home featuring three bedrooms, two and a half bathrooms, a loft, and a two-car garage. This home is available with A, B, and C elevations.

    Megatel Homes Builder
    508 Santa Lucia Dr Unit 36501212, Anna, TX 75409
  • /19

    $455,000

    • 4 Beds
    • 3 Baths
    • 2,519 Sq Ft

    3112 Greymoore Dr, Anna, TX 75409

    Experience the sought-after Riverside Homebuilders Verbena floorplan without the new construction price tag! Similar newly built homes with this same layout are currently selling for over $500K, making this home an incredible value. Offering approximately 2,500 sq ft, this beautifully designed one level 4-bedroom, 3-bath home features an open-concept layout with a spacious family room, stately

    Kinsley Spencer Ultima Real Estate

    3112 Greymoore Dr, Anna, TX 75409
  • /23

    $395,000

    $20K PRICE DROP
    • 4 Beds
    • 2 Baths
    • 2,232 Sq Ft

    312 Kelvington Dr, Anna, TX 75409

    MOTIVATED SELLER! BEAUTIFULLY MAINTAINED MOVE-IN-READY HOME WITH 3-CAR GARAGE + NEW ROOF Enjoy comfortable living and thoughtful updates in this well-maintained single-story home located in the welcoming West Crossing community of Anna. A functional open-concept layout pairs with a rare three-car garage featuring freshly stained wood doors to offer the perfect blend of space, comfort, and

    Tabor Campbell The Max Group

    312 Kelvington Dr, Anna, TX 75409
  • /50

    $622,990

    New Construction
    • 5 Beds
    • 4.5 Baths
    • 3,949 Sq Ft

    Lily III Plan at The Villages of Hurricane Creek - Villages of Hurricane Creek, Anna, TX 75409

    The Classic Series Lily III floor plan is a two-story home with 5 bedrooms and 4.5 bathrooms. Features of this plan include a covered porch, large family room, formal dining room (or the option for a study), open kitchen with custom cabinets and island, a primary suite with a large walk-in closet and ensuite bathroom, an upstairs in-law suite, game room, mud room, and two garage bays. Contact us

    Bloomfield Homes Builder
    809 Twin Pine Ct Unit 39546506, Anna, TX 75409
  • /17

    $462,900

    New Construction
    • 4 Beds
    • 2.5 Baths
    • 2,432 Sq Ft

    Westlake II Plan at Leonard Trails, Anna, TX

    Westlake II

    Pacesetter Homes Texas Builder
    0 Leonard Trails St Unit 39640634, Anna, TX
  • /11

    Price To Be Determined

    New Construction
    • 4 Beds
    • 2.5 Baths
    • 3,144 Sq Ft

    Luna Plan at AnaCapri, Anna, TX 75409

    Our Luna plan is a two-story, 3,144 square foot home featuring four bedrooms, two and a half bathrooms, a flex room, a game room, a loft, and a two-car garage. This home is available with A and B elevations.

    Megatel Homes Builder
    508 Santa Lucia Dr Unit 36497611, Anna, TX 75409
  • /18

    $390,990

    New Construction
    • 3 - 4 Beds
    • 2 Baths
    • 2,165 Sq Ft

    Mckinney Plan at Anna Town Square - Signature, Anna, TX 75409

    The Mckinney provides one level of easy living space for families, including a great room with optional fireplace and a sunny nook, plus covered rear patio. Culinary enthusiasts will love entertaining in the gourmet kitchen, and make smart use of an optional study or fourth bedroom for overnight or extended guest stays.

    Pulte Homes Builder
    1601 Josiah Dr Unit 36470761, Anna, TX 75409
  • /27

    $439,990

    New Construction $40K PRICE DROP
    • 3 Beds
    • 3.5 Baths
    • 2,105 Sq Ft

    4740 Farmers Dr, Celina, TX 75009

    The Rowan is a charming single-story home that blends modern design with functional living spaces. Featuring 3 spacious bedrooms and 2.5 bathrooms, it offers an ideal layout for both relaxation and entertaining. The heart of the home is the expansive kitchen, which opens up to a bright and inviting living area, perfect for family gatherings. A versatile game room provides extra space for fun and

    HistoryMaker Homes Builder
    4740 Farmers Dr, Celina, TX 75009
  • /2

    $354,596

    New Construction $1K PRICE INCREASE
    • 3 Beds
    • 2 Baths
    • 1,868 Sq Ft

    3049 Burwick Ln, Anna, TX 75409

    Built by Mattamy Homes - The Aurora - Available October! Welcome to your dream home in Anna, one of the country's fastest-growing cities! This brand new, light-filled 3-bedroom residence is nestled within a beautifully designed master-planned community, offering a perfect blend of modern comfort & vibrant living. As you step inside, you’re greeted by an open-concept layout with high ceilings that

    Karla Davis Pinnacle Realty Advisors

    3049 Burwick Ln, Anna, TX 75409
  • /27

    $529,000

    • 3 Beds
    • 2.5 Baths
    • 2,377 Sq Ft

    175 Pecan Hollow Cir, Anna, TX 75409

    Get the full country experience! Located in coveted Pecan Hollow. This single story home is a 3 bedroom, 2.1 bath, 2 car garage with a large parking pad. Located on a large corner lot, you can let your imagination run wild with enough land to build your own horse barn, shop, no HOA and enough land to make this your forever home. Light and Bright! This open floor plan boasts large bedroom sizes

    Victoria Carlisi Ultima Real Estate

    175 Pecan Hollow Cir, Anna, TX 75409
  • /17

    $491,990

    New Construction
    • 4 Beds
    • 3.5 Baths
    • 2,486+ Sq Ft

    Daisy Plan at Mantua Point - Classics, van Alstyne, TX 75495

    Comfort and elegance inspire every lifestyle refinement of The Daisy floor plan by David Weekley Homes in Mantua Point. Elevated ceilings and open sight lines enhance the sunny family and dining spaces to bring more joy to each day. The streamlined kitchen creates an easy culinary layout for the resident chef while granting an open view of the adjacent living spaces. Pamper yourself in the

    David Weekley Homes Builder
    1616 Swan St Unit 40057472, van Alstyne, TX 75495
  • /3

    $269,990

    New Construction $20K PRICE DROP
    • 3 Beds
    • 2 Baths
    • 1,400 Sq Ft

    Compass Plan at Churchill, Anna, TX 75409

    Designed for comfort, the single-story Compass offers a smart, streamlined layout that feels both spacious and thoughtfully connected. From the inviting front porch to the bright, open living areas, this home is made for the way you live today. At the heart of the home, the spacious kitchen flows seamlessly into the casual dining area and great room, creating a natural gathering space for

    DRB Homes Builder
    2715 Weston Way Unit 39010368, Anna, TX 75409
  • /10

    $355,048

    New Construction
    • 4 Beds
    • 2.5 Baths
    • 2,055 Sq Ft

    The Olympic Plan at Parks at Foster Crossing - Spring Series, Anna, TX 75409

    Turn the kids loose in the Olympic's second-story loft space while hosting downstairs in the open concept living area. The private main level primary suite features dual sinks and walk-in closet for ample storage.

    Meritage Homes Builder
    2929 Olympic Dr Unit 37125924, Anna, TX 75409
  • /12

    $366,990

    New Construction
    • 3 Beds
    • 2 Baths
    • 1,560 Sq Ft

    Amalia Plan at Mantua Point - Gardens, van Alstyne, TX 75495

    Exceptional craftsmanship and sophistication combine with the genuine comforts that make each day delightful in The Amalia by David Weekley Homes floor plan. Open-concept gathering spaces offer elegant opportunities to apply your interior decor style. The functional kitchen island and adjacent dining area offer a streamlined ease for quick snacks and elaborate dinners. Both secondary bedrooms are

    David Weekley Homes Builder
    2078 Cuellar Way Unit 36497435, van Alstyne, TX 75495
  • /26

    $415,000

    Open Sun 11AM - 1PM $5K PRICE DROP
    • 4 Beds
    • 3 Baths
    • 2,800 Sq Ft

    1718 Sandalwood Ln, Anna, TX 75409

    Welcome to 1718 Sandalwood in the growing community of Anna, Texas, where small-town charm meets everyday convenience. With quick access to Highway 75, you'll enjoy an easy commute while still feeling right at home. This thoughtfully designed floor plan offers four bedrooms, or three bedrooms plus a dedicated office, with all bedrooms conveniently located on the first floor. Upstairs, you'll find

    Kristen Banner Real Broker, LLC

    1718 Sandalwood Ln, Anna, TX 75409
  • /24

    $285,000

    Open Sat 12PM - 2PM
    • 3 Beds
    • 2 Baths
    • 1,619 Sq Ft

    161 Ryan St, Anna, TX 75409

    Welcome to this beautiful 3-bedroom, 2-bath home in Anna, featuring a great layout that’s easy to maintain and comfortable for everyday living. Enjoy freshly installed grass in the front yard, adding immediate curb appeal and making the home feel move-in ready. With a smart, manageable design, this home is perfect for those looking for comfort without the hassle of constant upkeep.

    John Windle III OnDemand Realty

    161 Ryan St, Anna, TX 75409
  • /5

    $549,900

    New Construction $95K PRICE DROP
    • 4 Beds
    • 3.5 Baths
    • 2,493 Sq Ft

    1528 Senkel Dr, van Alstyne, TX 75495

    Entry welcomes with a 12-foot ceiling. Game room with French doors and a 12-foot ceiling off the extended entry. Kitchen and dining area open to spacious family room with a wood mantel fireplace and a wall of windows. Kitchen hosts a 5-burner gas cooktop, an inviting island with built-in seating space, and a corner walk-in pantry. Primary suite includes a bedroom with a 12-foot ceiling. Double

    1528 Senkel Dr, van Alstyne, TX 75495
  • /38

    Price To Be Determined

    New Construction
    • 4 Beds
    • 3.5 Baths
    • 3,330 Sq Ft

    Avery Plan at AnaCapri, Anna, TX 75409

    Our Avery plan is a two-story, 3,330 square foot home featuring four bedrooms, three and a half bathrooms, a flex room, a game room, and a two-car garage. This home is available with A and B elevations.

    Megatel Homes Builder
    508 Santa Lucia Dr Unit 36451642, Anna, TX 75409
  • /30

    $559,500

    $13K PRICE DROP
    • 4 Beds
    • 3 Baths
    • 3,314 Sq Ft

    313 Tate Ln, Anna, TX 75409

    Welcome to 313 Tate Lane in Anna, Texas! This beautifully designed Windsor Homes Victoria Plan offers the perfect blend of space, functionality, and style. Featuring 4 spacious bedrooms, 3 full bathrooms, and a rare 3-car garage, this thoughtfully crafted home is ideal for growing families and those who love to entertain. The open-concept floor plan showcases a bright and inviting living area

    Jason Aune Keller Williams Prosper Celina

    313 Tate Ln, Anna, TX 75409
  • /40

    $519,000

    • 4 Beds
    • 3 Baths
    • 2,835 Sq Ft

    1107 Brooklyn Dr, Anna, TX 75409

    Corner lot with a 3-car garage, charming front courtyard, and a serene pond view on the side of the house! Rare to find one story house with stunning 4-bedroom, 3-bathroom home is situated on a spacious 0.38 acre lot in the highly desirable master-planned community of Anna Town Square. The home features hardwood floors in the entry, dining, and living areas, all the bedrooms with ceiling fan and

    LiHua Ada Yang Grand Ark LLC

    1107 Brooklyn Dr, Anna, TX 75409
  • /51

    $847,159

    New Construction
    • 5 Beds
    • 5.5 Baths
    • 3,903 Sq Ft

    2204 Livia St, van Alstyne, TX 75495

    Built by Highland Homes and estimated to be complete in October. Popular Sheffield floor plan in a new exclusive 75' wide lot section in Mantua 75's with Van Alstyne schools! This section includes 38 Highland Home only lots! This home includes 5 bedrooms, 4 en-suites and a 4 car tandem garage! The home has an extended outdoor living, extended primary suite with a fireplace, a separate tub and

    Highland Homes Builder
    2204 Livia St, van Alstyne, TX 75495
  • /3

    $439,990

    New Construction
    • 3 - 4 Beds
    • 2 - 3 Baths
    • 2,430 Sq Ft

    Tulane Plan at Anna Ranch, Anna, TX 75409

    The Tulane blends beauty, flexibility, and charm into a layout that’s designed to fit your lifestyle. From the moment you step through the front door, this home feels welcoming, open, and ready to adapt to your needs, both now and in the future.At the center of the home is a showstopping kitchen, thoughtfully designed to inspire connection and creativity. The oversized island option

    DRB Homes Builder
    1108 Sunbeam Cove Unit 38352744, Anna, TX 75409
  • /18

    $405,360

    New Construction $26K PRICE DROP
    • 5 Beds
    • 3 Baths
    • 2,593 Sq Ft

    Leander Plan at Parks at Foster Crossing, Anna, TX 75409

    Experience the Leander floor plan: a blend of luxury and functionality. Enjoy a gourmet kitchen opening to the dining and large great room seamlessly connected for entertaining. Step out to the covered patio, head upstairs to the game room for endless fun.

    Taylor Morrison Builder
    0 Coming Soon Off E Foster Crossing Rd Unit 39330638, Anna, TX 75409
  • /40

    $329,000

    Open Sun 1PM - 3PM $36K PRICE DROP
    • 4 Beds
    • 2.5 Baths
    • 2,303 Sq Ft

    200 Copper Switch Dr, Anna, TX 75409

    REDUCED to $329,000 FIRM - No Concessions, No Repairs. Built in 2020 and meticulously maintained and updated, this 4- bedroom, 2.5-bath home offers 2,303 square feet of thoughtfully designed living space that blends modern elegance with everyday functionality. The open floor plan places all bedrooms and primary living areas on the main level, creating a seamless and intuitive flow. Upstairs, a

    Melanie Hill Anderson Coldwell Banker Apex, REALTORS

    200 Copper Switch Dr, Anna, TX 75409
  • /40

    $348,900

    $11K PRICE DROP
    • 4 Beds
    • 2.5 Baths
    • 2,736 Sq Ft

    821 Honeywell Dr, Anna, TX 75409

    Motivated Seller! Willing to consider reasonable offers! This home boasts a less than year old roof (Oct 2025) with class 3 shingles and a new outside HVAC condensor unit. If you've been looking for a home that offers both space and privacy without giving up convenience, this Anna home is one you'll want to see! Tucked away on a corner lot and backing to a peaceful creek, this beautifully

    Shannon Johnson Compass RE Texas, LLC

    821 Honeywell Dr, Anna, TX 75409
  • /26

    $387,990

    New Construction
    • 4 Beds
    • 2.5 Baths
    • 2,532 Sq Ft

    Teak II Plan at Churchill - 50's, Anna, TX 75409

    The Teak II is a charming 2-story home designed for both comfort and convenience. The first floor features a spacious primary suite and versatile flex room provides options for a study or living secondary living space. The open kitchen layout flows seamlessly into the family room, creating a perfect space for entertaining. Upstairs opens to a spacious game room, ideal for family fun or

    HistoryMaker Homes Builder
    2707 Weston Way Unit 36461817, Anna, TX 75409
  • /3

    $5,000,000

    • Land
    • 10.96 Acres
    • $456,163 per Acre

    1300 S Powell Pkwy, Anna, TX 75409

    The current garden style site concept includes 192 apartment units and 10 townhomes. The parcel is clearly visible in both directions along the street. The visibility of the property is not hampered by adjacent properties, trees or other obstructions. While Dallas-Fort Worth ranks among the top spots for construction, the pace of development remains solid. Property has some plans and concept in

    Mark Allen, CCIM Onyx Legacy Realty LLC

    1300 S Powell Pkwy, Anna, TX 75409
  • /31

    $432,000

    New Construction
    • 5 Beds
    • 3.5 Baths
    • 3,155 Sq Ft

    745 Waterhouse Lake Dr, Anna, TX 75409

    New two-story home by Ashton Woods features the Noir Collection showcasing high contrasts and gold finishes. Enjoy the open kitchen-living-dining in the heart of the home plus a formal dining room just off the foyer. A eat-in kitchen island with abundant countertop space, stainless steel appliances, and a walk-in storage pantry face the breakfast nook and family room with views of the covered

    Ashton Woods Builder
    745 Waterhouse Lake Dr, Anna, TX 75409
  • /29

    $371,600

    New Construction
    • 4 Beds
    • 2 Baths
    • 1,980 Sq Ft

    741 Waterhouse Lake Dr, Anna, TX 75409

    New one-story home by Ashton Woods. Designed with the Oxford Collection, this home features dark, rich browns and bright, crisp neutrals. At the front of the home, three secondary bedrooms share a full bathroom. Leading into the open kitchen-living-dining area you will find an eat-in kitchen island and storage pantry. The primary suite features a tile walk-in shower, a linen closet and an

    Ashton Woods Builder
    741 Waterhouse Lake Dr, Anna, TX 75409
  • /31

    $399,900

    $30K PRICE DROP
    • 4 Beds
    • 3 Baths
    • 2,397 Sq Ft

    801 Susan St, Anna, TX 75409

    Welcome to this beautifully crafted home in the highly sought-after Anna ISD, where outstanding curb appeal, thoughtful design, & modern upgrades come together to create an exceptional living experience. The striking exterior features brick with chopped Granbury stone accents, a full stone center gable, decorative brick & stone landscape borders, & a solid wood front door enhanced with decorative

    Tom White Century 21 Mike Bowman, Inc.

    801 Susan St, Anna, TX 75409
  • /11

    $12,000,000

    • Land
    • 94.85 Acres
    • $126,516 per Acre

    TBD Cr-429, Anna, TX 75409

    Exceptional opportunity to acquire 95.32 acres of prime land located at the southeast corner of CR 429 and CR 376, within the Anna ETJ. This property boasts approximately 2,143 feet of frontage on CR 376 and 1,910 feet on CR 429, ensuring outstanding accessibility and visibility. Strategically designated for future residential use, this parcel is ideally situated just 2.5 miles east of US-75,

    Silvana Azpiazu Monument Realty

    TBD Cr-429, Anna, TX 75409
  • /28

    $314,999

    New Construction
    • 4 Beds
    • 2.5 Baths
    • 1,951 Sq Ft

    Morrow Plan at The Villages of Hurricane Creek - Cottage North, Anna, TX 75409

    This new two-story home boasts a spacious and modern design. On the first floor, a flexible open-concept floorplan combines the kitchen, living and dining areas, and the luxurious owner’s suite is tucked into a private rear corner with a spa-inspired bathroom and walk-in closet. On the second floor, three secondary bedrooms surround a versatile loft for convenient shared living.

    Lennar Builder
    1117 Blue Spring Dr Unit 40902308, Anna, TX 75409
  • /35

    $406,990

    New Construction
    • 4 Beds
    • 2.5 Baths
    • 2,239 Sq Ft

    Lakehurst Plan at The Woods at Lindsey Place, Anna, TX 75409

    Introducing the 2233 Lakehurst floorplan at the Woods at Lindsey Place in Anna, TX. Inside this two story 4 bedroom, 2.5 bathroom home, you’ll find about 2,239 square feet of comfortable living. The living area is an open concept, where your kitchen, living, and dining areas blend seamlessly into a space perfect for everyday living and entertaining.The energy efficiencies included in this new

    D.R. Horton Builder
    2148 Hampton St Unit 36199162, Anna, TX 75409
  • /21

    $359,990

    New Construction
    • 4 Beds
    • 2 Baths
    • 1,951 Sq Ft

    2532 Three Bars Ln, Anna, TX 75409

    The Elderberry is a beautifully designed single-story home that offers both style and functionality in every corner. With 4 spacious bedrooms and 2-3 bathrooms, this home has room to grow. The open kitchen flows seamlessly into the family room, creating a welcoming space ideal for entertaining and everyday living. The front porch adds charm and curb appeal while an optional covered patio provides

    HistoryMaker Homes Builder
    2532 Three Bars Ln, Anna, TX 75409
  • /31

    $354,620

    New Construction
    • 4 Beds
    • 2 Baths
    • 1,962 Sq Ft

    2633 Glacier Rd, Anna, TX 75409

    Welcome to the Kyle at 2633 Glacier Road in Parks at Foster Crossing! This inviting new home features an open, functional layout designed for comfortable everyday living. The centrally located kitchen overlooks the dining area and spacious great room, creating a bright, connected space with direct access to the covered patio for easy indoor-outdoor enjoyment. The private primary suite is

    Taylor Morrison Builder
    2633 Glacier Rd, Anna, TX 75409
  • /6

    $299,990

    New Construction
    • 3 Beds
    • 2 Baths
    • 1,427 Sq Ft

    2604 Spade St, Anna, TX 75409

    This quick move-in home is available now. In this beautiful east-facing Daisy home, entertaining comes naturally. The open-concept layout seamlessly connects the gourmet kitchen to the spacious great room, creating the perfect setting for hosting friends and family while you cook and connect. Just off the garage, a thoughtfully designed mudroom offers convenient built-in storage, providing an

    Beazer Homes Builder
    2604 Spade St, Anna, TX 75409
  • /17

    $275,000

    $45K PRICE DROP
    • 3 Beds
    • 2 Baths
    • 1,919 Sq Ft

    1617 Black Maple Dr, Anna, TX 75409

    Adorable and well laid out split floorplan with Jack and Jill style bathroom. All bedrooms are nicely tucked away down two hallways for privacy from the main area of the house. Light and bright spacious living room and open concept kitchen are perfect for entertaining. Dedicated office with French doors and built in desk with cabinets make working from home a delight. Master bathroom features

    Lori Hammond Fathom Realty

    1617 Black Maple Dr, Anna, TX 75409
  • /30

    $305,000

    • 3 Beds
    • 2 Baths
    • 1,782 Sq Ft

    132 Birdbrook Dr, Anna, TX 75409

    Welcome to 132 Birdbrook Drive, where comfort, convenience, and low-maintenance living come together in the highly desirable West Crossing community. This beautifully maintained single-story home offers 3 bedrooms, 2 bathrooms, and 1,782 square feet of thoughtfully designed living space with an open layout that is both functional and inviting. The spacious living room is centered around a

    Anthony Antwine Keller Williams NO. Collin Cty

    132 Birdbrook Dr, Anna, TX 75409
  • /8

    $465,982

    New Construction $3K PRICE DROP
    • 4 Beds
    • 2.5 Baths
    • 2,054 Sq Ft

    3413 Running Spring Dr, Anna, TX 75409

    Explore the Madison F Floor Plan – Single-story, 4 Bed, 2.5 Bath with Game/Media Room!The Madison F – a versatile one-story home designed to fit your lifestyle! This plan offers 4 bedrooms, 2.5 bathrooms, media/gameroom and 2,000+ sq ft of thoughtfully designed living space that adapts to your needs. This layout is built to support how you live — with comfort, functionality, and style in mind.

    First Texas Homes Builder
    3413 Running Spring Dr, Anna, TX 75409

Showing Results 641 - 680, Page 17 of 18

How to Buy a Home How to Finance a Home How to Sell a Home