191

Homes for Sale in 27539

Section Image Section Image Section Image
  • /2

    $385,000

    • Land
    • 2.12 Acres
    • $181,604 per Acre

    6513 Ten Rd, Apex, NC 27539

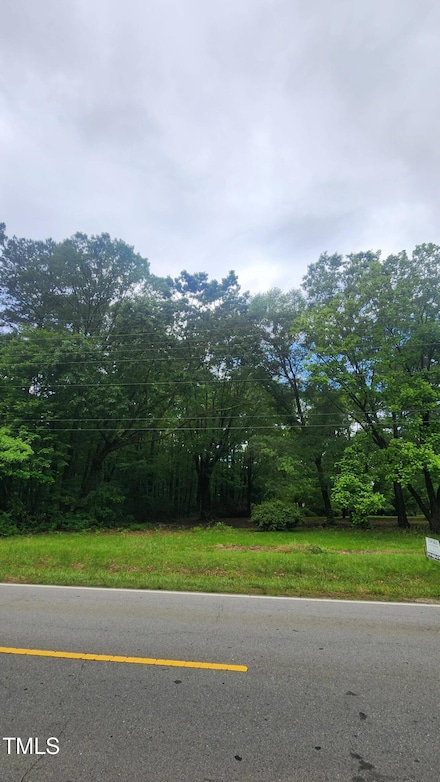
    Rare opportunity to purchase one of four lots available on Ten-Ten Rd. Just minutes from Costco and a popular shopping area. Zoned as R-40W, these beautiful lots are ideal for you to build your new dream home. Bring your own builder or use ours. Located just 15 minutes from downtown Raleigh and 10 minutes to downtown Apex. Road frontage is 269' wide. Soil samples in documents. Buyer to perform

    Agent Photo

    Courtney Whalen

    Compass -- Raleigh

    6513 Ten Rd, Apex, NC 27539
  • /23

    $450,000

    $5K PRICE DROP
    • 3 Beds
    • 2.5 Baths
    • 1,745 Sq Ft

    8024 Deer Meadow Dr, Apex, NC 27539

    Convenience meets comfort in this beautifully maintained Apex home! Located just 5 minutes from Costco, Beaver Creek Commons, shopping, dining, and everyday conveniences, this two-story home offers the perfect blend of accessibility and everyday living. Step inside to a thoughtfully designed floor plan featuring three bedrooms, two and a half bathrooms, and a spacious living room with a cozy

    Diana Zarate DASH Carolina

    8024 Deer Meadow Dr, Apex, NC 27539
  • /3

    $225,000

    • Land
    • 30,056 Sq Ft
    • $326,087 per Acre

    8224 Bells Lake Rd, Apex, NC 27539

    Beautiful, hard to find wooded lot on Bells Lake Road in Apex! Bring your own builder and build your dream house. Located 0.6 miles from the 540 Expressway so easy commute to anywhere in Wake County. County jurisdiction so no city property taxes!

    Jonathan Perry Perry Properties & Development

    8224 Bells Lake Rd, Apex, NC 27539
  • /52

    $830,900

    New Construction
    • 4 - 5 Beds
    • 3 - 5 Baths
    • 3,296+ Sq Ft

    The Beech Plan at Addison West, Apex, NC 27539

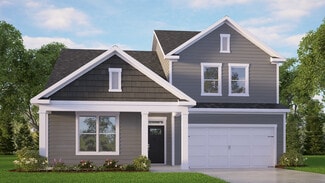
    Davidson Homes welcomes you to The Beech, the perfect plan for your dream home. The main floor of The Beech features a Guest Bedroom complimented with a full bathroom perfect for your company to feel right at home. With this open and spacious plan, you have a large gathering room, breakfast area, and dining room accompanied with the kitchen. With room to roam and relax in The Beech Floor Plan,

    Davidson Homes Builder
    12136 Holly Springs New Hill Rd Unit 38506289, Apex, NC 27539
  • /36

    $864,900

    New Construction
    • 4 - 6 Beds
    • 3 - 5.5 Baths
    • 3,501+ Sq Ft

    The Aspen Plan at Addison West, Apex, NC 27539

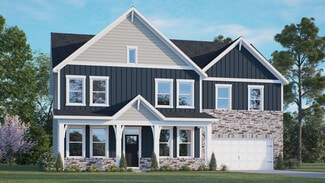
    Welcome to The Aspen, a new and elegant Davidson Homes floor plan perfect to fit everyone’s needs. Once entered you will be welcomed with a study, perfect for work, school, and relaxation needs alike. A spacious gathering space coupled with a breakfast area and powder room will be the perfect place for company or everyday activities. Along with a spacious kitchen with an island, offering you

    Davidson Homes Builder
    12136 Holly Springs New Hill Rd Unit 38506291, Apex, NC 27539
  • /43

    $846,900

    New Construction
    • 4 - 5 Beds
    • 3 - 4.5 Baths
    • 3,428+ Sq Ft

    The Crawford Plan at Addison West, Apex, NC 27539

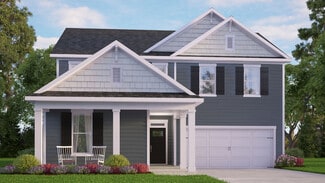
    Welcome to The Crawford, a thoughtfully designed home tailored to meet all your needs. As you step onto the front porch and enter the home, you're greeted by a versatile study, ideal for both work and relaxation. The elegant dining room is perfect for hosting special gatherings or enjoying everyday meals. For your overnight guests, a well-appointed guest suite with a private bathroom ensures

    Davidson Homes Builder
    12136 Holly Springs New Hill Rd Unit 38506293, Apex, NC 27539
  • /32

    $822,900

    New Construction
    • 4 - 5 Beds
    • 3 - 5.5 Baths
    • 2,735+ Sq Ft

    The Hickory II D Plan at Addison West, Apex, NC 27539

    The Hickory II welcomes you with expansive windows that fill the open floor plan with natural light, creating a warm and inviting atmosphere. The kitchen, with its abundant counter space, seamlessly overlooks the breakfast and family rooms, perfect for both everyday living and entertaining. A spacious study on the first floor offers versatility for work or leisure, while the second floor boasts

    Davidson Homes Builder
    12136 Holly Springs New Hill Rd Unit 38506288, Apex, NC 27539
  • /44

    $1,299,000

    New Construction
    • 4 Beds
    • 4.5 Baths
    • 3,620 Sq Ft

    3332 Colby Chase Dr Unit Lot 3, Apex, NC 27539

    What a delight to discover this much loved plan, the Carlisle, currently nearly complete--one of the final opportunities in the sought after neighborhood of Colby Crossing, with just 14 exquisitely crafted homes by award-winning Elm Street Builders. Tucked into a wooded enclave among the trees and established neighborhoods, you'll find this custom built spec home offering an inspired, open floor

    Dori Witek Elm Street Builders Realty LLC

    3332 Colby Chase Dr Unit Lot 3, Apex, NC 27539
  • /27

    $734,990

    New Construction
    • 4 Beds
    • 3 Baths
    • 3,112 Sq Ft

    HARTWELL Plan at Horton Park - The Estates, Apex, NC 27539

    Discover new homes in Apex, NC at The Estates at Horton Park, conveniently located just off Ten-Ten Rd. This community offers easy access to major roadways and Downtown Apex, making commuting simple while keeping everyday essentials close to home.Located close to Hwy 55, Knights Play Golf Center, Historic Yates Mill County Park, RDU International Airport, Pleasant Park, and Downtown

    D.R. Horton Builder
    5298 Jessie Dr Unit 36205193, Apex, NC 27539
  • /23

    $621,490

    New Construction
    • 4 Beds
    • 3 Baths
    • 2,896 Sq Ft

    LAWSON Plan at Horton Park, Apex, NC 27539

    The Lawson is a two-story home featured at Horton Park in Apex, NC. Offering approximately 2,896 square feet, this thoughtfully designed floor plan features 4 bedrooms, 3 bathrooms, and a 2-car garage.The main level is designed to balance open gathering spaces with the flexibility homeowners need for modern living. At the heart of the home, the kitchen overlooks the breakfast area and

    D.R. Horton Builder
    5298 Jessie Dr Unit 36205138, Apex, NC 27539
  • /4

    $737,990

    New Construction
    • 5 Beds
    • 4 Baths
    • 3,081 Sq Ft

    MORGAN Plan at Horton Park - The Estates, Apex, NC 27539

    Discover new homes in Apex, NC at The Estates at Horton Park, conveniently located just off Ten-Ten Rd. This community offers easy access to major roadways and Downtown Apex, making commuting simple while keeping everyday essentials close to home.Located close to Hwy 55, Knights Play Golf Center, Historic Yates Mill County Park, RDU International Airport, Pleasant Park, and Downtown

    D.R. Horton Builder
    5298 Jessie Dr Unit 36205192, Apex, NC 27539
  • /3

    $582,490

    New Construction
    • 4 Beds
    • 3 Baths
    • 2,273 Sq Ft

    Ashley Plan at Horton Park, Apex, NC 27539

    Discover new homes in Apex, NC at Horton Park, conveniently located just off Ten-Ten Rd. This community offers easy access to major roadways, making commuting simple while keeping everyday essentials close to home. Grocery stores, restaurants, shopping, and entertainment are just minutes away, providing the convenience today’s homeowners are looking for.Located close to Hwy 55, Knights

    D.R. Horton Builder
    5298 Jessie Dr Unit 36205134, Apex, NC 27539
  • /33

    $738,990

    New Construction
    • 5 Beds
    • 3 Baths
    • 3,262 Sq Ft

    NORMAN Plan at Horton Park - The Estates, Apex, NC 27539

    Discover new homes in Apex, NC at The Estates at Horton Park, conveniently located just off Ten-Ten Rd. This community offers easy access to major roadways and Downtown Apex, making commuting simple while keeping everyday essentials close to home.Located close to Hwy 55, Knights Play Golf Center, Historic Yates Mill County Park, RDU International Airport, Pleasant Park, and Downtown

    D.R. Horton Builder
    5298 Jessie Dr Unit 36205194, Apex, NC 27539
  • /34

    $591,490

    New Construction
    • 3 Beds
    • 3 Baths
    • 2,444 Sq Ft

    Gavin Plan at Horton Park, Apex, NC 27539

    Discover new homes in Apex, NC at Horton Park, conveniently located just off Ten-Ten Rd. This community offers easy access to major roadways, making commuting simple while keeping everyday essentials close to home. Grocery stores, restaurants, shopping, and entertainment are just minutes away, providing the convenience today’s homeowners are looking for.Located close to Hwy 55, Knights

    D.R. Horton Builder
    5298 Jessie Dr Unit 36205136, Apex, NC 27539
  • /37

    $598,490

    New Construction
    • 4 Beds
    • 3 Baths
    • 2,651 Sq Ft

    Edisto Plan at Horton Park, Apex, NC 27539

    The Edisto is one of our brand new two-story floorplans featured at Horton Park in Apex, NC. This home showcases 3 modern elevations and boasts an impressive level of comfort, luxury, and style, offering 4 bedrooms, 3 bathrooms, 2,651-2,671 sq. ft. of living space, and a 2-car garage.Upon entering through the front door, you’ll be greeted by a bedroom and full bathroom on your left as you

    D.R. Horton Builder
    5298 Jessie Dr Unit 36205137, Apex, NC 27539
  • /38

    $583,490

    New Construction
    • 4 Beds
    • 3 Baths
    • 2,315 Sq Ft

    STELLA Plan at Horton Park, Apex, NC 27539

    Welcome to the Stella, a spacious and modern single family home featured at Horton Park, located in Apex, NC, designed with open concept living in mind. The Stella features 4 bedrooms, 3 bathrooms, 2,315-2,320 sq. ft. of living space, and a 2-car garage.Upon entering through the front door, you’re greeted by an inviting foyer that leads you past a bedroom, full bathroom, and the

    D.R. Horton Builder
    5298 Jessie Dr Unit 36205135, Apex, NC 27539
  • /39

    $745,990

    New Construction
    • 5 Beds
    • 4 Baths
    • 3,396 Sq Ft

    TILLERY Plan at Horton Park - The Estates, Apex, NC 27539

    The Tillery is a two-story home featured at The Estates at Horton Park in Apex, NC. Offering approximately 3,396 square feet, this expansive floor plan features 5 bedrooms, 4 bathrooms, and a 2-car garage.Thoughtfully designed for both everyday living and entertaining, the main level centers around an open-concept living area where the kitchen, breakfast area, and family room come

    D.R. Horton Builder
    5298 Jessie Dr Unit 36205195, Apex, NC 27539
  • /23

    $594,990

    New Construction
    • 4 Beds
    • 3 Baths
    • 2,702 Sq Ft

    Winstead III Plan at Carolina Springs - Sterling Collection, Apex, NC 27539

    This new two-story home combines modern comfort with convenience. The double-height foyer flows to contemporary open design among the first-floor kitchen, dining area and Great Room, with direct access to the patio for seamless indoor-outdoor relaxation. Nearby is a bedroom suite to accommodate overnight guests. Upstairs caters to intimate spaces with a spacious loft area, two secondary bedrooms

    Lennar Builder
    109 Leland Crest Dr Unit 36039014, Apex, NC 27539
  • /19

    $396,000

    New Construction
    • 3 Beds
    • 2.5 Baths
    • 1,804 Sq Ft

    Carson II Plan at Carolina Springs - Designer Collection, Apex, NC 27539

    This new two-story townhome has an inviting contemporary design. The main-level Great Room flows seamlessly into the dining room and chef-caliber kitchen, while the patio is perfect for outdoor activities. Upstairs are two secondary bedrooms and the owner’s suite, complete with a walk-in closet and full-sized bathroom.

    Lennar Builder
    109 Leland Crest Dr Unit 36179818, Apex, NC 27539
  • /26

    $502,990

    New Construction
    • 4 Beds
    • 3 Baths
    • 2,365 Sq Ft

    Delaney Plan at Carolina Springs - Emory Collection, Apex, NC 27539

    This new two-story townhome design is casual but elegant. The main level hosts a Great Room that melds seamlessly in an open-concept layout with a modern kitchen and lovely dining room. A covered porch enhances outdoor enjoyment. A secluded secondary bedroom is ideal for guests. The upper level hosts a spacious loft, two secondary bedrooms and an owner's suite with a walk-in closet and a luxe

    Lennar Builder
    109 Leland Crest Dr Unit 36171948, Apex, NC 27539
  • /29

    $619,990

    New Construction
    • 5 Beds
    • 4 Baths
    • 2,907 Sq Ft

    Nelson Plan at Carolina Springs - Sterling Collection, Apex, NC 27539

    This new two-story home design combines comfort and style. An open-plan layout connects the kitchen, dining area and Great Room, which features a door providing direct access to the patio. In a private corner is the guest suite, well-suited to accommodating both overnight visitors and family members. Centrally located on the top floor is a spacious loft for additional shared living space,

    Lennar Builder
    109 Leland Crest Dr Unit 36039013, Apex, NC 27539
  • /25

    $578,990

    New Construction
    • 4 Beds
    • 3 Baths
    • 2,581 Sq Ft

    Somerset III Plan at Carolina Springs - Sterling Collection, Apex, NC 27539

    This new two-story home is optimized for gracious living. Upon entry is a double-height foyer, leading down to a generous open floorplan shared between the dining area, kitchen and Great Room to provide seamless modern living. A covered porch is located nearby to provide serene outdoor moments. The first floor also contains a bedroom suite that can be used for accommodating overnight guests.

    Lennar Builder
    109 Leland Crest Dr Unit 36039015, Apex, NC 27539
  • /28

    $544,990

    New Construction
    • 4 Beds
    • 3 Baths
    • 2,561 Sq Ft

    Virginia Plan at Carolina Springs - Cottage Collection, Apex, NC 27539

    This new two-story home design is both stylish and practical. The first floor features an open-plan layout among a Great Room, kitchen and casual dining area for shared moments with family and friends. A covered porch enhances outdoor enjoyment. A private study and a secluded guest suite are situated off the foyer. Upstairs are a versatile loft, two secondary bedrooms and a spacious owner’s suite

    Lennar Builder
    109 Leland Crest Dr Unit 36171779, Apex, NC 27539
  • /25

    $504,990

    New Construction
    • 3 Beds
    • 2.5 Baths
    • 2,411 Sq Ft

    Tinsley Plan at Carolina Springs - Cottage Collection, Apex, NC 27539

    This new two-story home showcases an appealing contemporary design. The first floor features a Great Room that extends effortlessly to the kitchen and casual dining area in an open-plan layout. The covered porch is ideal for morning coffee and starlight suppers. For added privacy, the owner’s suite, which has two walk-in closets, is the only bedroom on this floor. The second floor hosts a

    Lennar Builder
    109 Leland Crest Dr Unit 36171763, Apex, NC 27539
  • /28

    $473,990

    New Construction
    • 4 Beds
    • 3 Baths
    • 2,321 Sq Ft

    Dawson Plan at Carolina Springs - Emory Collection, Apex, NC 27539

    This new two-story townhome design combines comfort and style. The main level features an open-plan layout among a kitchen for inspired cooks, a dining room for memorable meals and a Great Room for shared moments, which opens out to a patio. Also situated on this floor is one of this home’s three secondary bedrooms, which are perfect for younger family members or overnight guests. The upper level

    Lennar Builder
    109 Leland Crest Dr Unit 36171919, Apex, NC 27539
  • /23

    $504,990

    New Construction
    • 4 Beds
    • 3 Baths
    • 2,146 Sq Ft

    Waterbury Plan at Carolina Springs - Cottage Collection, Apex, NC 27539

    This new two-story home was designed to meet the needs of large or growing families. On the first floor, the Great Room connects with the kitchen and casual dining area in an open-plan layout that maximizes the home’s shared-living space. A bedroom situated off the foyer offers privacy. On the second floor, two secondary bedrooms and a luxe owner’s suite with a tray ceiling, luxe bathroom and

    Lennar Builder
    109 Leland Crest Dr Unit 36171755, Apex, NC 27539
  • /24

    $448,990

    New Construction
    • 4 Beds
    • 3.5 Baths
    • 2,410 Sq Ft

    Bailey Plan at Carolina Springs - Club Collection, Apex, NC 27539

    This three-story townhome offers a great layout, with a desirable bedroom and bathroom on the first floor. The second level is dedicated to shared living with an open layout among the Great Room, dining room and kitchen that leads to a deck. On the top floor are three more bedrooms, including the owner's suite with a luxe bathroom and walk-in closet.

    Lennar Builder
    109 Leland Crest Dr Unit 36039090, Apex, NC 27539
  • /38

    $382,990

    New Construction
    • 3 Beds
    • 3.5 Baths
    • 1,869 Sq Ft

    Mitchell II Plan at Carolina Springs - Club Collection, Apex, NC 27539

    The first level of this three-story townhome is occupied by a secondary bedroom suite, ideal for overnight guests, household members that need privacy or a home office. Upstairs, the Great Room, kitchen and dining area are arranged among a convenient and contemporary open floorplan that allows for effortless flow between rooms. Two more bedrooms with attached private bathrooms are located on the

    Lennar Builder
    109 Leland Crest Dr Unit 36039089, Apex, NC 27539
  • /4

    $260,000

    $90K PRICE DROP
    • Land
    • 1.8 Acres
    • $144,444 per Acre

    3428 Langston Cir, Apex, NC 27539

    Beautiful wooded lot in the heart of Apex, No city taxes, Bring your own builder or use one of our recommended builders

    Jonathan Perry Perry Properties & Development

    3428 Langston Cir, Apex, NC 27539
  • /3

    $1,595,000

    • 3 Beds
    • 2.5 Baths
    • 1,386 Sq Ft

    7617 Woods Creek Rd, Apex, NC 27539

    3.86 +/- acre development target with 360+/- feet of road frontage and excellent topography. Larger projects surrounding this parcel should bring utility access close to the property boundaries. Contact Town of Holly Springs for rezoning information. Future land use designated for Business and Industrial. Yield North project and Holly Springs Innovation Park planned adjacent to this property.

    Ben Parker Keller Williams Legacy

    7617 Woods Creek Rd, Apex, NC 27539

Showing Results 161 - 191, Page 5 of 5

How to Buy a Home How to Finance a Home How to Sell a Home