590

Newest Homes for Sale in Apex, NC

Section Image Section Image
  • /12

    $661,990

    New Construction
    • 3 - 5 Beds
    • 2 - 3 Baths
    • 2,637 Sq Ft

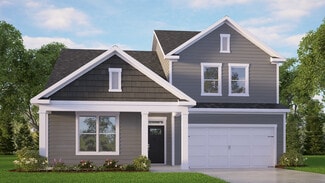
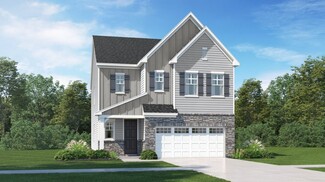
    Elizabeth Plan at Friendship Village - Single-Family, Apex, NC 27502

    The Elizabeth is a 2-story single-family home, with the primary bedroom on the 2nd floor and multiple ways to configure the secondary bedrooms. The first-floor offers a choice of a formal dining room or a enclosed study in the front of the home. The open-concept layout invites connection, making every moment at home feel special.

    Beazer Homes Builder
    3005 Evans Rd Unit 37072919, Apex, NC 27502
  • /26

    $725,990

    New Construction
    • 5 Beds
    • 4 Baths
    • 3,045 Sq Ft

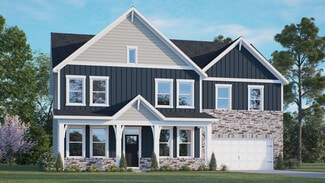
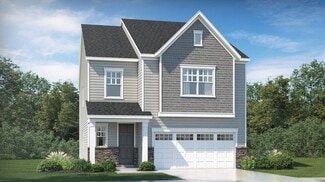
    Alexander Plan at Friendship Village - Single-Family, Apex, NC 27502

    The Alexander Plan is a versatile two-story home designed for comfort and connection. Four bedrooms upstairs plus a bonus area create the perfect retreat for family and fun, while the first-floor guest suite welcomes visitors with privacy and ease. One secondary bedroom features its own private bath, adding convenience. The open, bright living area brings everyone together for memorable moments

    Beazer Homes Builder
    3005 Evans Rd Unit 37072920, Apex, NC 27502
  • /34

    $950,000

    • Land
    • 5.15 Acres
    • $184,645 per Acre


    5663 N Carolina 751, Apex, NC 27523

    Approximatley 5.145 acres located on NC Hwy 751 in Booming Chatham Co. Each lot has a perc. The larger lots has a 4 Bedroom Perc!!! The smaller lot has a 1 bedroom perc which would be ideal for a garage with a studio apartment above. The Property is just south of RTP and Durham sitting between I-40 and Hwy 64 making easy access to the greater Triangle area. Convenient to RDU International

    Chris Walker Harris Realty & Auction

    5663 N Carolina 751, Apex, NC 27523
  • /42

    $725,000

    New Construction
    • 4 Beds
    • 3 Baths
    • 2,729 Sq Ft

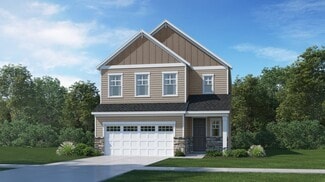
    246 MacOn Lake Dr, Apex, NC 27523

    Brand new Stanley Martin home in the sought-after Williams Grove neighborhood in Apex! As you step inside this 4-bedroom, 3-bath home, a private bedroom with a bath awaits, making it a perfect space for guests. Moving through the home, the chef-inspired kitchen steals the show, boasting a spacious island with seating, ample cabinet and counter space, and a convenient walk-in pantry. The culinary

    Stanley Martin Builder
    246 MacOn Lake Dr, Apex, NC 27523
  • /13

    $265,000

    $10K PRICE DROP
    • Land
    • 1.17 Acres
    • $226,496 per Acre

    125 E Stone Rd, Apex, NC 27523

    Price Improvement! Location Location Location! Discover 125 E Stone Road, a 1.17 acre wooded homesite in Chatham County with an Apex address, offering the perfect blend of privacy and proximity. Less than a mile from Jordan Lake where you can enjoy boating, fishing and hiking at one of the triangles most beloved outdoor destinations, while being a hop, skip and a jump from

    Melissa Ragan Choice Residential Real Estate

    125 E Stone Rd, Apex, NC 27523
  • /17

    $754,999

    New Construction
    • 3 - 4 Beds
    • 3 Baths
    • 2,757+ Sq Ft

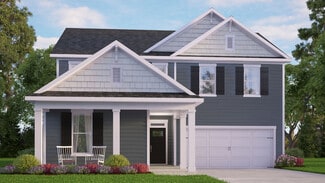
    Newport Plan at Young Farm, Apex, NC 27523

    Light-filled and welcoming! The 2‐story Newport floor plan features 3–4 bedrooms, 3 bathrooms, 2,757–2,880 square feet, and a 2–3‐car garage. A welcoming porch leads to a bright foyer with one bedroom and one bathroom tucked away by the flex room, while the great room flows into the casual dining area, kitchen with a walk-in pantry, and outdoor living for easy gathering. The second floor features

    Taylor Morrison Builder
    404 Gilmore Bridge Dr Unit 36665048, Apex, NC 27523
  • /26

    $745,999

    New Construction
    • 4 - 5 Beds
    • 2.5 - 4.5 Baths
    • 2,700+ Sq Ft

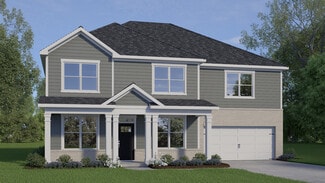
    Ashford Plan at Young Farm, Apex, NC 27523

    Spacious and bright! The 2‐story Ashford floor plan features 4–5 bedrooms, 2.5–4.5 bathrooms, 2,700–2,830 square feet, and a 2–3‐car garage. A welcoming porch opens to a bright foyer that leads to a flex room, with a powder room placed off the garage. Open-concept living brings the great room, casual dining area, kitchen with a walk-in pantry, and outdoor living together for easy entertaining.

    Taylor Morrison Builder
    404 Gilmore Bridge Dr Unit 36665044, Apex, NC 27523
  • /20

    $774,999

    New Construction
    • 4 - 5 Beds
    • 2.5 - 4.5 Baths
    • 3,063+ Sq Ft

    Bedford Plan at Young Farm, Apex, NC 27523

    Welcome in! The 2‐story Bedford floor plan features 4–5 bedrooms, 2.5–4.5 bathrooms, 3,063–3,213 square feet, and a 2–3‐car garage. A welcoming porch leads to a bright foyer with access to the flex room and dining room, while the great room opens to the casual dining area, outdoor living, and kitchen with a walk-in pantry. A powder room sits conveniently by the garage entry. Upstairs, three

    Taylor Morrison Builder
    404 Gilmore Bridge Dr Unit 36665045, Apex, NC 27523
  • /23

    $824,999

    New Construction
    • 4 - 6 Beds
    • 2.5 - 4.5 Baths
    • 3,545+ Sq Ft

    Wayland Plan at Young Farm, Apex, NC 27523

    Welcome home! The 2‐story Wayland floor plan features 4–6 bedrooms, 2.5–4.5 bathrooms, 3,545–3,689 square feet, and a 2–3‐car garage. A welcoming porch leads to a bright foyer with a customizable flex room and a formal dining room nearby. The great room flows into the casual dining area, kitchen with a walk-in pantry, and outdoor living for easy gathering. A powder room sits off the garage entry.

    Taylor Morrison Builder
    404 Gilmore Bridge Dr Unit 36665050, Apex, NC 27523
  • /25

    $789,999

    New Construction
    • 4 - 5 Beds
    • 2.5 - 4.5 Baths
    • 3,236 Sq Ft

    Sheridan Plan at Young Farm, Apex, NC 27523

    Open and bright! The 2‐story Sheridan floor plan features 4–5 bedrooms, 2.5–4.5 bathrooms, 3,236–3,365 square feet, and a 2–3‐car garage. A welcoming porch leads to a bright foyer with a formal dining room nearby, while the kitchen with a walk-in pantry flows into the great room and casual dining area for easy gathering. A versatile flex room and powder room add extra space and versatility on the

    Taylor Morrison Builder
    404 Gilmore Bridge Dr Unit 36665049, Apex, NC 27523
  • /6

    $806,999

    New Construction
    • 3 - 4 Beds
    • 3.5 Baths
    • 2,741 Sq Ft

    Berkley Plan at Young Farm, Apex, NC 27523

    Come on in! The 2‐story Berkeley floor plan features 3–4 bedrooms, 3.5 bathrooms, 2,741–2,891 square feet, and a 2‐car garage. This thoughtfully designed floor plan features an open-concept kitchen with a walk-in pantry, a casual dining area, and a great room that flows seamlessly into the outdoor living area. A spacious primary suite with a spa-inspired bathroom and walk-in closet offers a

    Taylor Morrison Builder
    404 Gilmore Bridge Dr Unit 36665046, Apex, NC 27523
  • /20

    $604,990

    New Construction
    • 4 Beds
    • 3.5 Baths
    • 2,567 Sq Ft

    Preston Plan at Huxley - Single Family Home, Apex, NC 27502

    The elegant Preston boasts a dramatic entry that leads into an open-concept great room and kitchen, perfect for entertaining, with an optional screened-in porch to create a cozy outdoor retreat. The large second-floor loft is ideal space for work or play.

    Pulte Homes Builder
    2505 Olive Chapel Rd Unit 36471260, Apex, NC 27502
  • /27

    $734,990

    New Construction
    • 4 Beds
    • 3 Baths
    • 3,112 Sq Ft

    HARTWELL Plan at Horton Park - The Estates, Apex, NC 27539

    Discover new homes in Apex, NC at The Estates at Horton Park, conveniently located just off Ten-Ten Rd. This community offers easy access to major roadways and Downtown Apex, making commuting simple while keeping everyday essentials close to home. Located close to Hwy 55, Knights Play Golf Center, Historic Yates Mill County Park, RDU International Airport, Pleasant Park, and Downtown Raleigh, The

    D.R. Horton Builder
    5298 Jessie Dr Unit 36205193, Apex, NC 27539
  • /23

    $621,490

    New Construction
    • 4 Beds
    • 3 Baths
    • 2,896 Sq Ft

    LAWSON Plan at Horton Park, Apex, NC 27539

    The Lawson is a two-story home featured at Horton Park in Apex, NC. Offering approximately 2,896 square feet, this thoughtfully designed floor plan features 4 bedrooms, 3 bathrooms, and a 2-car garage. The main level is designed to balance open gathering spaces with the flexibility homeowners need for modern living. At the heart of the home, the kitchen overlooks the breakfast area and family

    D.R. Horton Builder
    5298 Jessie Dr Unit 36205138, Apex, NC 27539
  • /4

    $737,990

    New Construction
    • 5 Beds
    • 4 Baths
    • 3,081 Sq Ft

    MORGAN Plan at Horton Park - The Estates, Apex, NC 27539

    Discover new homes in Apex, NC at The Estates at Horton Park, conveniently located just off Ten-Ten Rd. This community offers easy access to major roadways and Downtown Apex, making commuting simple while keeping everyday essentials close to home. Located close to Hwy 55, Knights Play Golf Center, Historic Yates Mill County Park, RDU International Airport, Pleasant Park, and Downtown Raleigh, The

    D.R. Horton Builder
    5298 Jessie Dr Unit 36205192, Apex, NC 27539
  • /3

    $582,490

    New Construction
    • 4 Beds
    • 3 Baths
    • 2,273 Sq Ft

    Ashley Plan at Horton Park, Apex, NC 27539

    Discover new homes in Apex, NC at Horton Park, conveniently located just off Ten-Ten Rd. This community offers easy access to major roadways, making commuting simple while keeping everyday essentials close to home. Grocery stores, restaurants, shopping, and entertainment are just minutes away, providing the convenience today’s homeowners are looking for. Located close to Hwy 55, Knights Play Golf

    D.R. Horton Builder

    5298 Jessie Dr Unit 36205134, Apex, NC 27539
  • /33

    $738,990

    New Construction
    • 5 Beds
    • 3 Baths
    • 3,262 Sq Ft

    NORMAN Plan at Horton Park - The Estates, Apex, NC 27539

    Discover new homes in Apex, NC at The Estates at Horton Park, conveniently located just off Ten-Ten Rd. This community offers easy access to major roadways and Downtown Apex, making commuting simple while keeping everyday essentials close to home. Located close to Hwy 55, Knights Play Golf Center, Historic Yates Mill County Park, RDU International Airport, Pleasant Park, and Downtown Raleigh, The

    D.R. Horton Builder

    5298 Jessie Dr Unit 36205194, Apex, NC 27539
  • /34

    $591,490

    New Construction
    • 3 Beds
    • 3 Baths
    • 2,444 Sq Ft

    Gavin Plan at Horton Park, Apex, NC 27539

    Discover new homes in Apex, NC at Horton Park, conveniently located just off Ten-Ten Rd. This community offers easy access to major roadways, making commuting simple while keeping everyday essentials close to home. Grocery stores, restaurants, shopping, and entertainment are just minutes away, providing the convenience today’s homeowners are looking for. Located close to Hwy 55, Knights Play Golf

    D.R. Horton Builder

    5298 Jessie Dr Unit 36205136, Apex, NC 27539
  • /37

    $598,490

    New Construction
    • 4 Beds
    • 3 Baths
    • 2,651 Sq Ft

    Edisto Plan at Horton Park, Apex, NC 27539

    The Edisto is one of our brand new two-story floorplans featured at Horton Park in Apex, NC. This home showcases 3 modern elevations and boasts an impressive level of comfort, luxury, and style, offering 4 bedrooms, 3 bathrooms, 2,651-2,671 sq. ft. of living space, and a 2-car garage. Upon entering through the front door, you’ll be greeted by a bedroom and full bathroom on your left as you pass

    D.R. Horton Builder

    5298 Jessie Dr Unit 36205137, Apex, NC 27539
  • /37

    $583,490

    New Construction
    • 4 Beds
    • 3 Baths
    • 2,315 Sq Ft

    STELLA Plan at Horton Park, Apex, NC 27539

    Welcome to the Stella, a spacious and modern single family home featured at Horton Park, located in Apex, NC, designed with open concept living in mind. The Stella features 4 bedrooms, 3 bathrooms, 2,318 sq. ft. of living space, and a 2-car garage. Upon entering through the front door, you’re greeted by an inviting foyer that leads you past a bedroom, full bathroom, and the staircase, then into

    D.R. Horton Builder
    5298 Jessie Dr Unit 36205135, Apex, NC 27539
  • /39

    $745,990

    New Construction
    • 5 Beds
    • 4 Baths
    • 3,396 Sq Ft

    TILLERY Plan at Horton Park - The Estates, Apex, NC 27539

    The Tillery is a two-story home featured at The Estates at Horton Park in Apex, NC. Offering approximately 3,396 square feet, this expansive floor plan features 5 bedrooms, 4 bathrooms, and a 2-car garage. Thoughtfully designed for both everyday living and entertaining, the main level centers around an open-concept living area where the kitchen, breakfast area, and family room come together to

    D.R. Horton Builder
    5298 Jessie Dr Unit 36205195, Apex, NC 27539
  • /23

    $594,990

    New Construction
    • 4 Beds
    • 3 Baths
    • 2,702 Sq Ft

    Winstead III Plan at Carolina Springs - Sterling Collection, Apex, NC 27539

    This new two-story home combines modern comfort with convenience. The double-height foyer flows to contemporary open design among the first-floor kitchen, dining area and Great Room, with direct access to the patio for seamless indoor-outdoor relaxation. Nearby is a bedroom suite to accommodate overnight guests. Upstairs caters to intimate spaces with a spacious loft area, two secondary bedrooms

    Lennar Builder
    109 Leland Crest Dr Unit 36039014, Apex, NC 27539
  • /29

    $619,990

    New Construction
    • 5 Beds
    • 4 Baths
    • 2,907 Sq Ft

    Nelson Plan at Carolina Springs - Sterling Collection, Apex, NC 27539

    This new two-story home design combines comfort and style. An open-plan layout connects the kitchen, dining area and Great Room, which features a door providing direct access to the patio. In a private corner is the guest suite, well-suited to accommodating both overnight visitors and family members. Centrally located on the top floor is a spacious loft for additional shared living space,

    Lennar Builder
    109 Leland Crest Dr Unit 36039013, Apex, NC 27539
  • /25

    $578,990

    New Construction
    • 4 Beds
    • 3 Baths
    • 2,581 Sq Ft

    Somerset III Plan at Carolina Springs - Sterling Collection, Apex, NC 27539

    This new two-story home is optimized for gracious living. Upon entry is a double-height foyer, leading down to a generous open floorplan shared between the dining area, kitchen and Great Room to provide seamless modern living. A covered porch is located nearby to provide serene outdoor moments. The first floor also contains a bedroom suite that can be used for accommodating overnight guests.

    Lennar Builder
    109 Leland Crest Dr Unit 36039015, Apex, NC 27539
  • /18

    $12,500,000

    $5M PRICE DROP
    • Land
    • 75.43 Acres
    • $165,710 per Acre

    0 Olives Chapel Rd Unit 10073206, Apex, NC 27502

    This extremely rare large acreage tract is park-setting stunning. It adjoins US Govt/Jordan Lake lands. Two large ponds and a meandering stream. Public road frontage and exclusive private road takes you to the other end. Close to Hwy 64, 540, Apex, RTP. Easy commute to RDU. Ideal for future investment for when sewer eventually arrives, or equestrian, large estate or large acreage subdivision.

    Eric Andrews Realty World Carolina Prop

    0 Olives Chapel Rd Unit 10073206, Apex, NC 27502
  • /14

    $965,000

    $5K PRICE DROP
    • Land
    • 21.55 Acres
    • $44,780 per Acre

    Off J B Morgan Rd, Apex, NC 27523

    BY APPOINTMENT ONLY: This is a special opportunity to own 20 plus scenic acres near Jordan Lake. The wooded tract contains mature timber and gentle rolling topography that would be perfect for a weekend recreational getaway or your own personal canvas for a residential oasis. Access to the property is via a semi-private easement from JB Morgan road and includes two recently constructed and county

    Jonathan York York Realty

    Off J B Morgan Rd, Apex, NC 27523
  • /4

    $260,000

    $90K PRICE DROP
    • Land
    • 1.8 Acres
    • $144,444 per Acre

    3428 Langston Cir, Apex, NC 27539

    Beautiful wooded lot in the heart of Apex, No city taxes, Bring your own builder or use one of our recommended builders

    Jonathan Perry Perry Properties & Development

    3428 Langston Cir, Apex, NC 27539
  • /47

    $625,000

    $175K PRICE DROP
    • 3 Beds
    • 1.5 Baths
    • 1,597 Sq Ft


    3015 Old Raleigh Rd, Apex, NC 27502

    Location, location, location. This is a unique property. 2 lots, totaling approximately 1.22 acres, with 1970 home and 2 car garage w/loft, located between Old Raleigh Road and US Hwy 64 in Apex. So much potential. Beautiful wooded lots. City water and access to city sewer. Ready for renovations or build your private dream home, with the convenience of city living. Home is being sold as is.

    Kathy Dyer Coldwell Banker Advantage

    3015 Old Raleigh Rd, Apex, NC 27502
  • /3

    $1,595,000

    • 3 Beds
    • 2.5 Baths
    • 1,386 Sq Ft

    7617 Woods Creek Rd, Apex, NC 27539

    3.86 +/- acre development target with 360+/- feet of road frontage and excellent topography. Larger projects surrounding this parcel should bring utility access close to the property boundaries. Contact Town of Holly Springs for rezoning information. Future land use designated for Business and Industrial. Yield North project and Holly Springs Innovation Park planned adjacent to this property.

    Ben Parker Keller Williams Legacy

    7617 Woods Creek Rd, Apex, NC 27539
  • /18

    $275,000

    • Land
    • 10 Acres
    • $27,500 per Acre

    TBD Long Branch Rd, Swannanoa, NC 28778

    Beautiful mountain property with rambling creek in the Bee Tree area; this unique land gently slopes as you hike up to higher elevations providing mountain views; Explore the many possibilities available- mini farm, gardening, vacation home(s); Privacy, views, and a flowing creek await- all in a convenient location. Come tour this wonderful property and imagine the possibilities! *Minimal

    Janet Blake Ivester Jackson Blackstream

    TBD Long Branch Rd, Swannanoa, NC 28778

Showing Results 561 - 590, Page 15 of 15

How to Buy a Home How to Finance a Home How to Sell a Home