833

Newest Homes for Sale in Apopka, FL

Section Image Section Image
  • /12

    $410,990

    New Construction
    • 3 - 4 Beds
    • 2 Baths
    • 2,168 Sq Ft

    Plan 2168 at Laurel Oaks, Apopka, FL 32712

    * Open kitchen overlooking great room * Primary bedroom at rear of home for added privacy * Oversized walk-in closet at primary bedroom * Dual-sink vanity at primary bath * Low-VOC interior paint * Stainless steel appliance package * Split-bedroom layout * Spacious great room * Walk-in kitchen pantry * Den * Dedicated laundry room * ENERGY STAR certified home * Planned walking paths *

    KB Home Builder
    4613 Locust Berry Dr Unit 36513998, Apopka, FL 32712
  • /10

    $400,990

    New Construction
    • 4 Beds
    • 2 Baths
    • 2,033 Sq Ft

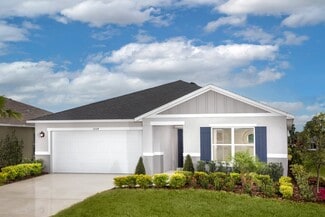
    Plan 2033 Modeled at Laurel Oaks, Apopka, FL 32712

    * Open kitchen overlooking living room * Primary bedroom at rear of home for added privacy * Walk-in closet at primary bedroom * Ample kitchen counter space * Designer-selected light fixtures * Stainless steel appliance package * Open floor plan * Split-bedroom layout * Spacious great room * Kitchen breakfast bar * Walk-in kitchen pantry * ENERGY STAR certified home * Planned walking paths *

    KB Home Builder
    4613 Locust Berry Dr Unit 36513999, Apopka, FL 32712
  • /9

    $388,990

    New Construction
    • 3 - 4 Beds
    • 2 Baths
    • 1,856 Sq Ft

    Plan 1856 at Laurel Oaks, Apopka, FL 32712

    * Open kitchen overlooking great room * Primary bedroom at rear of home for added privacy * Walk-in closet at primary bedroom * Dual-sink vanity at primary bath * Stainless steel appliance package * Designer-selected light fixtures * Open floor plan * Spacious great room * Split-bedroom layout * Dedicated laundry room * WaterSense labeled faucets * ENERGY STAR certified home * Planned walking

    KB Home Builder
    4613 Locust Berry Dr Unit 36514000, Apopka, FL 32712
  • /12

    $435,990

    New Construction
    • 4 - 5 Beds
    • 2.5 - 3.5 Baths
    • 2,566 Sq Ft

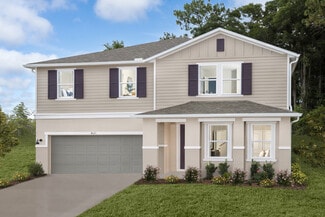
    Plan 2566 Modeled at Laurel Oaks, Apopka, FL 32712

    * Open kitchen overlooking great room * Walk-in closet at primary bedroom * Powder bath * Large secondary bedrooms * Dual-sink vanity at primary bath * Stainless steel appliance package * Open floor plan * Spacious great room * Den * Spacious laundry room * Kitchen USB charging port * ENERGY STAR certified home * Planned walking paths * Commuter-friendly location * Close to family friendly parks

    KB Home Builder
    4613 Locust Berry Dr Unit 36513995, Apopka, FL 32712
  • /11

    $453,990

    New Construction
    • 4 - 6 Beds
    • 2.5 - 3.5 Baths
    • 3,016 Sq Ft

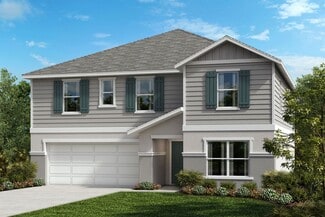
    Plan 3016 at Laurel Oaks, Apopka, FL 32712

    * Open floor plan * Mudroom off garage * Powder bath * Spacious upstairs laundry room * Walk-in closet at primary bedroom * Dual-sink vanity at primary bath * Spacious great room * Walk-in kitchen pantry * Den * Loft * Flex Space * ENERGY STAR certified home * Planned walking paths * Commuter-friendly location * Close to family friendly parks * Close to popular restaurants * Near entertainment

    KB Home Builder
    4613 Locust Berry Dr Unit 36513994, Apopka, FL 32712
  • /24

    $659,990

    New Construction
    • 4 Beds
    • 3.5 Baths
    • 2,764 Sq Ft

    3004 Water Clover Ct, Apopka, FL 32712

    This quick move-in home is available now. This livable home, situated on a homesite with no rear neighbors, offers an easy-step home entry, wider hallways throughout, and additional storage in the garage. Choice Kitchen C features a comfort-height roll under sink and a motion sensor faucet. For a limited time, enjoy spectacular savings on this quick move-in home!* / For a limited time, enjoy

    Beazer Homes Builder
    3004 Water Clover Ct, Apopka, FL 32712
  • /3

    $451,990

    New Construction
    • 3 Beds
    • 2 Baths
    • 1,893 Sq Ft

    Lexington Plan at Crossroads at Kelly Park - 52' Homesites, Apopka, FL 32712

    The Lexington floorplan is a spacious one-story design, featuring three comfortable bedrooms and two bathrooms, offering a total of 1,856 square feet. This home includes a versatile three-car garage with tandem space, perfect for extra storage or a workshop area. The open-concept layout connects the great room, cafe, and kitchen, creating a welcoming atmosphere for entertaining and everyday

    Dream Finders Homes Builder
    5306 Marshelder St Unit 36455581, Apopka, FL 32712
  • /23

    $344,990

    New Construction
    • 4 Beds
    • 2.5 Baths
    • 1,876 Sq Ft

    Powell Plan at Thompson Village Townhomes, Apopka, FL 32703

    The two-story Powell townhome will impress from the moment you walk through the front door into the expansive great room. You’ll love the stylish kitchen, complete with a spacious island and a convenient “stop-and-drop” counter for everyday essentials. The primary suite offers a luxurious bathroom with dual sinks, a large shower, a separate water closet, and a walk-in closet for ample storage.

    Risewell Homes Builder
    1323 E 1st St Unit 36473251, Apopka, FL 32703
  • /14

    $771,990

    New Construction
    • 4 - 5 Beds
    • 4.5 - 5.5 Baths
    • 4,761+ Sq Ft

    Newport Xl Plan at Wolf Lake Ranch, Apopka, FL 32712

    At almost 5,000 sq. ft. you will be glad this home is built to Energy Star 3.1 building standards, making this home more energy efficient than homes just built to code, and it is backed by M/I Homes’ Transferable Structural Warranty. To learn more about this home schedule your personal tour today!

    M/I Homes Builder
    3126 Wolf Lake Ave Unit 36487019, Apopka, FL 32712
  • /3

    $410,990

    New Construction
    • 3 Beds
    • 3 Baths
    • 2,102 Sq Ft

    Berkley Plan at Crossroads at Kelly Park - 40' Homesites, Apopka, FL 32712

    The Berkley floorplan by Dream Finders Homes features 2,102 square feet of well-designed living space across two stories. This home includes 3 bedrooms, 3 full bathrooms, and a 2-car garage. The open-concept main floor boasts a spacious family room, dining area, and a modern kitchen with ample counter space—ideal for both daily living and entertaining. The primary suite is located on the first

    Dream Finders Homes Builder
    5306 Marshelder St Unit 36475073, Apopka, FL 32712
  • /3

    $375,990

    New Construction
    • 3 Beds
    • 2 Baths
    • 1,772 Sq Ft

    Amelia Plan at Crossroads at Kelly Park - 40' Homesites, Apopka, FL 32712

    The Amelia floor plan offers the ease of one-story living with a smart and stylish layout featuring three bedrooms, two bathrooms, and a two-car garage. A spacious great room flows effortlessly into the dining and kitchen areas, making entertaining and everyday living a breeze. The private primary suite is tucked away with a large walk-in closet and a well-appointed bath. Two additional bedrooms

    Dream Finders Homes Builder
    5306 Marshelder St Unit 36448768, Apopka, FL 32712
  • /31

    $506,990

    New Construction
    • 4 Beds
    • 3.5 Baths
    • 2,736 Sq Ft

    Anna Maria w/ Bonus Plan at Crossroads at Kelly Park - 52' Homesites, Apopka, FL 32712

    The Anna Maria with Bonus floorplan is an expansive two-story home designed to accommodate a growing family, offering five bedrooms and three and a half bathrooms. On the main floor, you'll find a spacious great room adjacent to a well-appointed dining room and kitchen, creating an ideal space for gatherings. The primary suite, featuring a large walk-in closet and private bath, is thoughtfully

    Dream Finders Homes Builder
    5306 Marshelder St Unit 36488666, Apopka, FL 32712
  • /3

    $521,990

    New Construction
    • 4 Beds
    • 3.5 Baths
    • 2,890 Sq Ft

    Captiva Plan at Crossroads at Kelly Park - 52' Homesites, Apopka, FL 32712

    The Captiva floorplan offers a spacious two-story design with 4 bedrooms, 2.5 bathrooms, and plenty of extra room for customization. This thoughtfully laid-out home includes a flex space on the first floor, which can be transformed into a guest suite or home office, adding versatility to the design. A bonus room on the second floor provides additional living space, perfect for a media room or

    Dream Finders Homes Builder
    5306 Marshelder St Unit 36455952, Apopka, FL 32712
  • /14

    $696,990

    New Construction
    • 4 - 5 Beds
    • 3 - 4.5 Baths
    • 3,022+ Sq Ft

    Brookhaven Fl Plan at Wolf Lake Ranch, Apopka, FL 32712

    The Brookhaven FL is one of M/I Homes’ most desired home designs! With this Mediterranean-inspired, single-story home with a 3-car garage (1 bay for storage and room for 2 cars)., the possibilities are endless, The Brookhaven FL is an Energy Star 3.1 Certified Home and is backed by M/I Homes’ 10-Year Transferable Structural Warranty. Contact us to learn more about making this home yours today!

    M/I Homes Builder
    3126 Wolf Lake Ave Unit 36469352, Apopka, FL 32712
  • /36

    $450,990

    New Construction
    • 3 Beds
    • 3.5 Baths
    • 2,520 Sq Ft

    Carter Plan at Crossroads at Kelly Park - 40' Homesites, Apopka, FL 32712

    The Carter offers a well-designed living space with 3 bedrooms, 3.5 baths, and a 2-car garage. The open-concept layout features a spacious family room, a gourmet kitchen with a large island and pantry, and a dining area. The primary suite includes a luxurious bath and walk-in closet, while additional bedrooms provide comfort and privacy. An optional above-garage apartment adds flexibility,

    Dream Finders Homes Builder
    5306 Marshelder St Unit 36470122, Apopka, FL 32712
  • /16

    $728,990

    New Construction
    • 4 - 5 Beds
    • 3 - 5 Baths
    • 3,819+ Sq Ft

    Glenwood Plan at Wolf Lake Ranch, Apopka, FL 32712

    The Glenwood is one of M/I Homes’ signature plans. This large, two-story, 3,918 square foot home features with 5 bedrooms, 3 bathrooms, and a 3-car garage. Choose from three different exterior elevations ‐ each home exterior has unique banding and stone accents that complements the brick paver driveway and lead walk.

    M/I Homes Builder
    3126 Wolf Lake Ave Unit 36478597, Apopka, FL 32712
  • /11

    $709,990

    New Construction
    • 4 - 6 Beds
    • 3.5 - 5.5 Baths
    • 4,740+ Sq Ft

    Grandview Fl Plan at Emerson Pointe - Eco Grand Series, Apopka, FL 32703

    The Grandview FL is the perfect name for this home. With the choice of a front porch or grand, two-story, stone-front elevation, this home is as stunning on the outside as it is on the inside. At the center of the formal living and dining area, is where you enter the home.

    M/I Homes Builder
    842 Creeping Fig St Unit 36464021, Apopka, FL 32703

  • /3

    $481,990

    New Construction
    • 3 Beds
    • 3 Baths
    • 2,371 Sq Ft

    Lexington w/ Bonus Plan at Crossroads at Kelly Park - 52' Homesites, Apopka, FL 32712

    The Lexington with Bonus floorplan offers a versatile layout perfect for both comfort and functionality. This one-story design includes 3 bedrooms and 2 bathrooms, complemented by a spacious three-car garage, providing ample storage and parking options. What sets this plan apart is the large bonus room on the second floor, ideal for creating a personalized space, whether it be a media room, home

    Dream Finders Homes Builder
    5306 Marshelder St Unit 36448802, Apopka, FL 32712
  • /16

    $309,990

    New Construction
    • 3 Beds
    • 2.5 Baths
    • 1,476 Sq Ft

    Aurora Plan at Gardenia Reserve, Apopka, FL 32703

    As you step inside the Aurora, you are greeted by an inviting open-concept gathering room, seamlessly connecting the dining room and kitchen. The flowing layout creates an expansive and airy atmosphere, perfect for both entertaining guests and enjoying everyday life. The owner's suite is a true retreat, offering a sanctuary of relaxation and tranquility. The spacious bedroom is complemented by a

    Mattamy Homes Builder
    4176 Sadler Rd Unit 36454677, Apopka, FL 32703
  • /16

    $557,990

    New Construction
    • 4 - 5 Beds
    • 3 - 4 Baths
    • 2,317+ Sq Ft

    Corina II Plan at Emerson Pointe - Eco Grand Series, Apopka, FL 32703

    If you are looking for a flexible 4-bedroom, 3-bath, single-story floorplan with a 3-car garage, then the award-winning Corina II is the plan for you! This 4-way split-bedroom plan offers homeowners and guests privacy, as well as incredible amounts of living space right where you need it. With a choice of exterior elevations, choose to have a stone accent front, a large covered porch, or covered

    M/I Homes Builder
    842 Creeping Fig St Unit 36452043, Apopka, FL 32703

Showing Results 681 - 720, Page 18 of 18

How to Buy a Home How to Finance a Home How to Sell a Home