816

Apopka, FL Homes for Sale

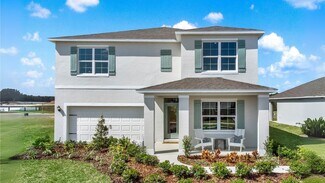
Section Image Section Image
  • /18

    $319,990

    New Construction
    • 3 Beds
    • 2.5 Baths
    • 1,476 Sq Ft

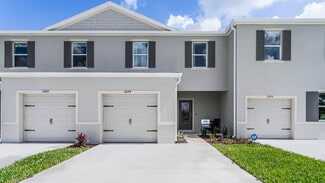
    Aurora Plan at Meadowlark Landing - Townhomes, Apopka, FL 32703

    As you step inside the Aurora, you are greeted by an inviting open-concept gathering room, seamlessly connecting the dining room and kitchen. The flowing layout creates an expansive and airy atmosphere, perfect for both entertaining guests and enjoying everyday life. The owner's suite is a true retreat, offering a sanctuary of relaxation and tranquility. The spacious bedroom is complemented by a

    Mattamy Homes Builder
    2606 Ginseng Ivy St Unit 36485887, Apopka, FL 32703
  • /17

    $375,990

    New Construction
    • 4 Beds
    • 3 Baths
    • 1,806 Sq Ft

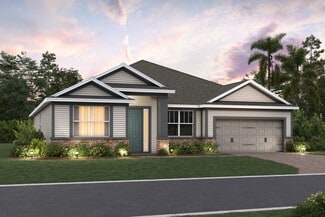
    Jackson Plan at The Residences at Emerson Park - 70' Townhomes, Apopka, FL 32703

    Step into the Jackson, a generously spacious and open concept floorplan with a rear entry detached one-car garage for convenience. The first floor presents a bedroom and full bath, along with a seamlessly integrated kitchen, dining, and great room, all overlooking a private lanai. Ascend to the second floor to discover the master suite, featuring a grand bath with double sinks, an oversized

    Park Square Homes Builder
    1618 Acclaim Rd Unit 36477688, Apopka, FL 32703
  • /26

    $616,990

    New Construction
    • 3 Beds
    • 2.5 Baths
    • 2,167+ Sq Ft

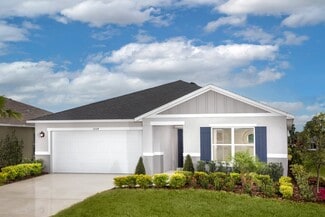
    Tranquility Plan at Wolf Lake Ranch, Apopka, FL 32712

    Searching for the perfect 1-story home? The Tranquility, one of our newest floorplans offered in Orlando Metro, makes excellent use of its 2,167–2,284 square feet of space and could be the right match for you.

    M/I Homes Builder
    3126 Wolf Lake Ave Unit 36492924, Apopka, FL 32712
  • /40

    $485,000

    $10K PRICE DROP
    • 4 Beds
    • 2 Baths
    • 2,278 Sq Ft

    4313 Tigris Dr, Apopka, FL 32712

    Welcome to 4313 Tigris Dr, a beautifully maintained 4 bedroom, 2 bathroom home in the desirable Orchid Estates community of Apopka. Built in 2018 and offering 2,278 square feet of thoughtfully designed living space, this home combines comfort, functionality, and impressive indoor and outdoor living. From the moment you arrive, the home delivers great curb appeal with a paver driveway, manicured

    Neil Chetram LA ROSA REALTY CW PROPERTIES L

    4313 Tigris Dr, Apopka, FL 32712
  • /15

    $329,990

    New Construction
    • 3 Beds
    • 2.5 Baths
    • 1,678 Sq Ft

    Catalina Plan at Meadowlark Landing - Townhomes, Apopka, FL 32703

    The Catalina is a harmonious blend of style, functionality, and comfort, offering a lifestyle that caters to your every need. As you step inside you are greeted by an open-concept design that seamlessly integrates the gathering room, dining room, and kitchen, creating an inviting space for both everyday living and entertaining. This townhome features 3 bedrooms, providing flexible living options

    Mattamy Homes Builder
    2606 Ginseng Ivy St Unit 36491606, Apopka, FL 32703
  • /31

    $506,990

    New Construction
    • 4 Beds
    • 3.5 Baths
    • 2,736 Sq Ft

    Anna Maria w/ Bonus Plan at Crossroads at Kelly Park - 50' Homesites, Apopka, FL 32712

    The Anna Maria with Bonus floorplan is an expansive two-story home designed to accommodate a growing family, offering five bedrooms and three and a half bathrooms. On the main floor, you'll find a spacious great room adjacent to a well-appointed dining room and kitchen, creating an ideal space for gatherings. The primary suite, featuring a large walk-in closet and private bath, is thoughtfully

    Dream Finders Homes Builder
    5306 Marshelder St Unit 36488666, Apopka, FL 32712
  • /53

    $589,999

    • 4 Beds
    • 3 Baths
    • 2,628 Sq Ft

    1380 Branch Hill Ct, Apopka, FL 32712

    Welcome to 1380 Branch Hill Court, a meticulously maintained home in the gated Sweetwater West community that commands attention from the curb. Set back behind a lush emerald lawn and framed by towering oaks, the soft greige stucco facade is trimmed in crisp white, with stately columns flanking a covered entry and a rich burgundy front door inset with leaded decorative glass. Neatly clipped

    Abbas Sultanali ALPHA EQUITY REALTY & MANAGEMENT INC

    1380 Branch Hill Ct, Apopka, FL 32712
  • /33

    $342,000

    • 3 Beds
    • 2 Baths
    • 1,288 Sq Ft

    370 N Lake Ave, Apopka, FL 32703

    Ready to treat yourself to a new home? Fall in love with this beautifully maintained 3-bedroom, 2-bath home located in the highly desirable Dream Lake neighborhood of Apopka, with NO HOA. Situated on an oversized corner lot near Dream Lake, this property offers both charm and functionality with plenty of parking and inviting curb appeal.Inside, you’ll find an open floor plan perfect for

    Jennifer Mitchell CLOCK TOWER REALTY

    370 N Lake Ave, Apopka, FL 32703
  • /17

    $783,990

    New Construction
    • 4 - 5 Beds
    • 3 - 4.5 Baths
    • 3,035+ Sq Ft

    Brookhaven Sl Plan at Willow Run, Apopka, FL 32712

    The Brookhaven is one of M/I Homes’ most desired home designs! This home is also backed by our 10-Year Transferable Warranty and is Energy Star certified – lowering the cost of home ownership for you and your family month after month. Want to learn more about the Brookhaven SL? Schedule your personal tour today!

    M/I Homes Builder
    3897 Plymouth Sorrento Rd Unit 36849085, Apopka, FL 32712
  • /12

    $435,990

    New Construction
    • 4 - 5 Beds
    • 2.5 - 3.5 Baths
    • 2,566 Sq Ft

    Plan 2566 Modeled at Laurel Oaks, Apopka, FL 32712

    * Open kitchen overlooking great room * Walk-in closet at primary bedroom * Powder bath * Large secondary bedrooms * Dual-sink vanity at primary bath * Stainless steel appliance package * Open floor plan * Spacious great room * Den * Spacious laundry room * Kitchen USB charging port * ENERGY STAR certified home * Planned walking paths * Commuter-friendly location * Close to family friendly parks

    KB Home Builder
    4613 Locust Berry Dr Unit 36513995, Apopka, FL 32712
  • /58

    $1,425,990

    New Construction $21K PRICE INCREASE
    • 4 Beds
    • 3.5 Baths
    • 3,528 Sq Ft

    3699 Wolves Creek Place, Apopka, FL 32712

    Discover this stunning new model home at 3699 Wolves Creek Place Apopka, built by M/I Homes. This thoughtfully designed single-story model home showcases 3,528 square feet of open-concept living space, perfect for comfortable family living and entertaining. Key Features: 4 spacious bedrooms with owner's bedroom conveniently located on the main level 3 full bathrooms and a powder room 3,528 square

    M/I Homes Builder
    3699 Wolves Creek Place, Apopka, FL 32712
  • /6

    $511,990

    New Construction
    • 4 Beds
    • 3.5 Baths
    • 2,730 Sq Ft

    Biscayne Plan at Crossroads at Kelly Park - 50' Homesites, Apopka, FL 32712

    The Biscayne floorplan offers a spacious two-story design that perfectly balances functionality and flexibility, ideal for growing families. With four bedrooms and two and a half bathrooms, this layout provides ample space for everyday living and special moments alike. On the first floor, you'll find a flex room that can serve as a home office, gym, or an optional guest bedroom, depending on your

    Dream Finders Homes Builder
    5306 Marshelder St Unit 36491999, Apopka, FL 32712
  • /7

    $698,990

    New Construction
    • 4 - 5 Beds
    • 3 - 4 Baths
    • 2,507+ Sq Ft

    Corina II Sl Plan at Willow Run, Apopka, FL 32712

    f you are looking for a flexible 4 bedroom, 3 bath, 2-car side entry garage single story floorplan, then the Corina II may be for you! At 2,317 square feet, the 4-way split bedroom plan offers homeowners and guests privacy, as well as incredible amounts of living space right where you need it.

    M/I Homes Builder
    3897 Plymouth Sorrento Rd Unit 36849117, Apopka, FL 32712
  • /14

    $696,990

    New Construction
    • 4 - 5 Beds
    • 3 - 4.5 Baths
    • 3,022+ Sq Ft

    Brookhaven Fl Plan at Wolf Lake Ranch, Apopka, FL 32712

    The Brookhaven FL is one of M/I Homes’ most desired home designs! With this Mediterranean-inspired, single-story home with a 3-car garage (1 bay for storage and room for 2 cars)., the possibilities are endless, The Brookhaven FL is an Energy Star 3.1 Certified Home and is backed by M/I Homes’ 10-Year Transferable Structural Warranty. Contact us to learn more about making this home yours today!

    M/I Homes Builder
    3126 Wolf Lake Ave Unit 36469352, Apopka, FL 32712
  • 2419 Cedar Rose St Unit 36358628, Apopka, FL 32712

    $494,995

    New Construction
    • 3 - 4 Beds
    • 2 Baths
    • 2,080 Sq Ft

    Bridgton Plan at The Oaks at Kelly Park - Morgan Collection, Apopka, FL 32712

    Urban family style. The Bridgton's welcoming covered entry and foyer hallway reveal the spacious great room and dining room. The well-designed kitchen is equipped with a large center island with breakfast bar, plenty of counter and cabinet space, and sizable pantry. The lovely primary bedroom suite is complete with an ample walk-in closet and spa-like primary bath with dual-sink vanity, luxe

    Toll Brothers, Inc. Builder
    2419 Cedar Rose St Unit 36358628, Apopka, FL 32712
  • /11

    $776,990

    New Construction
    • 4 - 6 Beds
    • 3.5 - 5.5 Baths
    • 4,740+ Sq Ft

    Grandview Fl Plan at Wolf Lake Ranch, Apopka, FL 32712

    The Grandview FL is the perfect name for this home. With the choice of a front porch or grand, two-story, stone-front elevation, this home is as stunning on the outside as it is on the inside. Contact us today to learn more about the beautiful Grandview FL!

    M/I Homes Builder
    3126 Wolf Lake Ave Unit 36473235, Apopka, FL 32712
  • /11

    $709,990

    New Construction
    • 4 - 6 Beds
    • 3.5 - 5.5 Baths
    • 4,740+ Sq Ft

    Grandview Fl Plan at Emerson Pointe - Eco Grand Series, Apopka, FL 32703

    The Grandview FL is the perfect name for this home. With the choice of a front porch or grand, two-story, stone-front elevation, this home is as stunning on the outside as it is on the inside. At the center of the formal living and dining area, is where you enter the home.

    M/I Homes Builder
    842 Creeping Fig St Unit 36464021, Apopka, FL 32703
  • /82

    $675,000

    $20K PRICE DROP
    • 4 Beds
    • 3.5 Baths
    • 2,766 Sq Ft

    734 Creeping Fig St, Apopka, FL 32703

    One or more photo(s) has been virtually staged. Experience modern living at its finest in this stunning brand new M/I Homes Community 4-bedroom, 3.5-bathroom home (Corina II Model), built in 2024, NO REAR NEIGHBOORS EVER, conservation view to Lake Opal. It shows and feels like a brand-new home, offering 2,766 square feet of thoughtfully designed living space. Complete with a 2-car garage and an

    John Silva JOHN SILVA REALTY & ASSOCIATES

    734 Creeping Fig St, Apopka, FL 32703
  • 2419 Cedar Rose St Unit 36358632, Apopka, FL 32712

    $504,995

    New Construction
    • 3 - 4 Beds
    • 2.5 - 3.5 Baths
    • 2,233 Sq Ft

    Holden Plan at The Oaks at Kelly Park - Morgan Collection, Apopka, FL 32712

    Modern design. The Holden's welcoming covered porch and inviting extended foyer flow into the expansive living room, with a view of the desirable lanai beyond. The well-designed kitchen is complete with a large center island including a breakfast bar, plenty of counter and cabinet space, and an ample pantry. The stunning primary bedroom suite is highlighted by a generous walk-in closet and

    Toll Brothers, Inc. Builder
    2419 Cedar Rose St Unit 36358632, Apopka, FL 32712
  • /14

    $771,990

    New Construction
    • 4 - 5 Beds
    • 4.5 - 5.5 Baths
    • 4,761+ Sq Ft

    Newport Xl Plan at Wolf Lake Ranch, Apopka, FL 32712

    At almost 5,000 sq. ft. you will be glad this home is built to Energy Star 3.1 building standards, making this home more energy efficient than homes just built to code, and it is backed by M/I Homes’ Transferable Structural Warranty. To learn more about this home schedule your personal tour today!

    M/I Homes Builder
    3126 Wolf Lake Ave Unit 36487019, Apopka, FL 32712
  • /44

    $539,000

    $30K PRICE DROP
    • 4 Beds
    • 3 Baths
    • 2,532 Sq Ft

    1816 Silver Valley Ct, Apopka, FL 32712

    SELLER MOTIVATED!!! Tucked away on a peaceful cul-de-sac, this Cambridge West Hampton model blends elegance, comfort, and resort-style living. The exceptional 4-bedroom, 3-bath layout features a thoughtfully designed 3-way split-bedroom plan for privacy and function. Formal living and dining rooms flank the heart of the home, opening to a generous family room and a chef-inspired kitchen with a

    Joyce Sanders FLORIDA REAL ESTATE PROPERTIES LLC

    1816 Silver Valley Ct, Apopka, FL 32712
  • /16

    $469,990

    New Construction
    • 4 Beds
    • 2.5 Baths
    • 2,529 Sq Ft

    Dahlia Plan at Meadowlark Landing, Apopka, FL 32703

    Make the most of your lifestyle in the 2,517 sq. ft., single-story Dahlia floorplan, offering well-proportioned space with both private and shared living areas. The combined Great Room, dining area and kitchen area offers plenty of space to entertain, with an adjacent covered lanai for outdoor excursions. The owners suite delivers stylish luxury and sheer space, with a large walk-in closet. The

    Mattamy Homes Builder
    2606 Ginseng Ivy St Unit 36500632, Apopka, FL 32703
  • 2419 Cedar Rose St Unit 36358631, Apopka, FL 32712

    $606,995

    New Construction
    • 4 - 6 Beds
    • 3 - 5 Baths
    • 3,316 Sq Ft

    Ferncroft Plan at The Oaks at Kelly Park - Morgan Collection, Apopka, FL 32712

    Deluxe family design. The Ferncroft's inviting covered entry and welcoming foyer hallway reveal the soaring great room and dining room. The well-designed kitchen is highlighted by a large center island with breakfast bar, plenty of counter and cabinet space, and a sizable pantry. The beautiful primary bedroom suite includes two walk-in closets, and a spa-like primary bath with dual-sink vanity,

    Toll Brothers, Inc. Builder
    2419 Cedar Rose St Unit 36358631, Apopka, FL 32712
  • /64

    $650,000

    Open Sat 11AM - 12:30PM
    • 5 Beds
    • 3 Baths
    • 3,325 Sq Ft

    4189 Jespersen St, Apopka, FL 32712

    Nearly New Luxury Living in Apopka. Get in Early on Wyld Oaks! Welcome to this stunning, better than new 2 year old home offering 5 bedrooms, a versatile loft, and a dedicated office. Perfect for growing families or remote work flexibility. A beautiful Sylvester palm tree anchors the front yard, adding instant curb appeal and a touch of tropical elegance. The open floor plan is flooded with

    Wende Landt BERKSHIRE HATHAWAY HOMESERVICES RESULTS REALTY

    4189 Jespersen St, Apopka, FL 32712
  • /17

    $883,990

    New Construction
    • 4 - 5 Beds
    • 4.5 - 5.5 Baths
    • 4,761+ Sq Ft

    Lake Star Plan at Willow Run, Apopka, FL 32712

    If you’re searching for a spacious, single-story home that offers 5 bedrooms, 4 baths, and a 3-car garage, the Lake Star is your perfect match! With 4,738 square feet of thoughtfully designed living space, this plan combines privacy, comfort, and versatility for today’s modern lifestyle.

    M/I Homes Builder
    3897 Plymouth Sorrento Rd Unit 36849094, Apopka, FL 32712
  • /3

    $471,990

    New Construction
    • 4 Beds
    • 2.5 Baths
    • 2,283 Sq Ft

    Anna Maria Plan at Crossroads at Kelly Park - 50' Homesites, Apopka, FL 32712

    The Anna Maria floorplan is a thoughtfully designed one-story home featuring four bedrooms and two and a half bathrooms, perfect for comfortable family living. The open-concept layout highlights a spacious great room that flows seamlessly into the kitchen and dining area, making it ideal for gatherings and relaxation. The primary bedroom offers privacy with a well-appointed ensuite and a large

    Dream Finders Homes Builder
    5306 Marshelder St Unit 36446490, Apopka, FL 32712
  • /16

    $626,990

    New Construction
    • 4 - 5 Beds
    • 3 - 4 Baths
    • 2,317+ Sq Ft

    Corina II Plan at Wolf Lake Ranch, Apopka, FL 32712

    If you are looking for a flexible 4-bedroom, 3-bath, single-story floorplan with a 3-car garage, then the award-winning Corina II is the plan for you! This 4-way split-bedroom plan offers homeowners and guests privacy, as well as incredible amounts of living space right where you need it. With a choice of exterior elevations, choose to have a stone accent front, a large covered porch, or covered

    M/I Homes Builder
    3126 Wolf Lake Ave Unit 36457872, Apopka, FL 32712
  • /16

    $309,990

    New Construction
    • 3 Beds
    • 2.5 Baths
    • 1,476 Sq Ft

    Aurora Plan at Gardenia Reserve, Apopka, FL 32703

    As you step inside the Aurora, you are greeted by an inviting open-concept gathering room, seamlessly connecting the dining room and kitchen. The flowing layout creates an expansive and airy atmosphere, perfect for both entertaining guests and enjoying everyday life. The owner's suite is a true retreat, offering a sanctuary of relaxation and tranquility. The spacious bedroom is complemented by a

    Mattamy Homes Builder
    4176 Sadler Rd Unit 36454677, Apopka, FL 32703
  • /3

    $368,990

    New Construction
    • 3 Beds
    • 2.5 Baths
    • 1,777 Sq Ft

    Monroe Plan at The Residences at Emerson Park - 70' Townhomes, Apopka, FL 32703

    The Monroe is an end unit townhome featuring a conveniently located side entry. Upon entering, you'll be greeted by an inviting open concept layout, integrating a gathering room, dining area, kitchen, and a discrete powder room adjacent to the outdoor lanai. The second floor is where you will find the flexible loft area, along with all bedrooms, a shared bathroom and the master bedroom, which

    Park Square Homes Builder
    1618 Acclaim Rd Unit 36476253, Apopka, FL 32703
  • /3

    $358,990

    New Construction
    • 3 Beds
    • 2.5 Baths
    • 1,662 Sq Ft

    Grant Plan at The Residences at Emerson Park - 70' Townhomes, Apopka, FL 32703

    The Grant welcomes you into an open dining room, kitchen and great room. A powder room is discreetly tucked in the back of the first floor with convenient access to a vast lanai. Upstairs, guests are welcomed by an airy loft surrounded by a conveniently located laundry room, two bedrooms and full bath. The owner’s suite has a desirable walk-in-closet, double sinks and a large shower. Every home

    Park Square Homes Builder
    1618 Acclaim Rd Unit 36494915, Apopka, FL 32703
  • /15

    $803,990

    New Construction
    • 4 - 5 Beds
    • 3.5 - 4.5 Baths
    • 3,528+ Sq Ft

    San Marino II Fl Plan at Willow Run, Apopka, FL 32712

    The San Marino II FL is one of the largest, single-story, open-concept homes in the M/I Homes collection! This 3,400 square foot home offers 4 bedrooms, 3 1⁄2 baths, and features a formal dining, living room, volume ceilings, and a 3-car garage with storage area per elevation.

    M/I Homes Builder
    3897 Plymouth Sorrento Rd Unit 36849086, Apopka, FL 32712
  • /13

    $400,990

    New Construction
    • 4 Beds
    • 2 Baths
    • 2,033 Sq Ft

    Plan 2033 Modeled at Laurel Oaks, Apopka, FL 32712

    * Open kitchen overlooking living room * Primary bedroom at rear of home for added privacy * Walk-in closet at primary bedroom * Ample kitchen counter space * Designer-selected light fixtures * Stainless steel appliance package * Open floor plan * Split-bedroom layout * Spacious great room * Kitchen breakfast bar * Walk-in kitchen pantry * ENERGY STAR certified home * Planned walking paths *

    KB Home Builder
    4613 Locust Berry Dr Unit 36513999, Apopka, FL 32712
  • /28

    $345,990

    New Construction
    • 3 Beds
    • 2.5 Baths
    • 1,530 Sq Ft

    Holly Plan at Oak Pointe - Townhomes, Apopka, FL 32703

    Welcome to your charming townhome located at Oak Pointe, in Apopka, Florida. The Holly townhome is where comfort, style, and modern convenience come together to create the perfect haven for you and your family. This delightful residence features 1,530 square feet, three spacious bedrooms, 2 1/2 baths, a convenient one-car garage, ample loft space, and cutting-edge smart home technology. As you

    D.R. Horton Builder
    3500 Major Oak Blvd St Unit 38635743, Apopka, FL 32703
  • /14

    $768,990

    New Construction
    • 4 - 5 Beds
    • 3 - 4.5 Baths
    • 3,022+ Sq Ft

    Brookhaven Fl Plan at Willow Run, Apopka, FL 32712

    The Brookhaven FL is one of M/I Homes’ most desired home designs! With this Mediterranean-inspired, single-story home with a 3-car garage, you can choose from exteriors featuring a facade with full stone accent, oversized windows, or covered entry (each with lace stucco finish), as well as a brick paver driveway, and lead walk. Learn more today!

    M/I Homes Builder
    3897 Plymouth Sorrento Rd Unit 36849089, Apopka, FL 32712
  • 2419 Cedar Rose St Unit 36358630, Apopka, FL 32712

    $563,995

    New Construction
    • 3 - 6 Beds
    • 2.5 - 5.5 Baths
    • 3,068 Sq Ft

    Welsford Plan at The Oaks at Kelly Park - Morgan Collection, Apopka, FL 32712

    Contemporary deluxe style. The Welsford's impressive extended covered entry and welcoming foyer open onto the spacious flex room, revealing views of the expansive great room and dining room. The well-designed kitchen is equipped with a large center island with breakfast bar, plenty of counter and cabinet space, and an ample pantry. The splendid primary bedroom suite is enhanced by a walk-in

    Toll Brothers, Inc. Builder
    2419 Cedar Rose St Unit 36358630, Apopka, FL 32712
  • 2419 Cedar Rose St Unit 36358629, Apopka, FL 32712

    $535,995

    New Construction
    • 3 - 5 Beds
    • 2.5 - 3.5 Baths
    • 2,627 Sq Ft

    Brookton Plan at The Oaks at Kelly Park - Morgan Collection, Apopka, FL 32712

    The Brookton's inviting covered entry and foyer open immediately onto a bright flex room and offers views to the spacious open concept living space. The well-designed kitchen is equipped with a large center island with breakfast bar, ample counter and cabinet space, and a sizable pantry. The sophisticated primary bedroom suite is highlighted by an spacious walk-in closet and spa-like primary bath

    Toll Brothers, Inc. Builder
    2419 Cedar Rose St Unit 36358629, Apopka, FL 32712
  • /52

    $448,000

    Open Sun 1PM - 3PM $17K PRICE DROP
    • 3 Beds
    • 2.5 Baths
    • 2,326 Sq Ft

    2708 Orpha Ln, Apopka, FL 32712

    Seller offering $5,000 buyer credit at closing. Move-in ready on a rare .29-acre corner lot in Pitman Estates. With 3 bedrooms and both a large loft and a bonus flex space, this home lives like a 4-bedroom house. 2 full bathrooms upstairs and a half bath on the first floor, 2,326 sq ft. Big-ticket updates include: Newer Roof 2023, HVAC 2025, water heater 2019, fresh interior paint to the primary

    Tara Kabella IVRE ORLANDO

    2708 Orpha Ln, Apopka, FL 32712
  • /12

    $743,990

    New Construction
    • 4 Beds
    • 3.5 Baths
    • 2,763+ Sq Ft

    Corina Xl Sl Plan at Willow Run, Apopka, FL 32712

    This beautiful Corina Xl Sl home includes [bedrooms] bedrooms, a massive [garages]-car side-load garage, and a private lanai! See what else this home has to offer!

    M/I Homes Builder
    3897 Plymouth Sorrento Rd Unit 36849093, Apopka, FL 32712
  • /16

    $557,990

    New Construction
    • 4 - 5 Beds
    • 3 - 4 Baths
    • 2,317+ Sq Ft

    Corina II Plan at Emerson Pointe - Eco Grand Series, Apopka, FL 32703

    If you are looking for a flexible 4-bedroom, 3-bath, single-story floorplan with a 3-car garage, then the award-winning Corina II is the plan for you! This 4-way split-bedroom plan offers homeowners and guests privacy, as well as incredible amounts of living space right where you need it. With a choice of exterior elevations, choose to have a stone accent front, a large covered porch, or covered

    M/I Homes Builder
    842 Creeping Fig St Unit 36452043, Apopka, FL 32703
  • /56

    $1,159,000

    $91K PRICE DROP
    • 5 Beds
    • 5.5 Baths
    • 4,067 Sq Ft

    6892 Swain Rd, Sorrento, FL 32776

    One or more photo(s) has been virtually staged. PRICED $76,000 BELOW APPRAISED VALUE! Discover the peaceful elegance of this beautifully crafted cypress log cabin, nestled on a private and fully fenced 6.11-acre retreat in Sorrento, FL. Offered for the very first time, this truly distinctive 4,067 SF home combines timeless rustic appeal with refined modern comfort, showcasing five generously

    Ted Trawick CENTURY 21 ALTON CLARK

    6892 Swain Rd, Sorrento, FL 32776

Showing Results 81 - 120, Page 3 of 18

How to Buy a Home How to Finance a Home How to Sell a Home