437

Apopka, FL Homes for Sale under $600,000

Section Image Section Image Section Image
  • /40

    $305,500

    New Construction $9K PRICE DROP
    • 3 Beds
    • 2 Baths
    • 1,110 Sq Ft

    3411 Warren Sapp Dr, Apopka, FL 32712

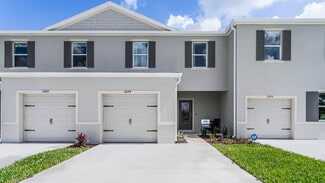
    Brand new and thoughtfully finished, this three-bedroom, two-bath home offers an easy, comfortable layout. The main living area welcomes you in with an open flow between the living room, dining space, and kitchen. Ideal for both everyday living and casual gatherings. The kitchen is complete with all new appliances and a convenient breakfast bar, perfect for quick mornings or relaxed evenings at

    Agent Photo

    Barrett Spray

    KELLER WILLIAMS ADVANTAGE REALTY

    3411 Warren Sapp Dr, Apopka, FL 32712
  • /35

    $395,000

    New Construction $34K PRICE DROP
    • 3 Beds
    • 2.5 Baths
    • 2,000 Sq Ft

    27 W 8th St, Apopka, FL 32703

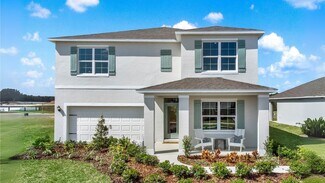
    Welcome to this brand-new construction home in the heart of Apopka—never been lived in and completely move-in ready! With a full-price offer, the seller is willing to contribute toward the buyer’s closing costs, making this an incredible opportunity for today’s buyers. This thoughtfully designed residence features two separate living rooms, offering flexible spaces for relaxing, entertaining,

    Agent Photo

    Edward Lee

    LA ROSA REALTY ORLANDO LLC

    27 W 8th St, Apopka, FL 32703
  • 2419 Cedar Rose St Unit 36358630, Apopka, FL 32712

    $563,995

    New Construction
    • 3 - 6 Beds
    • 2.5 - 5.5 Baths
    • 3,068 Sq Ft

    Welsford Plan at The Oaks at Kelly Park - Morgan Collection, Apopka, FL 32712

    Contemporary deluxe style. The Welsford's impressive extended covered entry and welcoming foyer open onto the spacious flex room, revealing views of the expansive great room and dining room. The well-designed kitchen is equipped with a large center island with breakfast bar, plenty of counter and cabinet space, and an ample pantry. The splendid primary bedroom suite is enhanced by a walk-in

    Toll Brothers, Inc. Builder
    2419 Cedar Rose St Unit 36358630, Apopka, FL 32712
  • 2419 Cedar Rose St Unit 36358629, Apopka, FL 32712

    $535,995

    New Construction
    • 3 - 5 Beds
    • 2.5 - 3.5 Baths
    • 2,627 Sq Ft

    Brookton Plan at The Oaks at Kelly Park - Morgan Collection, Apopka, FL 32712

    The Brookton's inviting covered entry and foyer open immediately onto a bright flex room and offers views to the spacious open concept living space. The well-designed kitchen is equipped with a large center island with breakfast bar, ample counter and cabinet space, and a sizable pantry. The sophisticated primary bedroom suite is highlighted by an spacious walk-in closet and spa-like primary bath

    Toll Brothers, Inc. Builder
    2419 Cedar Rose St Unit 36358629, Apopka, FL 32712
  • /51

    $443,000

    Open Sun 12PM - 2PM $22K PRICE DROP
    • 3 Beds
    • 2.5 Baths
    • 2,326 Sq Ft

    2708 Orpha Ln, Apopka, FL 32712

    Move-in ready on a rare .29-acre corner lot in Pitman Estates. With 3 bedrooms and both a large loft and a bonus flex space, this home lives like a 4-bedroom house. 2 full bathrooms upstairs and a half bath on the first floor, 2,326 sq ft. Big-ticket updates include: Newer Roof 2023, HVAC 2025, water heater 2019, fresh interior paint to the primary living spaces, and seller will PAY OFF SOLAR at

    Tara Kabella IVRE ORLANDO

    2708 Orpha Ln, Apopka, FL 32712
  • /16

    $557,990

    New Construction
    • 4 - 5 Beds
    • 3 - 4 Baths
    • 2,317+ Sq Ft

    Corina II Plan at Emerson Pointe - Eco Grand Series, Apopka, FL 32703

    If you are looking for a flexible 4-bedroom, 3-bath, single-story floorplan with a 3-car garage, then the award-winning Corina II is the plan for you! This 4-way split-bedroom plan offers homeowners and guests privacy, as well as incredible amounts of living space right where you need it. With a choice of exterior elevations, choose to have a stone accent front, a large covered porch, or covered

    M/I Homes Builder
    842 Creeping Fig St Unit 36452043, Apopka, FL 32703
  • /12

    $420,990

    New Construction
    • 3 - 4 Beds
    • 2 Baths
    • 2,168 Sq Ft

    Plan 2168 at Laurel Oaks, Apopka, FL 32712

    * Open kitchen overlooking great room * Primary bedroom at rear of home for added privacy * Oversized walk-in closet at primary bedroom * Dual-sink vanity at primary bath * Low-VOC interior paint * Stainless steel appliance package * Split-bedroom layout * Spacious great room * Walk-in kitchen pantry * Den * Dedicated laundry room * ENERGY STAR certified home * Planned walking paths *

    KB Home Builder
    4613 Locust Berry Dr Unit 36513998, Apopka, FL 32712
  • /19

    $344,990

    New Construction
    • 4 Beds
    • 2.5 Baths
    • 1,678 Sq Ft

    Catalina II Plan at Meadowlark Landing - Townhomes, Apopka, FL 32703

    With a spacious open concept ground floor, the Catalina II has plenty of room for entertaining. This floorplan features 4 bedrooms, 2.5 bathrooms and a rear-loading 2-car garage. The owners suite features an ensuite owner's bath and a walk-in closet. This chef-worthy kitchen features stainless steel appliances, a walk-in pantry, and a breakfast bar.

    Mattamy Homes Builder
    2606 Ginseng Ivy St Unit 36482816, Apopka, FL 32703
  • /48

    $549,900

    $2K PRICE DROP
    • 4 Beds
    • 2.5 Baths
    • 2,178 Sq Ft

    1154 Deer Lake Cir, Apopka, FL 32712

    Virtually Staged. Spacious, private, and loaded with upgrades—this beautifully maintained pool home in the highly desirable Deer Lake community offers the perfect blend of comfort, function, and Florida outdoor living. Situated on a lushly landscaped homesite, this 4-bedroom, 2.5-bath residence immediately impresses with soaring ceilings, abundant natural light, and an open layout designed for

    James Clark CENTURY 21 ALTON CLARK

    1154 Deer Lake Cir, Apopka, FL 32712
  • /18

    $334,990

    New Construction
    • 4 Beds
    • 2.5 Baths
    • 1,678 Sq Ft

    Catalina II Plan at Gardenia Reserve, Apopka, FL 32703

    With a spacious open concept ground floor, the Catalina II has plenty of room for entertaining. This floorplan features 4 bedrooms, 2.5 bathrooms and a rear-loading 2-car garage. The owners suite features an ensuite owner's bath and a walk-in closet. This chef-worthy kitchen features stainless steel appliances, a walk-in pantry, and a breakfast bar.

    Mattamy Homes Builder
    4176 Sadler Rd Unit 36496957, Apopka, FL 32703
  • /42

    $330,000

    • 2 Beds
    • 2 Baths
    • 1,848 Sq Ft

    1033 Old South Ln, Apopka, FL 32712

    Virtually Staged. Turnkey and beautifully renovated, this stunning 2-bedroom, 2-bath home in the desirable Magnolia Woods at Errol Estates offers over 1,800 square feet of stylish, move-in-ready living space. Thoughtfully updated from top to bottom, this home features new flooring throughout, fresh interior paint, updated ceiling fans, and elegant quartz countertops throughout. The completely

    Lindsie Fann RE/MAX 200 REALTY

    1033 Old South Ln, Apopka, FL 32712
  • /36

    $454,990

    New Construction
    • 3 Beds
    • 3.5 Baths
    • 2,520 Sq Ft

    Carter Plan at Crossroads at Kelly Park - 40' Homesites, Apopka, FL 32712

    The Carter offers a well-designed living space with 3 bedrooms, 3.5 baths, and a 2-car garage. The open-concept layout features a spacious family room, a gourmet kitchen with a large island and pantry, and a dining area. The primary suite includes a luxurious bath and walk-in closet, while additional bedrooms provide comfort and privacy. An optional above-garage apartment adds flexibility,

    Dream Finders Homes Builder
    5306 Marshelder St Unit 36470122, Apopka, FL 32712
  • /8

    $385,990

    New Construction
    • 4 Beds
    • 3 Baths
    • 1,825 Sq Ft

    Tyler Plan at The Residences at Emerson Park - 70' Townhomes, Apopka, FL 32703

    The Tyler embraces an open foyer, dining room, kitchen and great room. A powder room is discreetly tucked in the back of the first floor with convenient access to a vast lanai. The first floor also includes a convenient bedroom and full bath. Upstairs, guests are welcomed by an airy loft surrounded by a conveniently located laundry room, two bedrooms and full bath. The owner’s suite has a

    Park Square Homes Builder
    1618 Acclaim Rd Unit 36480291, Apopka, FL 32703
  • /15

    $319,990

    New Construction
    • 3 Beds
    • 2.5 Baths
    • 1,678 Sq Ft

    Catalina Plan at Gardenia Reserve, Apopka, FL 32703

    The Catalina I is a harmonious blend of style, functionality, and comfort, offering a lifestyle that caters to your every need. As you step inside you are greeted by an open-concept design that seamlessly integrates the gathering room, dining room, and kitchen, creating an inviting space for both everyday living and entertaining. This townhome features 3 bedrooms, providing flexible living

    Mattamy Homes Builder
    4176 Sadler Rd Unit 36494753, Apopka, FL 32703
  • /47

    $575,000

    $50K PRICE DROP
    • 3 Beds
    • 3 Baths
    • 2,823 Sq Ft

    595 Sand Wedge Loop, Apopka, FL 32712

    Dedicated Office + Flex Room + 3 Full Baths. THE SELLER IS OFFERING A $5,000 CLOSING COST CONCESSION. This property does have a HOMESTEAD Exemption. Do you need space beyond the typical three-bedroom floor plan? A 4th Bedroom can be simply added. Situated on a private half-acre homesite with a wooded backdrop and resort-style infinity-edge pool, this custom-built Rock Springs Ridge home combines

    Mike Mondello RE/MAX SELECT GROUP

    595 Sand Wedge Loop, Apopka, FL 32712
  • /18

    $319,990

    New Construction
    • 3 Beds
    • 2.5 Baths
    • 1,476 Sq Ft

    Aurora Plan at Meadowlark Landing - Townhomes, Apopka, FL 32703

    As you step inside the Aurora, you are greeted by an inviting open-concept gathering room, seamlessly connecting the dining room and kitchen. The flowing layout creates an expansive and airy atmosphere, perfect for both entertaining guests and enjoying everyday life. The owner's suite is a true retreat, offering a sanctuary of relaxation and tranquility. The spacious bedroom is complemented by a

    Mattamy Homes Builder
    2606 Ginseng Ivy St Unit 36485887, Apopka, FL 32703
  • /17

    $377,990

    New Construction
    • 4 Beds
    • 3 Baths
    • 1,806 Sq Ft

    Jackson Plan at The Residences at Emerson Park - 70' Townhomes, Apopka, FL 32703

    Step into the Jackson, a generously spacious and open concept floorplan with a rear entry detached one-car garage for convenience. The first floor presents a bedroom and full bath, along with a seamlessly integrated kitchen, dining, and great room, all overlooking a private lanai. Ascend to the second floor to discover the master suite, featuring a grand bath with double sinks, an oversized

    Park Square Homes Builder
    1618 Acclaim Rd Unit 36477688, Apopka, FL 32703
  • /40

    $485,000

    $10K PRICE DROP
    • 4 Beds
    • 2 Baths
    • 2,278 Sq Ft

    4313 Tigris Dr, Apopka, FL 32712

    Welcome to 4313 Tigris Dr, a beautifully maintained 4 bedroom, 2 bathroom home in the desirable Orchid Estates community of Apopka. Built in 2018 and offering 2,278 square feet of thoughtfully designed living space, this home combines comfort, functionality, and impressive indoor and outdoor living. From the moment you arrive, the home delivers great curb appeal with a paver driveway, manicured

    Neil Chetram LA ROSA REALTY CW PROPERTIES L

    4313 Tigris Dr, Apopka, FL 32712
  • /15

    $329,990

    New Construction
    • 3 Beds
    • 2.5 Baths
    • 1,678 Sq Ft

    Catalina Plan at Meadowlark Landing - Townhomes, Apopka, FL 32703

    The Catalina is a harmonious blend of style, functionality, and comfort, offering a lifestyle that caters to your every need. As you step inside you are greeted by an open-concept design that seamlessly integrates the gathering room, dining room, and kitchen, creating an inviting space for both everyday living and entertaining. This townhome features 3 bedrooms, providing flexible living options

    Mattamy Homes Builder
    2606 Ginseng Ivy St Unit 36491606, Apopka, FL 32703
  • /31

    $506,990

    New Construction
    • 4 Beds
    • 3.5 Baths
    • 2,736 Sq Ft

    Anna Maria w/ Bonus Plan at Crossroads at Kelly Park - 50' Homesites, Apopka, FL 32712

    The Anna Maria with Bonus floorplan is an expansive two-story home designed to accommodate a growing family, offering five bedrooms and three and a half bathrooms. On the main floor, you'll find a spacious great room adjacent to a well-appointed dining room and kitchen, creating an ideal space for gatherings. The primary suite, featuring a large walk-in closet and private bath, is thoughtfully

    Dream Finders Homes Builder
    5306 Marshelder St Unit 36488666, Apopka, FL 32712
  • /33

    $342,000

    • 3 Beds
    • 2 Baths
    • 1,288 Sq Ft

    370 N Lake Ave, Apopka, FL 32703

    Ready to treat yourself to a new home? Fall in love with this beautifully maintained 3-bedroom, 2-bath home located in the highly desirable Dream Lake neighborhood of Apopka, with NO HOA. Situated on an oversized corner lot near Dream Lake, this property offers both charm and functionality with plenty of parking and inviting curb appeal.Inside, you’ll find an open floor plan perfect for

    Jennifer Mitchell CLOCK TOWER REALTY

    370 N Lake Ave, Apopka, FL 32703
  • /12

    $445,990

    New Construction
    • 4 - 5 Beds
    • 2.5 - 3.5 Baths
    • 2,566 Sq Ft

    Plan 2566 Modeled at Laurel Oaks, Apopka, FL 32712

    * Open kitchen overlooking great room * Walk-in closet at primary bedroom * Powder bath * Large secondary bedrooms * Dual-sink vanity at primary bath * Stainless steel appliance package * Open floor plan * Spacious great room * Den * Spacious laundry room * Kitchen USB charging port * ENERGY STAR certified home * Planned walking paths * Commuter-friendly location * Close to family friendly parks

    KB Home Builder
    4613 Locust Berry Dr Unit 36513995, Apopka, FL 32712
  • /6

    $511,990

    New Construction
    • 4 Beds
    • 3.5 Baths
    • 2,730 Sq Ft

    Biscayne Plan at Crossroads at Kelly Park - 50' Homesites, Apopka, FL 32712

    The Biscayne floorplan offers a spacious two-story design that perfectly balances functionality and flexibility, ideal for growing families. With four bedrooms and two and a half bathrooms, this layout provides ample space for everyday living and special moments alike. On the first floor, you'll find a flex room that can serve as a home office, gym, or an optional guest bedroom, depending on your

    Dream Finders Homes Builder
    5306 Marshelder St Unit 36491999, Apopka, FL 32712
  • 2419 Cedar Rose St Unit 36358628, Apopka, FL 32712

    $494,995

    New Construction
    • 3 - 4 Beds
    • 2 Baths
    • 2,080 Sq Ft

    Bridgton Plan at The Oaks at Kelly Park - Morgan Collection, Apopka, FL 32712

    Urban family style. The Bridgton's welcoming covered entry and foyer hallway reveal the spacious great room and dining room. The well-designed kitchen is equipped with a large center island with breakfast bar, plenty of counter and cabinet space, and sizable pantry. The lovely primary bedroom suite is complete with an ample walk-in closet and spa-like primary bath with dual-sink vanity, luxe

    Toll Brothers, Inc. Builder
    2419 Cedar Rose St Unit 36358628, Apopka, FL 32712
  • 2419 Cedar Rose St Unit 36358632, Apopka, FL 32712

    $504,995

    New Construction
    • 3 - 4 Beds
    • 2.5 - 3.5 Baths
    • 2,233 Sq Ft

    Holden Plan at The Oaks at Kelly Park - Morgan Collection, Apopka, FL 32712

    Modern design. The Holden's welcoming covered porch and inviting extended foyer flow into the expansive living room, with a view of the desirable lanai beyond. The well-designed kitchen is complete with a large center island including a breakfast bar, plenty of counter and cabinet space, and an ample pantry. The stunning primary bedroom suite is highlighted by a generous walk-in closet and

    Toll Brothers, Inc. Builder
    2419 Cedar Rose St Unit 36358632, Apopka, FL 32712
  • /44

    $539,000

    $30K PRICE DROP
    • 4 Beds
    • 3 Baths
    • 2,532 Sq Ft

    1816 Silver Valley Ct, Apopka, FL 32712

    SELLER MOTIVATED!!! Tucked away on a peaceful cul-de-sac, this Cambridge West Hampton model blends elegance, comfort, and resort-style living. The exceptional 4-bedroom, 3-bath layout features a thoughtfully designed 3-way split-bedroom plan for privacy and function. Formal living and dining rooms flank the heart of the home, opening to a generous family room and a chef-inspired kitchen with a

    Joyce Sanders FLORIDA REAL ESTATE PROPERTIES LLC

    1816 Silver Valley Ct, Apopka, FL 32712
  • /16

    $469,990

    New Construction
    • 4 Beds
    • 2.5 Baths
    • 2,529 Sq Ft

    Dahlia Plan at Meadowlark Landing, Apopka, FL 32703

    Make the most of your lifestyle in the 2,517 sq. ft., single-story Dahlia floorplan, offering well-proportioned space with both private and shared living areas. The combined Great Room, dining area and kitchen area offers plenty of space to entertain, with an adjacent covered lanai for outdoor excursions. The owners suite delivers stylish luxury and sheer space, with a large walk-in closet. The

    Mattamy Homes Builder
    2606 Ginseng Ivy St Unit 36500632, Apopka, FL 32703
  • /3

    $471,990

    New Construction
    • 4 Beds
    • 2.5 Baths
    • 2,283 Sq Ft

    Anna Maria Plan at Crossroads at Kelly Park - 50' Homesites, Apopka, FL 32712

    The Anna Maria floorplan is a thoughtfully designed one-story home featuring four bedrooms and two and a half bathrooms, perfect for comfortable family living. The open-concept layout highlights a spacious great room that flows seamlessly into the kitchen and dining area, making it ideal for gatherings and relaxation. The primary bedroom offers privacy with a well-appointed ensuite and a large

    Dream Finders Homes Builder
    5306 Marshelder St Unit 36446490, Apopka, FL 32712
  • /16

    $309,990

    New Construction
    • 3 Beds
    • 2.5 Baths
    • 1,476 Sq Ft

    Aurora Plan at Gardenia Reserve, Apopka, FL 32703

    As you step inside the Aurora, you are greeted by an inviting open-concept gathering room, seamlessly connecting the dining room and kitchen. The flowing layout creates an expansive and airy atmosphere, perfect for both entertaining guests and enjoying everyday life. The owner's suite is a true retreat, offering a sanctuary of relaxation and tranquility. The spacious bedroom is complemented by a

    Mattamy Homes Builder
    4176 Sadler Rd Unit 36454677, Apopka, FL 32703
  • /3

    $370,990

    New Construction
    • 3 Beds
    • 2.5 Baths
    • 1,777 Sq Ft

    Monroe Plan at The Residences at Emerson Park - 70' Townhomes, Apopka, FL 32703

    The Monroe is an end unit townhome featuring a conveniently located side entry. Upon entering, you'll be greeted by an inviting open concept layout, integrating a gathering room, dining area, kitchen, and a discrete powder room adjacent to the outdoor lanai. The second floor is where you will find the flexible loft area, along with all bedrooms, a shared bathroom and the master bedroom, which

    Park Square Homes Builder
    1618 Acclaim Rd Unit 36476253, Apopka, FL 32703
  • /3

    $360,990

    New Construction
    • 3 Beds
    • 2.5 Baths
    • 1,662 Sq Ft

    Grant Plan at The Residences at Emerson Park - 70' Townhomes, Apopka, FL 32703

    The Grant welcomes you into an open dining room, kitchen and great room. A powder room is discreetly tucked in the back of the first floor with convenient access to a vast lanai. Upstairs, guests are welcomed by an airy loft surrounded by a conveniently located laundry room, two bedrooms and full bath. The owner’s suite has a desirable walk-in-closet, double sinks and a large shower. Every home

    Park Square Homes Builder
    1618 Acclaim Rd Unit 36494915, Apopka, FL 32703
  • /13

    $410,990

    New Construction
    • 4 Beds
    • 2 Baths
    • 2,033 Sq Ft

    Plan 2033 Modeled at Laurel Oaks, Apopka, FL 32712

    * Open kitchen overlooking living room * Primary bedroom at rear of home for added privacy * Walk-in closet at primary bedroom * Ample kitchen counter space * Designer-selected light fixtures * Stainless steel appliance package * Open floor plan * Split-bedroom layout * Spacious great room * Kitchen breakfast bar * Walk-in kitchen pantry * ENERGY STAR certified home * Planned walking paths *

    KB Home Builder
    4613 Locust Berry Dr Unit 36513999, Apopka, FL 32712
  • /28

    $345,990

    New Construction
    • 3 Beds
    • 2.5 Baths
    • 1,530 Sq Ft

    Holly Plan at Oak Pointe - Townhomes, Apopka, FL 32703

    Welcome to your charming townhome located at Oak Pointe, in Apopka, Florida. The Holly townhome is where comfort, style, and modern convenience come together to create the perfect haven for you and your family. This delightful residence features 1,530 square feet, three spacious bedrooms, 2 1/2 baths, a convenient one-car garage, ample loft space, and cutting-edge smart home technology. As you

    D.R. Horton Builder
    3500 Major Oak Blvd St Unit 38635743, Apopka, FL 32703
  • /29

    $494,990

    New Construction
    • 5 Beds
    • 3 Baths
    • 2,663 Sq Ft

    Parker Plan at Crossroads at Kelly Park, Apopka, FL 32712

    Introducing the Parker floorplan at Crossroads at Kelly Park, in Apopka, Florida, where every square foot is put to use with design and comfort. Inside this two-story, 5-bedroom, 3-bathroom home, you’ll find 2,663 square feet of comfortable living. This meticulously designed residence combines modern convenience with timeless elegance, showcasing quartz counters and Revwood Select Flooring

    D.R. Horton Builder
    5270 Marshelder St Unit 36202611, Apopka, FL 32712
  • /15

    $310,000

    • 3 Beds
    • 2 Baths
    • 1,381 Sq Ft

    1067 Sheeler Hills Dr, Apopka, FL 32703

    Explore this 3-bedroom, 2-bathroom ranch-style home in the heart of Apopka. This property features a functional layout including a spacious living and dining combo with ceramic tile and laminate flooring. The primary suite offers private access to a covered patio and an accessible shower. Highlights include a 2-car garage with a utility sink and a large backyard with sliding door access.

    Robert Salmons ENTERA REALTY LLC

    1067 Sheeler Hills Dr, Apopka, FL 32703
  • /46

    $465,000

    $5K PRICE DROP
    • 3 Beds
    • 2 Baths
    • 2,241 Sq Ft

    637 Bay Bridge Cir, Apopka, FL 32703

    Very motivated seller! Welcome to 637 Bay Bridge Circle, a beautifully updated 3-bedroom, 2-bath home located in the gated community of Clear Lake Landing in Apopka. This move-in-ready residence combines stylish upgrades with exceptional indoor and outdoor living spaces designed for both relaxation and entertaining. The heart of the home features an open-concept layout enhanced by a stunning

    Ronald Astorga DALTON WADE INC

    637 Bay Bridge Cir, Apopka, FL 32703
  • /37

    $584,900

    $5K PRICE DROP
    • 4 Beds
    • 3.5 Baths
    • 2,916 Sq Ft

    2408 Cimmaron Ash Way, Apopka, FL 32703

    Check out the new pictures and video. **This house comes with a REDUCED RATE through the seller's preferred lender. This is a lender-paid rate buydown that reduces the buyer's interest rate and monthly payment. **Seller willing to contribute up to $7500.00 credit towards buyer's closing costs and or prepaids. Welcome to this spacious and beautifully designed 5-bedroom, 3.5-bath single-family

    Maria Ledesma FLORIDA SOL REAL ESTATE CORP

    2408 Cimmaron Ash Way, Apopka, FL 32703
  • /15

    $460,990

    New Construction
    • 4 Beds
    • 2 Baths
    • 1,828 Sq Ft

    Cali Plan at Sagewood, Apopka, FL 32703

    The popular one-story Cali floorplan offers 4-bedrooms, 2-bathrooms, a 2-car garage with 1,882 sq ft of living space. The open layout connects the living room, dining area, and kitchen, ideal for entertaining. The kitchen boasts granite countertops, stainless-steel appliances, a walk in pantry and a spacious island. The four spacoius bedrooms offer flexibility for various lifestyles. The primary

    D.R. Horton Builder
    0 E Votaw Rd Unit 36202680, Apopka, FL 32703
  • /5

    $595,000

    • Land
    • 20,037 Sq Ft
    • $1,293,478 per Acre

    101 W Main St, Apopka, FL 32703

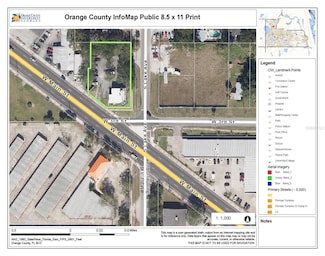
    .46 Acre Corner Lot with 88ft Frontage on W. Main St.Zoning MU-DThe lot has easy access and great visibilityHigh Traffic count on W. Main St.

    Tess Haubner-Debitetto LOU HAUBNER REALTY PROPERTY MANAGEMENT INC

    101 W Main St, Apopka, FL 32703
  • /3

    $506,990

    New Construction
    • 4 Beds
    • 3.5 Baths
    • 2,807 Sq Ft

    Everlyn Plan at Crossroads at Kelly Park - 40' Homesites, Apopka, FL 32712

    The Everly floorplan offers 2,807 square feet of spacious, thoughtfully designed living across two stories. This home features 4 bedrooms, 3.5 bathrooms, and a 2-car garage, providing ample room for families and entertaining. The first floor showcases an open-concept layout with a large family room, casual dining area, and a well-appointed kitchen with an optional gourmet configuration. A private

    Dream Finders Homes Builder
    5306 Marshelder St Unit 39918007, Apopka, FL 32712

Showing Results 41 - 80, Page 2 of 11

How to Buy a Home How to Finance a Home How to Sell a Home