8

Arcadia, IN 1-Story Homes for Sale

Section Image Section Image
  • /53

    $294,995

    New Construction
    • 3 Beds
    • 2 Baths
    • 1,613 Sq Ft


    Bradford Plan at Langdon Crossing, Arcadia, IN 46030

    The Bradford is the perfect ranch-style floorplan for those looking to downsize or enjoy single-level living with plenty of space. Starting at 1,611 square feet, this three-bedroom, two-bath home can be personalized to fit your lifestyle with an optional second-floor bonus room for even more living space.Step inside from the charming front porch and youre greeted by a versatile flex room. Use it

    Arbor Homes Builder
    25890 Scherer Ave Unit 37385563, Arcadia, IN 46030
  • /61

    $311,995

    New Construction
    • 3 Beds
    • 2 Baths
    • 1,801 Sq Ft

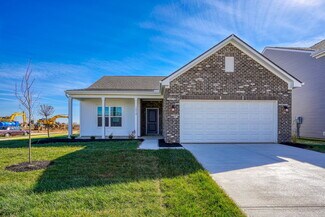
    Chestnut Plan at Langdon Crossing, Arcadia, IN 46030

    Looking for the perfect ranch-style home as your new home? Take a look at The Chestnut and its many optional upgrades. With the option to add a bonus room with a bedroom and full bathroom, you have the potential for 2,600+ square feet of living space in a ranch home.When you enter the home, you will see the first two bedrooms and a full bathroom. As you move throughout The Chestnut, notice the

    Arbor Homes Builder
    25890 Scherer Ave Unit 37385558, Arcadia, IN 46030
  • /37

    $274,995

    New Construction
    • 3 Beds
    • 2 Baths
    • 1,228 Sq Ft


    Walnut Plan at Langdon Crossing, Arcadia, IN 46030

    Step into the charm and affordability of our Walnut floor plan, where homeownership dreams come to life in the inviting embrace of this 1,210 sq ft home. This modest yet versatile design opens the door to a world of possibilities with multiple structural options and diverse exterior styles, allowing you to infuse your personal touch and make the Walnut uniquely yours.Boasting three bedrooms and

    Arbor Homes Builder
    25890 Scherer Ave Unit 37385556, Arcadia, IN 46030
  • /50

    $280,995

    New Construction
    • 3 Beds
    • 2 Baths
    • 1,354 Sq Ft

    Ashton Plan at Langdon Crossing, Arcadia, IN 46030

    Picture yourself in The Ashton a flexible ranch-style floorplan by Arbor Homes! Starting at 1,356 square feet, The Ashton offers a split layout ideal for families or first-time homeowners. Featuring three bedrooms and two full baths, this home provides plenty of room to personalize with your choice of finishes and upgrades.Step inside from the inviting front porch to a bright, open layout. Two

    Arbor Homes Builder
    25890 Scherer Ave Unit 37385564, Arcadia, IN 46030
  • /2

    Price To Be Determined

    New Construction
    • 3 Beds
    • 2 Baths
    • 1,613 Sq Ft

    Lot 20 Tbd Goodnight Dr, Arcadia, IN 46030

    The Bradford is the perfect ranch-style floorplan for those looking to downsize or enjoy single-level living with plenty of space. Starting at 1,611 square feet, this three-bedroom, two-bath home can be personalized to fit your lifestyle with an optional second-floor bonus room for even more living space.Step inside from the charming front porch and youre greeted by a versatile flex room. Use it

    Arbor Homes Builder
    Lot 20 Tbd Goodnight Dr, Arcadia, IN 46030
  • /38

    $309,900

    $20K PRICE DROP
    • 3 Beds
    • 2 Baths
    • 1,080 Sq Ft

    513 Howard Ave, Arcadia, IN 46030

    Discover this immaculately maintained home, perfectly situated on multiple lots combined into one parcel, with no HOA! What sets this property apart is the evident care and attention in its many additions. A standout feature is the HUGE 34x36 Pole Barn/Garage, once capable of parking six cars. This versatile space is ideal for storing a mobile home or boat, serving as a workshop, and providing

    Aaron Starr F.C. Tucker Company

    513 Howard Ave, Arcadia, IN 46030
  • /38

    $549,900

    $45K PRICE DROP
    • 3 Beds
    • 2 Baths
    • 2,724 Sq Ft

    9131 E 256th St, Arcadia, IN 46030

    Welcome to this spacious 3-bedroom home with a walkout basement and flexible floor plan. In addition to the 3 bedrooms, the finished basement includes two additional rooms, offering options for office, hobby, or guest space. The kitchen is appointed with solid-surface countertops, while hardwood floors flow throughout much of the main level. The family room features a cozy electric fireplace,

    Eric Heuer RE/MAX Edge

    9131 E 256th St, Arcadia, IN 46030
  • /39

    $695,000

    $55K PRICE DROP
    • 3 Beds
    • 3.5 Baths
    • 1,400 Sq Ft

    9135 E 256th St, Arcadia, IN 46030

    Welcome to this versatile wooded property featuring a 1,400 sq ft main home with 2 bedrooms and 2.5 baths, plus a charming guest house with & additional 3rd bedroom, full bath & its own living space. For the main home, the vaulted primary suite is a true retreat with an electric fireplace, walk-in tile shower, jetted tub, and dual-sink vanity. A 2nd bedroom also includes a private en suite bath

    Eric Heuer RE/MAX Edge

    9135 E 256th St, Arcadia, IN 46030
How to Buy a Home How to Finance a Home How to Sell a Home