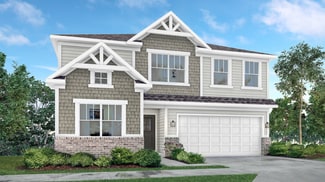
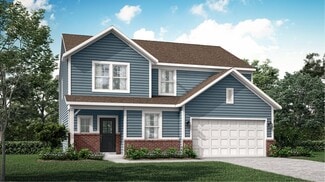
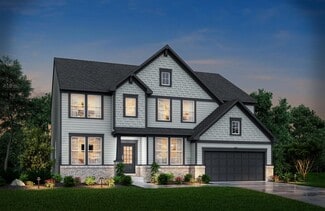
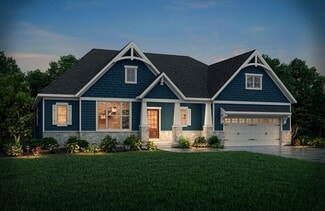
150

Brooks-Luxhaven Homes for Sale

Section Image Section Image Section Image
  • /52

    $400,000

    • 5 Beds
    • 3 Baths
    • 2,914 Sq Ft

    6107 W Brickell Ln, Mc Cordsville, IN 46055

    Discover an exceptional living experience at 6107 W Brickell LN, MCCORDSVILLE, IN. This 2914 square foot single-family residence, built in 2012, presents an attractive property in great condition, offering a harmonious blend of comfort and style. The kitchen serves as the heart of this home, featuring a practical peninsula design that seamlessly integrates with the living room in an open-plan

    Agent Photo

    Jamesha Norwood

    eXp Realty, LLC

    6107 W Brickell Ln, Mc Cordsville, IN 46055
  • /52

    $429,900

    Open Sun 1PM - 3PM $20K PRICE DROP
    • 5 Beds
    • 3 Baths
    • 3,136 Sq Ft

    5583 W Port Dr, McCordsville, IN 46055

    Why wait to build when this move-in-ready 5-bedroom home already includes a pool, fenced yard, oversized patio, pergola, and established landscaping? Summer living at its finest! Entertain family & friends in your fully fenced backyard featuring an oversized patio, pergola & plenty of room to play, all while enjoying the exceptional amenities of an established neighborhood including 2 pools, pool

    Agent Photo

    Leslie Luebcke

    Pursuit Realty, LLC

    5583 W Port Dr, McCordsville, IN 46055
  • /49

    $500,000

    $10K PRICE DROP
    • 3 Beds
    • 2 Baths
    • 2,722 Sq Ft

    10421 Oxer Dr, Fishers, IN 46040

    Easy living meets the space you've been looking for! This beautifully maintained, move-in-ready ranch offers mostly single-level living with a versatile loft that's perfect for guests, a home office, hobbies, or a media room. The bright, open floor plan features a spacious kitchen with an oversized island, double ovens, abundant cabinetry, and flows effortlessly into the inviting great room with

    Agent Photo

    Shelley Hansell

    Keller Williams Indy Metro NE

    10421 Oxer Dr, Fishers, IN 46040
  • /51

    $439,900

    Open Sun 1PM - 3PM
    • 4 Beds
    • 2.5 Baths
    • 2,804 Sq Ft

    16183 Sedalia Dr, Fishers, IN 46040

    Welcome to this spacious two-story home featuring a thoughtfully designed layout that's perfect for everyday living and entertaining. The main level offers a bright and open great room, kitchen, sunroom, and dining room, all accented with beautiful laminate hardwood flooring for a seamless, modern look. The well-appointed kitchen includes stainless steel appliances, double ovens, separate gas top

    Agent Photo

    Molly Lawless

    F.C. Tucker Company

    16183 Sedalia Dr, Fishers, IN 46040
  • /32

    $418,995

    New Construction
    • 5 Beds
    • 3 Baths
    • 2,736 Sq Ft

    Kingston Plan at Alexander Ridge - Venture, McCordsville, IN 46055

    This two-story home is ideal for families and features a convenient first-floor bedroom, ideal for overnight guests, along with a private study and an open layout shared between the kitchen, dining area and Great Room. The second level includes a versatile loft surrounded by four spacious bedrooms—three of which feature walk-in closets. The upper-level owner’s suite is complemented by an attached

    Lennar Builder
    8983 Alexander Ridge Dr Unit 36041156, McCordsville, IN 46055
  • /20

    $416,995

    New Construction
    • 3 Beds
    • 2 Baths
    • 2,096 Sq Ft

    Wilmington Plan at Summerton - Ranch, McCordsville, IN 46055

    Walk through the foyer of this single-level home to find two guest bedrooms and a spacious open floorplan where the Great Room, kitchen and nook conveniently meet. A generous covered patio allows for desirable indoor-outdoor living and entertaining. In a private corner is the tranquil owner’s suite with an attached bathroom and walk-in closet for enhanced living.

    Lennar Builder
    5023 Summerton St Unit 36041246, McCordsville, IN 46055
  • /17

    $444,990

    New Construction
    • 3 - 4 Beds
    • 2.5 - 3.5 Baths
    • 2,070+ Sq Ft

    Kentmore Plan at Rockport, Westfield, IN 46062

    Welcome home to the Kentmore, part of our Prestige Series. The standard layout of this home features three bedrooms, two-and-a-half bathrooms, an open-concept kitchen, a gathering room, and a two-car garage.

    M/I Homes Builder
    17591 Gruner Way Unit 36459819, Westfield, IN 46062
  • /38

    $654,900

    New Construction
    • 4 Beds
    • 2.5 - 3.5 Baths
    • 2,718+ Sq Ft

    BUCHANAN Plan at Vintners Park - Estates, McCordsville, IN 46055

    Is it the sensible layout that speaks volumes to how families live today? Or could it be the variety of options to make it even more your own? The Buchanan offers a light-filled study with optional French doors as well as an elegant dining room with a dramatic tray ceiling option ? which also connects to the open kitchen through an optional butler?s pantry. The expansive great room is warmed by a

    Drees Homes Builder
    9075 Vintners Park Blvd Unit 36881014, McCordsville, IN 46055
  • /14

    $489,990

    New Construction
    • 4 Beds
    • 2.5 - 4.5 Baths
    • 2,889+ Sq Ft

    Drake Plan at Rockport, Westfield, IN 46062

    Welcome to the Drake, part of our Prestige Series. This floorplan includes four bedrooms, two-and-a-half baths, a flex room, a gathering room, an open-concept kitchen, a den, a loft, and a three-car garage. With five distinct elevations the opportunities are endless in creating your dream home.

    M/I Homes Builder
    17591 Gruner Way Unit 36459171, Westfield, IN 46062
  • /14

    $528,490

    New Construction
    • 3 - 4 Beds
    • 2 - 3 Baths
    • 2,191+ Sq Ft

    Cheswicke II Basement Plan at Rockport, Westfield, IN 46062

    Welcome to the Cheswicke II! This ranch-style home gives you the amenities needed for today’s lifestyle as well as the options to truly make it your own. Throughout, you will find a two-car garage, an open-concept kitchen, a dining nook, a gathering room, a dining room, three bedrooms, and two bathrooms.

    M/I Homes Builder
    17591 Gruner Way Unit 36492221, Westfield, IN 46062
  • /33

    $406,621

    New Construction
    • 5 Beds
    • 3.5 Baths
    • 3,054 Sq Ft

    Valencia Plan at Alexander Ridge - Venture, McCordsville, IN 46055

    The largest floorplan in the collection, this two-story home offers convenience and comfort. A separate bedroom and a study can be found off the foyer, providing space for guests and a practical home office. The Great Room, dining room and kitchen are arranged among a spacious open floorplan. Four bedrooms and a loft are located on the second floor.

    Lennar Builder
    8983 Alexander Ridge Dr Unit 36041157, McCordsville, IN 46055
  • /19

    $644,900

    New Construction
    • 4 - 5 Beds
    • 2.5 - 3.5 Baths
    • 3,055+ Sq Ft

    ALDEN Plan at Vintners Park - Estates, McCordsville, IN 46055

    The Alden presents open, spacious living in a stylish five-level plan that was designed with today's modern families in mind. From the open foyer, you'll view a flex room that can be used as a private library or formal dining room. An open arrangement of the family room with optional corner fireplace, kitchen with generous serving island, and connecting dining area make a great space for relaxing

    Drees Homes Builder
    9075 Vintners Park Blvd Unit 36880940, McCordsville, IN 46055
  • /20

    $593,490

    New Construction
    • 4 - 6 Beds
    • 2.5 - 8 Baths
    • 3,141+ Sq Ft

    Ainsley II Basement Plan at Rockport, Westfield, IN 46062

    Welcome home to the Ainsley II. This beautifully crafted two-story home includes four exceptional exterior designs to choose from. Customize this home to have it best fit your needs. The standard layout of this home includes four bedrooms, two-and-a-half bathrooms, a dining room, an open-concept kitchen, a two-story gathering room, and a three-car garage. A few of the floorplan customizations

    M/I Homes Builder
    17591 Gruner Way Unit 36471664, Westfield, IN 46062
  • /54

    $634,900

    New Construction
    • 3 - 5 Beds
    • 3 - 5.5 Baths
    • 2,284+ Sq Ft

    PARKETTE Plan at Vintners Park - Estates, McCordsville, IN 46055

    The Parkette is a fabulously designed floor plan. Expansive yet accessible, this floor plan provides everything and more to meet your family's needs. If you crave flexibility, you'll be pleased with the unique customization options this home provides. Enjoy upgrades such as a luxurious super shower, garden bath, or even adding a second level complete with a bonus room and/or bedroom to really

    Drees Homes Builder
    9075 Vintners Park Blvd Unit 36880932, McCordsville, IN 46055
  • /20

    $452,995

    New Construction
    • 4 Beds
    • 2.5 Baths
    • 2,281 Sq Ft

    Irvington Plan at Alexander Ridge - Venture, McCordsville, IN 46055

    This two-story home has a great layout for families with the first floor showcasing an open layout shared by the kitchen with a center island, dining room and Great Room. The top floor includes a versatile loft, along with a laundry room, three secondary bedrooms and a tranquil owner’s suite with a full-sized bathroom. Completing the home is a versatile two-car garage.

    Lennar Builder
    8983 Alexander Ridge Dr Unit 36041154, McCordsville, IN 46055
  • /14

    $575,490

    New Construction
    • 4 - 6 Beds
    • 2.5 - 4.5 Baths
    • 2,878+ Sq Ft

    Columbia Basement Plan at Rockport, Westfield, IN 46062

    The Columbia Basement plan is a modern, split-level home with a finished lower level, a full basement, and impressive design features throughout 2,878–3,752 square feet!

    M/I Homes Builder
    17591 Gruner Way Unit 36447062, Westfield, IN 46062
  • /20

    $598,490

    New Construction
    • 4 - 5 Beds
    • 2.5 - 7 Baths
    • 3,382+ Sq Ft

    Kensington Basement Plan at Rockport, Westfield, IN 46062

    Welcome home to the Kensington. This brand new two-story design is part of our Prestige Collection and has been carefully designed to fit your needs. The standard layout of this home includes four bedrooms, two-and-a-half bathrooms, a formal dining room, a den, a loft, and a three-car garage. There are options abound in this design so that you can make it yours. Five distinct elevations,

    M/I Homes Builder
    17591 Gruner Way Unit 36455931, Westfield, IN 46062
  • /63

    $794,900

    $30K PRICE DROP
    • 5 Beds
    • 4.5 Baths
    • 5,034 Sq Ft

    10285 Normandy Ct, Fishers, IN 46040

    Welcome to 10285 Normandy Court - a rare opportunity in Brooks Park. This 5-bedroom, 4.5-bath home offers 5,000 square feet of beautifully designed living space, anchored by a backyard built for memorable evenings. The expansive paver patio features a built-in stone fire pit and is framed by mature evergreens for true privacy, while professional landscape lighting transforms the entire yard into

    Ani Rios Highgarden Real Estate

    10285 Normandy Ct, Fishers, IN 46040
  • /22

    $425,995

    New Construction
    • 3 Beds
    • 3 Baths
    • 2,225 Sq Ft

    Seabrook Plan at Summerton - Ranch, McCordsville, IN 46055

    This spacious single-story home delivers modern elegance with ample room to grow and entertain. Off the foyer is a flex space ideal for at-home work or hosting guests, while at the back is an open design among the kitchen, Great Room and dining area with access to a covered patio for outdoor experiences. Across the hallway is a luxe owner’s suite with a spa-inspired bathroom and walk-in closet.

    Lennar Builder
    5023 Summerton St Unit 36041245, McCordsville, IN 46055
  • /54

    $729,900

    $44K PRICE DROP
    • 4 Beds
    • 5 Baths
    • 4,517 Sq Ft

    9698 Soaring Eagle Ln, Mc Cordsville, IN 46055

    Welcome to your dream home in coveted Fox Hollow community! This beautiful 4-bedroom, 3 full bath, 2 half bath residence offers a perfect blend of elegance, comfort, and space for everyday living & entertaining. Be greeted by travertine and hardwood floors on the main level. The entry flows into a formal living room and dining room, perfect for gatherings. The heart of the home is the

    Nikki Keever Keller Williams Indpls Metro N

    9698 Soaring Eagle Ln, Mc Cordsville, IN 46055
  • /50

    $469,990

    New Construction $50K PRICE DROP
    • 4 Beds
    • 2.5 Baths
    • 2,969 Sq Ft

    9872 Glad Grist Dr, McCordsville, IN 46055

    Welcome to 9872 Glad Grist Drive, McCordsville, Indiana — a stunning new construction home built by M/I Homes. This thoughtfully designed home offers 2,969 square foot of well-planned living space, featuring quality craftsmanship and refined design throughout.Key Features:4 bedrooms, 2.5 bathrooms2.5-car garageElectric fireplaceStudyFlex roomLoftStep inside

    M/I Homes Builder
    9872 Glad Grist Dr, McCordsville, IN 46055
  • /35

    $412,000

    New Construction
    • 4 Beds
    • 2.5 Baths
    • 2,321 Sq Ft

    4106 Helm's Mill Dr, McCordsville, IN 46055

    Discover this stunning new construction home at 4106 Helm's Mill Drive in McCordsville. Built by M/I Homes, this thoughtfully designed 4-bedroom, 2.5-bathroom home offers 2,321 square feet of open-concept living space perfect for today's lifestyle.Key features include:2.5-car garageElectric fireplaceFlex roomOwner's en-suite bathroom with a dual-sink vanityThe

    M/I Homes Builder
    4106 Helm's Mill Dr, McCordsville, IN 46055
  • /19

    $573,490

    New Construction
    • 4 - 6 Beds
    • 2.5 - 7 Baths
    • 3,152+ Sq Ft

    Glendale Basement Plan at Rockport, Westfield, IN 46062

    Welcome home to the Glendale. The Glendale is a brand-new floorplan in our Prestige Series, which has been carefully designed to fit the way you live today. Its standard layout features four bedrooms and two and a half bathrooms that includes a flex room, a morning room, a loft, an open-concept design, and a two-car garage.

    M/I Homes Builder
    17591 Gruner Way Unit 36469111, Westfield, IN 46062
  • /25

    $376,995

    New Construction
    • 3 Beds
    • 2 Baths
    • 1,800 Sq Ft

    Ashbury Plan at Summerton - Ranch, McCordsville, IN 46055

    This low-maintenance, single-level home offers a spacious open layout shared between the Great Room, kitchen and dining room that helps to maximize the footprint of the interior. Two bedrooms are located off the foyer, while the luxe owner’s suite is situated privately at the other end of the home. A covered patio makes indoor-outdoor living a breeze.

    Lennar Builder
    5023 Summerton St Unit 36041244, McCordsville, IN 46055
  • /13

    $474,990

    New Construction $30K PRICE DROP
    • 4 Beds
    • 2.5 Baths
    • 2,719 Sq Ft

    9893 Slater Dr, McCordsville, IN 46055

    Welcome to 9893 Slater Drive in McCordsville, Indiana—a beautifully crafted new construction home built by M/I Homes. This 2-story home offers 2,719 square feet of thoughtfully designed living space, featuring 4 bedrooms, 2 full bathrooms, and 1 half bathroom.Step inside to discover an open-concept living space that creates a seamless flow between gathering areas, ideal for both everyday

    M/I Homes Builder
    9893 Slater Dr, McCordsville, IN 46055
  • /55

    $438,000

    $12K PRICE DROP
    • 5 Beds
    • 3 Baths
    • 2,460 Sq Ft

    9767 Alzada Dr, Fishers, IN 46040

    Welcome to this beautifully updated, 5 bedroom | 3 bath home in the sought after Bridger Pines Neighborhood! Only 6 years old and warranties still in place, this attractive home offers a harmonious blend of contemporary design and functional elegance. Walk in to LVP flooring, high ceilings, a bedroom on the main level, custom shiplap and board and batten on the walls and fireplace, and extra

    Rachel Freitas Berkshire Hathaway Home

    9767 Alzada Dr, Fishers, IN 46040
  • /45

    $657,900

    New Construction
    • 4 - 6 Beds
    • 2.5 - 4.5 Baths
    • 3,252+ Sq Ft

    VANDERBURGH Plan at Vintners Park - Estates, McCordsville, IN 46055

    With the potential to add up to six bedrooms, you?ll find that the spacious Vanderburgh caters to the needs of a family with ease. Most notably, the Vanderburgh features an open floor plan on the main level, plus dining and breakfast spaces as well as a study. Additionally, you can choose to enhance the character and functionality your home by adding a third garage, fireplace and/or tray

    Drees Homes Builder
    9075 Vintners Park Blvd Unit 37684272, McCordsville, IN 46055
  • /4

    $351,990

    New Construction
    • 2 - 3 Beds
    • 2 Baths
    • 1,603+ Sq Ft

    Mackey II Plan at Helm's Mill, Mc Cordsville, IN 46055

    Comfort and functionality meet high-quality craftsmanship in this fantastic 1-story floorplan, the Mackey II! Come take a look at all the rooms and home design features.

    M/I Homes Builder
    4263 W 1000 N Unit 37690282, Mc Cordsville, IN 46055
  • /33

    $383,500

    New Construction Open Tue 1PM - 3PM $2K PRICE DROP
    • 2 Beds
    • 2 Baths
    • 1,691 Sq Ft

    6204 Fairview Dr, McCordsville, IN 46055

    Welcome to 6204 Fairview Drive in The Preserve at Brookside by Bridgenorth Homes, where low-maintenance living meets modern comfort. This brand-new, move-in-ready ranch offers 2 bedrooms, 2 full baths, and 1,691 square feet of thoughtfully designed living space with an open-concept layout, quality finishes, and accessibility features that make everyday living easy. Whether you're looking to

    Sara McCord Seniors Real Estate Experts

    6204 Fairview Dr, McCordsville, IN 46055
  • /38

    $405,000

    $10K PRICE DROP
    • 3 Beds
    • 2 Baths
    • 1,524 Sq Ft

    9703 Parkhurst Crossing, McCordsville, IN 46055

    Welcome to effortless living in McCord Pointe! Situated on one of the neighborhood's largest premium pond-view lots, this beautifully maintained 3-bedroom, 2-bath ranch blends comfort, privacy, and convenience. Only lightly lived in for only a few months each year, this better-than-new home includes upgrades already in place: custom blinds, a screened porch, expanded patio with pond views, and an

    Elizabeth Cooley F.C. Tucker Company

    9703 Parkhurst Crossing, McCordsville, IN 46055
  • /44

    $820,000

    • 4 Beds
    • 4.5 Baths
    • 5,916 Sq Ft

    13712 Fairwood Dr, Mc Cordsville, IN 46055

    Gurvinder Gill CENTURY 21 Scheetz

    13712 Fairwood Dr, Mc Cordsville, IN 46055
  • /38

    $424,990

    New Construction $48K PRICE DROP
    • 4 Beds
    • 2.5 Baths
    • 2,134 Sq Ft

    9878 Slater Dr, McCordsville, IN 46055

    Welcome to 9878 Slater Drive, McCordsville, Indiana — a beautifully designed new construction home built by M/I Homes. This thoughtfully crafted home offers 2,014 square foot of well-planned living space, featuring 4 bedrooms, 2.5 bathrooms, and an inviting open-concept living space that connects the main areas of the home seamlessly.Key Features:2.5-car garageElectric

    M/I Homes Builder
    9878 Slater Dr, McCordsville, IN 46055
  • /22

    $428,220

    New Construction
    • 3 Beds
    • 2 Baths
    • 1,800 Sq Ft

    5433 Foster Place, McCordsville, IN 46055

    This low-maintenance, single-level home offers a spacious open layout shared between the Great Room, kitchen and dining room that helps to maximize the footprint of the interior. Two bedrooms are located off the foyer, while the luxe owner’s suite is situated privately at the other end of the home. A covered patio makes indoor-outdoor living a breeze.

    Lennar Builder
    5433 Foster Place, McCordsville, IN 46055
  • /39

    $384,900

    $5K PRICE DROP
    • 4 Beds
    • 2.5 Baths
    • 2,460 Sq Ft

    9697 Pica Dr, Fishers, IN 46040

    Sellers priced aggressively due to a quick relocation! Welcome home to this spacious 2,460 SF home in Preserve at Arbor Pines, offering an open layout and plenty of flexibility. Step in from the Craftsman-inspired covered porch to a welcoming foyer w/half bath. Main-level Office w/WIC offers flexibility as a 4th BR, Guest Rm or workspace. Impressive Great Rm features soaring ceilings & cozy

    Jeffrey Cummings RE/MAX Complete

    9697 Pica Dr, Fishers, IN 46040
  • /73

    $750,000

    Open Sun 4PM - 6PM
    • 4 Beds
    • 4.5 Baths
    • 5,040 Sq Ft

    15002 Cantor Chase Crossing, Fishers, IN 46040

    Welcome to an open-concept floor plan designed for modern living. At the heart of the home, a chef's Kitchen featuring a large Center Island directly overlooks a grand, two-story Great Room, where transom windows flood the space with abundant natural light. Flexible dining options range from elegant sit-down meals in the formal Dining Room to quick, casual dining in the Breakfast Room or at the

    Paul Bates F.C. Tucker Company

    15002 Cantor Chase Crossing, Fishers, IN 46040
  • /45

    $415,000

    • 3 Beds
    • 2 Baths
    • 1,869 Sq Ft

    14461 Brook Meadow Dr, Mc Cordsville, IN 46055

    Located in the booming McCordsville/Fishers area, this all-brick ranch offers 3,738 sq. ft., 3 bedrooms, 2 full baths, and a full unfinished basement-creating the perfect combination of move-in ready living with incredible future potential. With a 2 car finished garage and timeless curb appeal, this home is built for both comfort and long-term value. Step inside to find a well-designed layout

    Pat Watkins Mike Watkins Real Estate Group

    14461 Brook Meadow Dr, Mc Cordsville, IN 46055
  • /56

    $399,999

    $39K PRICE DROP
    • 5 Beds
    • 3 Baths
    • 3,408 Sq Ft

    5841 W Port Dr, Mc Cordsville, IN 46055

    Rare 5-bedroom home with serene pond views, a main-floor bedroom and full bath, and an oversized loft! Soaring two-story entry welcomes guests into an open floor plan designed for everyday living and entertaining, featuring easy-care vinyl flooring. Kitchen offers granite countertops, a center island, and an extra-large walk-in pantry. French doors open to a private home office, while the formal

    Kay Kammeyer F.C. Tucker Company

    5841 W Port Dr, Mc Cordsville, IN 46055
  • /32

    $379,900

    • 4 Beds
    • 2 Baths
    • 1,840 Sq Ft

    8922 N Springview Dr, McCordsville, IN 46055

    Hard-to-find 4-bedroom ranch, 3-car garage, and a private backyard setting in the established Emerald Springs community. Welcome to 8922 N Springview Drive in McCordsville, where one-level living meets space, comfort, and thoughtful updates. Inside, the open layout keeps the kitchen and main living areas connected, creating an easy flow for everyday life and entertaining. The kitchen offers

    Marcy Brittingham Highgarden Real Estate

    8922 N Springview Dr, McCordsville, IN 46055
  • /38

    $429,900

    $20K PRICE DROP
    • 5 Beds
    • 3 Baths
    • 2,427 Sq Ft

    9863 Gaylen Ct, Fishers, IN 46040

    Welcome to 9863 Gaylen Court, a beautifully maintained 5-bedroom, 3-bathroom home offering the perfect blend of space, comfort, and convenience in Fishers. The open-concept main level is designed for everyday living and entertaining, with a spacious kitchen featuring stainless steel appliances, a large center island, ample cabinet space, and seamless flow into the dining and living areas. A

    Megan Johnston Highgarden Real Estate

    9863 Gaylen Ct, Fishers, IN 46040
  • /25

    $538,000

    $57K PRICE DROP
    • 4 Beds
    • 4 Baths
    • 4,556 Sq Ft

    10518 Misty Cove Ln, Fishers, IN 46040

    The spacious Fishers home with a finished basement you've been looking for! This Villages of Geist home has a covered porch, 4 bedrooms, 2 full bathrooms, 2 half bathrooms and a 3-car garage. The elegant two-story entryway and formal dining room warmly invite you into the open concept living space. There is a large kitchen/breakfast area ready for gatherings and a two-story family room with a

    Stephanie Evelo Keller Williams Indy Metro NE

    10518 Misty Cove Ln, Fishers, IN 46040

Showing Results 1 - 40, Page 1 of 4

Why Live in Brooks-Luxhaven

Brooks‑Luxhaven is a distinctive Geist‑area neighborhood in McCordsville, located about 25 miles northeast of downtown Indianapolis. The community is known for its wide range of housing options, from striking waterfront estates along Geist Reservoir to inland subdivisions that border open farmland. Luxury lakefront properties are among the newer offerings. These contemporary homes often span 5,000 to 10,000 square feet and feature private docks, expansive outdoor living areas and scenic water views. Away from the shoreline, Craftsman‑style homes typically range from 2,000 to 7,000 square feet, offering more attainable options within the same community. Access to Geist Reservoir is a defining feature of Brooks‑Luxhaven, with residents enjoying boating, fishing and seasonal traditions such as holiday gatherings and local fishing tournaments. Geist Waterfront Park provides public access to the water, while nearby Flat Fork Creek Park offers paved trails, nature areas, tree‑inspired play features and a popular sledding hill for winter activity. The neighborhood is served by highly regarded Hamilton Southeastern Schools district, which included including Geist Elementary, Hamilton Southeastern Intermediate School and Hamilton Southeastern High School. Shopping and dining options are close by in the broader Geist corridor, and U.S. Highway 36 offers a direct connection to the greater Indianapolis area.

Brooks-Luxhaven Home Prices vs. Nearby McCordsville, IN Neighborhoods

Brooks-Luxhaven Fortville McCordsville Fishers
Median Home Price
$492,055
$369,900
$389,990
$428,990
Median Sale Price
$471,990
-4% YoY
$355,212
+3% YoY
$387,999
+5% YoY
$410,000
Median Single Family Price
$473,490
$364,402
$384,999
$430,000
Median Townhouse Price
$314,090
$225,000
$345,000
$328,650
Median Condo Price
$361,050
--
$326,967
$285,000
Total Active Listings
164 listings
80 listings
136 listings
421 listings
Market Conditions
3 Months of Supply
Seller's Market
2 Months of Supply
Seller's Market
4 Months of Supply
Balanced Market
3 Months of Supply
Seller's Market

Frequently Asked Questions

Is Brooks-Luxhaven a good place to live?
Brooks-Luxhaven is a good place to live. Brooks-Luxhaven is considered very car-dependent and somewhat bikeable. Brooks-Luxhaven is a suburban neighborhood with a crime score of 2, making it safer than the average neighborhood in the U.S. Brooks-Luxhaven has 11 parks for recreational activities. It is fairly sparse in population with 3.0 people per acre and a median age of 38. The average household income is $181,843 which is above the national average. College graduates make up 70.2% of residents. A majority of residents in Brooks-Luxhaven are home owners, with 5% of residents renting and 95% of residents owning their home. A local real estate agent serving Brooks-Luxhaven can help you decide if this neighborhood is the right one for you. Learn more on our Brooks-Luxhaven neighborhood guide.

Is Brooks-Luxhaven, IN a safe neighborhood?
Brooks-Luxhaven, IN is safer than the average neighborhood in the United States. It received a crime score of 2 out of 10.
How much do you need to make to afford a house in Brooks-Luxhaven?
The median home price in Brooks-Luxhaven is $492,055. If you put a 20% down payment of $98,400 and had a 30-year fixed mortgage with an interest rate of 6.65%, your estimated principal and interest payment would be $2,530 a month plus property taxes, HOA fees, home insurance, PMI, and utilities. Using the 28% rule, you would need to make at least $108K a year to afford the median home price in Brooks-Luxhaven. Learn how much home you can afford with our Home Affordability Calculator. The average household income in Brooks-Luxhaven is $182K.
What are the best public schools in Brooks-Luxhaven?
The best public schools that serve Brooks-Luxhaven are:
What are the best private schools in Brooks-Luxhaven?
The best private schools that serve Brooks-Luxhaven are:
What are the most popular zip codes in Brooks-Luxhaven, Mccordsville, IN?
The most popular zip codes in Brooks-Luxhaven, Mccordsville, IN include 46055, 46040, 46236, 46037 and 46256.
What are the most popular neighborhoods near Brooks-Luxhaven, Mccordsville, IN?
The most popular neighborhoods near Brooks-Luxhaven, Mccordsville, IN are Geist, Mount Comfort, I-69 Fall Creek, Far Eastside and Castleton.
Are home prices dropping in Brooks-Luxhaven?
Yes, home prices in Brooks-Luxhaven are down 6% in the last 12 months.
How to Buy a Home How to Finance a Home How to Sell a Home