155

Arcola, TX Homes for Sale with Pool

Section Image Section Image Section Image
  • /39

    $380,000

    • 3 Beds
    • 2 Baths
    • 1,752 Sq Ft

    4218 Kinsey St, Arcola, TX 77583

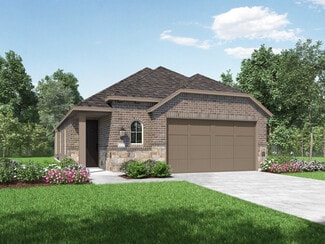
    Well-maintained and thoughtfully updated 3-bedroom, 2-bath home! The open-concept layout features a refreshed kitchen flowing into bright living and dining areas, ideal for everyday living and entertaining. Includes a 2-car garage and mud room. Move-in ready and designed for comfort, function, and enjoyment. Schedule your showing today!

    Agent Photo

    Folorunso Akindoju

    MODR Brokerage, LLC

    4218 Kinsey St, Arcola, TX 77583
  • /31

    $360,071

    New Construction
    • 3 Beds
    • 2 Baths
    • 2,009 Sq Ft

    2730 Ruby Laurel Dr, Arcola, TX 77583

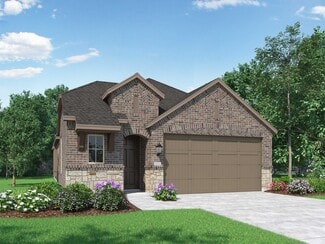
    Boasting with space, the Creede plan is a highly sought-after one-story home with space for the whole family to enjoy. This three-bedroom, two-bathroom home is the perfect layout for most any lifestyle, no matter what stage of life you are in. Entering the home, you will find the long foyer leading to the second and third bedrooms, with the full secondary bathroom residing in the middle. Across

    Builder Photo

    CastleRock Communities

    Builder

    2730 Ruby Laurel Dr, Arcola, TX 77583
  • /48

    $349,910

    New Construction
    • 3 Beds
    • 2 Baths
    • 1,801 Sq Ft

    2726 Ruby Laurel Dr, Arcola, TX 77583

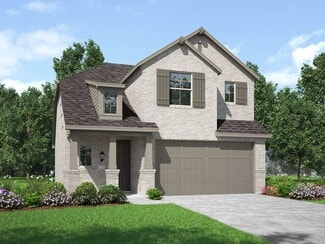
    Storage space is no issue with the flexible Greeley floor plan. This well-designed home greets you with a large foyer area that grants you entry to your second and third bedrooms, each containing walk-in closets for maximum storage. The full secondary bath resides between the two bedrooms. Down the hall is entry to your walk-in utility room, as well as your two-car garage. If you need extra space

    Builder Photo

    CastleRock Communities

    Builder

    2726 Ruby Laurel Dr, Arcola, TX 77583
  • /12

    $265,990

    New Construction
    • 3 Beds
    • 2 Baths
    • 1,501 Sq Ft

    13306 Hayden Peak Dr, Arcola, TX 77583

    The Piedmont by Smith Douglas Homes sits on a spacious corner lot in the new master-planned Creekhaven community. This thoughtfully designed 1-story home offers 3 bedrooms, 2 baths, a charming front porch, and a covered rear patio perfect for outdoor living. Just off the foyer, a versatile flex room adapts to your needs. The open-concept layout seamlessly connects the kitchen, breakfast area, and

    Agent Photo

    Nicoletta Barker

    Keller Williams Signature

    13306 Hayden Peak Dr, Arcola, TX 77583
  • /35

    $404,990

    New Construction
    • 3 - 4 Beds
    • 2.5 - 3.5 Baths
    • 2,262 Sq Ft

    Plan Windermere at Meridiana - 40ft. Lots, Arcola, TX 77583

    The Windermere is a thoughtfully designed 2-story home with 3-bedrooms and 2-baths. The home boasts 2,262 square feet, providing plenty of space for comfortable living. Step inside and be greeted by a beautiful staircase and a beautiful open-concept kitchen, dining, and family room. A large island offers additional seating and windows provide abundant natural light. A secluded study on the first

    Highland Homes Builder
    5111 Murillo Drive St Unit 36556419, Arcola, TX 77583
  • /54

    $421,990

    New Construction
    • 3 - 5 Beds
    • 2.5 - 4.5 Baths
    • 2,302 Sq Ft

    Plan Everett at Meridiana - 40ft. Lots, Arcola, TX 77583

    The Everett is a 2,302 sq. ft. two-story floor plan designed with an easy flow, flexible spaces, and everyday convenience in mind. The first floor features an open kitchen, dining area, and living room that create a bright central gathering space, while the private primary suite is tucked away at the rear of the home. A dedicated study adds work-from-home flexibility, and the upstairs game room

    Highland Homes Builder
    5111 Murillo Drive St Unit 36556426, Arcola, TX 77583
  • /8

    $237,995

    New Construction
    • 3 Beds
    • 2 Baths
    • 1,416 Sq Ft

    Plan 1416 Modeled at Glendale Lakes - North, Arcola, TX 77583

    * Granite kitchen countertops * Gas range * Smart thermostat * Spacious great room * Kitchen breakfast bar * Den * 6-panel interior doors * Low-E windows * Kitchen USB charging port * WaterSense labeled faucets * Dedicated laundry room * ENERGY STAR certified home * Master-planned community * Swimming pool * Playground * Close to golf courses * Pond * Clubhouse

    KB Home Builder
    6914 Segunda Ln Unit 36514775, Arcola, TX 77583
  • /27

    $389,990

    New Construction
    • 4 Beds
    • 2.5 Baths
    • 2,809 Sq Ft

    Hayden Plan at Creekhaven, Arcola, TX

    The exciting, two-story Hayden home offers plenty of flex space with bright and airy rooms. Upon entering this home, you are greeted with the stairway to your second floor, as well as your convenient downstairs powder bathroom and entry to your private study room. You can opt to turn the study room into a bedroom if you need extra space for guests. Traveling down the foyer, you will be captivated

    CastleRock Communities Builder
    0 Creekhaven St Unit 36460126, Arcola, TX
  • /21

    $281,990

    New Construction
    • 4 Beds
    • 2.5 Baths
    • 2,053 Sq Ft

    The Coleman Plan at Creekhaven, Arcola, TX

    The Coleman greets you with a covered front porch entry that opens to a welcoming dining room, or study if you prefer. Expansive sight lines across the back of the home connect the family room, breakfast nook, and kitchen with an optional center island. Upstairs you'll find four bedrooms including an owner's suite with a large walk-in closet, a secondary bathroom with compartmentalized space that

    Smith Douglas Homes Builder
    0 Creekhaven St Unit 36798398, Arcola, TX
  • /47

    $447,990

    New Construction
    • 3 - 5 Beds
    • 2.5 - 4.5 Baths
    • 2,594 Sq Ft

    Plan Livingston at Meridiana - 40ft. Lots, Arcola, TX 77583

    The Livingston is a beautifully designed two-story home with impressive architectural detail and flexible living spaces throughout. The first floor features a welcoming open layout where the kitchen, dining area, and living room connect with ease, creating a bright central space for entertaining and everyday living. A curved staircase adds a memorable design element, while the private study

    Highland Homes Builder
    5111 Murillo Drive St Unit 37315975, Arcola, TX 77583
  • /6

    $282,995

    New Construction
    • 3 Beds
    • 2.5 Baths
    • 2,245 Sq Ft

    Plan 2245 at Glendale Lakes - North, Arcola, TX 77583

    * Stainless steel appliances with 2-yr. warranty * Kitchen breakfast bar * Walk-in kitchen pantry * Smart thermostat * Low-E windows * Gas range * 6-panel interior doors * Den * Granite kitchen countertops * Kitchen USB charging port * Loft * ENERGY STAR certified home * Master-planned community * Swimming pool * Playground * Close to golf courses * Pond * Clubhouse

    KB Home Builder
    6914 Segunda Ln Unit 36514780, Arcola, TX 77583
  • /33

    $339,000

    New Construction Open Sun 12PM - 6PM
    • 4 Beds
    • 2.5 Baths
    • 2,021 Sq Ft

    6471 Escondido Dr, Arcola, TX 77583

    Welcome to 6471 Escondido Drive, a new construction Chloe floor plan by Saratoga Homes in Glendale Lakes. This 4-bedroom, 2.5-bath home offers 2,021 sq. ft. of comfortable living with an open-concept layout, high ceilings, quartz countertops and a gas range. The island kitchen features a breakfast bar and pantry, flowing seamlessly into the living and dining areas. The first-floor owner’s suite

    Thai Klam Compass RE Texas, LLC - Houston

    6471 Escondido Dr, Arcola, TX 77583
  • /66

    $379,990

    New Construction
    • 3 - 4 Beds
    • 2 - 3.5 Baths
    • 1,885 Sq Ft

    Plan Bristol at Meridiana - 40ft. Lots, Arcola, TX 77583

    This charming 3-bedroom, 2-bathroom home has so much to offer including storage, storage and more storage! Situated in a peaceful neighborhood, the property has everything you need in 1,866 square feet of comfortable living. The family room is centrally located in the home and opens up to a well-designed kitchen and dining room. The primary suite is tucked away at the rear of the home, serving as

    Highland Homes Builder
    5111 Murillo Drive St Unit 36556416, Arcola, TX 77583
  • /66

    $416,990

    New Construction
    • 3 - 5 Beds
    • 2.5 Baths
    • 2,445 Sq Ft

    Plan Ellington at Meridiana - 40ft. Lots, Arcola, TX 77583

    Live where comfort meets style. This stunning 3-bedroom, 2.5-bathroom home offers 2,445 square feet of functional and beautiful living. Step inside where a spacious dining room and family room greet you, opening to a kitchen with a large island and additional seating. Numerous windows flood the space with natural light, and extensive cabinetry provides plenty of storage. The primary suite is

    Highland Homes Builder
    5111 Murillo Drive St Unit 36556422, Arcola, TX 77583
  • /41

    $419,990

    New Construction
    • 3 - 4 Beds
    • 2.5 - 3.5 Baths
    • 2,360 Sq Ft

    Plan Everleigh at Meridiana - 40ft. Lots, Arcola, TX 77583

    This stunning 3-bedroom, 2.5-bathroom, 2,360-square-foot home is now available. With ample space and thoughtful features, this property is perfect for anyone looking for extraordinary comfort. The home boasts an open concept kitchen, dining, and living space with large windows offering abundant natural light and a cozy atmosphere. The downstairs study is perfect for work, school, or a personal

    Highland Homes Builder
    5111 Murillo Drive St Unit 36556423, Arcola, TX 77583
  • /62

    $413,990

    New Construction
    • 3 - 4 Beds
    • 2.5 - 5 Baths
    • 2,132 Sq Ft

    Plan Lincoln at Meridiana - 40ft. Lots, Arcola, TX 77583

    This thoughtfully designed two-story home with 2,132 sq ft offers a well-balanced layout with both openness and functionality, perfect for everyday living and entertaining. Upon entering the home, a beautiful staircase and soaring ceilings set the tone for the thoughtful design throughout. Just off the foyer, a conveniently located powder bath is perfect for guests. The hallway leads to an

    Highland Homes Builder
    5111 Murillo Drive St Unit 36556421, Arcola, TX 77583
  • /6

    $227,995

    New Construction
    • 3 Beds
    • 2 Baths
    • 1,242 Sq Ft

    Plan 1242 at Glendale Lakes - North, Arcola, TX 77583

    * Eat-in kitchen * Storage space * Front porch * Open floor plan * Granite kitchen countertops * Stainless steel appliances * Gas range * Smart thermostat * 6-panel interior doors * Low-E windows * WaterSense labeled faucets * ENERGY STAR certified home * Master-planned community * Swimming pool * Playground * Close to golf courses * Pond * Clubhouse

    KB Home Builder
    6914 Segunda Ln Unit 36514773, Arcola, TX 77583
  • /23

    $363,990

    New Construction
    • 3 Beds
    • 2 Baths
    • 1,600 Sq Ft

    Plan Corby at Meridiana - 40ft. Lots, Arcola, TX 77583

    Highland Homes Builder
    5111 Murillo Drive St Unit 36556414, Arcola, TX 77583
  • /19

    $329,990

    New Construction
    • 3 Beds
    • 2 Baths
    • 2,009 Sq Ft

    Creede Plan at Creekhaven, Arcola, TX

    Boasting with space, the Creede plan is a highly sought-after one-story home with space for the whole family to enjoy. This three-bedroom, two-bathroom home is the perfect layout for most any lifestyle, no matter what stage of life you are in. Entering the home, you will find the long foyer leading to the second and third bedrooms, with the full secondary bathroom residing in the middle. Across

    CastleRock Communities Builder
    0 Creekhaven St Unit 36472971, Arcola, TX
  • /46

    $421,990

    New Construction
    • 3 - 5 Beds
    • 2.5 - 4.5 Baths
    • 2,349 Sq Ft

    Plan Easton at Meridiana - 40ft. Lots, Arcola, TX 77583

    The Easton is a thoughtfully designed two-story home offering three bedrooms, two-and-a-half bathrooms, and an airy, open layout perfect for modern living. A cozy family room and dining room greet you, opening to a kitchen with a large island and additional seating. Numerous windows flood the space with natural light, and extensive cabinetry provides plenty of storage. Just off the living room, a

    Highland Homes Builder
    5111 Murillo Drive St Unit 36556424, Arcola, TX 77583
  • /7

    $372,990

    New Construction
    • 4 Beds
    • 3 Baths
    • 2,567 Sq Ft

    Yuma Plan at Creekhaven, Arcola, TX

    The enthralling Yuma floor plan offers unparalleled space for the value, leaving nothing out. Downstairs, you are met with a private guest bedroom with a walk-in closet off the foyer. Across the hall is a full secondary bathroom and a walk-in utility room. Across the gallery is entry to your large walk-in pantry, a secluded study room, and entry to your two-car garage. For those who need more

    CastleRock Communities Builder
    0 Creekhaven St Unit 36468961, Arcola, TX
  • /24

    $363,990

    New Construction
    • 3 Beds
    • 2 Baths
    • 1,582 Sq Ft

    Plan Carlton at Meridiana - 40ft. Lots, Arcola, TX 77583

    This thoughtfully designed single story 3-bedroom, 2-bathroom home is now available. Enter through the foyer and take in the open-concept family room, dining room and kitchen. The kitchen island is perfect for entertaining while also providing additional storage and seating. The primary suite is tucked away at the rear of the home, serving as a luxurious retreat. A full bathroom is efficiently

    Highland Homes Builder
    5111 Murillo Drive St Unit 36556415, Arcola, TX 77583
  • /26

    $383,990

    New Construction
    • 4 Beds
    • 2 - 3.5 Baths
    • 1,939 Sq Ft

    Plan Preston at Meridiana - 40ft. Lots, Arcola, TX 77583

    Highland Homes Builder
    5111 Murillo Drive St Unit 36556417, Arcola, TX 77583
  • /37

    $401,990

    New Construction
    • 3 - 4 Beds
    • 2.5 - 3.5 Baths
    • 2,079 Sq Ft

    Plan Lyndhurst at Meridiana - 40ft. Lots, Arcola, TX 77583

    Highland Homes Builder
    5111 Murillo Drive St Unit 36556418, Arcola, TX 77583
  • /12

    $278,995

    New Construction
    • 3 - 4 Beds
    • 2.5 Baths
    • 2,070 Sq Ft

    Plan 2070 Modeled at Glendale Lakes - North, Arcola, TX 77583

    * Stainless steel appliances with 2-yr. warranty * Walk-in closet at all bedrooms * Gas range * Kitchen USB charging port * Dedicated laundry room * Water-conserving front and rear yard sod to fence * 6-panel interior doors * Low-E windows * Granite kitchen countertops * Smart thermostat * Walk-in kitchen pantry * ENERGY STAR certified home * Master-planned community * Swimming pool * Playground

    KB Home Builder
    6914 Segunda Ln Unit 36514779, Arcola, TX 77583
  • /25

    $349,990

    New Construction
    • 3 Beds
    • 2 Baths
    • 2,264 Sq Ft

    Glenwood Plan at Creekhaven, Arcola, TX

    The captivating Glenwood is the perfect plan most any family lifestyle. This uniquely-designed three-bed, two-bath home greets you with a long foyer area leading to the second and third bedrooms, with the secondary full bath residing between the two bedrooms. Also in the foyer is access to your walk-in utility room and entry to your spacious two-car garage with an extra nook for storage inside

    CastleRock Communities Builder
    0 Creekhaven St Unit 36451055, Arcola, TX
  • /6

    $259,995

    New Construction
    • 3 Beds
    • 2.5 Baths
    • 1,780 Sq Ft

    Plan 1780 at Glendale Lakes - North, Arcola, TX 77583

    * Stainless steel appliances with 2-yr. warranty * Upstairs laundry room * Spacious primary suite * Walk-in kitchen pantry * Kitchen breakfast bar * Kitchen USB charging port * 6-panel interior doors * Granite kitchen countertops * Low-E windows * Loft * Smart thermostat * ENERGY STAR certified home * Master-planned community * Swimming pool * Playground * Close to golf courses * Pond * Clubhouse

    KB Home Builder
    6914 Segunda Ln Unit 36514778, Arcola, TX 77583
  • /23

    $324,990

    New Construction
    • 3 Beds
    • 2 Baths
    • 1,801 Sq Ft

    Greeley Plan at Creekhaven, Arcola, TX

    Storage space is no issue with the flexible Greeley floor plan. This well-designed home greets you with a large foyer area that grants you entry to your second and third bedrooms, each containing walk-in closets for maximum storage. The full secondary bath resides between the two bedrooms. Down the hall is entry to your walk-in utility room, as well as your two-car garage. If you need extra space

    CastleRock Communities Builder
    0 Creekhaven St Unit 36466601, Arcola, TX
  • /38

    $329,990

    New Construction $34K PRICE DROP
    • 4 Beds
    • 2.5 Baths
    • 1,831 Sq Ft

    7706 Smooth Valley Ct, Arcola, TX 77583

    NO BACK NEIGHBORS! FORT BEND COUNTY! the Harris plan in the Caldwell Ranch community! This single-story home spans 1,831 sq. ft. and features 4 bedrooms, 2.5 bathrooms, and a 2-car garage. Upon entering, you'll find two secondary bedrooms with access to a shared bathroom, each with carpet flooring, a bright window, and a tall closet. The bathroom has vinyl flooring and a tub/shower combo. Further

    Jared Turner D.R. Horton

    7706 Smooth Valley Ct, Arcola, TX 77583
  • /5

    $432,885

    New Construction
    • 4 Beds
    • 3.5 Baths
    • 2,872 Sq Ft

    806 Orchard Vale Rd, Arcola, TX 77583

    This new home plan is 2-story, 4 bedrooms, 2.5 baths, and 2-car attached garage. There are 5 elevations for this new home construction to choose from.

    Long Lake, Ltd. Builder
    806 Orchard Vale Rd, Arcola, TX 77583
  • /14

    $330,900

    New Construction
    • 3 Beds
    • 2 Baths
    • 1,620 Sq Ft

    8827 New Jade Dr, Arcola, TX 77583

    This Montgomery plan is located on an oversizied lot with no back neighbors at Canterra Creek. This home features an abundance of storage and three sizable bedrooms. The home is also filled with designer upgrades and features including stainless steel appliances, granite countertops, lush carpet in the bedrooms and energy-efficient technology. A beautiful private dining room and an exceptional

    Jack Lipar LGI Homes

    8827 New Jade Dr, Arcola, TX 77583
  • /8

    $402,900

    New Construction
    • 3 Beds
    • 2 Baths
    • 1,850 Sq Ft

    Hendrie Plan at Sierra Vista, Arcola, TX 77583

    From the moment you step into the Hendrie floor plan, you immediately feel at home. The stunning chef-ready kitchen provides the perfect space for preparing recipes that have been passed down through the generations. Expansive and inviting, the family room features large windows overlooking the covered back patio. Tucked away in its own private corner, the owner’s retreat offers a serene escape

    Terrata Homes Builder
    10534 Sutter Creek Dr Unit 37001981, Arcola, TX 77583
  • /31

    $429,888

    New Construction
    • 4 Beds
    • 3.5 Baths
    • 2,400 Sq Ft

    2411 Outpost Canyon Dr, Arcola, TX 77583

    Saratoga Homes Builder
    2411 Outpost Canyon Dr, Arcola, TX 77583
  • /14

    $412,990

    New Construction
    • 4 Beds
    • 3.5 Baths
    • 2,712 Sq Ft

    8831 Early Morning Way, Arcola, TX 77583

    This stunning home showcases soaring high ceilings and a thoughtfully designed open-concept layout that creates a bright and inviting atmosphere. The kitchen offers abundant cabinet space, ideal for both everyday living and entertaining. Large, eye-catching windows in the family room flood the space with natural light, enhancing the home’s spacious feel. Step outside to a huge- covered patio,

    Jared Turner Long Lake Ltd

    8831 Early Morning Way, Arcola, TX 77583
  • /46

    $384,000

    Open Sun 12PM - 2PM $6K PRICE DROP
    • 4 Beds
    • 2.5 Baths
    • 1,992 Sq Ft

    5043 Country Meadows Trail, Arcola, TX 77583

    Welcome to a beautifully maintained Perry Home in the highly sought-after Meridiana community offering 4 beds, 2.5 baths, & a dedicated home office. Beautiful brick & stone exterior w lush landscaping creates great curb appeal. Step inside to a the private office w glass-paneled doors & large windows for natural light. Chef’s kitchen features two oversized islands, white cabinetry, stainless

    Thao Nguyen eXp Realty LLC

    5043 Country Meadows Trail, Arcola, TX 77583
  • /22

    $343,990

    New Construction $28K PRICE DROP
    • 4 Beds
    • 2.5 Baths
    • 2,322 Sq Ft

    7703 Smooth Valley Ct, Arcola, TX 77583

    FORT BEND COUNTY! The Rachael, a spacious 2322 sq. ft. two-story home, offers a thoughtfully crafted layout featuring an open-concept main floor with a modern kitchen, large island, walk-in pantry, and a seamless flow into the dining and family rooms, all overlooking a covered patio. The first floor also includes a private owner’s suite with a generous walk-in closet and a well-appointed bath,

    Jared Turner D.R. Horton

    7703 Smooth Valley Ct, Arcola, TX 77583
  • /15

    $439,995

    • 4 Beds
    • 3.5 Baths
    • 2,878 Sq Ft

    10854 Bodie Hills Dr, Arcola, TX 77583

    This beautiful home was built 2024 with two story home 4/5 bedrooms, a formal dining room, breakfast room and a stunning kitchen perfect for casual meals. The primary bedroom features a separate shower and tub, as well as a large walk-in closet. With flexible living spaces, you can easily create a home office,gym,or play area. The backyard is perfect for relaxation, with a covered seating area

    Delia Nogar H Prime Properties, LLC

    10854 Bodie Hills Dr, Arcola, TX 77583
  • /15

    $329,990

    New Construction $8K PRICE DROP
    • 4 Beds
    • 2.5 Baths
    • 2,252 Sq Ft

    2903 Wind Cave Ln, Arcola, TX 77583

    Welcome home to this thoughtfully designed home that perfectly blends space, comfort, and flexibility for modern living. The open-concept layout creates a seamless flow between the kitchen, dining, and living areas, making it ideal for entertaining guests or enjoying everyday moments at home. A versatile flex room near the front of the home offers endless possibilities for a home office, formal

    Coventry Homes Builder
    2903 Wind Cave Ln, Arcola, TX 77583
  • /3

    $402,990

    New Construction
    • 4 Beds
    • 3 Baths
    • 2,657 Sq Ft

    610 Orchard Vale Rd, Arcola, TX 77583

    This new home plan is 2-story, 3 bedrooms, 2.5 baths, study or guest suite (4th bedroom) with bath, and 2-car attached garage. There are 4 elevations for this new home construction to choose from.

    Long Lake, Ltd. Builder
    610 Orchard Vale Rd, Arcola, TX 77583

Showing Results 1 - 40, Page 1 of 4

How to Buy a Home How to Finance a Home How to Sell a Home