165

Argyle Homes for Sale

Section Image Section Image
  • /37

    $1,590,000

    $180K PRICE DROP
    • 5 Beds
    • 4.5 Baths
    • 5,097 Sq Ft

    419 E Hickory Ridge Cir, Argyle, TX 76226

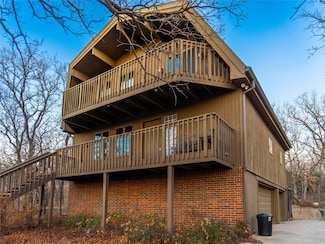
    Motivated sellers! Beautiful home in ARGYLE ISD & NEAR LIBERTY CHRISTIAN! This home is absolutely amazing and has all of the Argyle must-haves! The backyard oasis features a huge party pool with diving rock & waterfall, a covered outdoor living space with a wood burning fireplace, has a fire pit for cooler nights, and still has space for your horses! A small barn and cross fencing provide the

    Amy Cook Real Estate Station LLC

    419 E Hickory Ridge Cir, Argyle, TX 76226
  • /2

    $189,000

    • Land
    • 7,492 Sq Ft
    • $1,098,837 per Acre

    112 Dallas St, Argyle, TX 76226

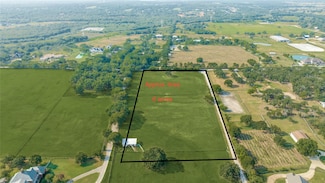
    Embrace the charm of the Original Town of Argyle with this rare opportunity to build your dream home in the highly sought after Argyle school district which is zoned in Hilltop Elementary, Argyle Middle and High School. Nestled among tree-line street and historic architecture, this parcel offers the perfect canvas for your uniquely designed home. There is no HOA and you can bring your own builder.

    Joanne Patterson JPAR

    112 Dallas St, Argyle, TX 76226
  • /7

    $1,790,900

    $184K PRICE DROP
    • Land
    • 6 Acres
    • $298,434 per Acre

    TBD W Jeter Rd, Argyle, TX 76226

    INCREDIBLE TRACT OF LAND WITH UNOBSTRUCTED VIEWS TO THE NORTH OVERLOOKING THE REST OF QUIAL RUN FARM. BUYING A TRACT OF LAND THIS NICE ON THE PRESTIGIOUS WEST JETER DOES NOT COME ALONG OFTEN! THIS STRETCH OF W. JETER IS AWESOME, 2 MILES TO GROCERY AND SHOPPING, A FEW MILES FROM LIBERTY CHRISTIAN SCHOOL BUT STILL IN THE COUNTRY YET 20 OR SO MINS FROM DFW AIRPORT.

    drew walling Real Estate Station LLC

    TBD W Jeter Rd, Argyle, TX 76226
  • /14

    $363,990

    New Construction
    • 4 Beds
    • 2 Baths
    • 1,877 Sq Ft

    Shipton Plan at Sagebrook - 40' Smart Series, Denton, TX 76226

    The Shipton is a beautifully designed single-story home that combines thoughtful functionality with elegant simplicity. With 4 bedrooms, 2 full bathrooms, and 1,877–1,913 square feet of open-concept living space, this home offers the flexibility growing families need and the style today’s homeowners love.

    M/I Homes Builder
    7304 Poplar Dr Unit 36924509, Denton, TX 76226
  • /4

    $383,990

    New Construction
    • 4 Beds
    • 2 Baths
    • 2,029 Sq Ft

    Herrera Plan at Sagebrook - 40' Smart Series, Denton, TX 76226

    The Herrera is a smartly designed single-story home that blends flexibility and comfort across 2,029–2,064 square feet. With 4 bedrooms, 2 full bathrooms, and plenty of open living space, this layout is perfect for growing families, remote workers, or anyone seeking the ease of main-level living.

    M/I Homes Builder
    7304 Poplar Dr Unit 36924496, Denton, TX 76226
  • /11

    $674,999

    $75K PRICE DROP
    • Land
    • 1.76 Acres
    • $384,615 per Acre

    9897 Macaway Dr, Argyle, TX 76226

    Heavily treed and located within the highly sought-after Argyle ISD, this cul-de-sac corner lot is ready for construction in a quiet, exclusive, and well-established neighborhood. The property features Town of Argyle water and CoServ Electric with a pole and meter already on site. Extensive prep work has been completed, including pad site soil sampling, full survey and platting, topographic and

    Joe Bernard NB Elite Realty

    9897 Macaway Dr, Argyle, TX 76226
  • /20

    $521,990

    New Construction
    • 4 - 5 Beds
    • 3 - 4.5 Baths
    • 2,986+ Sq Ft

    Presidio Plan at Vintage Village, Argyle, TX 76226

    The Presidio floorplan is an impressive two-story home designed for comfort, flexibility, and modern living. With its open-concept layout, thoughtful storage solutions, and stylish design features, this home perfectly balances everyday function with inviting charm.

    M/I Homes Builder
    5100 Edge Way Unit 36809808, Argyle, TX 76226
  • /20

    $530,990

    New Construction
    • 4 Beds
    • 3 Baths
    • 2,986 Sq Ft

    Presidio Plan at Sagebrook - 50' Smart Series, Denton, TX 76226

    The Presidio floorplan is an impressive two-story home designed for comfort, flexibility, and modern living. With its open-concept layout, thoughtful storage solutions, and stylish design features, this home perfectly balances everyday function with inviting charm.

    M/I Homes Builder
    7304 Poplar Dr Unit 36809805, Denton, TX 76226
  • /22

    $679,900

    • 3 Beds
    • 2 Baths
    • 3,270 Sq Ft

    5979 Fm 1830, Argyle, TX 76226

    Seller offering concessions!!!! This beautiful gated 2.2-acre property is one of a kind. Formerly served as a bird and monarch butterfly sanctuary the opportunities are amazing. The original property has been subdivided into 3 separate lots. Argyle schools and no city Taxes, formerly part of Denton County Sheriff's Posse property, long private drive, heavily wooded, access to private pond. The 3

    Hudson Floyd Fathom Realty

    5979 Fm 1830, Argyle, TX 76226
  • 1621 E Hickory Hill Rd Unit 36543184, Argyle, TX 76226

    $1,575,995

    New Construction
    • 5 Beds
    • 7 Baths
    • 5,599 Sq Ft

    Miramare Plan at Enclave at Hickory Hill, Argyle, TX 76226

    The Miramare s spacious design offers elegant gathering spaces and private retreats. An airy foyer flows past a beautiful dining room into an impressive great room and a desirable covered patio beyond. The well-designed kitchen offers a bright casual dining area, a large center island with breakfast bar, plenty of counter and cabinet space, a sizable walk-in pantry, and a passthrough to the

    Toll Brothers, Inc. Builder
    1621 E Hickory Hill Rd Unit 36543184, Argyle, TX 76226
  • 1621 E Hickory Hill Rd Unit 36543179, Argyle, TX 76226

    $1,525,995

    New Construction
    • 5 Beds
    • 7 Baths
    • 5,361 Sq Ft

    Kylemore Plan at Enclave at Hickory Hill, Argyle, TX 76226

    The Kylemore's grand design is exceptional for entertaining and everyday living. The elongated foyer flows past the charming dining room and spacious media room into an elegant great room and covered patio beyond. The kitchen is a chef s delight with a spacious casual dining area, an oversized center island with breakfast bar, plenty of counter and cabinet space, an ample walk-in pantry, and

    Toll Brothers, Inc. Builder
    1621 E Hickory Hill Rd Unit 36543179, Argyle, TX 76226
  • 1621 E Hickory Hill Rd Unit 36543188, Argyle, TX 76226

    $1,587,995

    New Construction
    • 5 Beds
    • 7 Baths
    • 6,012 Sq Ft

    Vianden Plan at Enclave at Hickory Hill, Argyle, TX 76226

    The wonderfully crafted Vianden features an array of luxury living spaces that perfectly complement every lifestyle. A soaring foyer flows past a spacious office and adjacent media room, opening into the stunning great room with views of the covered patio and the formal dining room. Overlooking an intimate casual dining area is the well-designed kitchen, offering a large center island with

    Toll Brothers, Inc. Builder
    1621 E Hickory Hill Rd Unit 36543188, Argyle, TX 76226
  • /13

    $445,990

    New Construction
    • 3 - 4 Beds
    • 2.5 - 3.5 Baths
    • 2,087+ Sq Ft

    Clary Plan at Sagebrook - 50' Smart Series, Denton, TX 76226

    Make yourself at home in the Clary floorplan. This open 1-story floorplan features 3—4 bedrooms, 2.5—3.5 bathrooms, and 2,087-2,129 square feet of functional living space. The memories are just waiting to be made inside.

    M/I Homes Builder
    7304 Poplar Dr Unit 36477621, Denton, TX 76226

  • /13

    $499,990

    New Construction
    • 4 - 5 Beds
    • 3.5 Baths
    • 2,768+ Sq Ft

    Whitley Plan at Vintage Village, Argyle, TX 76226

    Welcome to the Whitley floorplan. This 2-story floorplan features 4—5 bedrooms, 3.5 bathrooms, and 2,768-2,811 square feet of functional living space. The open and efficient flow of this M/I Home is sure to accommodate the lifestyle of your young family or multi-generational household alike.

    M/I Homes Builder
    5100 Edge Way Unit 36474627, Argyle, TX 76226

  • /31

    $399,990

    New Construction
    • 4 Beds
    • 2.5 Baths
    • 2,507 Sq Ft

    Rio Grande Plan at Sagebrook, Argyle, TX 76226

    The wonderful, two-story Rio Grande home features an open-concept layout that is ideal for most any lifestyle. Upon entry, you are met with a private study room, a walk-in utility room, a closet, and access to your 2.5-car garage. You are soon met with the soul of the home - the massive family room with two-story ceilings serving as the perfect place for entertaining, as well as the conjoined

    CastleRock Communities Builder
    7300 Poplar Dr Unit 36469931, Argyle, TX 76226
  • /32

    $419,990

    New Construction
    • 4 Beds
    • 3.5 - 4.5 Baths
    • 2,817 Sq Ft

    Concho Plan at Sagebrook, Argyle, TX 76226

    Every square foot is maximized with our Concho plan – the ideal home for the growing family. This 4-bedroom home offers space, flexibility and comfort. Entering your new home, you are met with a foyer leading to your secluded study room. If you are looking for a little more living space, opt to transform the study room into your fifth bedroom! Travel further down the hall and you will discover

    CastleRock Communities Builder
    7300 Poplar Dr Unit 36447350, Argyle, TX 76226
  • /14

    $516,990

    New Construction
    • 4 - 5 Beds
    • 3 - 4 Baths
    • 2,868 Sq Ft

    Balcones Plan at Vintage Village, Argyle, TX 76226

    Welcome to the 2-story home you have been dreaming of – the Balcones! This 4—5 bedroom, 3—4 bathroom home boasts 2,868 square feet of functional living space, an open-concept layout you'll love, stunning windows, tall ceilings, and a spacious game room.

    M/I Homes Builder
    5100 Edge Way Unit 36466028, Argyle, TX 76226
  • /13

    $412,990

    New Construction
    • 3 - 6 Beds
    • 2.5 - 4.5 Baths
    • 2,680+ Sq Ft

    Livingston Plan at Sagebrook - 40' Smart Series, Denton, TX 76226

    Picture yourself in this charming Livingston floorplan. Bring your new home dreams to life inside of this spacious two-story home design, part of our popular Smart Series line up. Featuring 3—6 bedrooms, 2.5—4.5 bathrooms, and 2,680-3,023 square feet, from the functional flex rooms, to the upstairs game room, everyone will have a space to call his or her own in this beautiful layout.

    M/I Homes Builder
    7304 Poplar Dr Unit 36483283, Denton, TX 76226
  • /23

    $365,990

    New Construction
    • 3 Beds
    • 2 Baths
    • 1,915 Sq Ft

    Sabine Plan at Sagebrook, Argyle, TX 76226

    The gorgeous Sabine floor plan is a one-story home with an ideal layout that will suit most any lifestyle. Entering this lovely home, you are met with the second and third bedrooms, each boasting convenient walk-in closets, as well as entry to the full secondary bath residing right beside the third bedroom. Also at the front of the home is entrance to your 2.5-car garage. Down the hall lies the

    CastleRock Communities Builder
    7300 Poplar Dr Unit 36492034, Argyle, TX 76226
  • /13

    $471,990

    New Construction
    • 4 - 5 Beds
    • 2 - 3.5 Baths
    • 2,529+ Sq Ft

    Bryant Plan at Vintage Village, Argyle, TX 76226

    Welcome to the Bryant floorplan. Searching for the best in both function and form? Look no further than this 2-story, eco-friendly design. This floorplan features 4—5 bedrooms, 2—3.5 bathrooms, and 2,529-2,571 square feet of functional living space.

    M/I Homes Builder
    5100 Edge Way Unit 36484682, Argyle, TX 76226
  • /13

    $535,990

    New Construction
    • 5 Beds
    • 3.5 Baths
    • 3,347+ Sq Ft

    Frontier Plan at Sagebrook - 50' Smart Series, Denton, TX 76226

    Welcome to the Frontier floorplan. This spacious M/I Home features 5 bedrooms, 3.5 bathrooms, and 3,347-3,822 square feet of functional living space for your family to enjoy. If you’re on the hunt for an open-concept layout, beautiful window views, and tall, open ceilings in the family room, look no further!

    M/I Homes Builder
    7304 Poplar Dr Unit 36486641, Denton, TX 76226
  • /13

    $525,990

    New Construction
    • 4 - 5 Beds
    • 3 - 4 Baths
    • 2,868 Sq Ft

    Balcones Plan at Sagebrook - 50' Smart Series, Denton, TX 76226

    Welcome to the 2-story home you have been dreaming of – the Balcones! This 4—5 bedroom, 3—4 bathroom home boasts 2,868 square feet of functional living space, an open-concept layout you'll love, stunning windows, tall ceilings, and a spacious game room.

    M/I Homes Builder
    7304 Poplar Dr Unit 36469390, Denton, TX 76226
  • /13

    $435,990

    New Construction
    • 3 - 4 Beds
    • 2 Baths
    • 1,834+ Sq Ft

    Sanders Plan at Sagebrook - 50' Smart Series, Denton, TX 76226

    Welcome to the Sanders floorplan. This floorplan features 3 bedrooms, 2 bathrooms, and 1,834-1,876 square feet of functional living space. The highly efficient flow of this M/I Home is sure to accommodate the lifestyle of your young family or multi-generational household alike.

    M/I Homes Builder
    7304 Poplar Dr Unit 36459377, Denton, TX 76226
  • /13

    $373,990

    New Construction
    • 3 Beds
    • 2 Baths
    • 2,010+ Sq Ft

    Boone Plan at Sagebrook - 40' Smart Series, Denton, TX 76226

    Welcome to the Boone floorplan, a single-story design in our popular Smart Series. This floorplan features 3 bedrooms, 3 bathrooms, a 2-car garage, and 2,010-2,064 square feet of functional living space. With several options to accommodate a variety of modern living arrangements, the Boone plan has room for the whole family!

    M/I Homes Builder
    7304 Poplar Dr Unit 36471567, Denton, TX 76226
  • /13

    $399,990

    New Construction
    • 3 - 6 Beds
    • 2.5 - 4.5 Baths
    • 2,411+ Sq Ft

    Barbosa Plan at Sagebrook - 40' Smart Series, Denton, TX 76226

    Welcome to the Barbosa floorplan. Boasting 2,411-2,696 square feet of pure bliss, this home features 3—6 bedrooms, 2.5—4.5 bathrooms, and a free-flowing layout. In this spacious 2-story home, everyone will have a space to call his or her own. The memories are just waiting to be made!

    M/I Homes Builder
    7304 Poplar Dr Unit 36492953, Denton, TX 76226
  • /13

    $475,990

    New Construction
    • 4 - 5 Beds
    • 2 - 3.5 Baths
    • 2,529+ Sq Ft

    Bryant Plan at Sagebrook - 50' Smart Series, Denton, TX 76226

    Welcome to the Bryant floorplan. Searching for the best in both function and form? Look no further than this 2-story, eco-friendly design. This floorplan features 4—5 bedrooms, 2—3.5 bathrooms, and 2,529-2,571 square feet of functional living space.

    M/I Homes Builder
    7304 Poplar Dr Unit 36474729, Denton, TX 76226
  • /20

    $389,990

    New Construction
    • 4 Beds
    • 2.5 Baths
    • 2,280 Sq Ft

    Blanco Plan at Sagebrook, Argyle, TX 76226

    The Blanco floor plan embodies the ideal home for most any lifestyle with enough space for everyone. The entrance of the home boasts a private study room, a powder room with a white pedestal sink and decorative mirror, and an exclusive two-story dining space right down the hall. Connected to the dining space is an open-concept kitchen. The kitchen has everything you want and more - complete with

    CastleRock Communities Builder
    7300 Poplar Dr Unit 36497416, Argyle, TX 76226
  • /13

    $424,990

    New Construction
    • 4 - 5 Beds
    • 2.5 Baths
    • 2,869+ Sq Ft

    Columbus Plan at Sagebrook - 40' Smart Series, Denton, TX 76226

    Make yourself at home in the Columbus floorplan. This spacious two-story floorplan is a real fan favorite and features 4—5 bedrooms, 2.5—2.5 bathrooms, and 2,869-2,920 square feet of functional living space. Keep reading to see what set this plan apart.

    M/I Homes Builder
    7304 Poplar Dr Unit 36503659, Denton, TX 76226
  • /13

    $358,990

    New Construction
    • 3 Beds
    • 2 Baths
    • 1,763+ Sq Ft

    Desoto Plan at Sagebrook - 40' Smart Series, Denton, TX 76226

    Welcome to the Desoto floorplan. Searching for the best in both function and form? Look no further than this single-story, Smart Series design. This floorplan features 3 bedrooms, 2 bathrooms, and 1,763-1,800 square feet of functional living space.

    M/I Homes Builder
    7304 Poplar Dr Unit 36479952, Denton, TX 76226
  • /13

    $505,990

    New Construction
    • 4 - 5 Beds
    • 3.5 Baths
    • 2,768+ Sq Ft

    Whitley Plan at Sagebrook - 50' Smart Series, Denton, TX 76226

    Welcome to the Whitley floorplan. This 2-story floorplan features 4—5 bedrooms, 3.5 bathrooms, and 2,768-2,811 square feet of functional living space. The open and efficient flow of this M/I Home is sure to accommodate the lifestyle of your young family or multi-generational household alike.

    M/I Homes Builder
    7304 Poplar Dr Unit 36485304, Denton, TX 76226
  • /12

    $368,990

    New Construction
    • 3 - 4 Beds
    • 2 Baths
    • 1,958+ Sq Ft

    Ellsworth Plan at Sagebrook - 40' Smart Series, Denton, TX 76226

    Looking for a spacious, free-flowing, single-story floorplan that blends the best of function and form? Look no further than the Ellsworth floorplan! This 1,958-2,004 square foot home features 3 bedrooms, 2 bathrooms.

    M/I Homes Builder
    7304 Poplar Dr Unit 36482393, Denton, TX 76226
  • /13

    $531,990

    New Construction
    • 5 Beds
    • 3.5 Baths
    • 3,347+ Sq Ft

    Frontier Plan at Vintage Village, Argyle, TX 76226

    Welcome to the Frontier floorplan. This spacious M/I Home features 5 bedrooms, 3.5 bathrooms, and 3,347-3,822 square feet of functional living space for your family to enjoy. If you’re on the hunt for an open-concept layout, beautiful window views, and tall, open ceilings in the family room, look no further!

    M/I Homes Builder
    5100 Edge Way Unit 36483447, Argyle, TX 76226
  • /20

    $355,990

    New Construction
    • 3 Beds
    • 2 Baths
    • 1,772 Sq Ft

    Aquila Plan at Sagebrook, Argyle, TX 76226

    With convenience at the forefront, our Aquila floor plan will meet the lifestyle needs of most any family. Boasting 3 bedrooms and two full bathrooms, this single-story home is the perfect size for growing families or empty-nesters alike. As soon as you open the door, you are greeted by an elegant entryway that leads to the secondary and third bedrooms with the secondary bathroom in between. Down

    CastleRock Communities Builder
    7300 Poplar Dr Unit 36493883, Argyle, TX 76226
  • /13

    $387,990

    New Construction
    • 4 Beds
    • 2 Baths
    • 2,106+ Sq Ft

    Pizarro Plan at Sagebrook - 40' Smart Series, Denton, TX 76226

    Make yourself at home in the Pizarro floorplan, the affordable and functional open-concept design you’ve been dreaming of. This Smart Series plan features 4 bedrooms, 2 bathrooms, and 2,106-2,194 square feet of flowing living space.

    M/I Homes Builder
    7304 Poplar Dr Unit 36501711, Denton, TX 76226
  • /12

    $515,990

    New Construction
    • 4 - 5 Beds
    • 3 - 4.5 Baths
    • 2,880+ Sq Ft

    Addison Plan at Sagebrook - 50' Smart Series, Denton, TX 76226

    Step into this brand new Addison floorplan. This layout delivers all of the must-haves you're looking for in a spacious 2 story home design such as tall ceilings, exceptional natural light, plenty of storage space, a large upstairs game room, and dozens of options to personalize your new home. Continue inside to explore everything this Addison plan has to offer.

    M/I Homes Builder
    7304 Poplar Dr Unit 36502665, Denton, TX 76226
  • /14

    $514,990

    New Construction
    • 4 - 5 Beds
    • 3 - 4.5 Baths
    • 2,860+ Sq Ft

    Addison Plan at Vintage Village, Argyle, TX 76226

    Step into this brand new Addison floorplan. This layout delivers all of the must-haves you're looking for in a spacious 2 story home design such as tall ceilings, exceptional natural light, plenty of storage space, a large upstairs game room, and dozens of options to personalize your new home. Continue inside to explore everything this Addison plan has to offer.

    M/I Homes Builder
    5100 Edge Way Unit 36502817, Argyle, TX 76226
  • /30

    $360,990

    New Construction
    • 4 Beds
    • 2 Baths
    • 1,800 Sq Ft

    Pedernales Plan at Sagebrook, Argyle, TX 76226

    The exciting Pedernales floor plan boasts a four bedroom, two bathroom single-story home. Upon entering this outstanding home, you are met with a foyer area with access to your fourth bedroom at the front of the home. In need of a secluded work from home space or an area for the kids to do their homework? Transform the fourth bedroom in to a study room for your convenience. A little further down

    CastleRock Communities Builder
    7300 Poplar Dr Unit 36502254, Argyle, TX 76226

Showing Results 121 - 160, Page 4 of 5

How to Buy a Home How to Finance a Home How to Sell a Home