581

Argyle, TX Homes for Sale

Section Image Section Image Section Image
  • /39

    $449,000

    $41K PRICE DROP
    • 3 Beds
    • 2 Baths
    • 1,971 Sq Ft

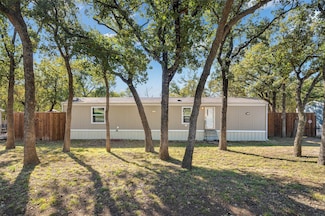
    5608 Millers Creek Dr, Argyle, TX 76226

    SELLER WILLING TO NEGOTIATE POINTS TO LOWER BUYER INTERST RATE. This is One Amazing Floorplan with expansive spaces, open floorplan, fully custom kitchen, chefs gas cooktop and gorgeous appliances, stunning oversized pantry, massive addition with enclosed outdoor living including interior grill with smoker, indoor outdoor kitchen, fully covered patio fireplace, with cedar ceilings and incredible

    Agent Photo

    Dan Combe

    WELCOMBE HOME LLC

    5608 Millers Creek Dr, Argyle, TX 76226
  • /40

    $1,749,000

    $146K PRICE DROP
    • 5 Beds
    • 5.5 Baths
    • 5,683 Sq Ft

    686 Knob Hill Ct, Argyle, TX 76226

    Exceptional luxury on 2.5 private acres — now offered at $1,749,000. Discover a rare combination of space, privacy and flexibility at this 5,683 SF custom estate on 2.5 wooded acres in the Estates of Pilot Knob, located in the Town of Argyle + highly sought-after Argyle ISD.A circular drive, mature trees and 4-car garage create an impressive arrival. Inside, the refreshed 5-bedroom,

    Agent Photo

    Rachel Robertson

    The Mosaic Agency, LLC

    686 Knob Hill Ct, Argyle, TX 76226
  • /39

    $775,000

    • 4 Beds
    • 4 Baths
    • 4,037 Sq Ft

    120 Sunrise Dr, Argyle, TX 76226

    Stunning home and a backyard oasis with a location that doesn't get much better than this! Just few streets away from the Harvest amenities in ARGYLE ISD zoned for ARGYLE WEST ELEMENTARY.WOW with just over 4,000 square feet, this 4-bedroom, 4-full-bath home is designed for both everyday living and effortless entertaining. A private study framed by elegant French doors offers the perfect

    Agent Photo

    Ashley Griggs

    Real Estate Station LLC

    120 Sunrise Dr, Argyle, TX 76226
  • /40

    $679,999

    Open Sat 11AM - 1PM $5K PRICE DROP
    • 4 Beds
    • 3.5 Baths
    • 3,687 Sq Ft

    1516 10th St, Argyle, TX 76226

    This beautifully appointed Highland Home in Harvest by Hillwood boasts standout curb appeal, a covered brick entry and a backyard designed for relaxation and entertaining. Just off the entry, a dedicated home office with French doors provides a quiet setting for work or creative use. A formal dining area adds another refined gathering space, and the main living area opens with soaring ceilings,

    Agent Photo

    Billy Vaselo Happy

    Keller Williams Realty

    1516 10th St, Argyle, TX 76226
  • /33

    $639,000

    $11K PRICE DROP
    • 4 Beds
    • 3.5 Baths
    • 3,297 Sq Ft

    1804 Wren St, Argyle, TX 76226

    Welcome to this beautifully designed David Weekley home in the highly sought-after Harvest community of Argyle & Northlake. The open-concept floor plan is enhanced by soaring ceilings, abundant natural light, and custom details throughout, creating a bright and inviting space for everyday living and entertaining. The main level features a primary suite, Guest ensuite, dedicated home office,

    Agent Photo

    Swati Shah

    Keller Williams Frisco Stars

    1804 Wren St, Argyle, TX 76226
  • /38

    $1,599,000

    $96K PRICE DROP
    • 5 Beds
    • 4.5 Baths
    • 4,724 Sq Ft

    531 E Hickory Ridge Cir, Argyle, TX 76226

    Bring all reasonable offers seller is ready to negotiate and consider all reasonable offers and open to making improvements. As an experienced contractor seller has the expertise to work with buyers to help meet their needs. Opportunities of this caliber are rare! Stunning Estate in Sought-After Argyle on a beautifully treed 2.52-acre lot offers luxury functionality, exceptional indoor-outdoor

    Agent Photo

    Ed Nadwodny

    E 5 Realty

    531 E Hickory Ridge Cir, Argyle, TX 76226
  • /40

    $420,000

    $20K PRICE DROP
    • 3 Beds
    • 2 Baths
    • 2,093 Sq Ft

    1209 9th St, Argyle, TX 76226

    Welcome to this spacious 3-bedroom, 2-bathroom home located in the award-winning community of Harvest. Designed for comfortable everyday living, the home offers a functional floor plan with generous living spaces, well-appointed bedrooms, and plenty of room to relax or entertain. Conveniently situated within walking distance of the local elementary school, this property combines an exceptional

    Agent Photo

    Alex Lee

    Post Oak Realty, LLC

    1209 9th St, Argyle, TX 76226
  • /10

    $209,000

    $46K PRICE DROP
    • 2 Beds
    • 2 Baths
    • 820 Sq Ft

    1107 Maple Dr, Argyle, TX 76226

    Argyle ISD! Extraordinary location in Bartonville. Qualified buyers may be eligible for USDA 100% financing (subject to lender approval and buyer qualification). Also inquire about FHA, VA, and Conventional financing options. Charming 2021 manufactured home on owned land! 2 bedroom, 2 bathroom mobile home in Brasher Mobile Home Estates, at the front of the neighborhood surrounded by estate homes.

    Agent Photo

    Doug Shanahan

    Coldwell Banker Residential

    1107 Maple Dr, Argyle, TX 76226
  • /31

    $585,000

    Open Sun 1PM - 3PM $15K PRICE DROP
    • 4 Beds
    • 3 Baths
    • 2,809 Sq Ft

    1505 14th St, Argyle, TX 76226

    Welcome to 1505 14th Street in the award-winning Harvest community, where thoughtful design, modern upgrades, and exceptional amenities come together. This beautifully maintained 4 bedroom, 3 bath home offers an open concept floor plan ideal for everyday living and entertaining, with spacious living area, a dedicated office featuring custom built in bookshelves, and abundant natural light

    Agent Photo

    Kate McCoy

    Link'd Real Estate LLC

    1505 14th St, Argyle, TX 76226
  • /40

    $1,399,999

    • 4 Beds
    • 4 Baths
    • 3,536 Sq Ft

    245 Fm 407 W, Argyle, TX 76226

    Private 3-Acre Estate in Argyle – Custom Home, Barn, and Guest Quarters!Nestled on nearly 3 acres and set back from the road for ultimate privacy, this phenomenal north-facing, two-story custom home combines timeless craftsmanship with modern luxury. Surrounded by mature trees and beautifully maintained grounds, it offers serene living and breathtaking sunset views from the expansive back

    Agent Photo

    Colleen Walker

    Coldwell Banker Realty

    245 Fm 407 W, Argyle, TX 76226
  • /40

    $675,000

    $40K PRICE DROP
    • 5 Beds
    • 4.5 Baths
    • 3,632 Sq Ft

    2612 Bedford Rd, Argyle, TX 76226

    Step into a beautifully landscaped sanctuary that perfectly balances modern comfort with the warmth of a true home. As you enter, the expansive foyer immediately draws you into a space designed for both grand entertaining and quiet, sun-drenched mornings. The heart of the home is an inviting, open kitchen, a space where culinary creativity meets daily connection. Featuring a sprawling natural

    Agent Photo

    Jeremy Smith

    eXp Realty LLC

    2612 Bedford Rd, Argyle, TX 76226
  • /40

    $1,125,000

    $25K PRICE DROP
    • 4 Beds
    • 3 Baths
    • 3,534 Sq Ft

    201 Morning Dove Ct, Argyle, TX 76226

    Quiet corner lot in coveted Shadow Wood Estates, no HOA, Argyle ISD. Private backyard oasis with pool, fire pit, mature trees and garden area. Open kitchen with white cabinets, double ovens, gas cooktop and walk-in pantry. The living room is surrounded by large windows with views of the pool and treed backyard. The primary suite is privately tucked into its own wing, offering a peaceful retreat

    Agent Photo

    Amy Turner

    Compass RE Texas, LLC

    201 Morning Dove Ct, Argyle, TX 76226
  • /31

    $465,000

    • 4 Beds
    • 2.5 Baths
    • 2,068 Sq Ft

    1013 14th St, Argyle, TX 76226

    Description. 4 bed 3 full bathTRI POINTE HOMES Built 20242,068 sq ft.Welcome to 1013 14th Street, a beautifully maintained north-facing home in the award-winning Harvest community and highly acclaimed Argyle ISD. Thoughtfully designed with 2,068 square feet of living space, this inviting residence offers 4 bedrooms, 3 full baths, a dedicated office, and an exceptional

    Agent Photo

    David Brown

    David Christopher & Associates

    1013 14th St, Argyle, TX 76226
  • /81

    $1,010,900

    New Construction
    • 4 - 5 Beds
    • 4.5 - 7 Baths
    • 4,079+ Sq Ft

    Grantley Plan at High Plains at Furst Ranch - Furst Ranch, Argyle, TX 76226

    The Grantley is a spacious home perfect for a growing family or multiple generations under one roof. The standard layout includes a luxurious primary suite and private guest suite on the main level along with two-car and carriage garages. The plan can be modified for multi-generational living by changing the carriage garage to a living space with kitchenette adjacent to the guest suite. Other

    Drees Homes Builder
    2012 Rangeland Way Unit 41446481, Argyle, TX 76226
  • /47

    $973,990

    New Construction
    • 4 Beds
    • 3 - 4.5 Baths
    • 3,104 Sq Ft

    Plan 272 at High Plains at Furst Ranch - 70ft. lots, Argyle, TX 76226

    Introducing the 272 Plan, a modern single-story home featuring 4 bedrooms, 3 bathrooms, and a 3-car tandem garage. The centrally located kitchen serves as the focal point, seamlessly connecting the entertainment room, family room, and lifestyle room for effortless gatherings. A dedicated study provides a quiet workspace, while the primary suite offers a private retreat at the back of the house.

    Highland Homes Builder
    9644 Denton Hwy Unit 39148887, Argyle, TX 76226
  • /4

    $1,259,900

    New Construction
    • 5 Beds
    • 4.5 Baths
    • 4,608 Sq Ft

    Plan 6061 at High Plains at Furst Ranch - 80' Lots, Argyle, TX 76226

    Tradition Homes Builder
    9644 Denton Hwy Unit 41951607, Argyle, TX 76226
  • /44

    $553,990

    New Construction
    • 5 Beds
    • 3.5 Baths
    • 3,261 Sq Ft

    Dewberry III Plan at Country Lakes - Classic 50, Argyle, TX 76226

    The Classic Series Bayberry III floor plan is a two-story home with five bedrooms and three and a half bathrooms. Features of this plan include a covered porch, formal dining or study, large family room, open kitchen with custom cabinets and island, a primary suite with a walk-in closet and ensuite bath, an upstairs game room, and a second private bedroom suite that has the option to change to a

    Bloomfield Homes Builder
    301 River Meadows Ln Unit 36579251, Argyle, TX 76226
  • /13

    $602,900

    New Construction
    • 4 Beds
    • 3 Baths
    • 2,594 Sq Ft

    2594W Plan at Canyon Falls - Canyon Falls 50', Northlake, TX 76226

    Two-story entry leads past a home office with French doors to the main living areas. The kitchen features a walk-in pantry and a generous island overlooking the dining area. The family room features a wall of windows and provides access to the covered backyard patio. A first-floor primary bedroom highlights a wall of windows. Double doors lead to the primary bath with dual vanities, a garden tub,

    Perry Homes Builder
    6950 Canyon Falls Dr Unit 41951169, Northlake, TX 76226
  • /20

    $662,990

    New Construction
    • 4 Beds
    • 3.5 Baths
    • 2,765 Sq Ft

    Farnsworth Plan at High Plains at Furst Ranch - Furst Ranch, Argyle, TX 76226

    The Farnsworth floor plan is a stunning two-story design that perfectly balances functionality and style. With four spacious bedrooms and three and a half bathrooms, this layout caters to both privacy and shared living. The first floor offers an inviting open concept with a grand kitchen, dining area, and family room, creating the ideal space for gatherings and everyday moments. A luxurious

    Coventry Homes Builder
    9644 Denton Hwy Unit 39428563, Argyle, TX 76226
  • /33

    $598,990

    New Construction
    • 3 Beds
    • 3.5 Baths
    • 3,478 Sq Ft

    Seaberry II Plan at Country Lakes - Classic 60, Argyle, TX 76226

    The Classic Series Seaberry II floor plan is a two-story home with three bedrooms, three and a half bathrooms, a dining room, media room, and a study. Other various room combinations are available. Contact us or visit our model home for more information about this and other available plans.

    Bloomfield Homes Builder
    301 River Meadows Ln Unit 36579271, Argyle, TX 76226
  • /29

    $1,108,990

    New Construction
    • 4 - 5 Beds
    • 6 - 7 Baths
    • 3,957 Sq Ft

    Plan Livorno at High Plains at Furst Ranch - 70ft. lots, Argyle, TX 76226

    Introducing a the Livorno floor plan, a perfect blend of comfort and style, designed for both entertaining and everyday living. At the heart of the home is an generous gathering space with an open-concept living, dining, kitchen, and breakfast nook, offering flexibility and functionality for any occasion. The luxurious primary retreat is located at the rear of the home, providing a private

    Highland Homes Builder
    9644 Denton Hwy Unit 39148885, Argyle, TX 76226
  • /4

    $699,900

    New Construction $46K PRICE DROP
    • 4 Beds
    • 4.5 Baths
    • 3,080 Sq Ft

    3080W Plan at Landmark - 60', Argyle, TX 76226

    Step off the front porch into the extended entryway with a 12-foot rotunda ceiling. Off of the main hallway are two secondary bedrooms which offer full bathrooms and walk-in closets. Adjacent is a private guest suite featuring a full bathroom, walk-in closet and linen closet. As you enter into the vast family room you are greeted by a fireplace and wall of windows. French doors open into the game

    Perry Homes Builder
    1086 Robson Ranch Rd Unit 39877907, Argyle, TX 76226
  • /54

    $1,057,990

    New Construction
    • 4 Beds
    • 6 Baths
    • 3,346 Sq Ft

    Plan Verona at High Plains at Furst Ranch - 70ft. lots, Argyle, TX 76226

    Discover the perfect blend of luxury and functionality in the stunning Verona floor plan. With 4 generously sized bedrooms, each featuring its own private bath, this residence ensures comfort and privacy for all. The open concept living area, complete with a modern kitchen and vibrant entertaining space, serves as the heart of the home, ideal for hosting family and friends.The secondary

    Highland Homes Builder
    9644 Denton Hwy Unit 39148915, Argyle, TX 76226
  • /18

    $590,900

    New Construction
    • 4 Beds
    • 3 Baths
    • 2,574 Sq Ft

    2574W Plan at Canyon Falls - Canyon Falls 50', Northlake, TX 76226

    A home office with French doors is set at the entry with a 12-foot ceiling, which leads to the main living areas. The family room features a wall of windows. The kitchen features a corner walk-in pantry and a generous island with built-in seating space. The corner dining area provides access to the covered backyard patio. The secluded primary bedroom highlights a wall of windows. Double doors

    Perry Homes Builder
    6950 Canyon Falls Dr Unit 41951128, Northlake, TX 76226
  • /48

    $515,990

    New Construction
    • 3 - 4 Beds
    • 2 - 3.5 Baths
    • 2,279 Sq Ft

    Plan Davenport at Landmark, Argyle, TX 76226

    Don't miss out on the Davenport plan, a stunning single-story 4-bedroom, 2-bathroom house. With 2,279 square feet, this home offers plenty of space for comfortable living. The family room opens to the dining room and kitchen with a large island, perfect for entertaining guests. The primary bedroom is a luxury retreat with an attached bathroom and large walk-in closet. Enjoy privacy and natural

    Highland Homes Builder
    1086 Robson Ranch Rd Unit 38792016, Argyle, TX 76226
  • /24

    $439,990

    New Construction
    • 3 Beds
    • 2 Baths
    • 1,840 Sq Ft

    Dogwood Plan at Country Lakes - Classic 50, Argyle, TX 76226

    The Classic Series Dogwood floor plan is a single-story home with three bedrooms and two bathrooms. Features of this plan include a covered porch, formal dining, large family room, open kitchen with custom cabinets and an island, and a primary suite with a walk-in closet and garden tub. Contact us or visit our model home for more information about building this plan.

    Bloomfield Homes Builder
    301 River Meadows Ln Unit 36579252, Argyle, TX 76226
  • /58

    $970,990

    New Construction
    • 4 - 6 Beds
    • 3 - 5 Baths
    • 3,979 Sq Ft

    Plan 224 at High Plains at Furst Ranch - 60ft. lots, Argyle, TX 76226

    Welcome to the 224 plan. This two-story floor plan combines functionality with style, featuring four bedrooms and three full bathrooms. The first floor is perfect for entertaining and daily living, with an entertainment room and two dining areas—one formal and one for everyday use. The modern kitchen seamlessly connects to the family room, creating a welcoming space for gatherings. The private

    Highland Homes Builder
    9644 Denton Hwy Unit 39148892, Argyle, TX 76226
  • /14

    $565,900

    New Construction
    • 4 Beds
    • 3 Baths
    • 2,357 Sq Ft

    2357W Plan at Canyon Falls - Canyon Falls 50', Northlake, TX 76226

    Entry with 12-foot ceiling leads past a home office with French doors and a guest suite with a private full bath to the main living areas. Dining area flows between the family room with a wall of windows and the kitchen, which offers extra counter space, a corner walk-in pantry, and a generous island with seating space. Off the family room is the primary bedroom, which highlights a wall of

    Perry Homes Builder
    6950 Canyon Falls Dr Unit 41951085, Northlake, TX 76226
  • /35

    $590,990

    New Construction
    • 4 Beds
    • 3.5 Baths
    • 3,478 Sq Ft

    Seaberry Plan at Country Lakes - Classic 60, Argyle, TX 76226

    The Classic Series Seaberry floor plan is a two-story home with various room combinations. The floor plan includes four bedrooms, three and a half bathrooms, a dining room, media room, and a study. This floor plan allows you to have the option for a fifth bedroom with two of the following: dining room, media room, or study. You also have the option for a 6th bedroom with one of the following:

    Bloomfield Homes Builder
    301 River Meadows Ln Unit 36579270, Argyle, TX 76226
  • /26

    $1,047,990

    New Construction
    • 4 Beds
    • 6 Baths
    • 3,184 Sq Ft

    Plan Barletta at High Plains at Furst Ranch - 70ft. lots, Argyle, TX 76226

    Introducing the Barletta plan—a breathtaking home designed to captivate and inspire. At its heart is a stunning kitchen, seamlessly flowing into an expansive dining and family room featuring tall, vaulted ceilings that are sure to leave a lasting impression. Ideal for hosting gatherings, an entertainment room is thoughtfully connected to the main living areas, providing even more space for

    Highland Homes Builder
    9644 Denton Hwy Unit 39148886, Argyle, TX 76226
  • /28

    $607,990

    New Construction
    • 4 - 5 Beds
    • 4.5 - 5.5 Baths
    • 3,080 Sq Ft

    Plan Grafton at Landmark, Argyle, TX 76226

    The Grafton is an elegant two-story home that offers the perfect blend of space, style, and versatility. The first floor features an inviting open layout with a bright living room, dining area, and modern kitchen — ideal for entertaining or big gatherings. A private study and secondary bedroom provide added flexibility, while the primary suite offers a relaxing retreat with a luxurious bath.

    Highland Homes Builder
    1086 Robson Ranch Rd Unit 38792008, Argyle, TX 76226
  • /5

    $769,900

    New Construction $31K PRICE DROP
    • 5 Beds
    • 4.5 Baths
    • 4,016 Sq Ft

    4016W Plan at Landmark - 60', Argyle, TX 76226

    Elegant two-story design featuring a 20-foot rotunda ceiling. Home office with French doors and formal dining room set at entry. Spacious family room with a 19-foot ceiling and a wall of windows. Kitchen features a large island with built-in seating space, walk-in pantry and a Butler's pantry. Private primary suite boasts a curved wall of windows. Primary bath includes a garden tub, separate

    Perry Homes Builder
    1086 Robson Ranch Rd Unit 39877906, Argyle, TX 76226
  • /28

    $880,990

    New Construction
    • 3 - 5 Beds
    • 3 - 7 Baths
    • 2,874 Sq Ft

    Plan 214 at High Plains at Furst Ranch - 60ft. lots, Argyle, TX 76226

    Highland Homes Builder
    9644 Denton Hwy Unit 39148888, Argyle, TX 76226
  • /22

    $639,990

    New Construction
    • 4 Beds
    • 3 Baths
    • 2,503 Sq Ft

    Carson Plan at High Plains at Furst Ranch - Furst Ranch, Argyle, TX 76226

    The Carson floor plan is a thoughtfully designed one-story home that seamlessly combines comfort and practicality. Featuring four well-appointed bedrooms and three bathrooms, this layout is perfect for both growing families and those who love to entertain. The heart of the home is an expansive open-concept living area, where the kitchen, dining room, and family room flow effortlessly, making it

    Coventry Homes Builder
    9644 Denton Hwy Unit 39428542, Argyle, TX 76226
  • /40

    $2,872,000

    $15K PRICE DROP
    • 4 Beds
    • 3.5 Baths
    • 5,936 Sq Ft

    525 E Hickory Hill Rd, Argyle, TX 76226

    Welcome to Old Hickory Farm, a gated luxury estate in the heart of Historic Argyle — an ultra-private 3+ acre retreat offering equestrian amenities, a private pond, and a multi-structure compound designed for discerning buyers seeking something truly rare.Beyond the private entrance, manicured gardens, mature trees, and a storybook water wheel create an unforgettable arrival. This

    Debra Rosser Ebby Halliday, REALTORS

    525 E Hickory Hill Rd, Argyle, TX 76226
  • /32

    $419,990

    New Construction
    • 4 Beds
    • 3.5 - 4.5 Baths
    • 2,817 Sq Ft

    Concho Plan at Sagebrook, Argyle, TX 76226

    Every square foot is maximized with our Concho plan – the ideal home for the growing family. This 4-bedroom home offers space, flexibility and comfort. Entering your new home, you are met with a foyer leading to your secluded study room. If you are looking for a little more living space, opt to transform the study room into your fifth bedroom! Travel further down the hall and you will discover

    CastleRock Communities Builder
    7300 Poplar Dr Unit 36447350, Argyle, TX 76226
  • /9

    $739,900

    New Construction $41K PRICE DROP
    • 4 Beds
    • 4 Baths
    • 3,650 Sq Ft

    3650W Plan at Landmark - 60', Argyle, TX 76226

    Two-story rotunda entry features curved staircase. Formal dining room and home office with French doors frame entry. Two-story family room with wall of windows opens to kitchen and morning area. Kitchen features large walk-in pantry, Butler's pantry and island with built-in seating space. First-floor primary suite includes bedroom with wall of windows. Dual vanities, garden tub, separate

    Perry Homes Builder
    1086 Robson Ranch Rd Unit 39877901, Argyle, TX 76226
  • /56

    $473,990

    New Construction
    • 3 Beds
    • 2 Baths
    • 2,098 Sq Ft

    Jasmine Plan at Country Lakes - Classic 50, Argyle, TX 76226

    The Classic Series Jasmine floor plan is a single-story home with four bedrooms and two bathrooms. Features of this plan include a covered porch, large family room, open kitchen with custom cabinets and an island, and a primary suite with an ensuite bathroom and a walk-in closet. Contact us or visit our model home for more information about building this plan.

    Bloomfield Homes Builder
    301 River Meadows Ln Unit 36579256, Argyle, TX 76226
  • /67

    $1,001,990

    New Construction
    • 4 Beds
    • 3 - 4.5 Baths
    • 3,208 Sq Ft

    Plan 283 at High Plains at Furst Ranch - 70ft. lots, Argyle, TX 76226

    The 283 plan is truly one-of-a-kind, offering a wealth of features that cater to diverse needs. This home includes 4 bedrooms, 3 baths, an entertainment room, a study, a lifestyle/flex space, and a cozy hearth room. The stunning kitchen is equipped with both an island and a peninsula, providing ample seating and storage. It seamlessly connects to the main living areas and the entertainment room.

    Highland Homes Builder
    9644 Denton Hwy Unit 39148872, Argyle, TX 76226
  • /3

    $649,900

    New Construction $34K PRICE DROP
    • 4 Beds
    • 3 Baths
    • 2,669 Sq Ft

    2669W Plan at Landmark - 60', Argyle, TX 76226

    A welcoming front porch opens into an extended entryway boasting a 12-foot ceiling. French doors open into the private home office which features three large windows. Down the hallway you pass the secondary bedrooms which feature walk-in closets and a shared bathroom. As you step into the dining area you are greeted with ample natural light. The family room boasts a wall of windows and tall

    Perry Homes Builder
    1086 Robson Ranch Rd Unit 39877897, Argyle, TX 76226

Showing Results 1 - 40, Page 1 of 15

Why Live in Argyle

Argyle, Texas, is a small town in the Dallas-Fort Worth Metroplex known for its intentional rural feel and strong community values. With a population of just under 6,000, Argyle offers large houses and expansive lots, often featuring Colonial Revival and modern farmhouse-style architecture. The town's meticulous planning ensures a quiet refuge with limited commercial development, though popular local establishments along US Route 377, such as Little Joe's Farmstand and Earl's 377 Pizza, provide dining options. Argyle is home to highly rated schools, including the Argyle Independent School District and Argyle High School, which excel in academics and athletics. The town is recognized as Tree City USA, with 70% of the area designated for tree canopy, and features Unity Park, a premier outdoor destination with sports facilities and community events. Residents can also enjoy recreational activities at Argyle Indoor Sports and Double L Stables. Argyle's proximity to Dallas and Fort Worth allows for convenient commuting, with major roads like Interstate 35W and US Route 377 facilitating travel. The town experiences all four seasons, with hot summers and mild winters, and is on the edge of tornado alley. The Argyle Police Department ensures safety, with crime rates lower than the national average. Community events are frequent, hosted by local churches and organizations, fostering a close-knit atmosphere.

Argyle, TX Home Prices vs. Nearby Neighborhoods

Argyle, TX Harvest
Median Home Price
$720,000
$498,251
Median Sale Price
$615,000
+3% YoY
$470,000
-5% YoY
Avg. Price per Square Foot
$266
$202
Median Single Family Price
$755,990
$484,523
Median Townhouse Price
$340,000
$344,995
Median Condo Price
$310,000
--
Total Active Listings
581 listings
105 listings
Market Conditions
7 Months of Supply
Buyer's Market
4 Months of Supply
Balanced Market

Frequently Asked Questions

What is the average home price in Argyle, TX?
Homes for sale in Argyle, TX have an average home price of $880,657.
How many homes have sold over the last 12 months in Argyle, TX?
558 homes have sold in Argyle, TX over the last 12 months.
What is the average household income in Argyle, TX?
The average household income in Argyle, TX is $173K.
What are the most popular zip codes in Argyle, TX?
The most popular zip codes in Argyle, TX include 76226, 76207, 76262, 76247 and 75022.
What are the most popular neighborhoods in Argyle, TX?
The most popular neighborhood in Argyle, TX with the most homes for sale is Harvest.
How much do you need to make to afford a house in Argyle?
The median home price in Argyle is $720,000. If you put a 20% down payment of $144,000 and had a 30-year fixed mortgage with an interest rate of 6.95%, your estimated principal and interest payment would be $3,810 a month plus property taxes, HOA fees, home insurance, PMI, and utilities. Using the 28% rule, you would need to make at least $163K a year to afford the median home price in Argyle. Learn how much home you can afford with our Home Affordability Calculator. The average household income in Argyle is $173K.
How are the schools in Argyle, TX?
Argyle, TX has highly rated public and private schools. Some of the best schools in Argyle based on Niche Grades are Argyle ISD Sixth Grade Center, Argyle South Elementary School and Argyle High School. The neighborhood in Argyle with the highest rated schools is Harvest. Browse all the schools in Argyle, TX to learn more.
How to Buy a Home How to Finance a Home How to Sell a Home