




NEW CONSTRUCTION
BUILDER INCENTIVES
Estimated payment starting at $4,041/month
Total Views
7,263
4 - 5
Beds
4.5
Baths
3,080
Sq Ft
$197
Price per Sq Ft
Highlights
- Fitness Center
- New Construction
- Primary Bedroom Suite
- E.P. Rayzor Elementary School Rated A-
- Fishing
- Clubhouse
About This Floor Plan
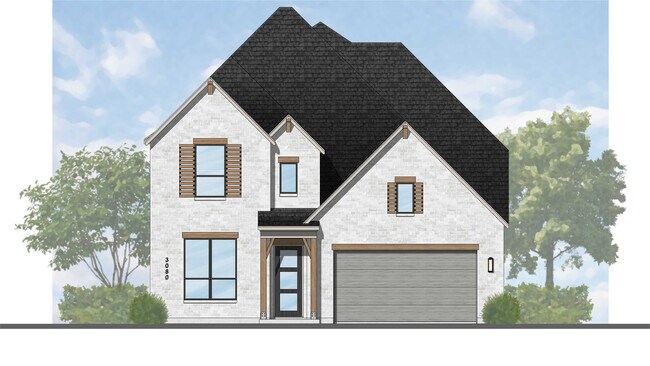
The Grafton is an elegant two-story home that offers the perfect blend of space, style, and versatility. The first floor features an inviting open layout with a bright living room, dining area, and modern kitchen — ideal for entertaining or big gatherings. A private study and secondary bedroom provide added flexibility, while the primary suite offers a relaxing retreat with a luxurious bath. Upstairs, two additional bedrooms, baths and a spacious game room create the perfect hangout spot. Designed for modern living, the Grafton balances open spaces with private retreats beautifully in 3,080 square feet. This plan also offers a ton of upgrades to make it even better!
Builder Incentives
Mortgage Rate Buy Down
3.75% 1st year rate, 4.75% 2nd year rate, 5.75% 3rd year, 6.75% fixed rate years 4+. 7.536% APR. Must contract between August 14 - September 30, 2026. Must finance with Highland Homeloans.
Sales Office
Hours
| Monday - Saturday | 10:00 AM - 6:00 PM |
| Sunday | 12:00 PM - 6:00 PM |
Sales Team
Edna Burciaga
Office Address
8120 Prairie Park Blvd
Denton, TX 76207
Driving Directions
Home Details
Home Type
- Single Family
Lot Details
- Minimum 6,043 Sq Ft Lot
- Minimum 49 Ft Wide Lot
- Lawn
Parking
- 2 Car Attached Garage
- Front Facing Garage
Home Design
- New Construction
Interior Spaces
- 3,080 Sq Ft Home
- 2-Story Property
- Recessed Lighting
- Family or Dining Combination
- Home Office
- Game Room
Kitchen
- Eat-In Kitchen
- Breakfast Bar
- Walk-In Pantry
- Dishwasher
- Kitchen Island
- Disposal
Bedrooms and Bathrooms
- 4-5 Bedrooms
- Main Floor Bedroom
- Primary Bedroom Suite
- Walk-In Closet
- Primary bathroom on main floor
- Dual Vanity Sinks in Primary Bathroom
- Private Water Closet
- Bathtub with Shower
- Walk-in Shower
Laundry
- Laundry Room
- Laundry on main level
- Washer and Dryer Hookup
Outdoor Features
- Patio
- Front Porch
Utilities
- Central Heating and Cooling System
- High Speed Internet
- Cable TV Available
Community Details
Overview
- Views Throughout Community
- Pond in Community
- Greenbelt
Amenities
- Amphitheater
- Community Barbecue Grill
- Clubhouse
- Community Center
- Amenity Center
Recreation
- Community Playground
- Fitness Center
- Community Pool
- Fishing
- Park
- Event Lawn
- Recreational Area
- Trails
Community Map
Map
Other Plans in Landmark
Plan History
| Date | Event | Price | List to Sale | Price per Sq Ft |
|---|---|---|---|---|
| 06/06/2026 06/06/26 | Price Changed | $607,990 | +0.5% | $197 / Sq Ft |
| 03/26/2026 03/26/26 | Price Changed | $604,990 | +0.5% | $196 / Sq Ft |
| 01/01/2026 01/01/26 | Price Changed | $601,990 | +0.8% | $195 / Sq Ft |
| 12/23/2025 12/23/25 | Price Changed | $596,990 | +1.4% | $194 / Sq Ft |
| 12/16/2025 12/16/25 | For Sale | $588,990 | -- | $191 / Sq Ft |
Source: Highland Homes
About the Builder
Highland Homes was founded in 1985 by brother and sister Rod Sanders and Jean Ann Brock. Thanks to Rod's keen business knowledge and Jean Ann's innovative approach to sales, marketing and architecture, 13 homes were sold in their first month during a historically tough real estate market. They quickly grew to become one of the top single-family homebuilders in the U.S.
Through it all, they've maintained the same commitment to quality, customer satisfaction and financial responsibility, as well as treating their talented team of associates as an extension of their family.
Frequently Asked Questions
How many homes are planned at Landmark
How many floor plans are available at Landmark?
How many move-in ready homes are available at Landmark?
Nearby Homes
- 112 E Dallas St
- 216 Village Way
- 113 Collin St
- 1141 Ellen Donald Ln
- 1131 Ellen Donald Ln
- 208 Village Way
- TBD Walnut St
- 101 Paloma Ct
- 100 Paloma Ct
- 2700 Southbay Cir
- 2716 Southbay Cir
- 3201 Dakota Dr
- 3516 Fairway Dr
- 1118 Pitner Ct
- 3512 Fairway Dr
- Lot 10 Faught Rd
- 2708 Southbay Cir
- 2800 Southbay Cir
- 3500 Fairway Dr
- 7300 E Evelyn Ln
- Landmark
- Landmark - Front Entry
- Landmark Showcase - Alley Entry
- Landmark - Cottage
- Landmark - 60'
- Landmark
- Landmark
- Landmark
- The Ridge at Northlake 70s
- The Ridge at Northlake 60s
- The Ridge at Northlake 50s
- The Ridge at Northlake
- Country Lakes - Classic 50
- Country Lakes - Classic 60
- Country Lakes
- The Retreat at Harvest
- Harvest - 100'
- Harvest - 80'
- Sagebrook - 40' Smart Series
- Sagebrook - Reserve Series
Builder
Your Personal Tour Guide
Ask me questions while you tour the home.