
$624,000
- 4 Beds
- 3 Baths
- 2,460 Sq Ft
- 7,321 Sq Ft
- Move in 10/30/26


Estimated payment starting at $3,475/month
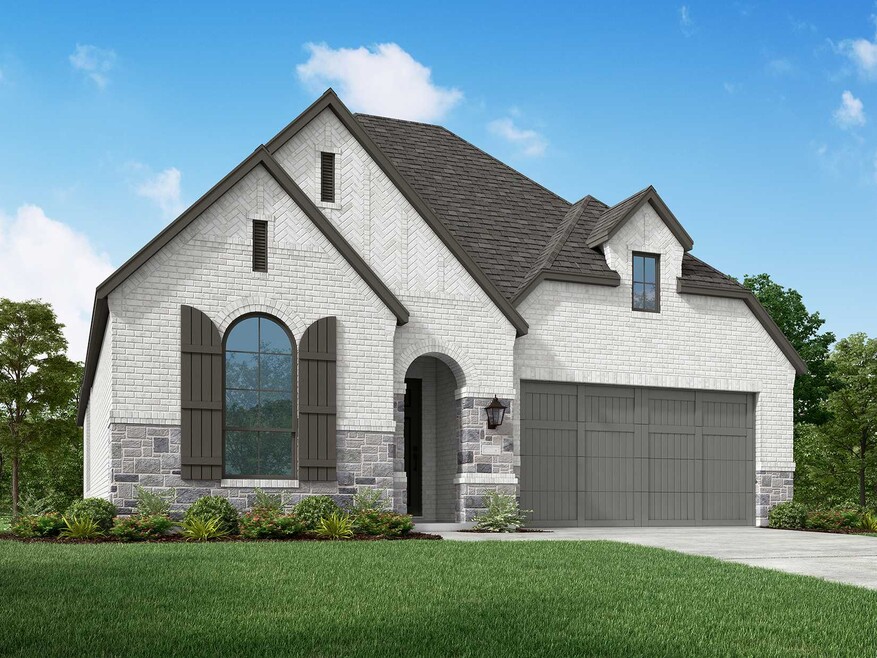
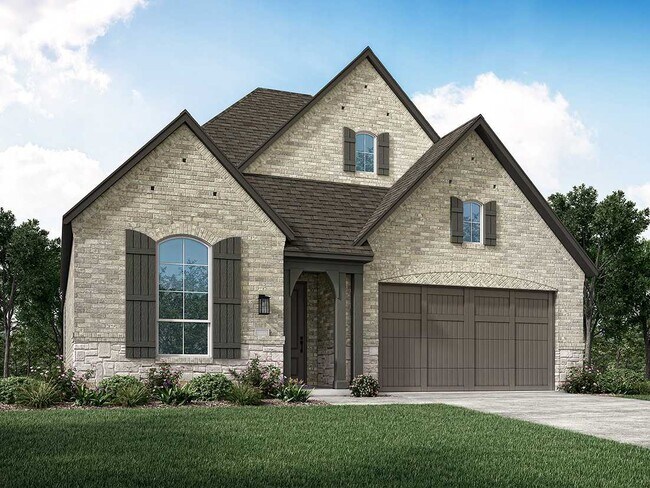
The Kingston is a beautifully designed floor plan, perfect for modern living. This home features four bedrooms and three bathrooms, offering ample space and privacy. The open-concept kitchen connects seamlessly to the dining area and spacious family room, which leads to a cozy patio, ideal for outdoor relaxation. The primary suite provides a luxurious retreat with an ensuite bathroom. Bedrooms three and four are conveniently located near a full bathroom, while bedroom two has easy access to another bath. An entertainment room and a study offer flexible spaces for work and leisure. A two-car garage provides ample storage and parking, making this home both functional and stylish.
Hours
| Monday - Saturday | 10:00 AM - 6:00 PM |
| Sunday | 12:00 PM - 6:00 PM |
Sales Team
Edna Burciaga
Office Address
$624,000
| Date | Event | Price | List to Sale | Price per Sq Ft |
|---|---|---|---|---|
| 06/06/2026 06/06/26 | Price Changed | $550,990 | +0.5% | $224 / Sq Ft |
| 03/26/2026 03/26/26 | Price Changed | $547,990 | +0.6% | $223 / Sq Ft |
| 01/01/2026 01/01/26 | Price Changed | $544,990 | +0.9% | $222 / Sq Ft |
| 12/23/2025 12/23/25 | Price Changed | $539,990 | +1.5% | $220 / Sq Ft |
| 12/17/2025 12/17/25 | Price Changed | $531,990 | -3.4% | $216 / Sq Ft |
| 12/17/2025 12/17/25 | For Sale | $550,990 | -- | $224 / Sq Ft |
Ask me questions while you tour the home.