
Total Views 57,082
--
Beds
--
Baths
--
Sq Ft
Starting at $1.2M
Price Range
Highlights
- A Argyle Middle School
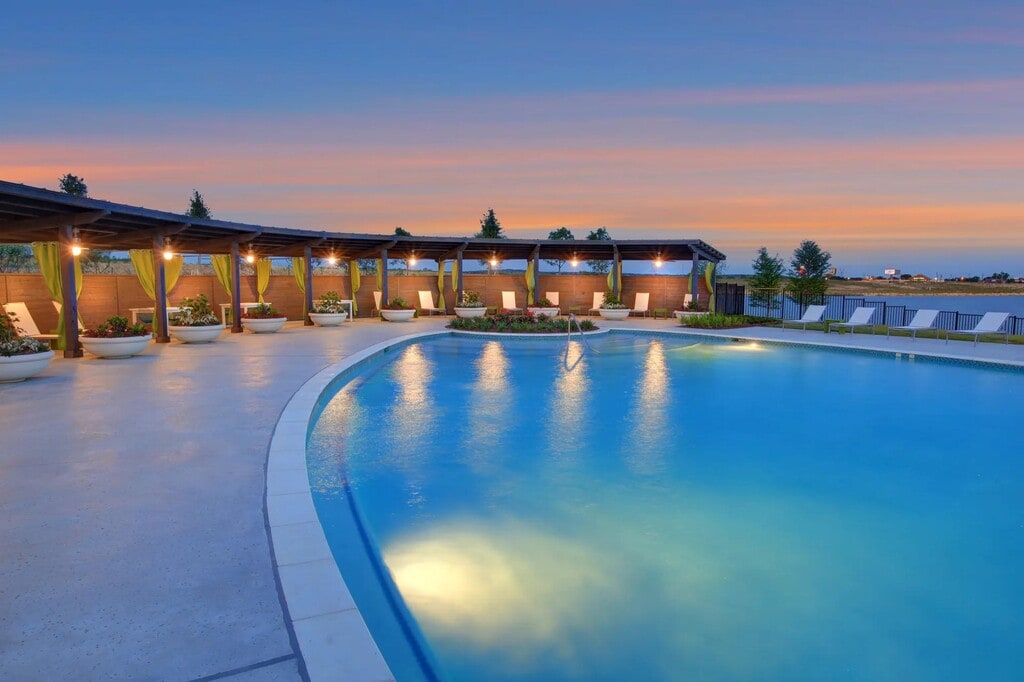
- Community Cabanas
- Outdoor Kitchen
- Fitness Center
- Fishing
- Community Lake
About Harvest - 100'
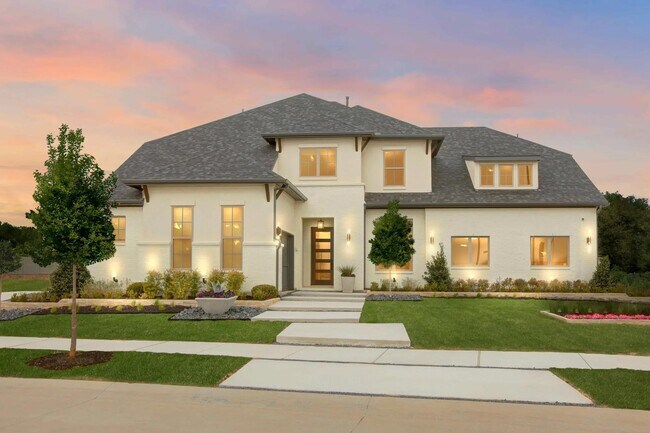
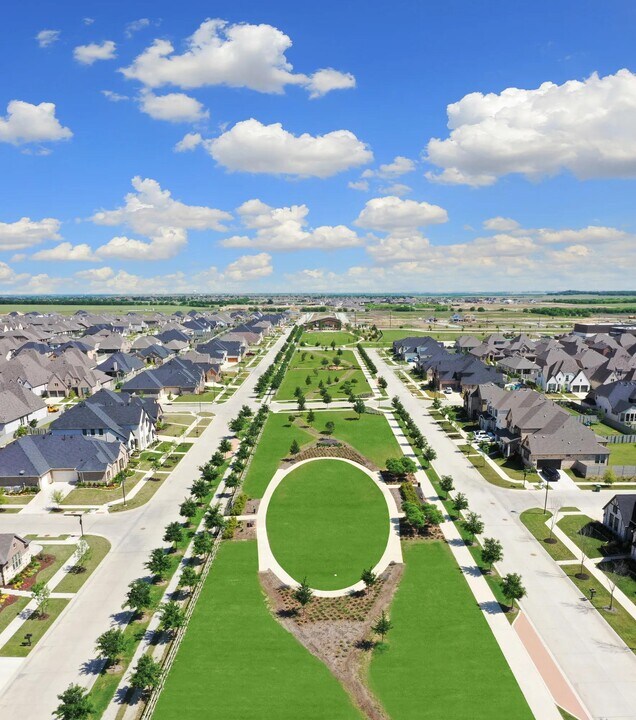
Experience the Harvest lifestyle, where farming and gardening are the heart of this community. Enjoy a wide-range of amenities, including Harvest Farm, where residents can grow their own produce! Stay active in the resort-style pools, workout facilities, sports courts, trails, parks, playgrounds and more. Harvest is the perfect place to put down roots and call home.
Builder
Sales Office
Hours
| Monday - Saturday | 10:00 AM - 6:00 PM |
| Sunday | 12:00 PM - 6:00 PM |
Sales Team
Anita Kosco
Office Address
This address is an offsite sales center.
1100 Lakeview Ln
Argyle, TX 76226
Driving Directions
Activity
Favorites
5Standard Home Details
Year Built
- New Construction
HOA Fees
- $173/month
Community Details
Amenities
- Outdoor Kitchen
- Community Garden
- Community Fire Pit
- Community Barbecue Grill
- Restaurant
- Community Center
- Amenity Center
Recreation
- Community Basketball Court
- Volleyball Courts
- Sport Court
- Community Playground
- Fitness Center
- Community Cabanas
- Community Pool
- Fishing
- Park
- Dog Park
- Event Lawn
- Recreational Area
- Trails
Additional Features
- Community Lake
Community Map
Map
Recently Sold Homes
Updated Jun 3, 2026
List Price Range
$348K - $1.2M
Homes For Sale
95
Average Home Value
$530,621
Median Lot Size
5,662 Sq Ft
% Renters
4%
Average Household Income
$165,807
% of College Grads
58.3%
Median Age
36
Average House Size
2,728 Sq Ft
% Commercial Property
15.9%
Transit
Area Factors
Somewhat bikeable
Bikeability
30
/ 100
Not walkable
Walkability
10
/ 100
Source: Local Logic
Sources: Local Logic
Local Logic measures the walkability, access to public transit and bikeability of any address. CAP Index provides objective, accurate, and consistent data to help measure, compare, and mitigate crime risks.
Schools
Source:

GreatSchools:
The GreatSchools Rating helps parents compare schools within a state based on a variety of school quality indicators and provides a helpful picture of how effectively each school serves all of its students. Ratings are on a scale of 1 (below average) to 10 (above average) and can include test scores, college readiness, academic progress, advanced courses, equity, discipline and attendance data. We also advise parents to visit schools, consider other information on school performance and programs, and consider family needs as part of the school selection process.
View GreatSchools Rating Methodology
Disclaimer: Please note that this community may not be in these schools' attendance zones.
Parks in this Area
Unity Park
10 min drive
Tally Park
10 min drive
Canyon Falls Big Sky Park
11 min drive
City Hall Park in Justin
11 min drive
- Baseball/Softball
- Basketball
- Grills
Bishop Park
11 min drive
- Grills
- Picnic Area
- Trails
Canyon Falls Park
12 min drive
Justin Community Park
13 min drive
- Baseball/Softball
- Basketball
- Playground
Reatta Park
13 min drive
- Basketball
- Grills
- Lake
Lantana Community Branch Park & Playground
13 min drive
- Playground
About the Builder
Drees Homes, founded in 1928, is a privately held, family-owned homebuilder recognized for its commitment to quality and innovation. Headquartered in Fort Mitchell, Kentucky, the company designs and constructs single-family homes across multiple U.S. markets. Drees offers customizable floor plans, energy-efficient features, and integrated smart-home technology to meet modern living standards. Its award-winning Design Centers provide a streamlined experience for homebuyers, enabling personalized selections of finishes and structural options in one location. With nearly a century of experience, Drees Homes continues to focus on craftsmanship, sustainability, and customer-driven design, serving both new construction communities and move-in-ready homes.
Frequently Asked Questions
How many homes are planned at Harvest - 100'
What are the HOA fees at Harvest - 100'?
Disclaimer: Certain information contained herein is derived from information provided by parties other than Homes.com. All information provided is deemed reliable, but is not guaranteed to be accurate and should be independently verified.

Builder
Nearby Homes
- 2012 Gathering Trail
- 1816 Longspur Dr
- 1517 Chickadee Dr
- 1804 Wren St
- 1332 Thompson Rd
- 2404 Plover Ln
- 1909 Beech Ridge Dr
- 1905 Beech Ridge Dr
- 1308 Millerbird Way
- 1704 Friendship Ln
- 1449 Flanagan Farm Dr
- 1713 Beech Ridge Dr
- 1804 Camelia Ave
- 1801 Waxwing Trail
- 2417 Tattler Trail
- 1426 Flanagan Farm Dr
- 1821 Stonewall Rd
- 1812 Camelia Ave
- 2412 Cottonwood Manor
- 1905 13th St
- 2708 Southbay Cir
- 2608 Southbay Cir
- 2800 Southbay Cir
- Lot 10 Faught Rd
- 7300 E Evelyn Ln
- 7660 N Evelyn Ln
- 6555 Florance Rd
- 6601 Florance Rd
- 3201 Dakota Dr
- 9100 Florance Way
- 9116 Florance Way
- 9108 Florance Way
- 8916 Florance Way
- 9008 Florance Way
- 8900 Florance Way
- 100 Paloma Ct
- 101 Paloma Ct
- 718 Suttone Ln
- 1300 Strader Rd
- 1118 Pitner Ct
- Harvest - 80'
- Creek Meadows West
- Creek Meadows West - Toll Brothers at Creek Meadows West
- The Ridge at Northlake
- The Ridge at Northlake 50s
- The Ridge at Northlake 60s
- The Ridge at Northlake 70s
- The Retreat at Harvest
- Pecan Square - Estates
- Pecan Square - Classics
- Pecan Square - Gardens
- Pecan Square - 60’
- Pecan Square - 60ft. lots
- Pecan Square - 100'
- Pecan Square - 100'
- Landmark
- Landmark
- Landmark
- Pecan Square - 50’
- Landmark - Front Entry
Your Personal Tour Guide
Ask me questions while you tour the home.