
BUILDER INCENTIVES
Total Views 61,999
4 - 5
Beds
3 - 4.5
Baths
3,209+
Sq Ft
$736K - $1M
Price Range
Available Homes
Move-In Ready
Plans
Highlights
- A Byron Nelson High School
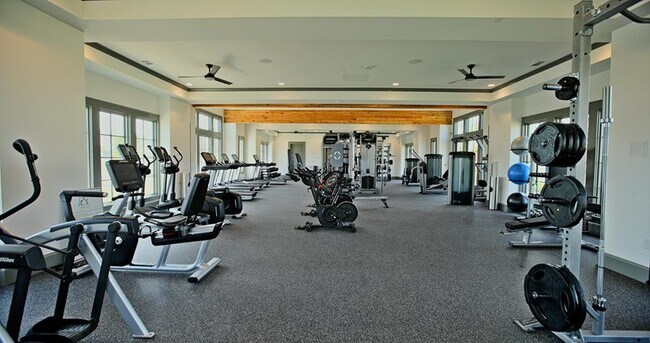
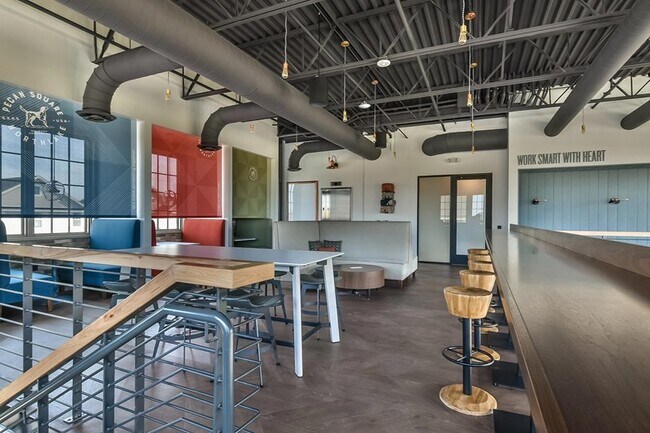
- Fitness Center
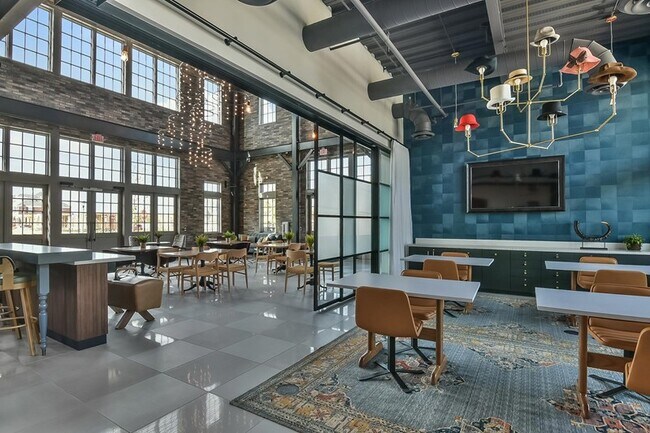
- Catering Kitchen
- Retreat
- Marble Bathroom Countertops
- Community Indoor Pool
About Pecan Square - Estates
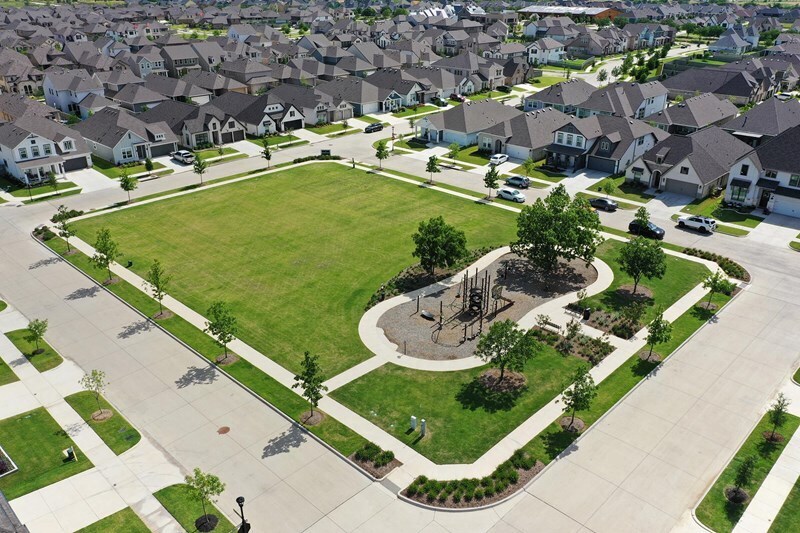
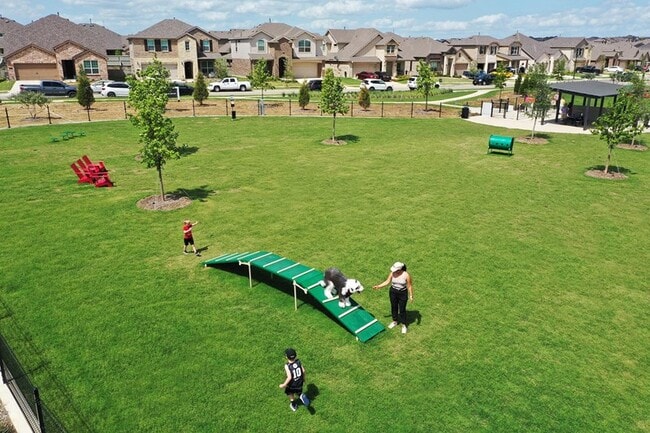
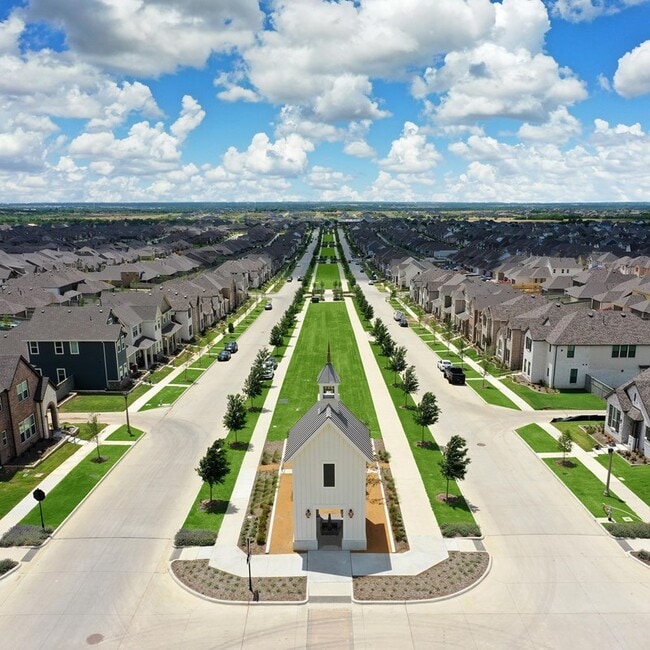
Only a select few award-winning homes from David Weekley Homes remain in the beautiful master-planned community of Pecan Square – Estates! This Northlake, Texas, community features thoughtfully designed, open-concept floor plans situated on spacious 70- and 100-foot homesites. Don’t wait to embrace the vibrant lifestyle you’ve been dreaming of and enjoy the best in Design, Choice and Service from a trusted Dallas/Ft. Worth home builder, as well as:Amenity Center with multi-use arena, pool, lounge and lawn area; Park, dog park, playground and pond; Trails and pathways throughout the community; Open spaces for sports and active play; Students attend highly regarded Northwest ISD schools
Builder
Builder Incentives
Other
Save Up To $20,000 in Dallas/Ft. Worth. Offer valid January, 1, 2026 to January, 1, 2027.
Mortgage Rate Buy Down
Save 7% on your new home in the Dallas/Ft. Worth area. Offer valid July, 1, 2026 to October, 1, 2026.
Sales Office
Hours
| Monday - Saturday | 10:00 AM - 7:00 PM |
| Sunday | 12:00 PM - 7:00 PM |
Sales Team
Stephanie Hall
Rachel Peterson
Rachel Peterson
Stephanie Hall
Kyle Boliver
Office Address
701 Redbrick Ln
Northlake, TX 76247
Driving Directions
Move-In Ready
New construction homes available for immediate or near-term move in.
Plans
Choose your unit from one of these available plans.
Related Communities
Other homes built by David Weekley Homes in Pecan Square
Activity
Shares
7Favorites
15Standard Home Details
Home Type
- Single Family Detached Home
Taxes
- Special Tax
Year Built
- New Construction
Parking
- 3 - 4 Garage Spaces
HOA Fees
- $188/month
Interior Spaces
- 3,209 - 4,158 Sq Ft Home
- 1 - 2 Stories
- Formal Entry
- Family Room
- Dining Area
- Home Office
- Game Room
Kitchen
- Eat-In Kitchen
- Built-In Oven
- Built-In Microwave
- Dishwasher
- Kitchen Island
- Granite Countertops
- Tiled Backsplash
- Flat Panel Kitchen Cabinets
- Disposal
Bedrooms and Bathrooms
- 4 - 5 Bedrooms
- Retreat
- Walk-In Closet
- Marble Bathroom Countertops
- Private Water Closet
Basement
Home Security
- Home Security System
- Smart Thermostat
Additional Features
- Laundry Room
- Tankless Water Heater
- Front Facing Garage
Community Details
Overview
- Association fees include internet
- Pond in Community
- Greenbelt
Amenities
- Community Garden
- Community Fire Pit
- Picnic Area
- Catering Kitchen
- Clubhouse
- Game Room
- Billiard Room
- Business Center
- Community Center
Recreation
- Community Basketball Court
- Pickleball Courts
- Sport Court
- Community Playground
- Fitness Center
- Community Indoor Pool
- Splash Pad
- Park
- Dog Park
- Event Lawn
- Trails
Community Map
Map
Recently Sold Homes
List Price Range
$390K - $1.7M
Homes For Sale
423
Average Home Value
$635,289
Median Lot Size
6,969 Sq Ft
% Renters
38%
Average Household Income
$121,899
% of College Grads
44.1%
Median Age
37
Average House Size
2,890 Sq Ft
% Commercial Property
76.5%
Transit
Area Factors
Somewhat bikeable
Bikeability
30
/ 100
Somewhat walkable
Walkability
20
/ 100
Source: Local Logic
Sources: Local Logic
Local Logic measures the walkability, access to public transit and bikeability of any address. CAP Index provides objective, accurate, and consistent data to help measure, compare, and mitigate crime risks.
Environmental Factors
Calm
Sound Score®
99
/ 100
Source:
First Street, How Loud
Sources: First Street, How Loud
Sound Score® measures the noise level of any address. Environmental risk data is provided by First Street Foundation® and is designed to approximate risk and not intended to include all possible scenarios.
Schools
Source:

GreatSchools:
The GreatSchools Rating helps parents compare schools within a state based on a variety of school quality indicators and provides a helpful picture of how effectively each school serves all of its students. Ratings are on a scale of 1 (below average) to 10 (above average) and can include test scores, college readiness, academic progress, advanced courses, equity, discipline and attendance data. We also advise parents to visit schools, consider other information on school performance and programs, and consider family needs as part of the school selection process.
View GreatSchools Rating Methodology
Disclaimer: Please note that this community may not be in these schools' attendance zones.
Parks in this Area
Tally Park
7 min drive
City Hall Park in Justin
8 min drive
- Baseball/Softball
- Basketball
- Grills
Bishop Park
8 min drive
- Grills
- Picnic Area
- Trails
Canyon Falls Big Sky Park
10 min drive
Justin Community Park
10 min drive
- Baseball/Softball
- Basketball
- Playground
Reatta Park
10 min drive
- Basketball
- Grills
- Lake
Unity Park
10 min drive
Canyon Falls Park
11 min drive
Chadwick Farms Park
14 min drive
- Basketball
- Fishing
- Lake
About the Builder
David Weekley Homes began in 1976 in Houston, Texas, and has grown into a major national builder. The company operates in over 19 markets across the United States. They offer new single-family homes, active adult communities, and custom home options. Their services emphasize energy efficiency and customer satisfaction. The company has delivered more than 125,000 homes since its founding and provides various floor plans and design choices. David Weekley Homes serves buyers through multiple regional divisions nationwide.
Frequently Asked Questions
What are the HOA fees at Pecan Square - Estates?
How many floor plans are available at Pecan Square - Estates?
How many move-in ready homes are available at Pecan Square - Estates?
Disclaimer: Certain information contained herein is derived from information provided by parties other than Homes.com. All information provided is deemed reliable, but is not guaranteed to be accurate and should be independently verified.

Builder
Nearby Homes
- Broomfield Plan at Pecan Square - Estates
- Avonmore Plan at Pecan Square - Estates
- Rose Plan at Pecan Square - Gardens
- Botanica Plan at Pecan Square - Classics
- Steel Plan at Pecan Square - Estates
- Brenwood Plan at Pecan Square - Classics
- Ranchwood Plan at Pecan Square - Estates
- Zinnia Plan at Pecan Square - Gardens
- Narrowleaf Plan at Pecan Square - Classics
- Redfern Plan at Pecan Square - Classics
- Hagan Plan at Pecan Square - Estates
- Gresham Plan at Pecan Square - Classics
- Raddington Plan at Pecan Square - Gardens
- Leeward Plan at Pecan Square - Estates
- Hillmont Plan at Pecan Square - Classics
- Peony Plan at Pecan Square - Gardens
- Lavender Plan at Pecan Square - Gardens
- Drexler Plan at Pecan Square - Gardens
- Jasmine Plan at Pecan Square - Gardens
- Musgrove Plan at Pecan Square - Classics
- 2708 Southbay Cir
- 2608 Southbay Cir
- 2800 Southbay Cir
- 2716 Southbay Cir
- 2700 Southbay Cir
- 9100 Florance Way
- 9116 Florance Way
- 9108 Florance Way
- 8916 Florance Way
- 9008 Florance Way
- 8900 Florance Way
- Lot 10 Faught Rd
- 7300 E Evelyn Ln
- 718 Suttone Ln
- 7660 N Evelyn Ln
- 6601 Florance Rd
- 6555 Florance Rd
- 100 Paloma Ct
- 101 Paloma Ct
- 1118 Pitner Ct
- Pecan Square - Classics
- Pecan Square - Gardens
- Pecan Square - 60’
- Pecan Square - 60ft. lots
- Pecan Square - 100'
- Pecan Square - 100'
- Creek Meadows West - Toll Brothers at Creek Meadows West
- Creek Meadows West
- Pecan Square - 50’
- Pecan Square - 100ft. lots
- Pecan Square - 40'
- Pecan Square - 50ft. lots
- Pecan Square - 40ft. lots
- Pecan Square
- Harvest - 100'
- Harvest - 80'
- The Retreat at Harvest
- The Ridge at Northlake
- The Ridge at Northlake 50s
- The Ridge at Northlake 60s
Your Personal Tour Guide
Ask me questions while you tour the home.