
NEW CONSTRUCTION
BUILDER INCENTIVES
Verified badge confirms data from builder
Estimated payment starting at $3,602/month
Total Views
3,088
4
Beds
3
Baths
2,346+
Sq Ft
$224+
Price per Sq Ft
Highlights
- Fitness Center
- Primary Bedroom Suite
- Retreat
- New Construction
- Catering Kitchen
- Marble Bathroom Countertops
About This Floor Plan
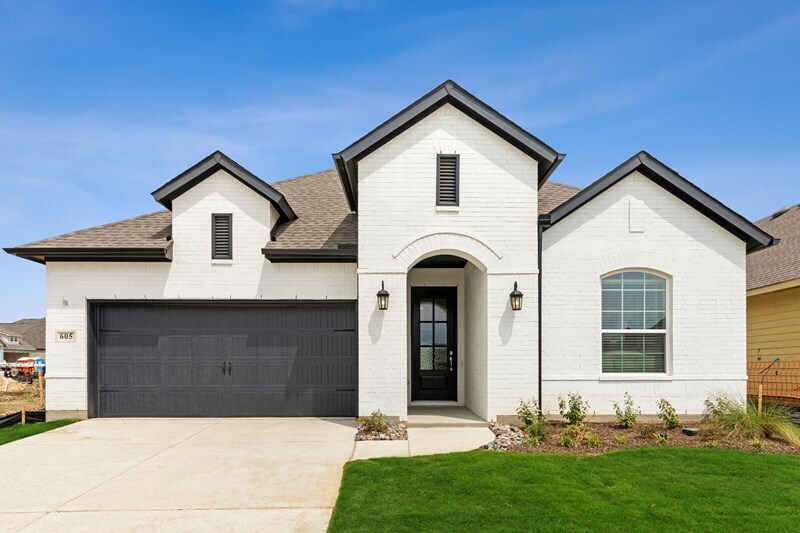
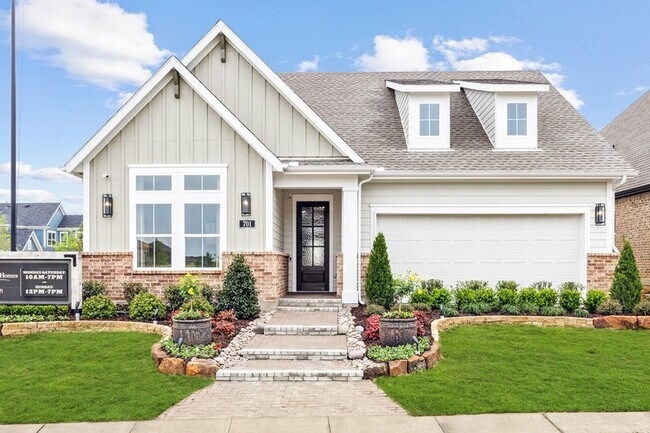
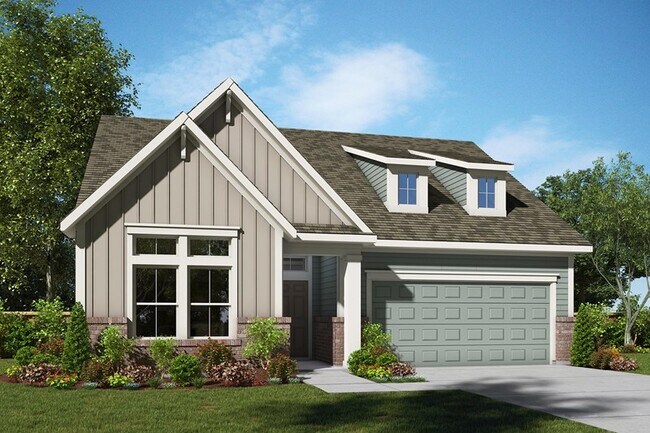
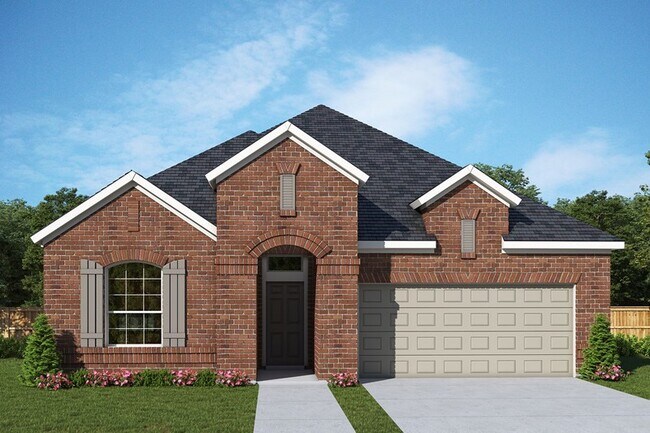
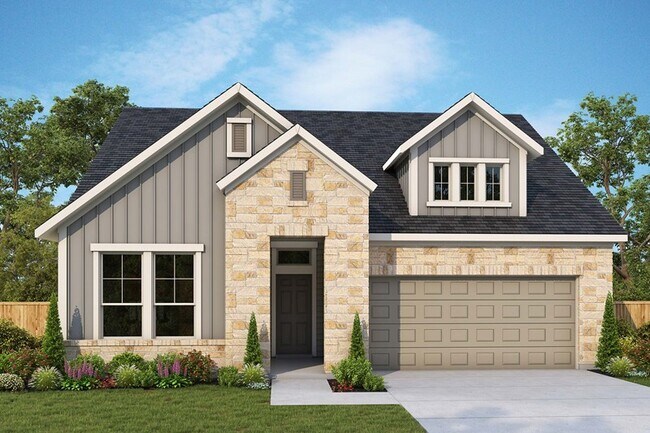
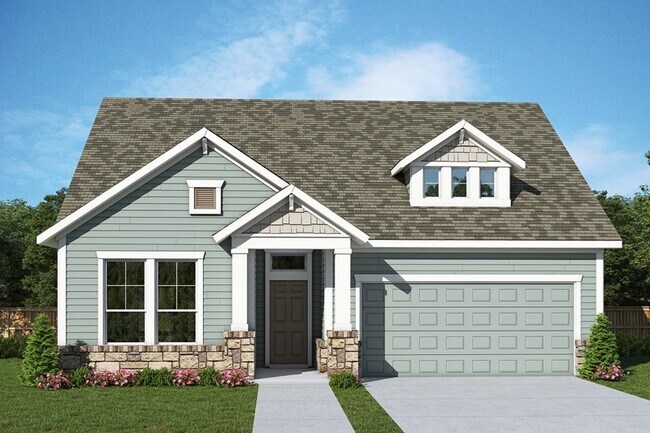
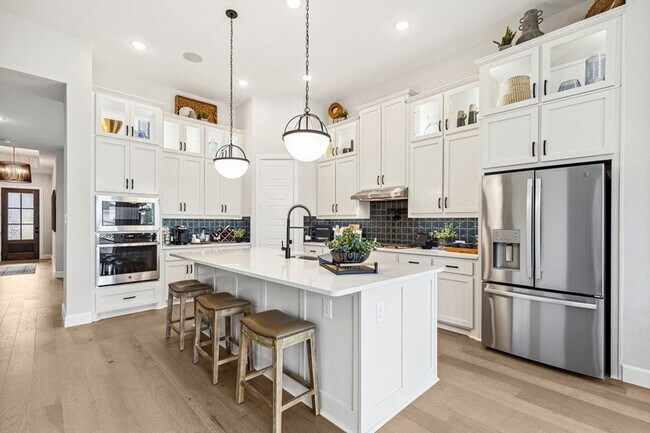
Enjoy the inspired and distinguished lifestyle advantages of The Raddington family home plan. Birthday cakes, pristine dinners, and shared memories of holiday meal prep all begin in the masterpiece kitchen. Your open floor plan offers an impeccable space to play host to picture-perfect memories and brilliant social gatherings. The covered patio provides endless outdoor relaxation potential. Treat yourself to the everyday comfort of your refined Owner’s Retreat, featuring an en suite bathroom and a sizable walk-in closet. The open study presents a versatile interior design opportunity. A guest suite and two spare bedrooms ensure that every member of your family will have a beautiful place to make their own. Start Creating Your Dream Home with this sophisticated and serene new home plan for the Northlake, Texas, community of Pecan Square.
Builder Incentives
Save Up To $20,000 in Dallas/Ft. Worth. Offer valid January, 1, 2026 to January, 1, 2027.
Save 7% on your new home in the Dallas/Ft. Worth area. Offer valid July, 1, 2026 to October, 1, 2026.
Sales Office
All tours are by appointment only. Please contact sales office to schedule.
Hours
| Monday - Saturday | 10:00 AM - 7:00 PM |
| Sunday | 12:00 PM - 7:00 PM |
Sales Team
Rachel Peterson
Stephanie Hall
Rachel Peterson
Stephanie Hall
Kyle Boliver
Office Address
701 Redbrick Ln
Northlake, TX 76247
Driving Directions
Home Details
Home Type
- Single Family
HOA Fees
- $188 Monthly HOA Fees
Parking
- 3 Car Attached Garage
- Front Facing Garage
Taxes
- Special Tax
Home Design
- New Construction
Interior Spaces
- 2,346-2,470 Sq Ft Home
- 1-Story Property
- Formal Entry
- Family Room
- Dining Area
- Home Office
- Game Room
- Laundry Room
- Basement
Kitchen
- Eat-In Kitchen
- Built-In Oven
- Built-In Microwave
- Dishwasher
- Kitchen Island
- Granite Countertops
- Tiled Backsplash
- Flat Panel Kitchen Cabinets
- Disposal
Bedrooms and Bathrooms
- 4 Bedrooms
- Retreat
- Primary Bedroom Suite
- Walk-In Closet
- 3 Full Bathrooms
- Marble Bathroom Countertops
- Dual Vanity Sinks in Primary Bathroom
- Private Water Closet
- Bathtub with Shower
- Walk-in Shower
Home Security
- Home Security System
- Smart Thermostat
Additional Features
- Covered Patio or Porch
- Tankless Water Heater
Community Details
Overview
- Pond in Community
- Greenbelt
Amenities
- Community Garden
- Community Fire Pit
- Picnic Area
- Catering Kitchen
- Clubhouse
- Game Room
- Billiard Room
- Business Center
- Community Center
Recreation
- Community Basketball Court
- Pickleball Courts
- Sport Court
- Community Playground
- Fitness Center
- Community Indoor Pool
- Splash Pad
- Park
- Dog Park
- Event Lawn
- Trails
Community Map
Map
Move In Ready Homes with this Plan
Other Plans in Pecan Square - Gardens
About the Builder
David Weekley Homes began in 1976 in Houston, Texas, and has grown into a major national builder. The company operates in over 19 markets across the United States. They offer new single-family homes, active adult communities, and custom home options. Their services emphasize energy efficiency and customer satisfaction. The company has delivered more than 125,000 homes since its founding and provides various floor plans and design choices. David Weekley Homes serves buyers through multiple regional divisions nationwide.
Frequently Asked Questions
What are the HOA fees at Pecan Square - Gardens?
How many floor plans are available at Pecan Square - Gardens?
How many move-in ready homes are available at Pecan Square - Gardens?
Nearby Homes
- 2708 Southbay Cir
- 2608 Southbay Cir
- 2800 Southbay Cir
- 2716 Southbay Cir
- 2700 Southbay Cir
- 9116 Florance Way
- 9108 Florance Way
- 8916 Florance Way
- 9008 Florance Way
- 8900 Florance Way
- Lot 10 Faught Rd
- 7300 E Evelyn Ln
- 718 Suttone Ln
- 7660 N Evelyn Ln
- 6601 Florance Rd
- 6555 Florance Rd
- 100 Paloma Ct
- 101 Paloma Ct
- 1118 Pitner Ct
- 3201 Dakota Dr
- Pecan Square - Estates
- Pecan Square - Classics
- Pecan Square - Gardens
- Pecan Square - 60’
- Pecan Square - 60ft. lots
- Pecan Square - 100'
- Pecan Square - 100'
- Creek Meadows West - Toll Brothers at Creek Meadows West
- Creek Meadows West
- Pecan Square - 50’
- Pecan Square - 100ft. lots
- Pecan Square - 40'
- Pecan Square - 50ft. lots
- Pecan Square - 40ft. lots
- Pecan Square
- Harvest - 100'
- Harvest - 80'
- The Retreat at Harvest
- The Ridge at Northlake
- The Ridge at Northlake 50s
Builder
Your Personal Tour Guide
Ask me questions while you tour the home.