

BUILDER INCENTIVES
Total Views 171,255
4 - 6
Beds
3 - 9
Baths
3,056+
Sq Ft
$934K - $1.2M
Price Range
Available Homes
Move-In Ready
Plans
Highlights
- A Byron Nelson High School
- Fitness Center
- Catering Kitchen
- Community Indoor Pool
- Pond in Community
- Game Room
About Pecan Square - 100ft. lots
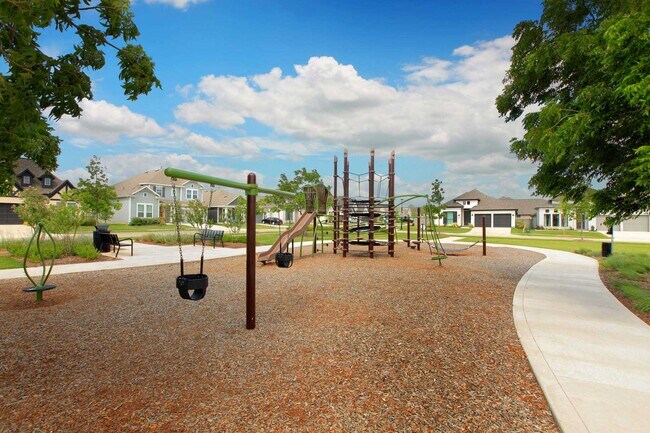
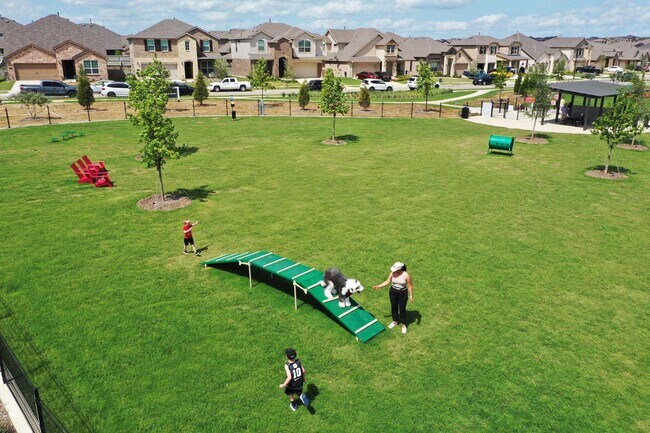
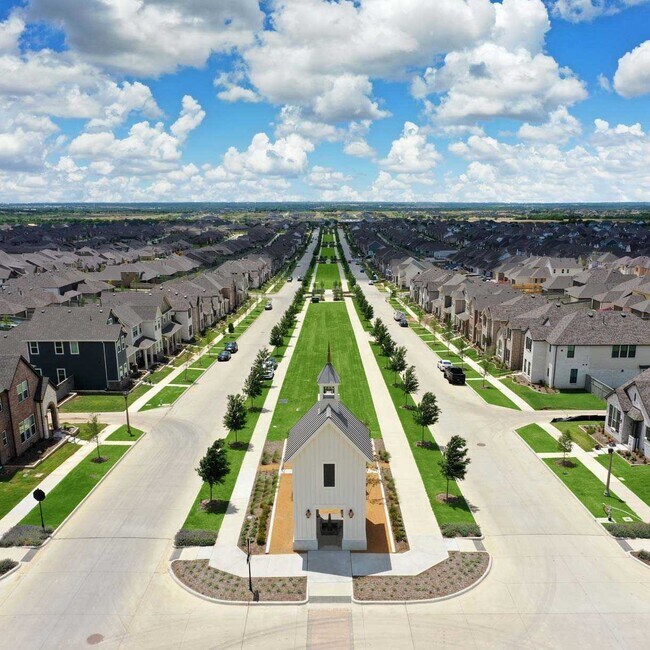
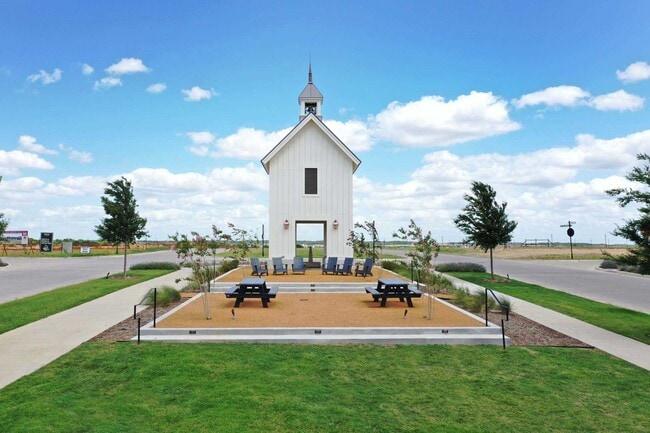
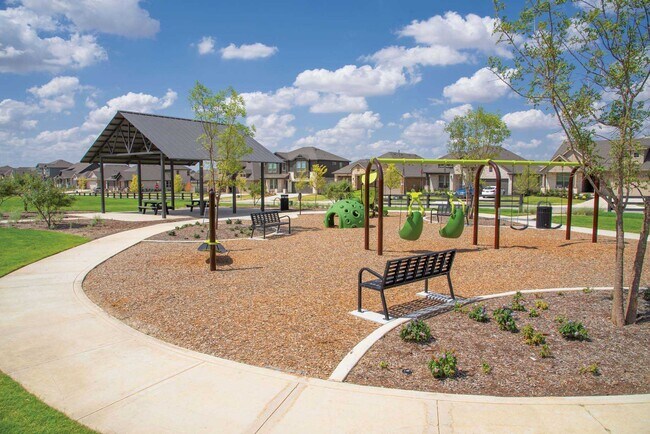
Welcome to Pecan Square, an award-winning master-planned community where small-town charm and family-focused living come together. Life here feels like a return to simpler times — where neighbors know each other by name, kids play outside until sunset, and front porches stay welcoming. Located in Northlake, Pecan Square offers resort-style pools, parks, trails, fitness and coworking spaces, an on-site elementary and middle school, and a vibrant Town Square that brings the community together all year long.
Builder
Builder Incentives
3.75% 1st year rate, 4.75% 2nd year rate, 5.75% 3rd year, 6.75% fixed rate years 4+. 7.536% APR. Must contract between August 14 - September 18, 2026. Must finance with Highland Homeloans.
Sales Office
Hours
| Monday - Saturday | 10:00 AM - 6:00 PM |
| Sunday | 12:00 PM - 6:00 PM |
Sales Team
Aleasha Ross
Office Address
720 Redbrick Ln
Northlake, TX 76247
Driving Directions
Move-In Ready
New construction homes available for immediate or near-term move in.
Plans
Choose your unit from one of these available plans.
Related Communities
Other homes built by Highland Homes in Pecan Square
Activity
Shares
1Favorites
4Standard Home Details
Home Type
- Single Family Detached Home
Taxes
- No Special Tax
Year Built
- New Construction
Parking
- 3 Garage Spaces
HOA Fees
- $183/month
Interior Spaces
- 3,056 - 4,425 Sq Ft Home
- 1 - 2 Stories
- Family Room
- Dining Room
- Home Office
- Game Room
Bedrooms and Bathrooms
- 4 - 6 Bedrooms
- Primary bathroom on main floor
Laundry
- Laundry Room
- Laundry on main level
Outdoor Features
- Patio
- Front Porch
Additional Features
- Secured Garage or Parking
- Minimum 100 Ft Wide Lot
Community Details
Overview
- Association fees include internet
- Pond in Community
- Greenbelt
Amenities
- Community Garden
- Community Fire Pit
- Picnic Area
- Catering Kitchen
- Clubhouse
- Game Room
- Billiard Room
- Business Center
- Community Center
Recreation
- Community Basketball Court
- Pickleball Courts
- Sport Court
- Community Playground
- Fitness Center
- Community Indoor Pool
- Splash Pad
- Park
- Dog Park
- Event Lawn
- Trails
Community Map
Map
Recently Sold Homes
List Price Range
$395K - $1.7M
Homes For Sale
377
Average Home Value
$635,459
Median Lot Size
6,969 Sq Ft
% Renters
38%
Average Household Income
$121,899
% of College Grads
44.1%
Median Age
37
Average House Size
2,893 Sq Ft
% Commercial Property
76.8%
Transit
Area Factors
Low Crime
Crime
3
/ 10
Somewhat bikeable
Bikeability
30
/ 100
Somewhat walkable
Walkability
20
/ 100
Source: Local Logic
Sources: Local Logic
Local Logic measures the walkability, access to public transit and bikeability of any address. CAP Index provides objective, accurate, and consistent data to help measure, compare, and mitigate crime risks.
Environmental Factors
Calm
Sound Score®
85
/ 100
Source:
First Street, How Loud
Sources: First Street, How Loud
Sound Score® measures the noise level of any address. Environmental risk data is provided by First Street Foundation® and is designed to approximate risk and not intended to include all possible scenarios.
Schools
Source:

GreatSchools:
The GreatSchools Rating helps parents compare schools within a state based on a variety of school quality indicators and provides a helpful picture of how effectively each school serves all of its students. Ratings are on a scale of 1 (below average) to 10 (above average) and can include test scores, college readiness, academic progress, advanced courses, equity, discipline and attendance data. We also advise parents to visit schools, consider other information on school performance and programs, and consider family needs as part of the school selection process.
View GreatSchools Rating Methodology
Disclaimer: Please note that this community may not be in these schools' attendance zones.
Parks in this Area
Canyon Falls Big Sky Park
7 min drive
Tally Park
8 min drive
City Hall Park in Justin
9 min drive
- Baseball/Softball
- Basketball
- Grills
Bishop Park
9 min drive
- Grills
- Picnic Area
- Trails
Reatta Park
10 min drive
- Basketball
- Grills
- Lake
Canyon Falls Park
11 min drive
Justin Community Park
11 min drive
- Baseball/Softball
- Basketball
- Playground
Unity Park
13 min drive
Chadwick Farms Park
14 min drive
- Basketball
- Fishing
- Lake
About the Builder
Highland Homes was founded in 1985 by brother and sister Rod Sanders and Jean Ann Brock. Thanks to Rod's keen business knowledge and Jean Ann's innovative approach to sales, marketing and architecture, 13 homes were sold in their first month during a historically tough real estate market. They quickly grew to become one of the top single-family homebuilders in the U.S.
Through it all, they've maintained the same commitment to quality, customer satisfaction and financial responsibility, as well as treating their talented team of associates as an extension of their family.
Frequently Asked Questions
How many homes are planned at Pecan Square - 100ft. lots
What are the HOA fees at Pecan Square - 100ft. lots?
How many floor plans are available at Pecan Square - 100ft. lots?
How many move-in ready homes are available at Pecan Square - 100ft. lots?
Disclaimer: Certain information contained herein is derived from information provided by parties other than Homes.com. All information provided is deemed reliable, but is not guaranteed to be accurate and should be independently verified.

Builder
Nearby Homes
- Plan 220 at Pecan Square - 60ft. lots
- Plan Siena at Pecan Square - 100ft. lots
- Plan Ravenna at Pecan Square - 100ft. lots
- Plan 224 at Pecan Square - 60ft. lots
- Plan 218 at Pecan Square - 60ft. lots
- Plan Altamura at Pecan Square - 100ft. lots
- Plan 262 at Pecan Square - 100ft. lots
- Plan 274 at Pecan Square - 100ft. lots
- Plan Barletta at Pecan Square - 100ft. lots
- Plan 216 at Pecan Square - 60ft. lots
- Plan 213 at Pecan Square - 60ft. lots
- Plan 229 at Pecan Square - 60ft. lots
- Plan 223 at Pecan Square - 60ft. lots
- Plan 222 at Pecan Square - 60ft. lots
- Plan 272 at Pecan Square - 100ft. lots
- Plan Verona at Pecan Square - 100ft. lots
- Plan Livorno at Pecan Square - 100ft. lots
- Plan 292 at Pecan Square - 100ft. lots
- Plan Treviso at Pecan Square - 100ft. lots
- Plan 296 at Pecan Square - 100ft. lots
- 9100 Florance Way
- 9116 Florance Way
- 9108 Florance Way
- 8916 Florance Way
- 9008 Florance Way
- 8900 Florance Way
- 718 Suttone Ln
- 2708 Southbay Cir
- 2608 Southbay Cir
- 2800 Southbay Cir
- 2716 Southbay Cir
- 2700 Southbay Cir
- Lot 10 Faught Rd
- 7300 E Evelyn Ln
- 414 W 4th St
- 523 W 4th St
- 7660 N Evelyn Ln
- 100 Paloma Ct
- 101 Paloma Ct
- 6601 Florance Rd
- Pecan Square - 100'
- Pecan Square - 100'
- Pecan Square - 60ft. lots
- Pecan Square - 60’
- Pecan Square - 40ft. lots
- Pecan Square - 40'
- Pecan Square - 50’
- Pecan Square
- Pecan Square - Estates
- Pecan Square - Classics
- Pecan Square - Gardens
- Pecan Square - 50ft. lots
- Creek Meadows West - Toll Brothers at Creek Meadows West
- Creek Meadows West
- Harvest - 100'
- Harvest - 80'
- Timberbrook
- Timberbrook - 4B
- Timberbrook - 3B-4A
- The Retreat at Harvest
Your Personal Tour Guide
Ask me questions while you tour the home.